
2 Craigleith Crescent Richmond Hill, Ontario L4E 2L5

$4,680 Monthly
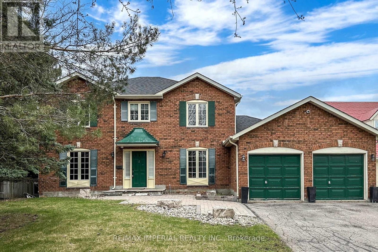
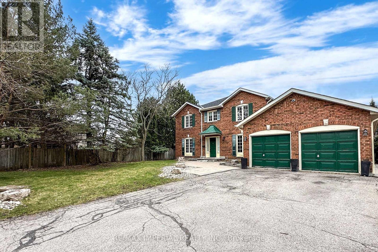
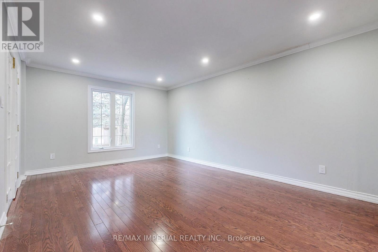
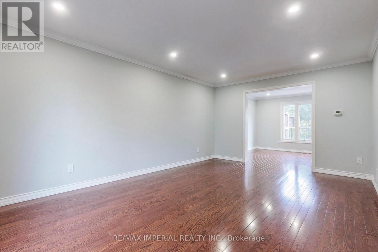
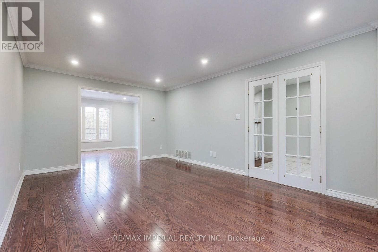
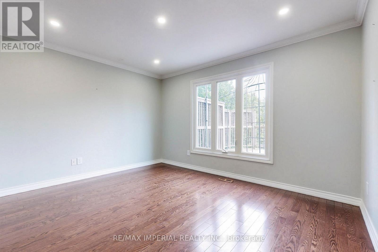
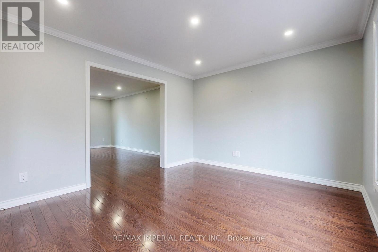
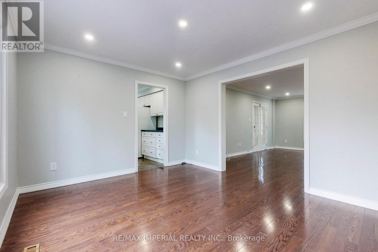
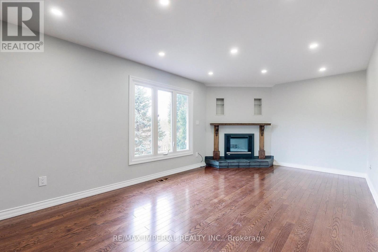
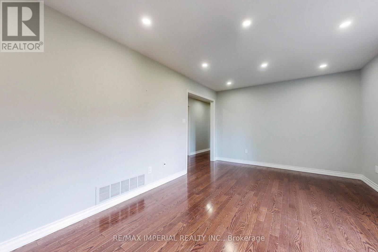
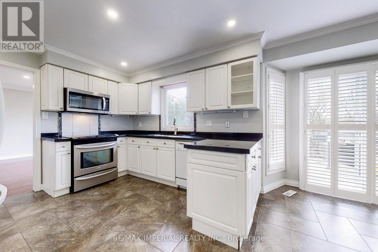
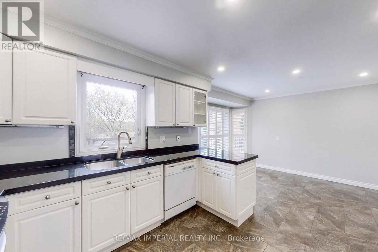
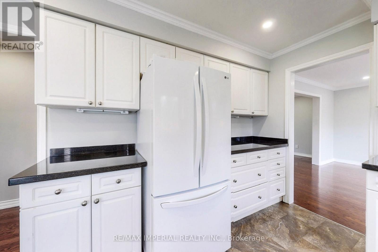
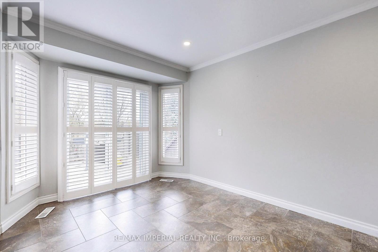
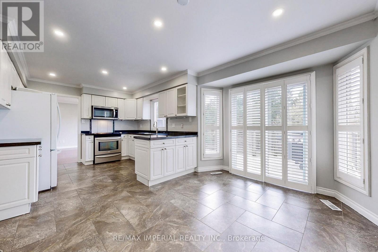
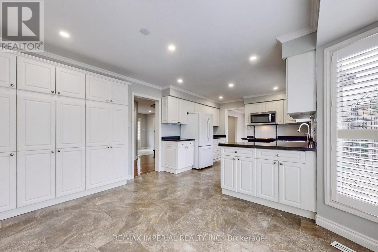
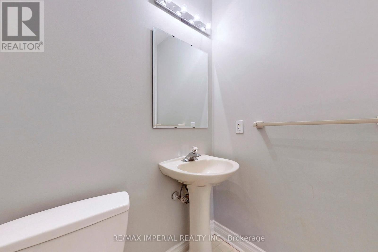
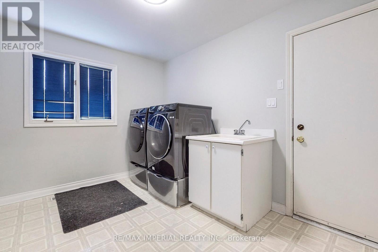
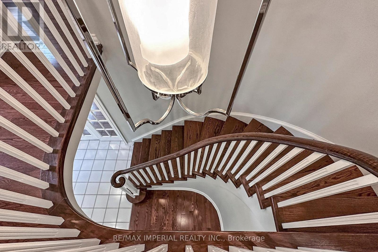
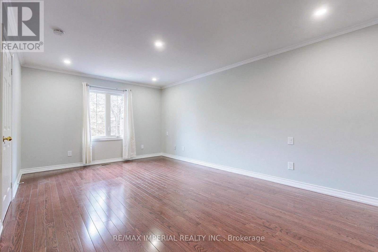
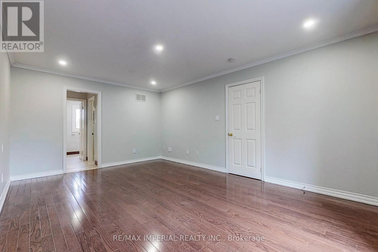
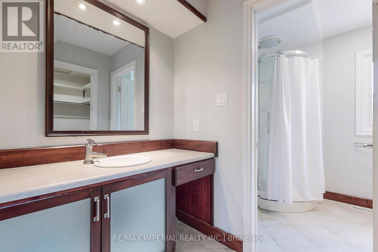
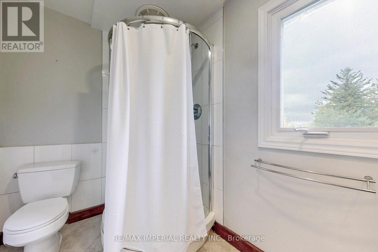
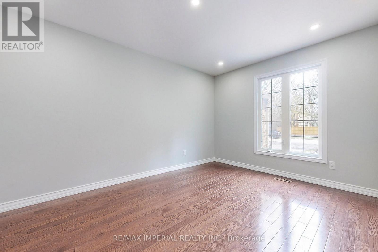
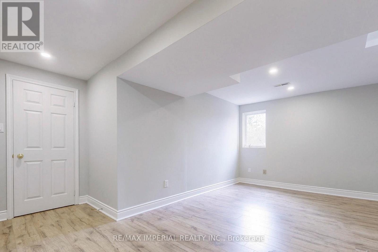
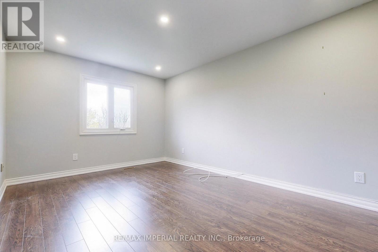
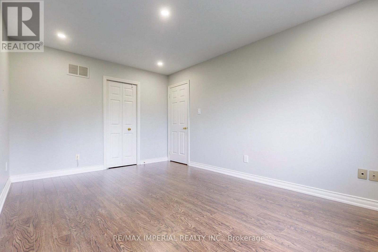
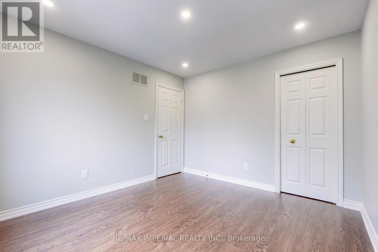
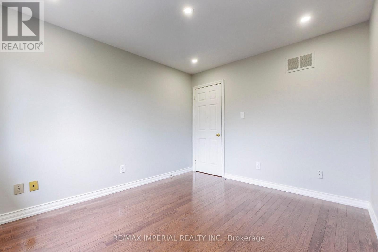
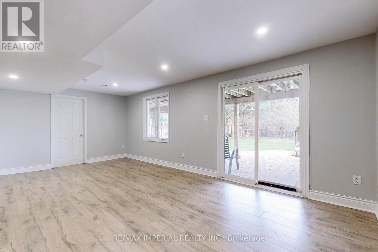
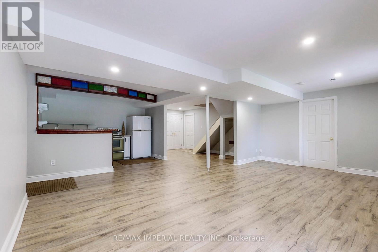
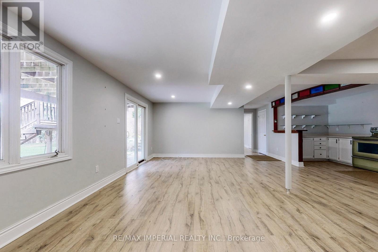
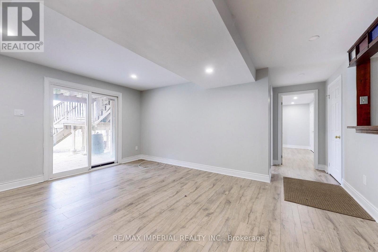
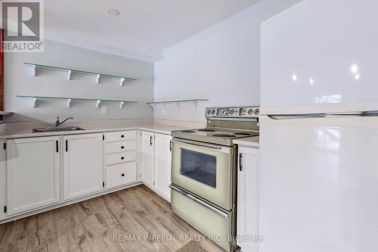
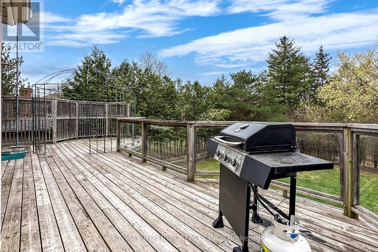
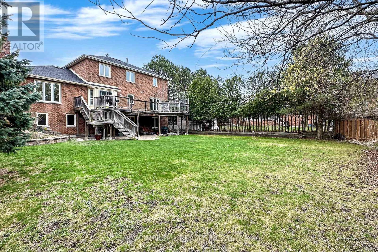
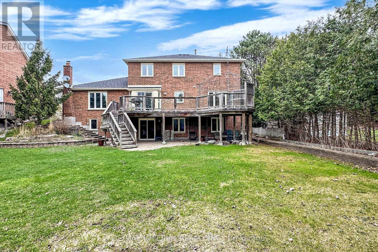
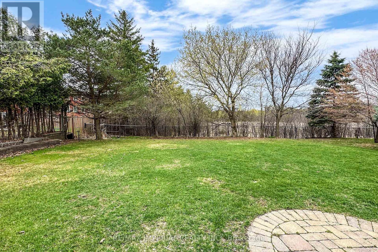
Exceptionally Newly Renovated 4 Bedroom Home Backing On To Green Space Located On A Huge Pool Size Lot With Sun All Day!! Upon Entry In The Welcoming Foyer You Are Drawn To The Classic White Pickets On The Oak Stairs. A Functional Layout With Gleaming Hardwood Flooring & Fully Renovated Kitchen W/A W/O To A Huge Deck For Entertaining & Watching Sunsets. New Painted Walls, Potlights, New Roof, New Washer And Dryer. Finished Basement With Walkout Basement. (id:63476)
Property Details
| MLS® Number | N13858602 |
| Property Type | Single Family |
| Community Name | Oak Ridges Lake Wilcox |
| Amenities Near By | Park, Public Transit, Schools |
| Parking Space Total | 8 |
Building
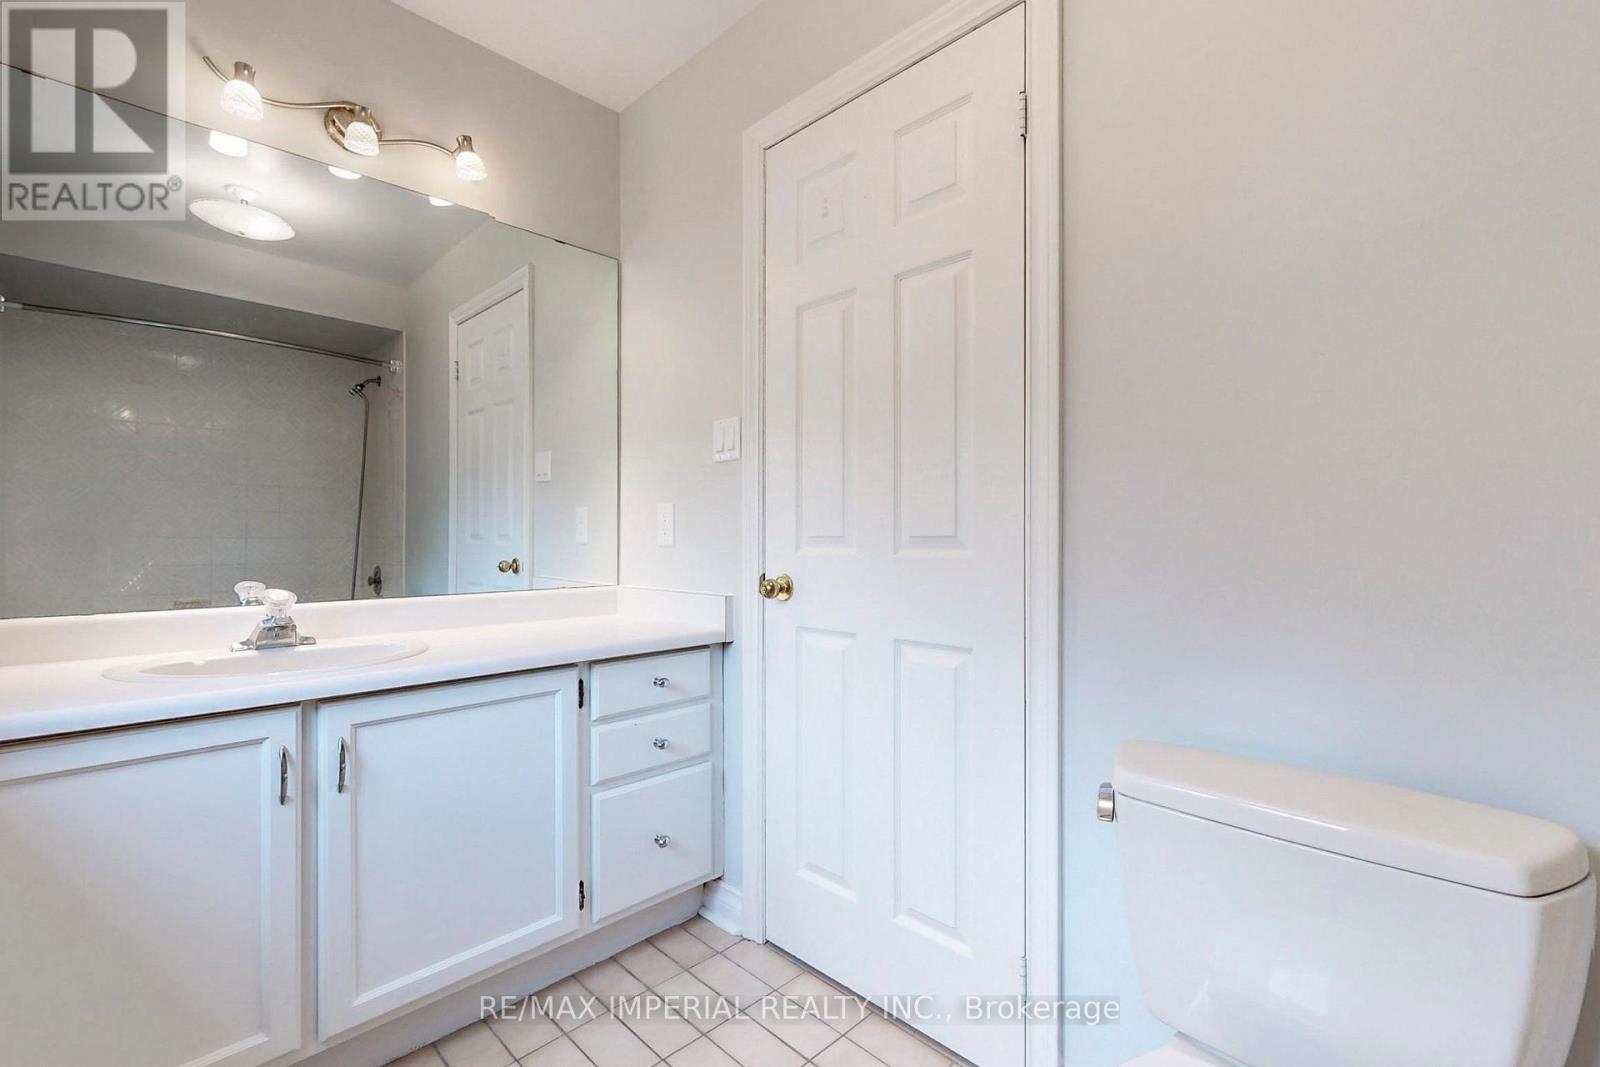
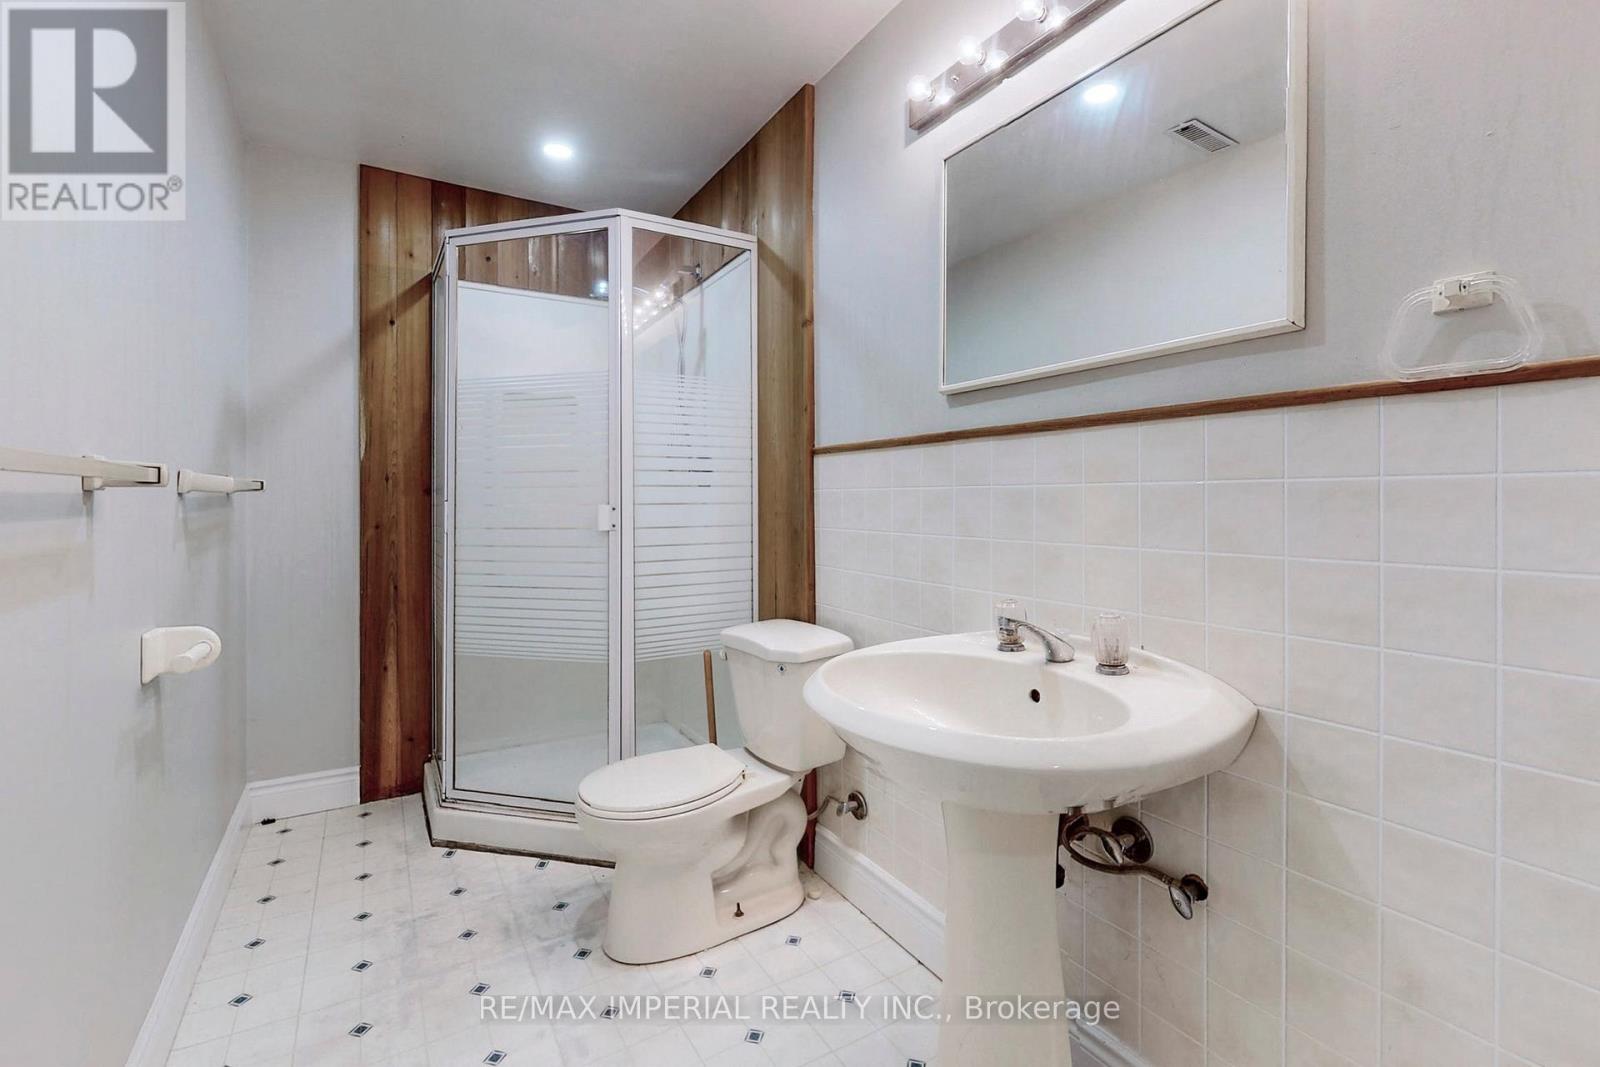
| Bathroom Total | 4 |
| Bedrooms Above Ground | 4 |
| Bedrooms Below Ground | 1 |
| Bedrooms Total | 5 |
| Basement Development | Finished |
| Basement Features | Walk Out |
| Basement Type | N/a (finished) |
| Construction Style Attachment | Detached |
| Cooling Type | Central Air Conditioning |
| Exterior Finish | Brick |
| Fireplace Present | Yes |
| Flooring Type | Hardwood, Tile |
| Foundation Type | Concrete |
| Half Bath Total | 1 |
| Heating Fuel | Natural Gas |
| Heating Type | Forced Air |
| Stories Total | 2 |
| Size Interior | 2,500 - 3,000 Sqft |
| Type | House |
| Utility Water | Municipal Water |
Parking
| Attached Garage | |
| Garage |
Land
| Acreage | No |
| Fence Type | Fenced Yard |
| Land Amenities | Park, Public Transit, Schools |
| Sewer | Sanitary Sewer |
| Size Depth | 151 Ft |
| Size Frontage | 65 Ft |
| Size Irregular | 65 X 151 Ft |
| Size Total Text | 65 X 151 Ft |
| Surface Water | Lake/pond |
Rooms
| Level | Type | Length | Width | Dimensions |
|---|---|---|---|---|
| Second Level | Primary Bedroom | 5.33 m | 3.7 m | 5.33 m x 3.7 m |
| Second Level | Bedroom 2 | 3.44 m | 3.04 m | 3.44 m x 3.04 m |
| Second Level | Bedroom 3 | 4.54 m | 3.2 m | 4.54 m x 3.2 m |
| Second Level | Bedroom 4 | 3.5 m | 3.2 m | 3.5 m x 3.2 m |
| Main Level | Living Room | 5.03 m | 3.68 m | 5.03 m x 3.68 m |
| Main Level | Dining Room | 4.05 m | 3.74 m | 4.05 m x 3.74 m |
| Main Level | Kitchen | 6.18 m | 3.96 m | 6.18 m x 3.96 m |
| Main Level | Family Room | 5.79 m | 3.41 m | 5.79 m x 3.41 m |
Utilities
| Sewer | Available |
Contact Us
Contact us for more information

The trademarks REALTOR®, REALTORS®, and the REALTOR® logo are controlled by The Canadian Real Estate Association (CREA) and identify real estate professionals who are members of CREA. The trademarks MLS®, Multiple Listing Service® and the associated logos are owned by The Canadian Real Estate Association (CREA) and identify the quality of services provided by real estate professionals who are members of CREA. The trademark DDF® is owned by The Canadian Real Estate Association (CREA) and identifies CREA's Data Distribution Facility (DDF®)
October 03 2026 04:31:48
Toronto Regional Real Estate Board
RE/MAX Imperial Realty Inc.