
2, 705 23 Street Didsbury, Alberta T0M 0W0

$139,900Maintenance, Insurance
$60 Monthly
Maintenance, Insurance
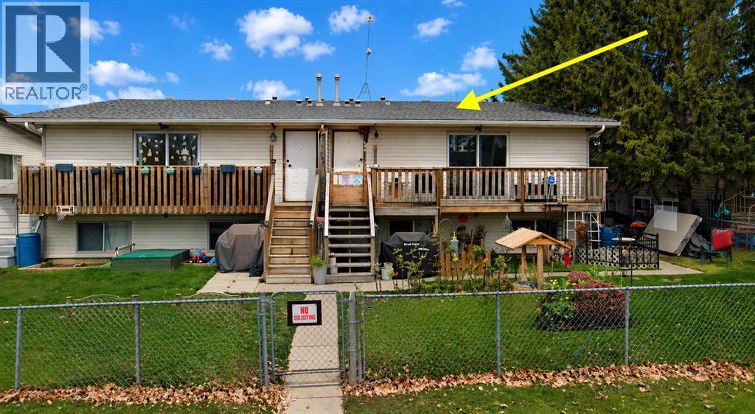
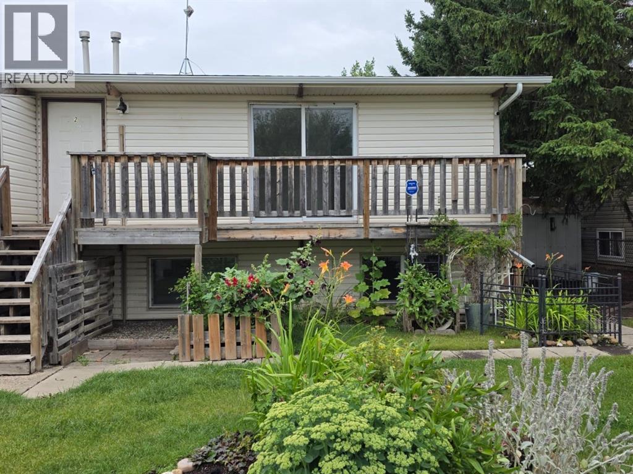
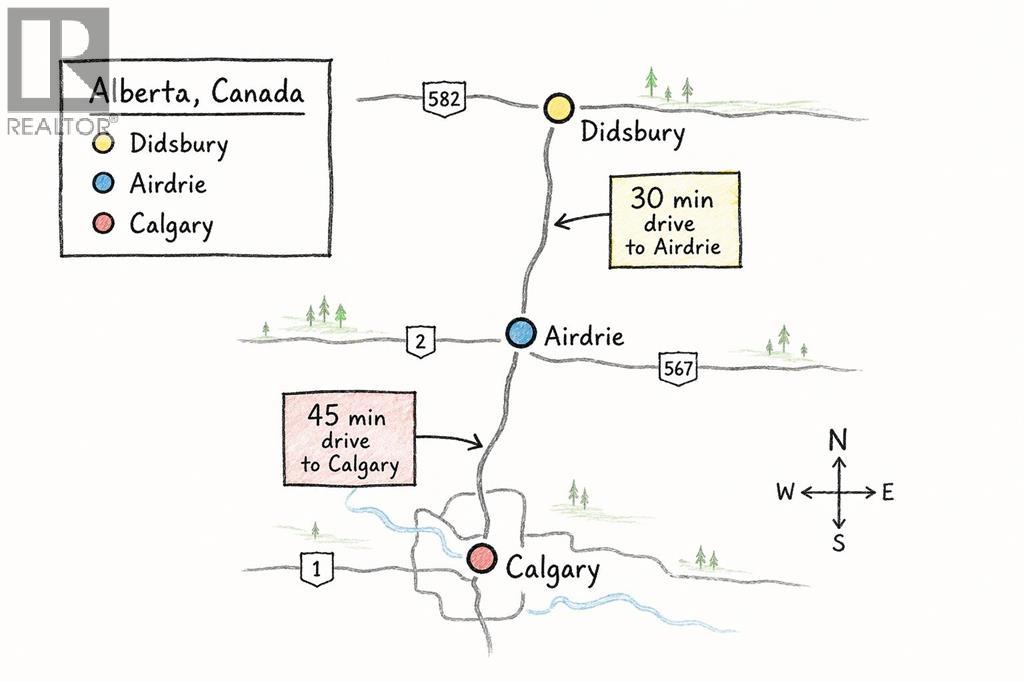
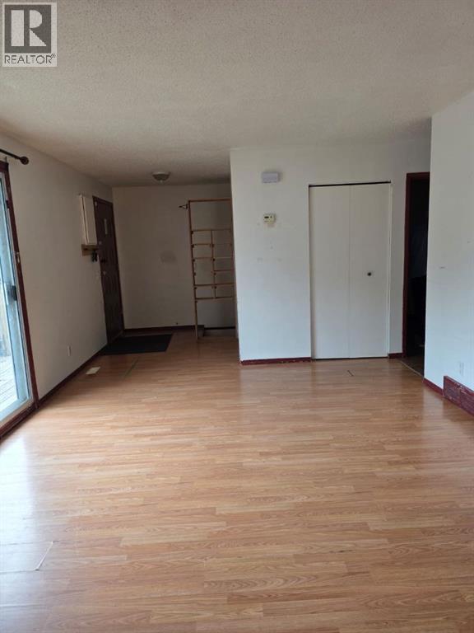
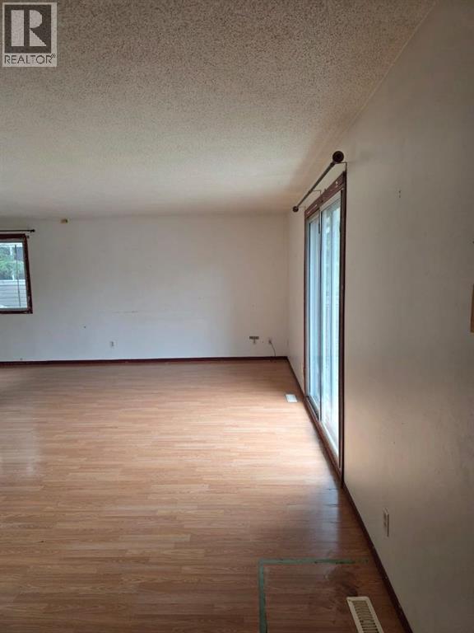
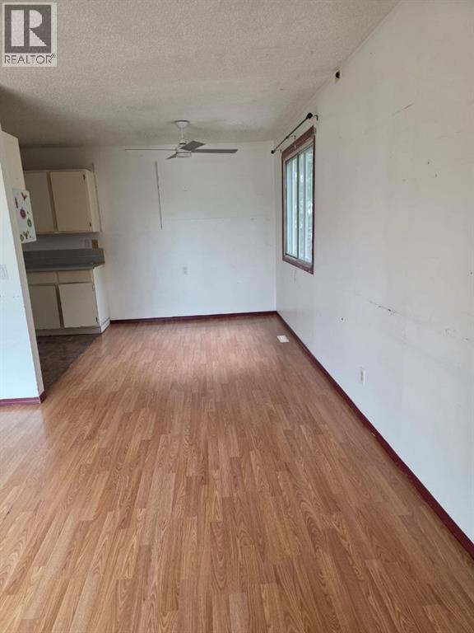
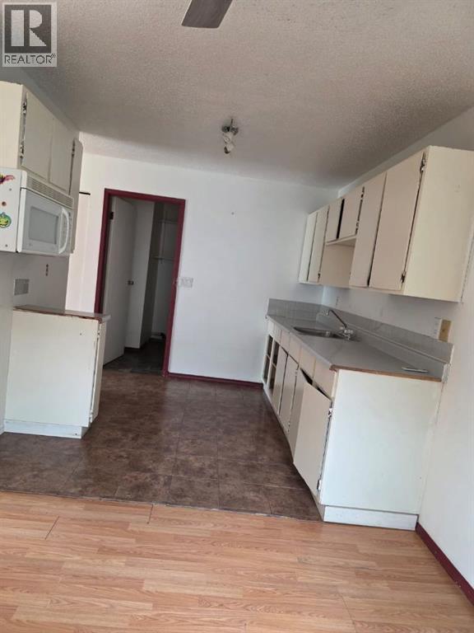
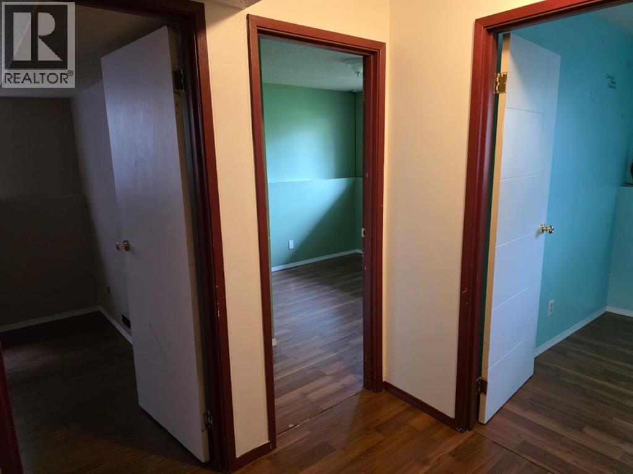
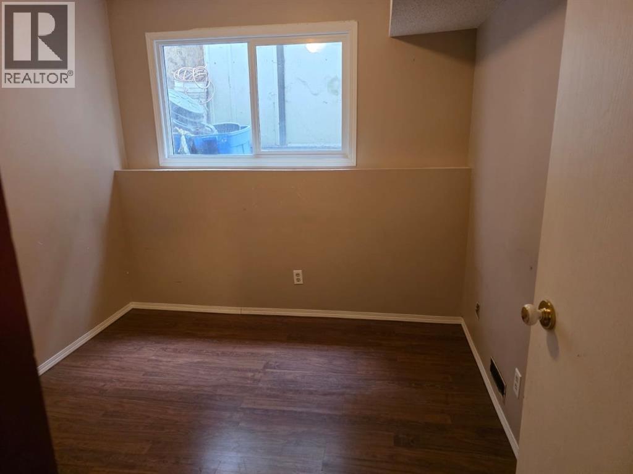
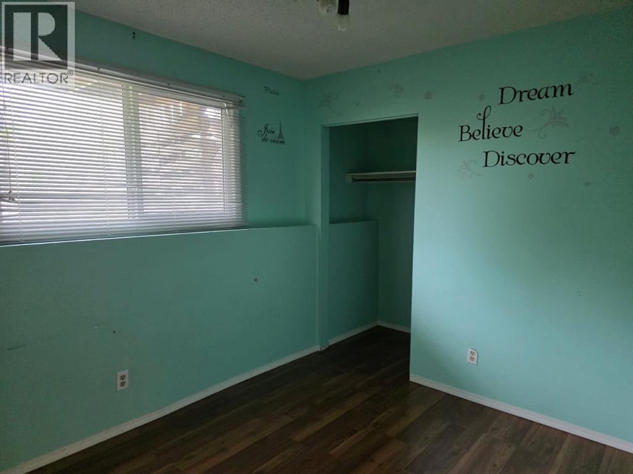
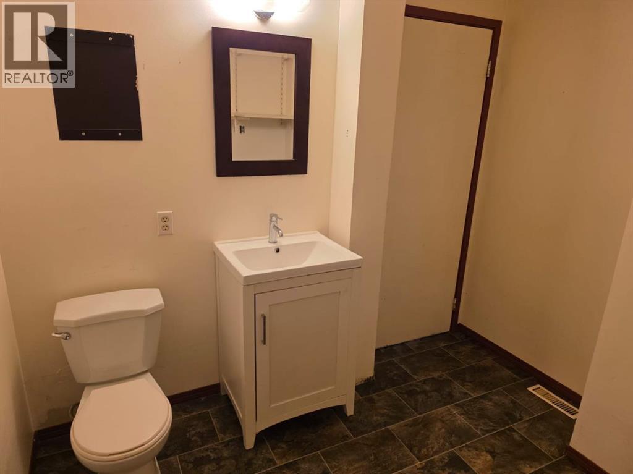
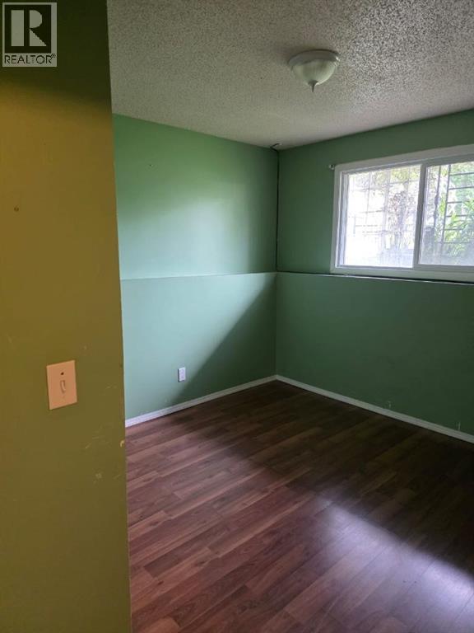
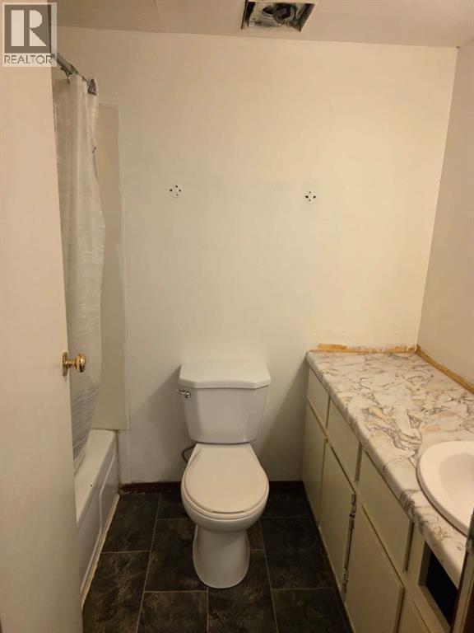
$60 MonthlyBEST PRICED PROPERTY IN DIDSBURY AND AREA!!! Calling all first time home buyers, investors/landlords and commuters! This is an excellent opportunity to acquire a very affordable property in the awesome town of Didsbury. Located only 30 min away from Airdrie and 45 min away from Calgary, this creates a perfect opportunity for financially savvy property owners! Your future home is a townhouse unit in a self-managed 4plex with a low condo fee of just $60/month. Upstairs you will find a living room, a dining room, a kitchen and a 2PC bathroom. Downstairs are 3 bedrooms and a full 4PC bathroom. You won't find anything more affordable that close to Calgary! Make an appointment now! (id:63476)
Property Details
| MLS® Number | A2304165 |
| Property Type | Single Family |
| Community Features | Pets Allowed |
| Features | See Remarks |
| Plan | 9212124 |
Building
| Bathroom Total | 2 |
| Bedrooms Below Ground | 3 |
| Bedrooms Total | 3 |
| Appliances | Microwave |
| Architectural Style | Bi-level |
| Basement Development | Finished |
| Basement Type | Full (finished) |
| Constructed Date | 1977 |
| Construction Material | Wood Frame |
| Construction Style Attachment | Attached |
| Cooling Type | None |
| Exterior Finish | Vinyl Siding |
| Flooring Type | Carpeted, Linoleum |
| Foundation Type | Poured Concrete |
| Half Bath Total | 1 |
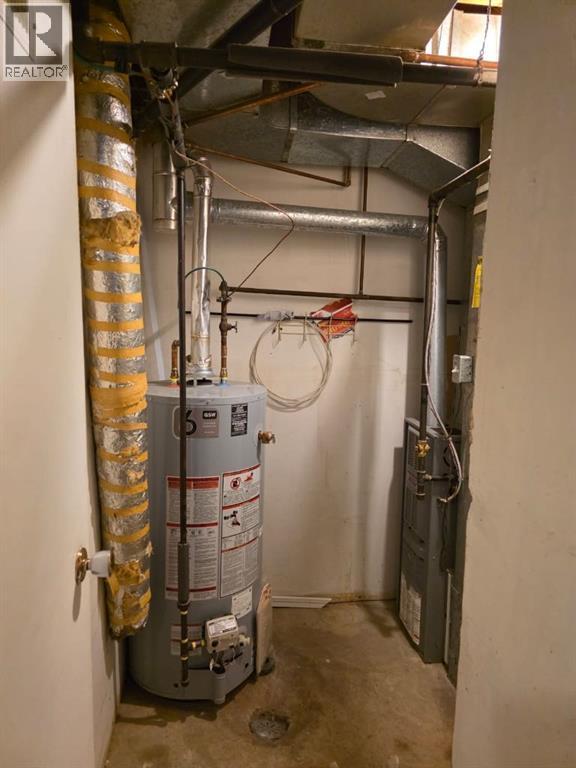
| Heating Fuel | Natural Gas |
| Heating Type | Forced Air |
| Size Interior | 569 Sqft |
| Total Finished Area | 569.2 Sqft |
| Type | Row / Townhouse |
Parking
| None |
Land
| Acreage | No |
| Fence Type | Fence |
| Size Irregular | 2025.00 |
| Size Total | 2025 Sqft|0-4,050 Sqft |
| Size Total Text | 2025 Sqft|0-4,050 Sqft |
| Zoning Description | R2 |
Rooms
| Level | Type | Length | Width | Dimensions |
|---|---|---|---|---|
| Lower Level | Primary Bedroom | 12.25 Ft x 11.75 Ft | ||
| Lower Level | Bedroom | 10.25 Ft x 8.17 Ft | ||
| Lower Level | Bedroom | 9.58 Ft x 8.75 Ft | ||
| Lower Level | Other | 8.08 Ft x 7.75 Ft | ||
| Lower Level | 4pc Bathroom | .00 Ft | ||
| Main Level | Kitchen | 10.00 Ft x 8.75 Ft | ||
| Main Level | Living Room | 14.42 Ft x 11.67 Ft | ||
| Main Level | Dining Room | 8.42 Ft x 7.75 Ft | ||
| Main Level | Foyer | 8.58 Ft x 8.08 Ft | ||
| Main Level | Laundry Room | 7.75 Ft x 7.42 Ft | ||
| Main Level | 2pc Bathroom | Measurements not available |
Contact Us
Contact us for more information

The trademarks REALTOR®, REALTORS®, and the REALTOR® logo are controlled by The Canadian Real Estate Association (CREA) and identify real estate professionals who are members of CREA. The trademarks MLS®, Multiple Listing Service® and the associated logos are owned by The Canadian Real Estate Association (CREA) and identify the quality of services provided by real estate professionals who are members of CREA. The trademark DDF® is owned by The Canadian Real Estate Association (CREA) and identifies CREA's Data Distribution Facility (DDF®)
August 20 2026 06:57:53
Calgary Real Estate Board
RE/MAX First