
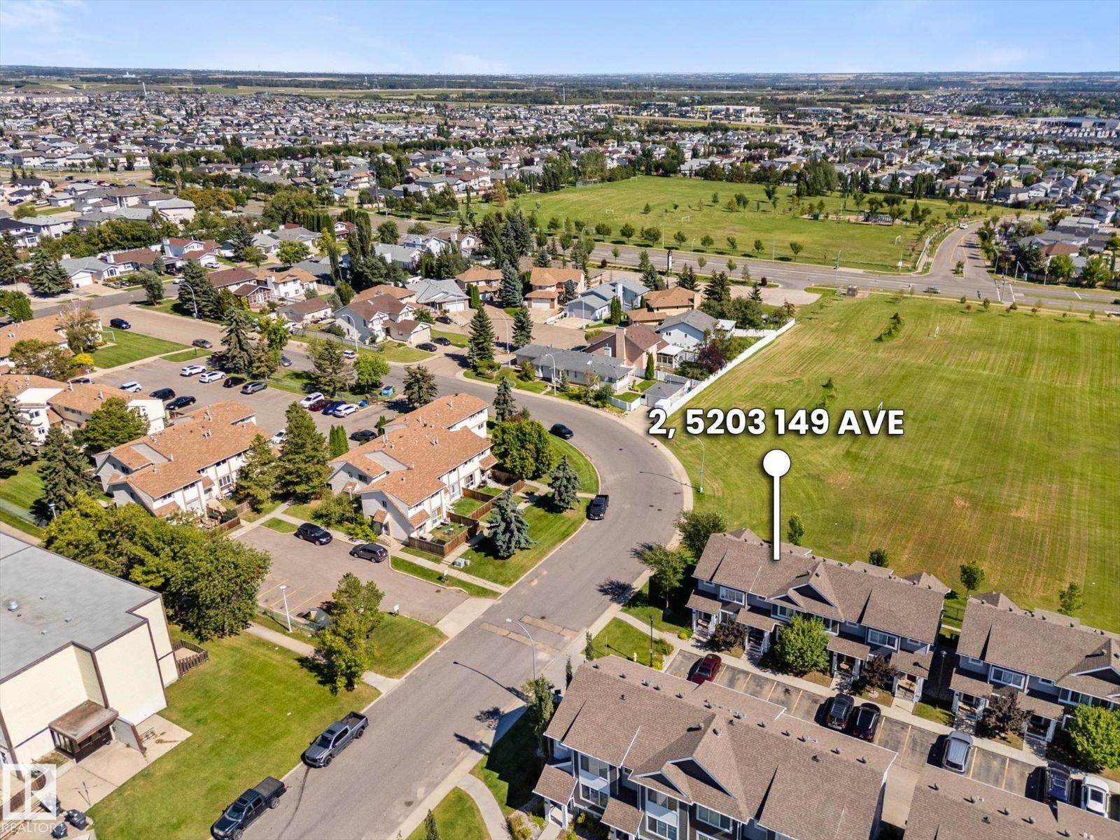
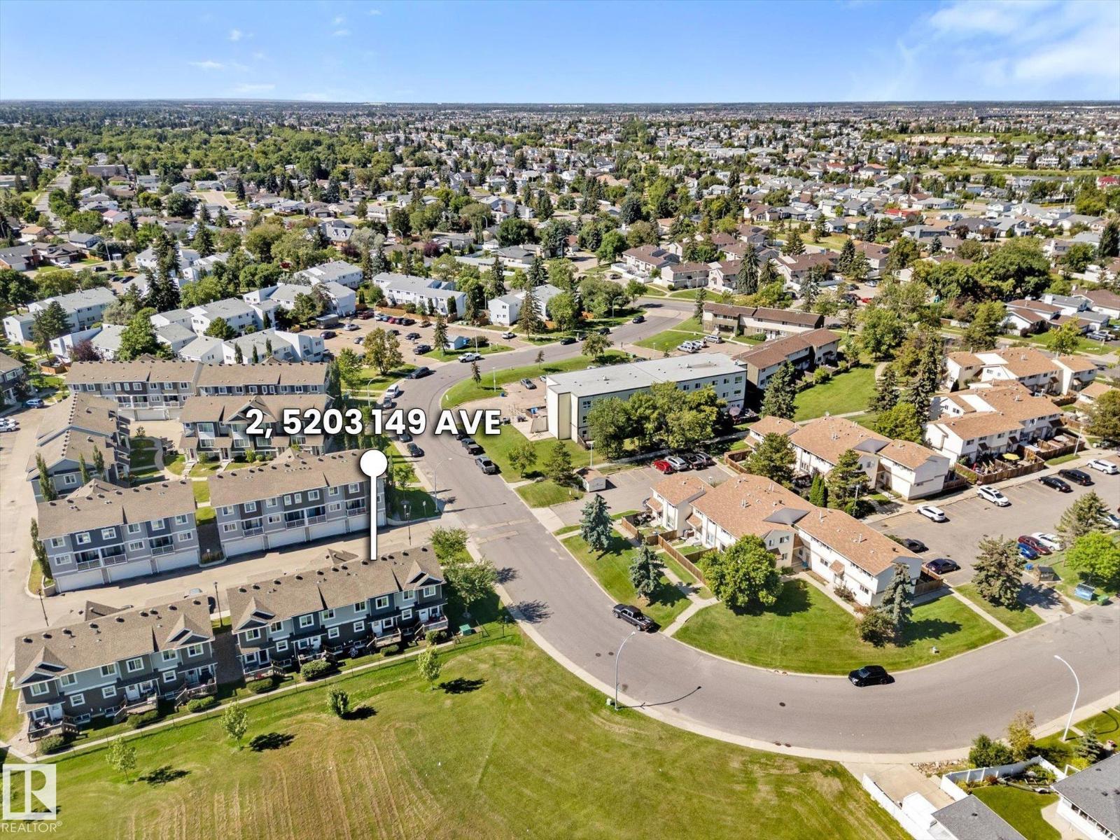
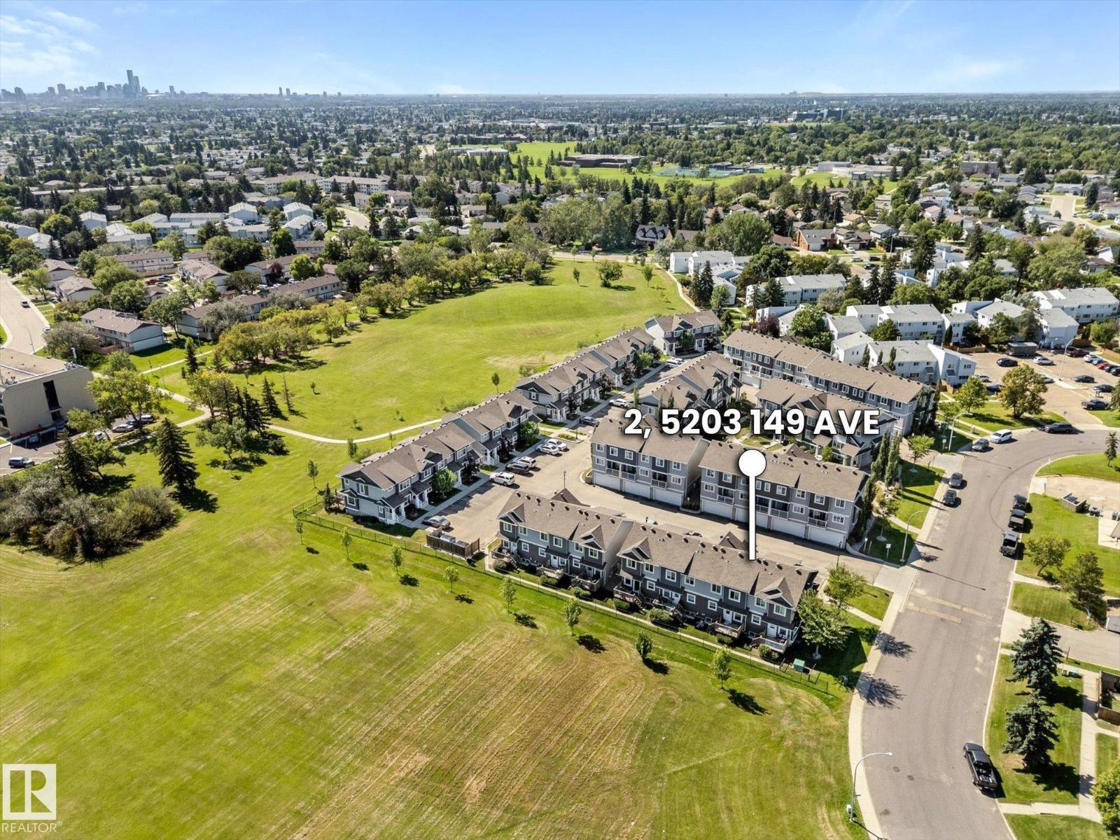
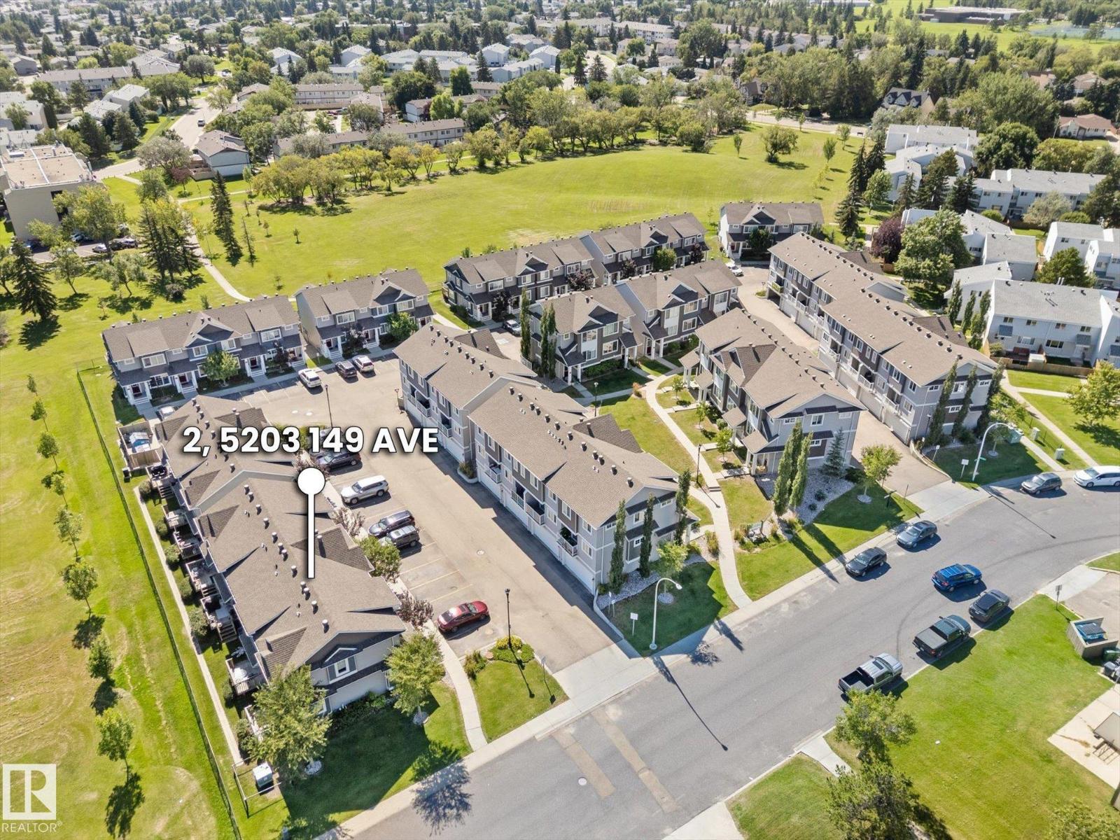
#2 5203 149 Av NW Edmonton, Alberta T5A 1B5

$315,000Maintenance, Exterior Maintenance, Property Management, Other, See Remarks
$372.39 Monthly
Maintenance, Exterior Maintenance, Property Management, Other, See Remarks
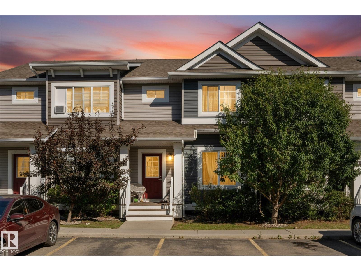
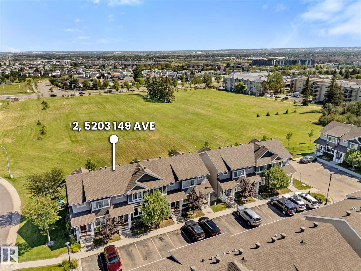
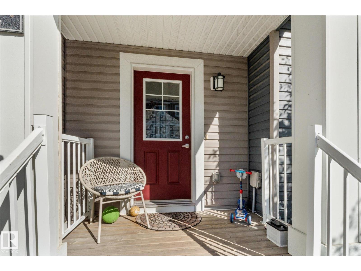
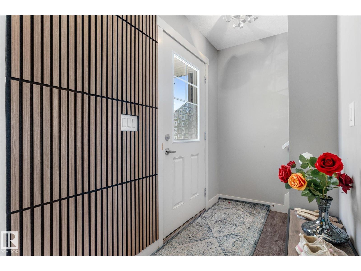
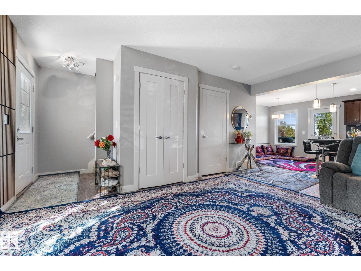
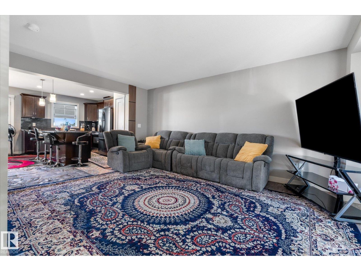
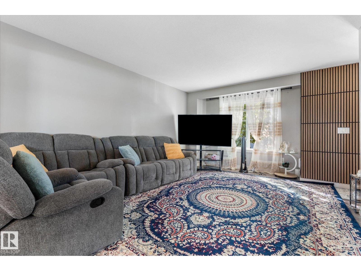
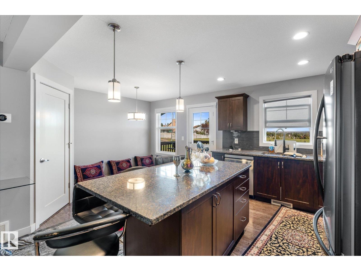
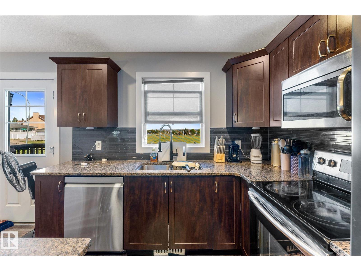
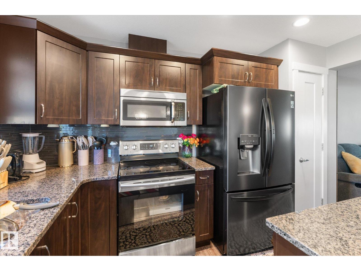
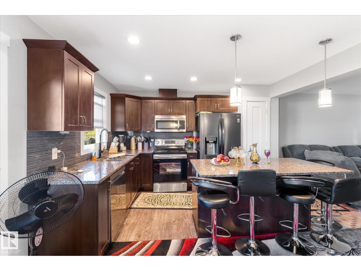
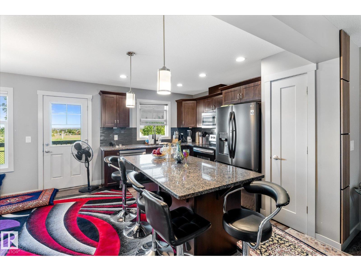
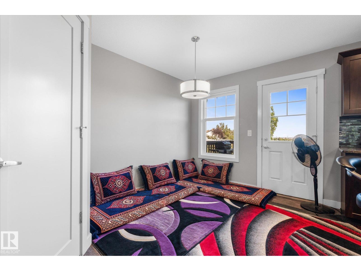
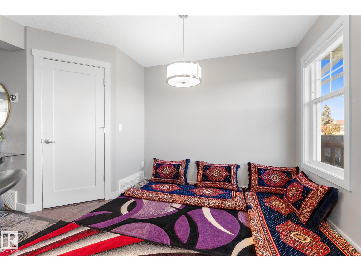
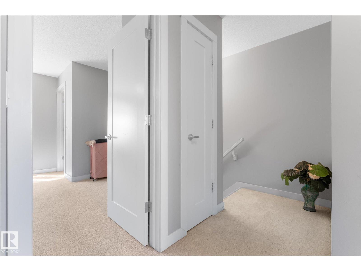
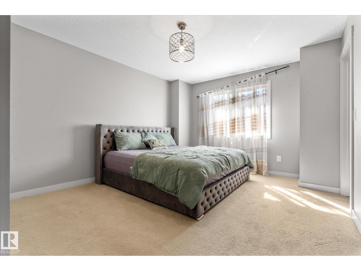
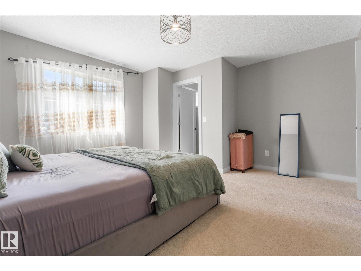

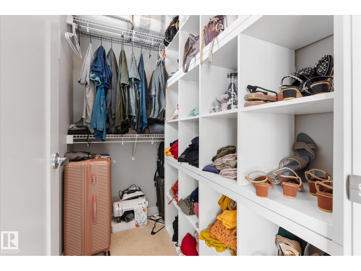
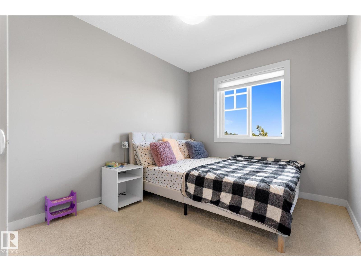
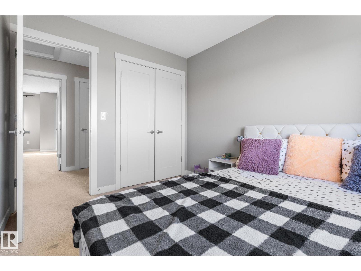
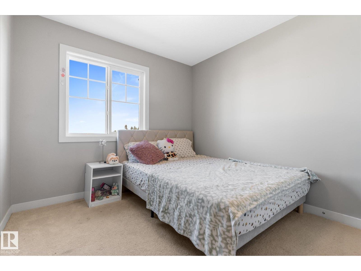
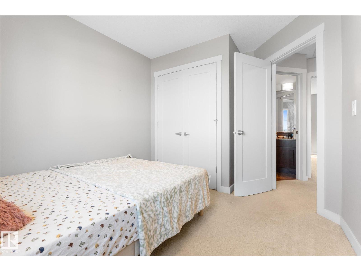
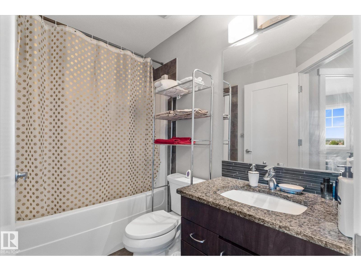
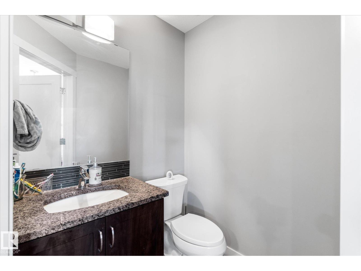
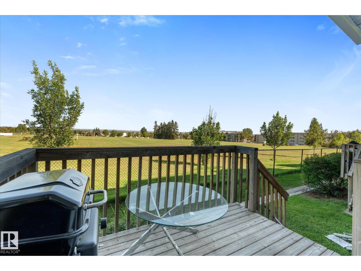
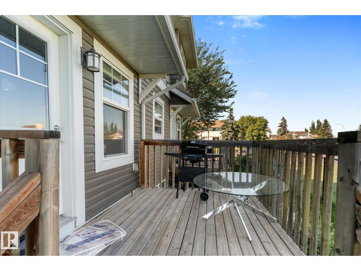
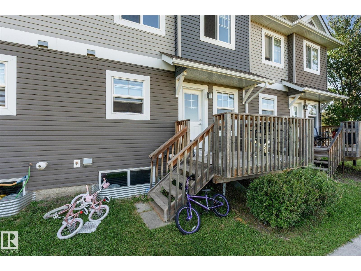
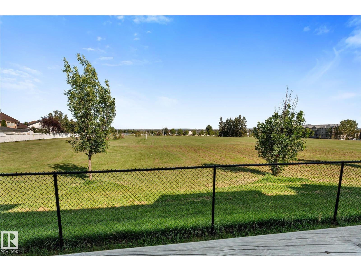
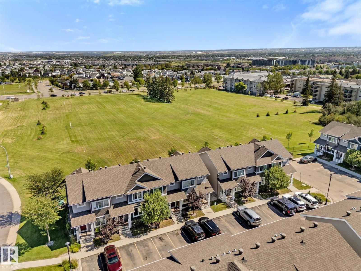
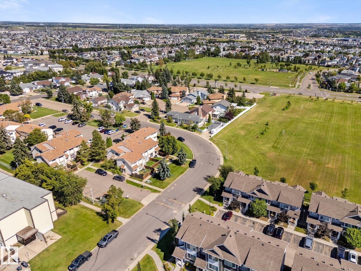
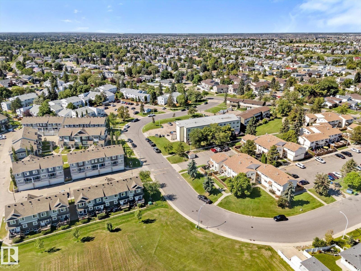
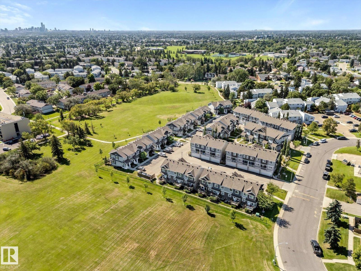
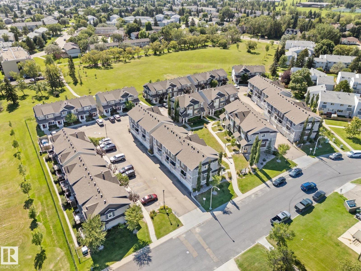

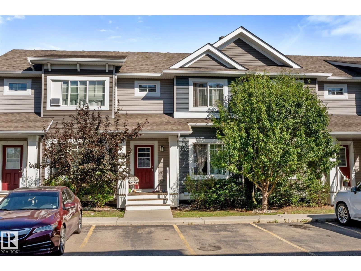
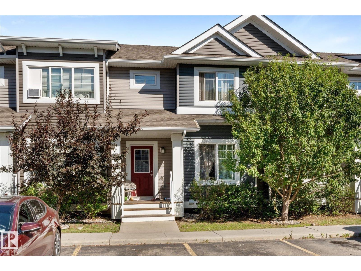
$372.39 MonthlyWelcome to Casselman Landing! This inviting 2-storey townhome offers a fantastic blend of style, space & LOCATION. 3 bedrooms, 1.5 bathrooms backing on a LARGE park. The main floor features a bright open-concept layout with a spacious kitchen complete with granite countertops and a large island—perfect for meal prep, entertaining or gathering with family and friends. Upstairs, you'll find three comfortable bedrooms and a full bathroom. Step outside onto the rear deck and enjoy your morning coffee, summer BBQs or peaceful evenings overlooking the expansive green space. Two assigned parking stalls add everyday convenience, while the unfinished basement provides excellent potential to create additional living space, a home gym, office or recreation area down the road. A wonderful opportunity to enjoy low-maintenance condo living with room to grow! (id:63476)
Property Details
| MLS® Number | E4505595 |
| Property Type | Single Family |
| Neigbourhood | Casselman |
| Amenities Near By | Park, Schools, Shopping |
| Community Features | Public Swimming Pool |
| Features | No Animal Home, No Smoking Home |
| Structure | Deck |
Building
| Bathroom Total | 2 |
| Bedrooms Total | 3 |
| Appliances | Dishwasher, Dryer, Microwave Range Hood Combo, Refrigerator, Stove, Washer |
| Basement Development | Unfinished |
| Basement Type | Full (unfinished) |
| Constructed Date | 2014 |
| Construction Style Attachment | Attached |
| Half Bath Total | 1 |
| Heating Type | Forced Air |
| Stories Total | 2 |
| Size Interior | 1,214 Sqft |
| Type | Row / Townhouse |
Parking
| Stall |
Land
| Acreage | No |
| Land Amenities | Park, Schools, Shopping |
| Size Irregular | 211.31 |
| Size Total | 211.31 M2 |
| Size Total Text | 211.31 M2 |
Rooms
| Level | Type | Length | Width | Dimensions |
|---|---|---|---|---|
| Main Level | Living Room | 5.52 m | 5.52 m | 5.52 m x 5.52 m |
| Main Level | Dining Room | 2.8 m | 3.81 m | 2.8 m x 3.81 m |
| Main Level | Kitchen | 3.82 m | 2.7 m | 3.82 m x 2.7 m |
| Upper Level | Primary Bedroom | 4.45 m | 4.74 m | 4.45 m x 4.74 m |
| Upper Level | Bedroom 2 | 2.82 m | 3.51 m | 2.82 m x 3.51 m |
| Upper Level | Bedroom 3 | 2.59 m | 2.965 m | 2.59 m x 2.965 m |
Contact Us
Contact us for more information

The trademarks REALTOR®, REALTORS®, and the REALTOR® logo are controlled by The Canadian Real Estate Association (CREA) and identify real estate professionals who are members of CREA. The trademarks MLS®, Multiple Listing Service® and the associated logos are owned by The Canadian Real Estate Association (CREA) and identify the quality of services provided by real estate professionals who are members of CREA. The trademark DDF® is owned by The Canadian Real Estate Association (CREA) and identifies CREA's Data Distribution Facility (DDF®)
August 26 2026 06:11:31
REALTORS® Association of Edmonton
Royal LePage Noralta Real Estate