
2 5140 Carol Pl Nanaimo, British Columbia V9T 5Z3

$529,000
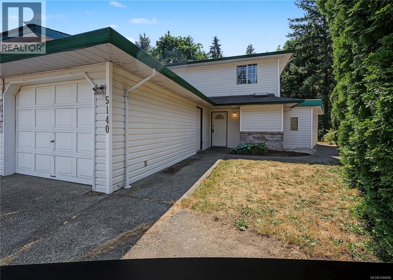
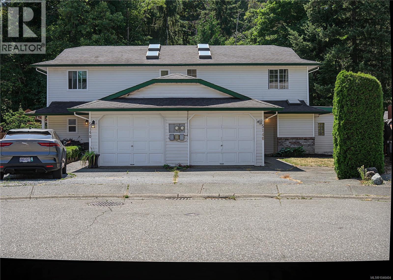
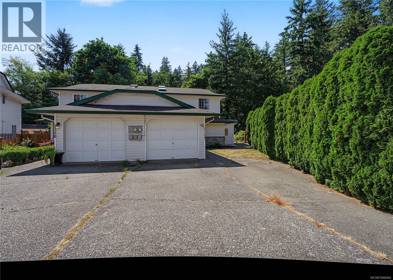
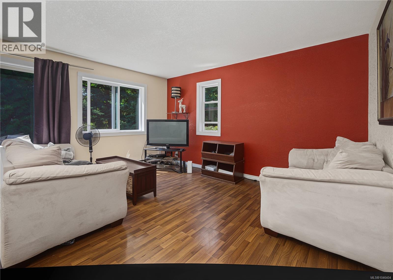
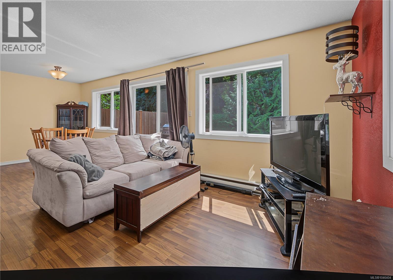
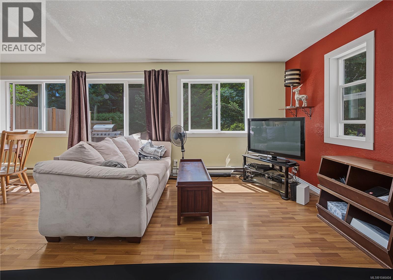
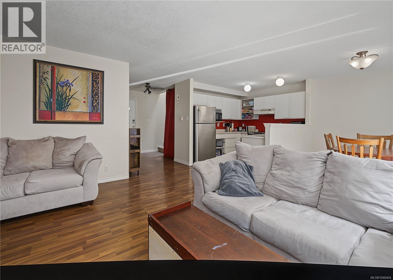
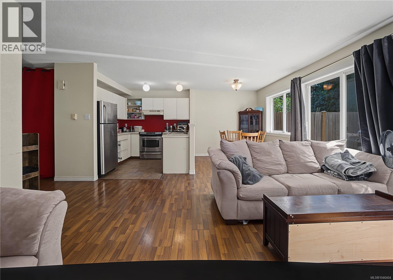
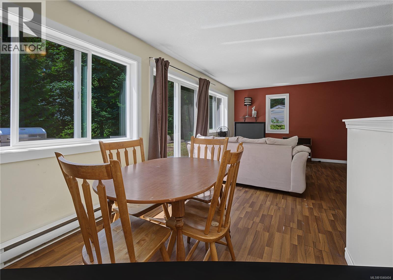
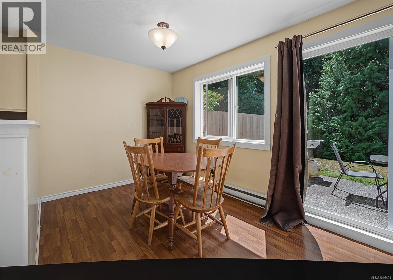
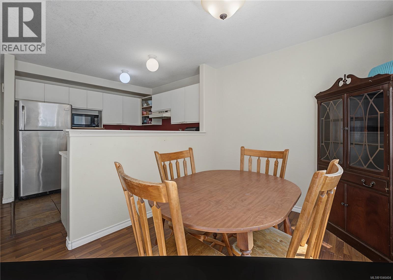
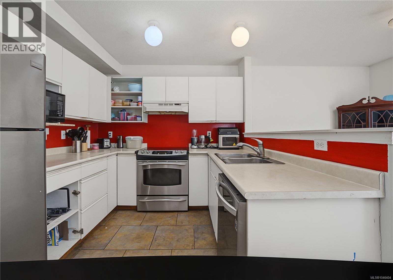
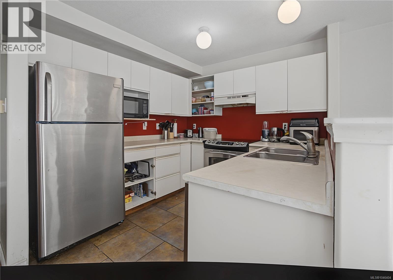
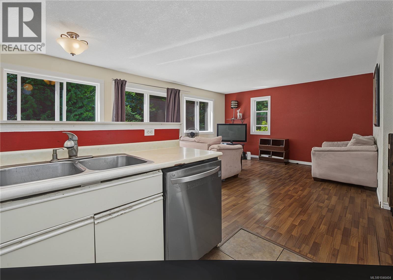
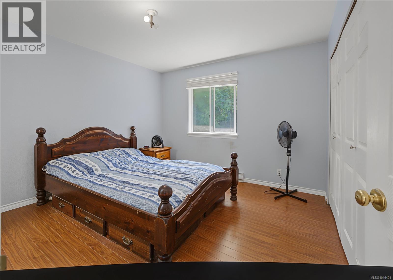
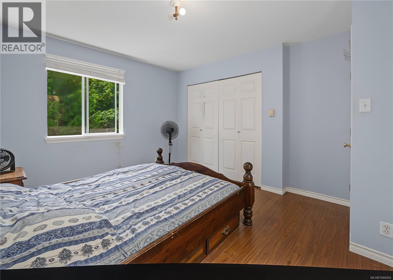
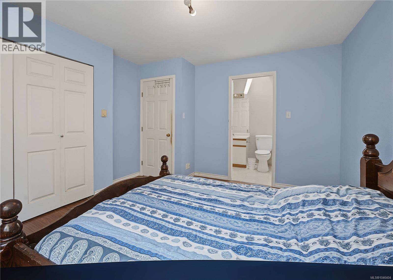
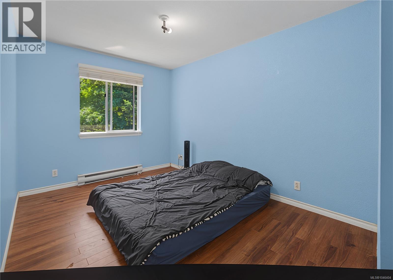
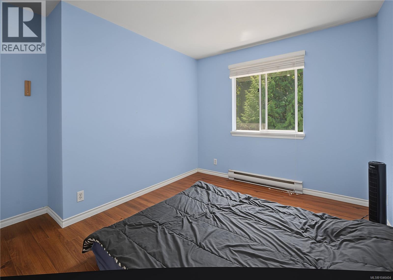
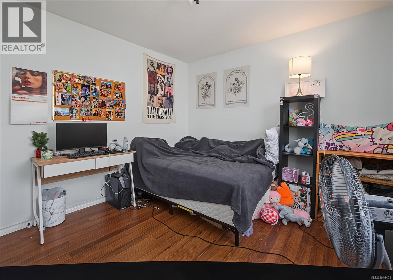
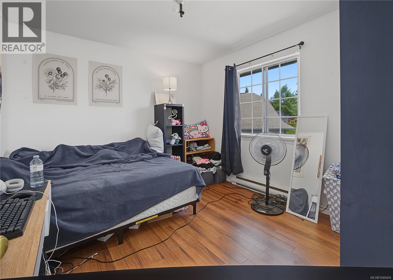
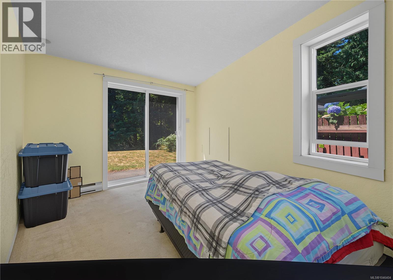
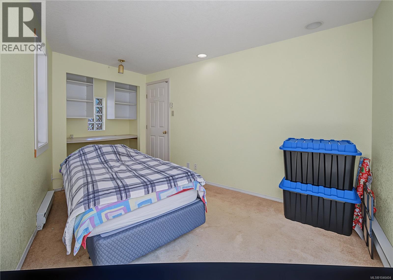
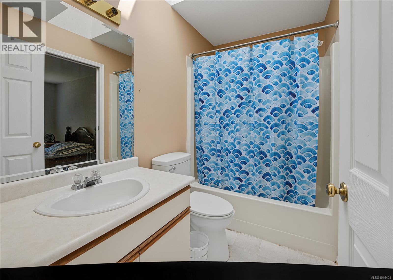
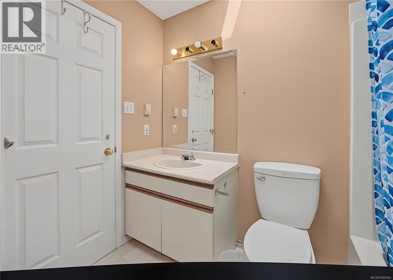
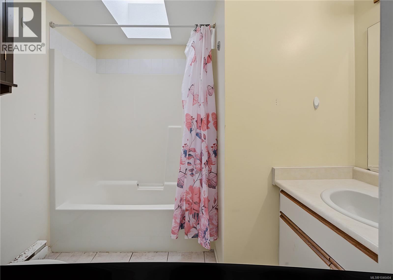
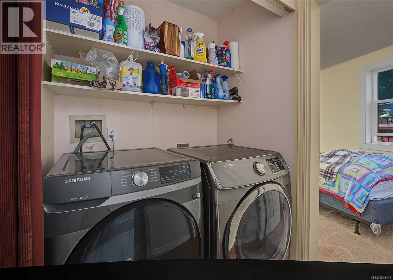
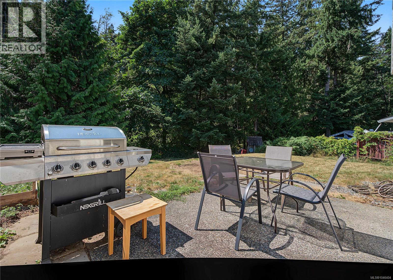
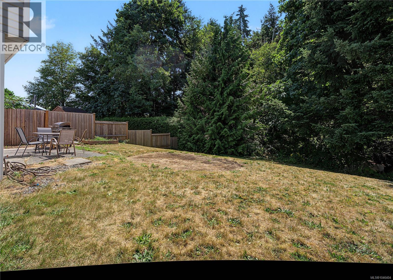
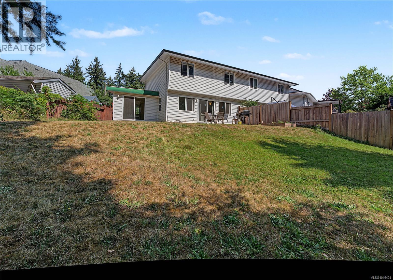
This bright and practical two-storey home offers approximately 1,434 sq ft of finished living space with a smart, flexible layout designed for everyday comfort. The main floor features an open-concept living, dining, and kitchen area that flows nicely for family life and entertaining. A convenient main-floor bedroom and full bathroom add versatility, great for guests, multi-generational living, or working from home. You’ll also find laundry, storage, a single garage, and easy access to outdoor living spaces including a covered porch and patios. Upstairs, the primary bedroom is joined by 2 additional bedrooms and a second full bathroom, desirable for the whole family. With 3 bedrooms and 1 large den, 2 bathrooms, practical storage, and a functional floor plan, this home delivers efficient living in a convenient North Nanaimo location. Enjoy proximity to shopping, schools, parks, and recreational amenities while settling into a quiet residential street and private backyard. (id:63476)
Property Details
| MLS® Number | 1046404 |
| Property Type | Single Family |
| Neigbourhood | Pleasant Valley |
| Community Features | Pets Allowed, Family Oriented |
| Parking Space Total | 3 |
| Plan | Vis2478 |
| Structure | Patio(s) |
Building
| Bathroom Total | 2 |
| Bedrooms Total | 3 |
| Constructed Date | 1992 |
| Cooling Type | None |
| Heating Fuel | Electric |
| Heating Type | Baseboard Heaters |
| Size Interior | 1,433 Sqft |
| Type | Duplex |
Land
| Acreage | No |
| Zoning Type | Residential |
Rooms
| Level | Type | Length | Width | Dimensions |
|---|---|---|---|---|
| Second Level | Bathroom | 4'11 x 8'5 | ||
| Second Level | Bedroom | 10'3 x 10'10 | ||
| Second Level | Bedroom | 14'5 x 10'10 | ||
| Second Level | Primary Bedroom | 12'10 x 12'0 | ||
| Main Level | Storage | 5'10 x 10'10 | ||
| Main Level | Porch | 3'11 x 5'11 | ||
| Main Level | Bathroom | 7'0 x 7'11 | ||
| Main Level | Patio | 6'10 x 14'8 | ||
| Main Level | Den | 13'0 x 11'0 | ||
| Main Level | Living Room | 14'2 x 15'2 | ||
| Main Level | Dining Room | 8'0 x 8'3 | ||
| Main Level | Kitchen | 8'8 x 9'3 | ||
| Main Level | Entrance | 3'5 x 6'7 |
Contact Us
Contact us for more information

The trademarks REALTOR®, REALTORS®, and the REALTOR® logo are controlled by The Canadian Real Estate Association (CREA) and identify real estate professionals who are members of CREA. The trademarks MLS®, Multiple Listing Service® and the associated logos are owned by The Canadian Real Estate Association (CREA) and identify the quality of services provided by real estate professionals who are members of CREA. The trademark DDF® is owned by The Canadian Real Estate Association (CREA) and identifies CREA's Data Distribution Facility (DDF®)
August 10 2026 09:21:41
Vancouver Island Real Estate Board
Real Broker