
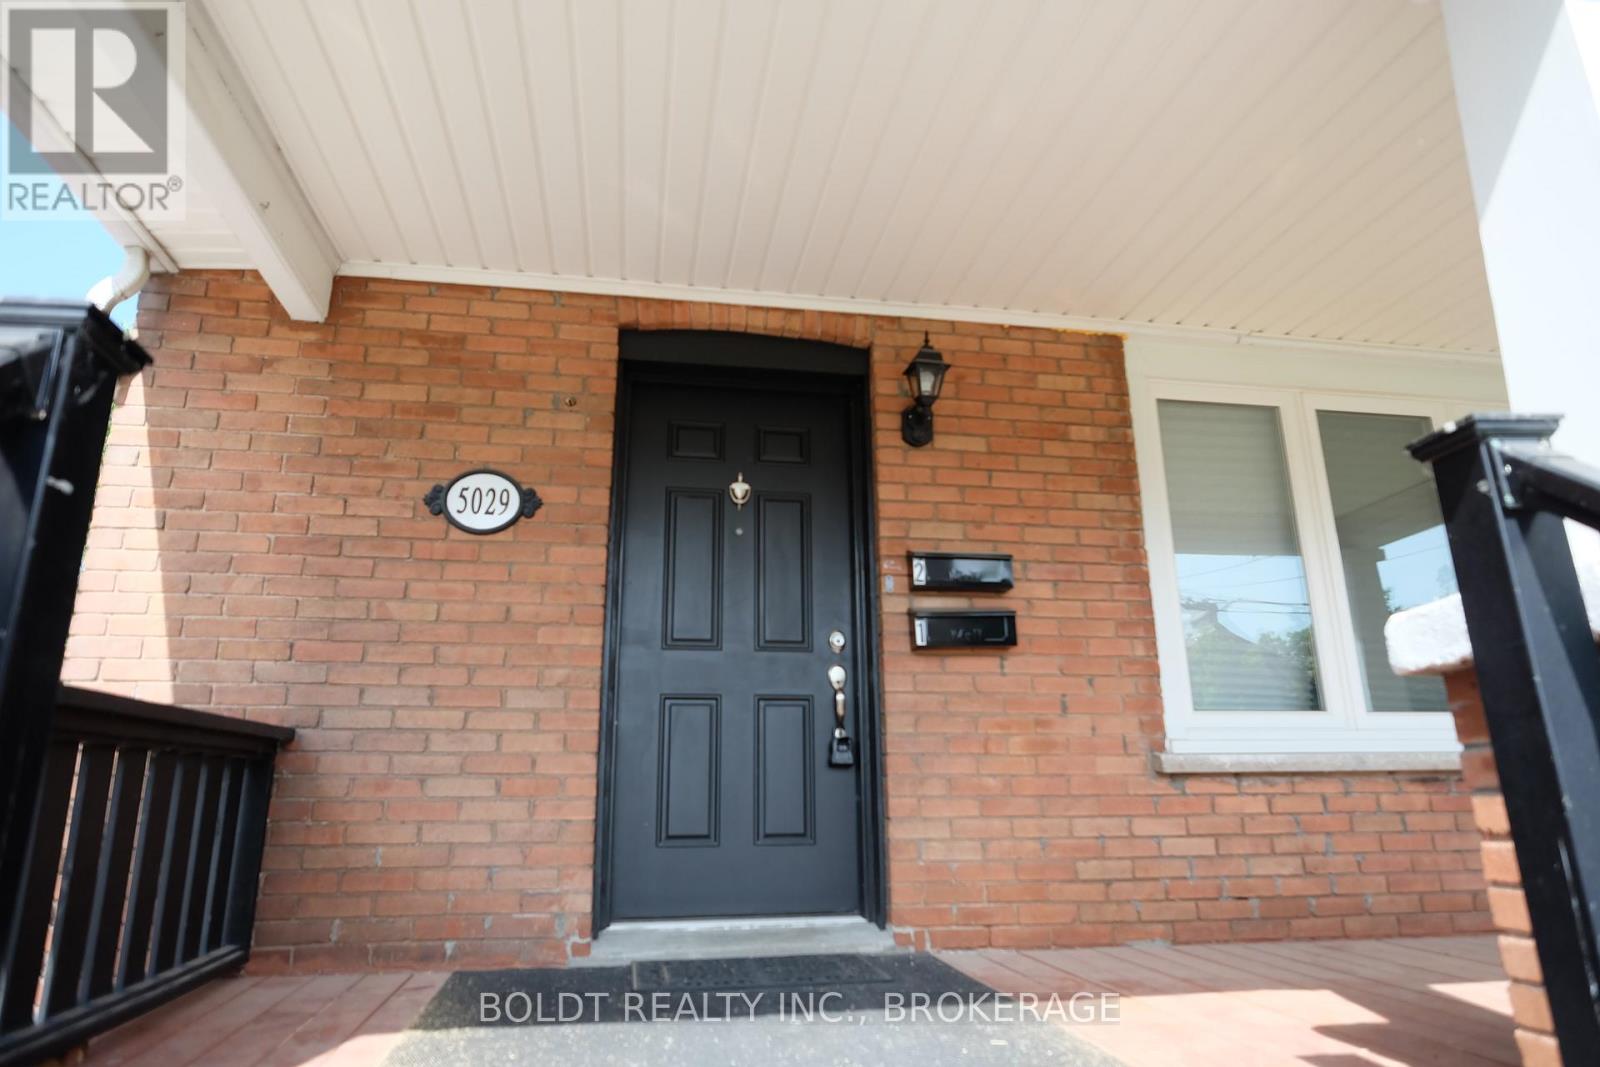
2 - 5029 Fourth Avenue Niagara Falls, Ontario L2E 4P5

$2,000 Monthly
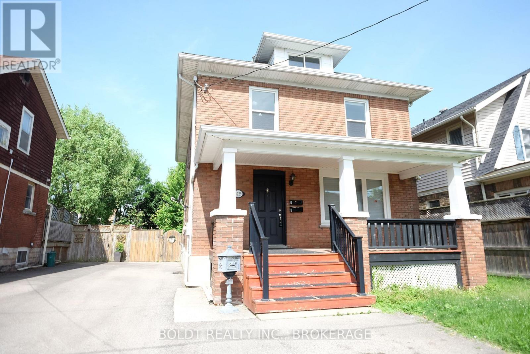
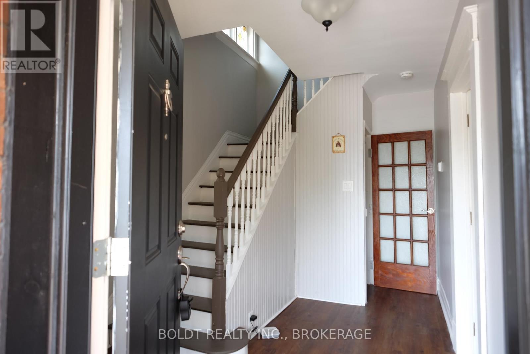
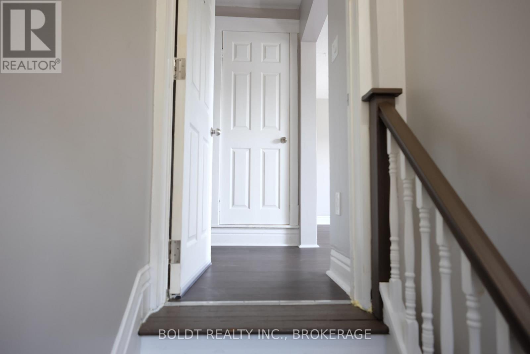
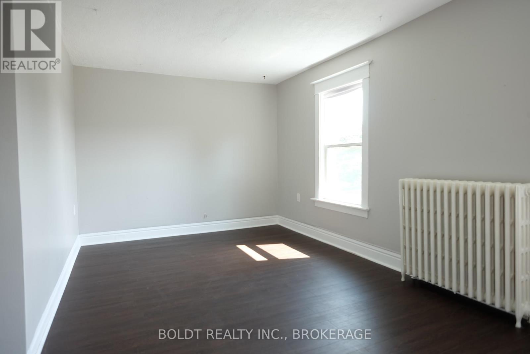
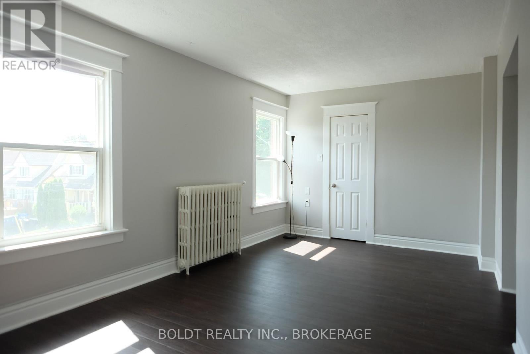
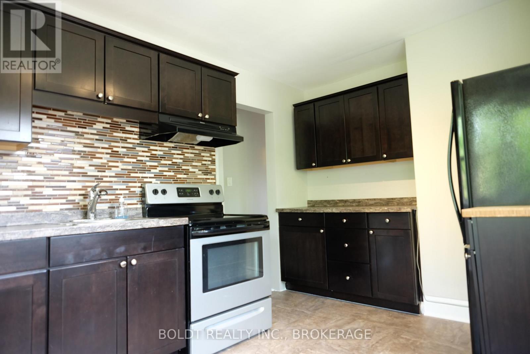
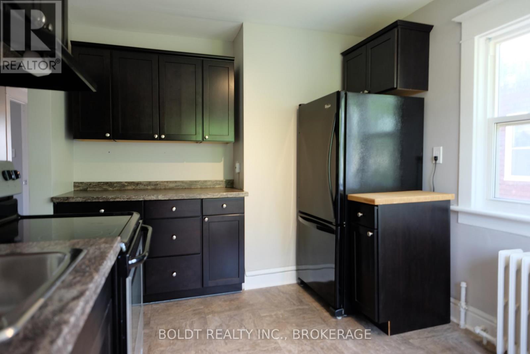
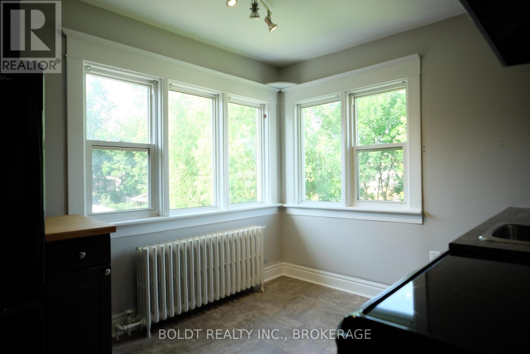
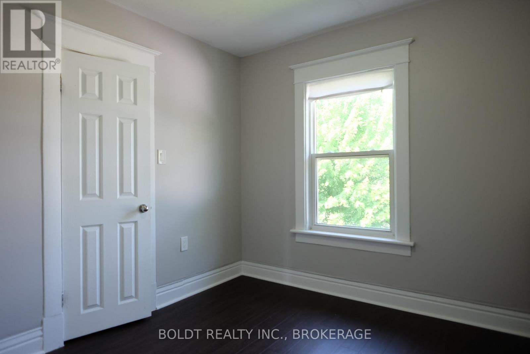
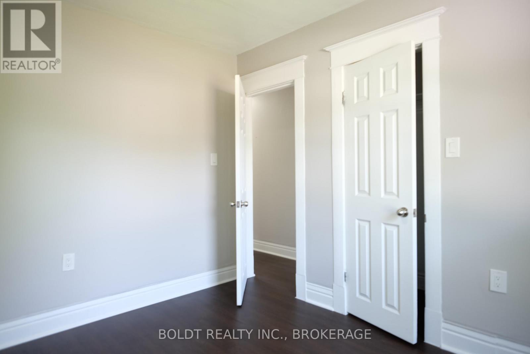
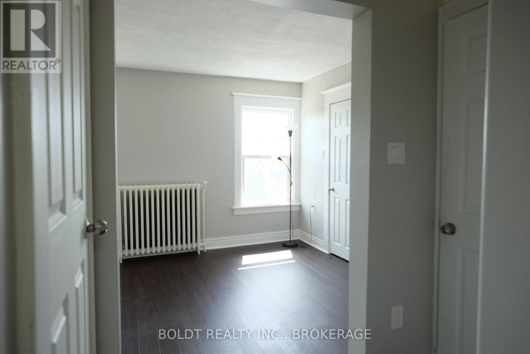
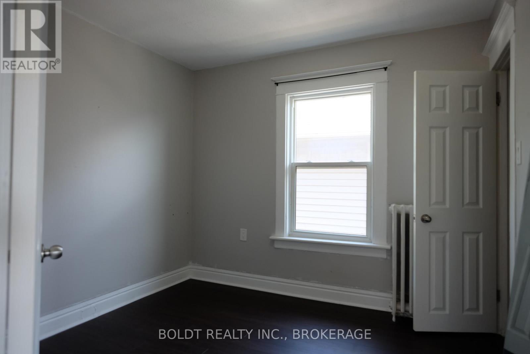
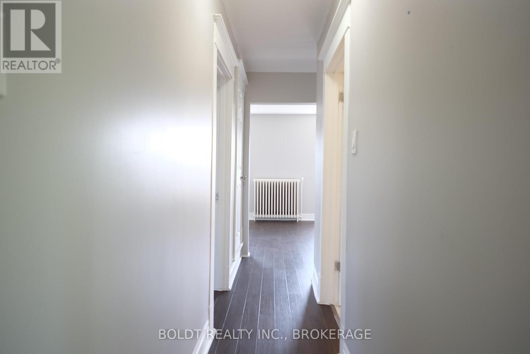
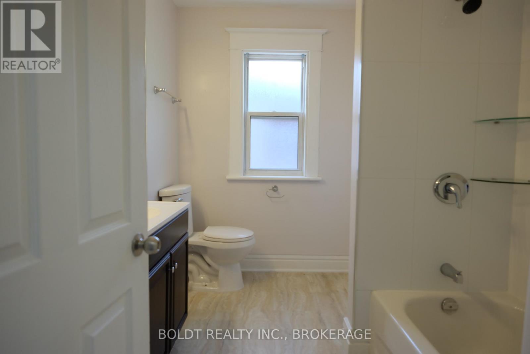
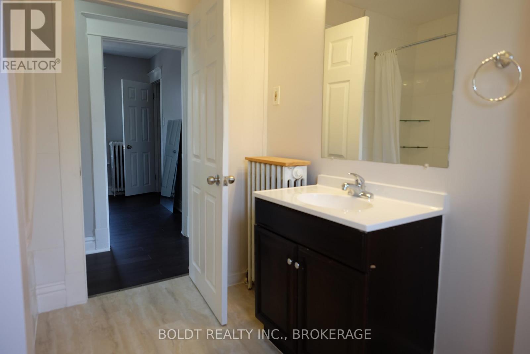
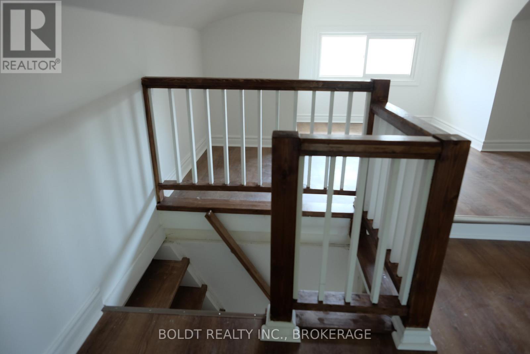
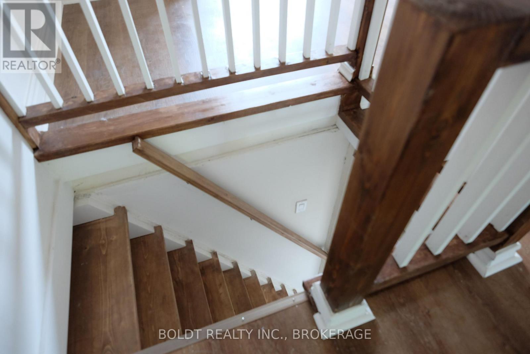
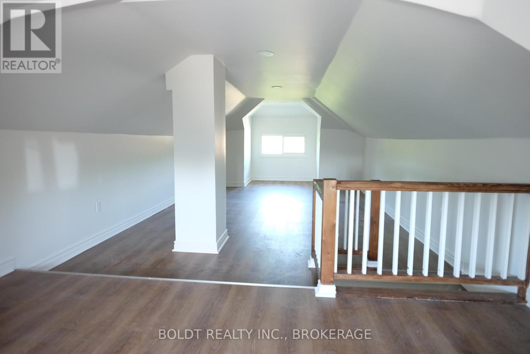
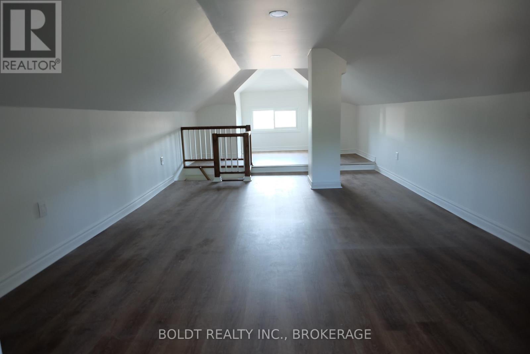
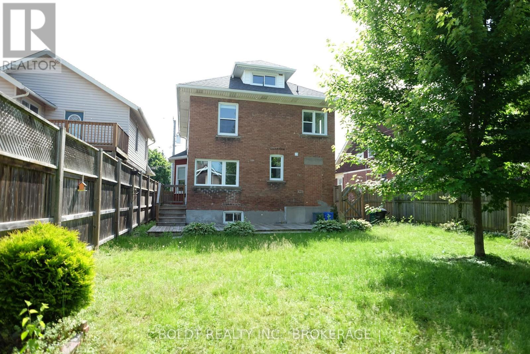
SECOND FLOOR + 3RD FLOOR LOFT! All utilities and in-suite laundry included. Updated 1100 sq ft 2+ bedroom, 1 bathroom, living room PLUS upper trendy loft that could be used as a 3rd bedroom or another living space. All very spacious rooms & a great kitchen with 2 sides of windows looking out to the backyard. Laminate wood flooring throughout, large bathroom & in-suite laundry. Comfortable hot water radiant heat & air conditioning is provided. Driveway parking. Access to backyard for sitting out & BBQ's. Tenant is responsible for lawn cutting and snow removal. Close to major amenities & so much more! (id:63476)
Property Details
| MLS® Number | X13003948 |
| Property Type | Single Family |
| Community Name | 211 - Cherrywood |
| Parking Space Total | 1 |
Building
| Bathroom Total | 1 |
| Bedrooms Above Ground | 2 |
| Bedrooms Total | 2 |
| Appliances | Dryer, Stove, Washer, Refrigerator |
| Basement Development | Unfinished |
| Basement Type | N/a (unfinished) |
| Construction Style Attachment | Detached |
| Cooling Type | Window Air Conditioner |
| Exterior Finish | Brick |
| Foundation Type | Poured Concrete, Block |
| Heating Fuel | Natural Gas |
| Heating Type | Radiant Heat |
| Stories Total | 2 |
| Size Interior | 700 - 1,100 Sqft |
| Type | House |
| Utility Water | Municipal Water |
Parking
| No Garage |
Land
| Acreage | No |
| Sewer | Sanitary Sewer |
| Size Depth | 120 Ft |
| Size Frontage | 40 Ft |
| Size Irregular | 40 X 120 Ft |
| Size Total Text | 40 X 120 Ft |
Rooms
| Level | Type | Length | Width | Dimensions |
|---|---|---|---|---|
| Second Level | Living Room | 5.49 m | 3.05 m | 5.49 m x 3.05 m |
| Second Level | Primary Bedroom | 3.2 m | 3 m | 3.2 m x 3 m |
| Second Level | Bedroom | 2.95 m | 3 m | 2.95 m x 3 m |
| Second Level | Kitchen | 2.82 m | 3.33 m | 2.82 m x 3.33 m |
| Second Level | Bathroom | Measurements not available | ||
| Third Level | Loft | 9.14 m | 3.05 m | 9.14 m x 3.05 m |
Contact Us
Contact us for more information

The trademarks REALTOR®, REALTORS®, and the REALTOR® logo are controlled by The Canadian Real Estate Association (CREA) and identify real estate professionals who are members of CREA. The trademarks MLS®, Multiple Listing Service® and the associated logos are owned by The Canadian Real Estate Association (CREA) and identify the quality of services provided by real estate professionals who are members of CREA. The trademark DDF® is owned by The Canadian Real Estate Association (CREA) and identifies CREA's Data Distribution Facility (DDF®)
May 05 2026 04:56:18
Niagara Association of REALTORS®
Boldt Realty Inc., Brokerage