
2 46008 Bole Avenue, Chilliwack Downtown Chilliwack, British Columbia V2P 2V5

$399,900
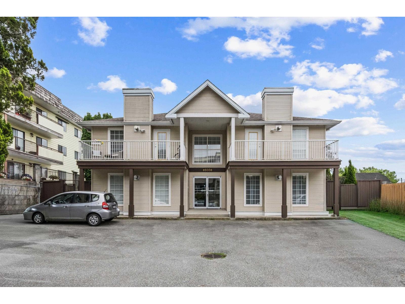
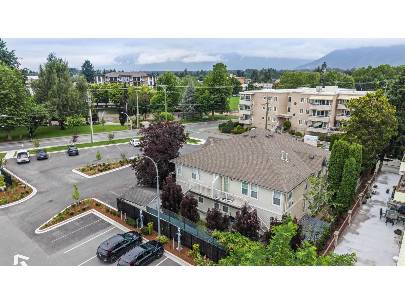
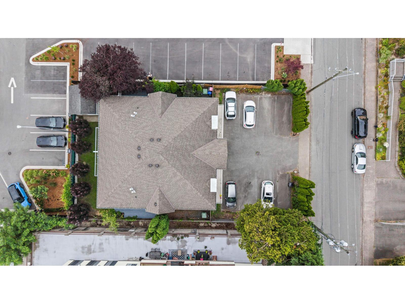
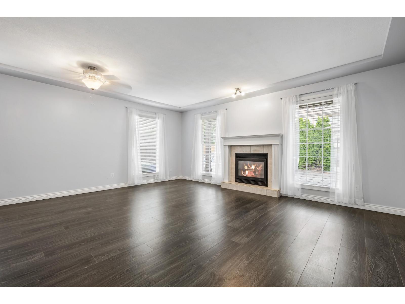
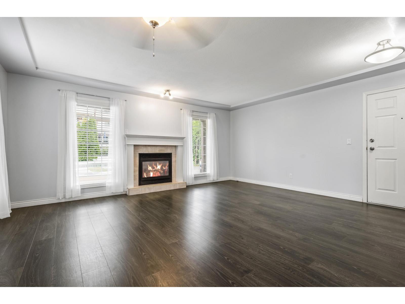
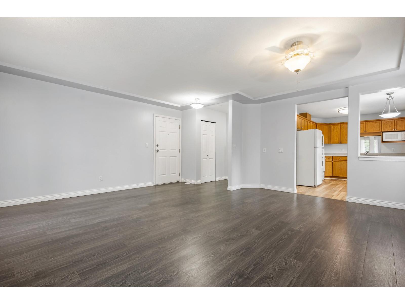
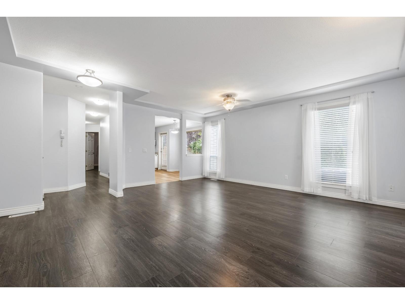
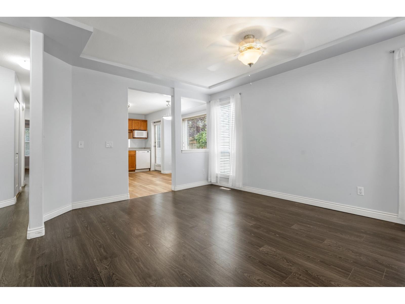
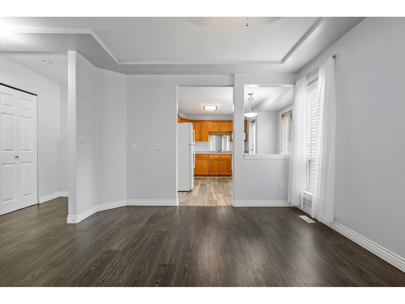
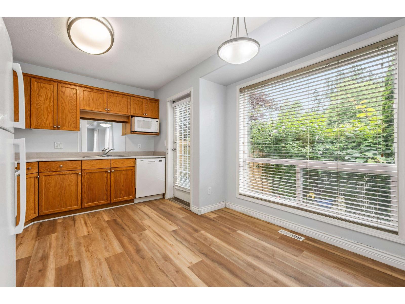
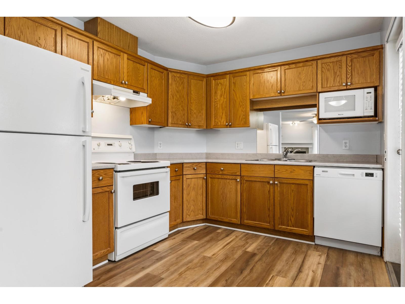
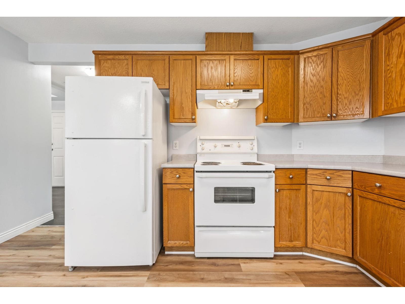
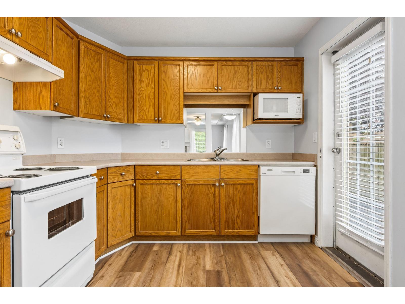
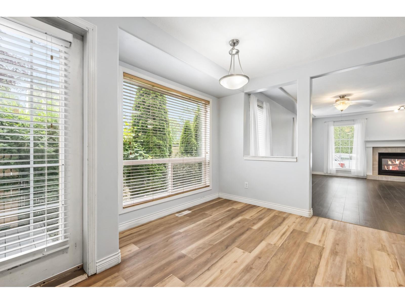
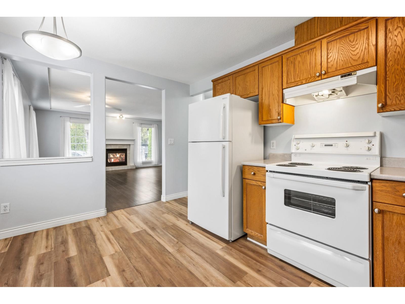
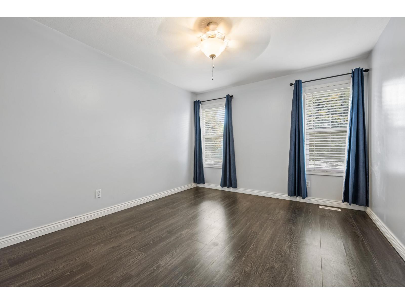
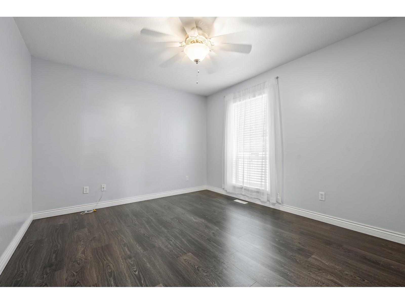
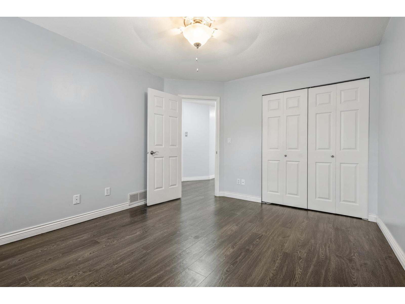
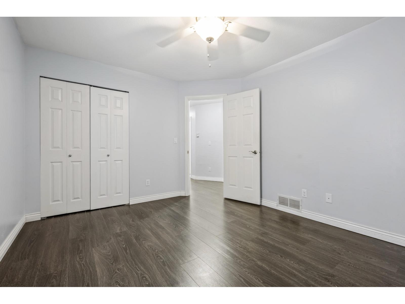
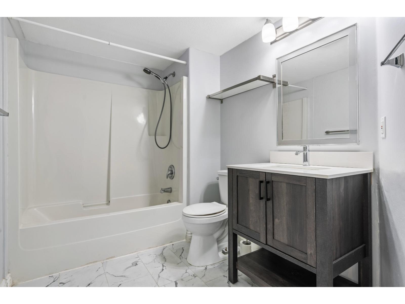
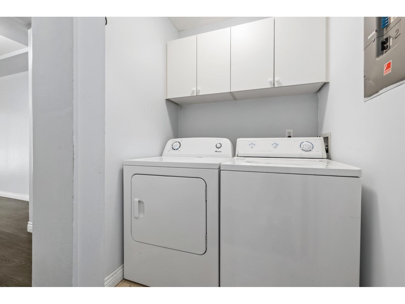
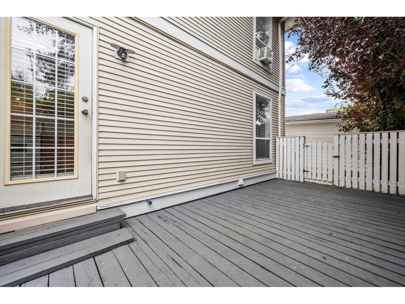
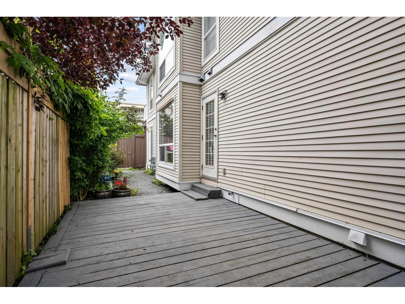
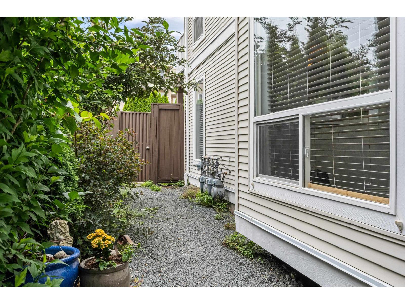
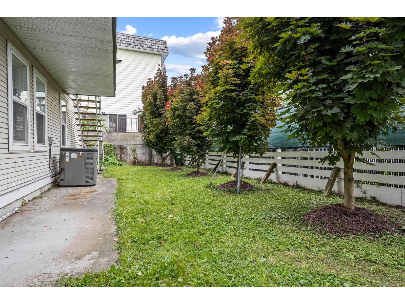
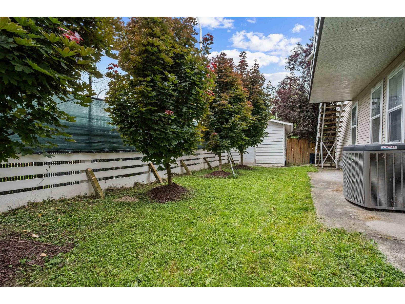
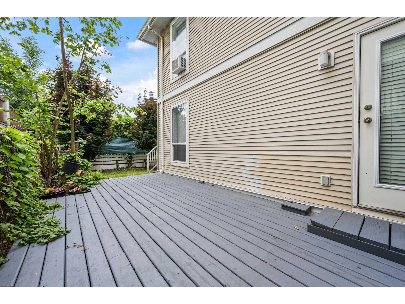
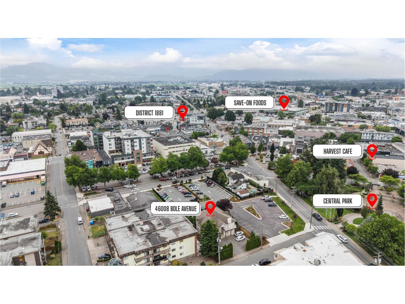
BRIGHT MODERN FOUR-PLEX PRIME INVESTMENT OPPORTUNITY! Centrally located just steps from popular District 1881's shop and restaurants as well as nearby Park, Hospital, recreation and Cultural Centre. This beautifully updated strata four-plex has been well maintained inside and out, including a newer roof. Full Poly-B replacement completed in 2025/2026. Each suite features two separate entrances, offering added flexibility and appeal for tenants. (Interior Photos are Unit #2) Currently generating approximately $6,000/month in rental revenue, this is a prime turnkey investment with excellent income potential. A rare opportunity to own a well-maintained, updated revenue property in a desirable location"-don't miss out! (id:63476)
Property Details
| MLS® Number | R3156000 |
| Property Type | Single Family |
Building
| Bathroom Total | 1 |
| Bedrooms Total | 2 |
| Amenities | Laundry - In Suite |
| Appliances | Washer, Dryer, Refrigerator, Stove, Dishwasher |
| Basement Type | None |
| Constructed Date | 1997 |
| Construction Style Attachment | Attached |
| Fire Protection | Smoke Detectors |
| Fireplace Present | Yes |
| Fireplace Total | 1 |
| Fixture | Drapes/window Coverings |
| Heating Fuel | Natural Gas |
| Heating Type | Forced Air |
| Stories Total | 2 |
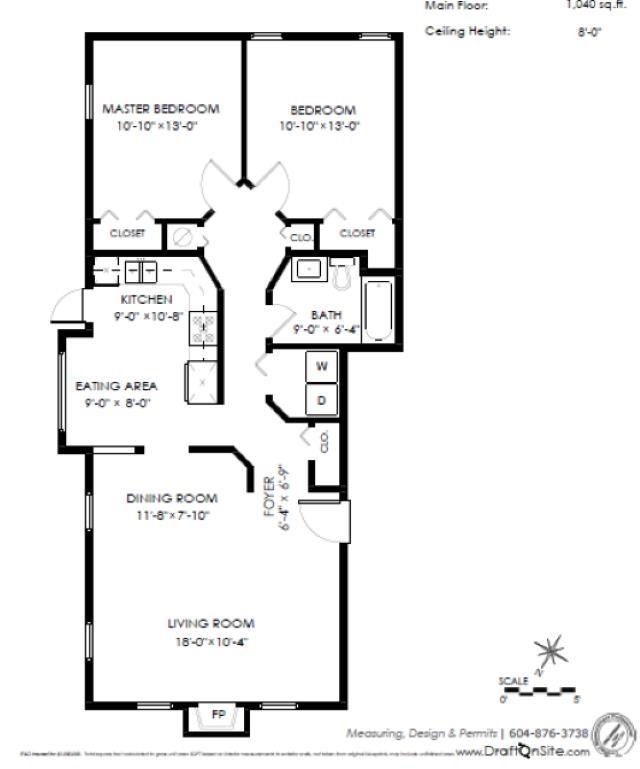
| Size Interior | 1,040 Sqft |
| Type | Fourplex |
Parking
| Open |
Land
| Acreage | No |
| Size Irregular | 7500 |
| Size Total | 7500 Sqft |
| Size Total Text | 7500 Sqft |
Rooms
| Level | Type | Length | Width | Dimensions |
|---|---|---|---|---|
| Main Level | Living Room | 18 ft | 10 ft ,4 in | 18 ft x 10 ft ,4 in |
| Main Level | Kitchen | 9 ft | 10 ft ,8 in | 9 ft x 10 ft ,8 in |
| Main Level | Dining Room | 11 ft ,8 in | 7 ft ,10 in | 11 ft ,8 in x 7 ft ,10 in |
| Main Level | Eating Area | 9 ft | 8 ft | 9 ft x 8 ft |
| Main Level | Primary Bedroom | 10 ft ,10 in | 13 ft | 10 ft ,10 in x 13 ft |
| Main Level | Bedroom 2 | 10 ft ,10 in | 13 ft | 10 ft ,10 in x 13 ft |
Contact Us
Contact us for more information

The trademarks REALTOR®, REALTORS®, and the REALTOR® logo are controlled by The Canadian Real Estate Association (CREA) and identify real estate professionals who are members of CREA. The trademarks MLS®, Multiple Listing Service® and the associated logos are owned by The Canadian Real Estate Association (CREA) and identify the quality of services provided by real estate professionals who are members of CREA. The trademark DDF® is owned by The Canadian Real Estate Association (CREA) and identifies CREA's Data Distribution Facility (DDF®)
September 04 2026 06:51:54
Chilliwack & District Real Estate Board
Century 21 Creekside Realty