
2 4533 232 Street Langley, British Columbia V2Z 2S2

$4,989,900
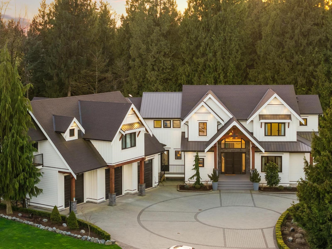
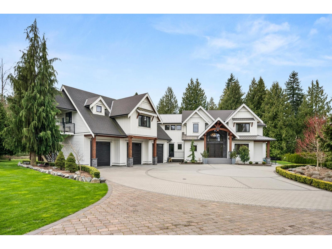
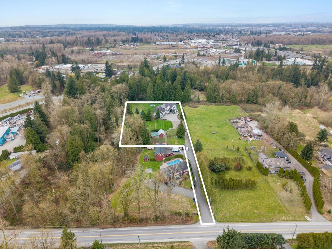
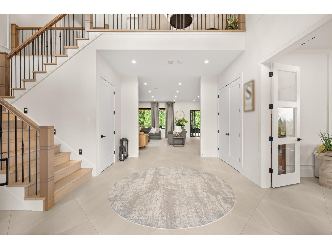
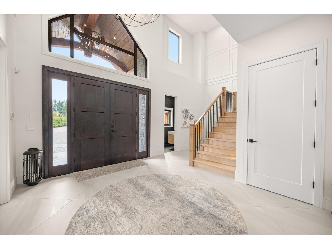
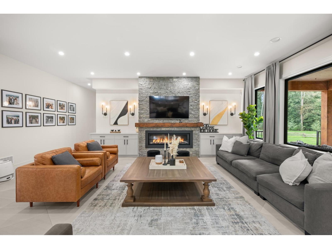
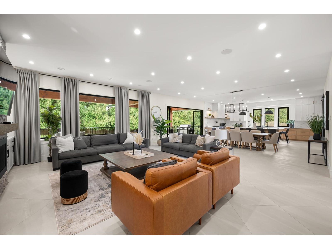
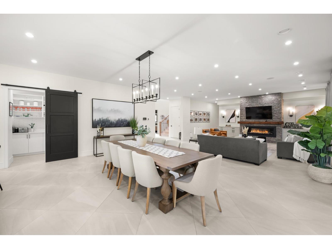
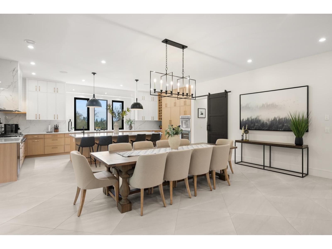
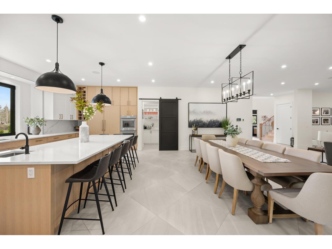
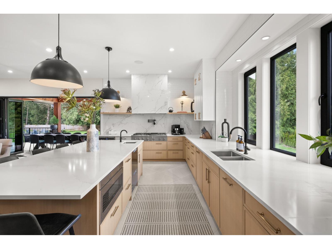
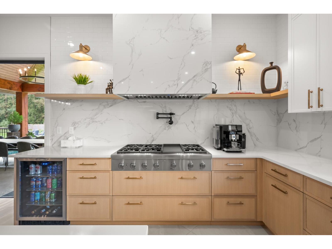
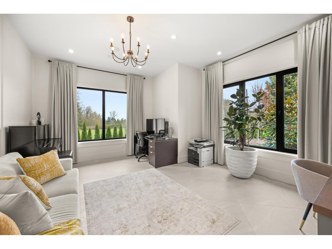
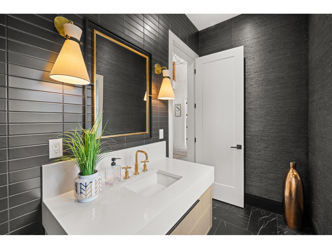
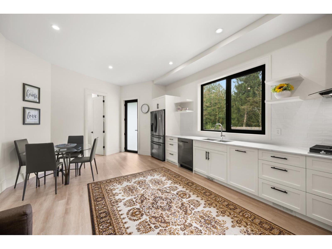
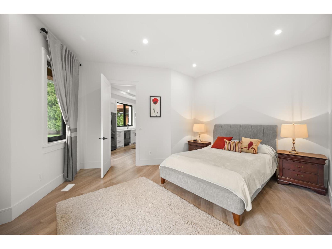
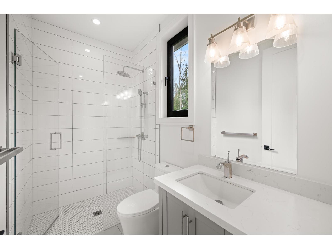
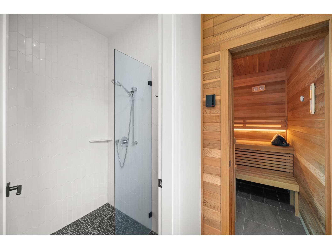
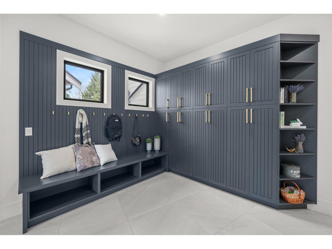
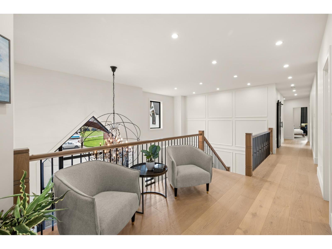
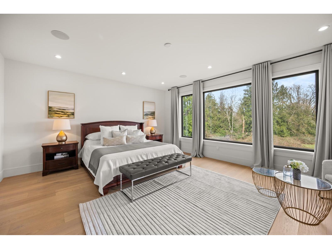
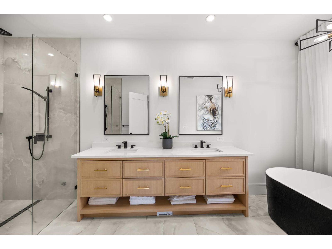
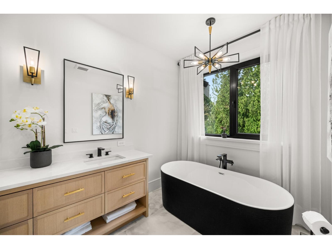
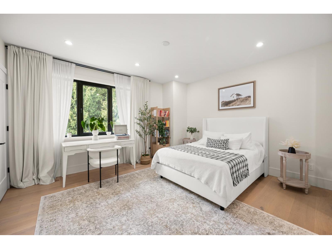
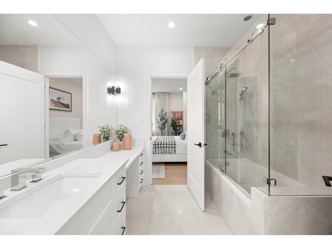
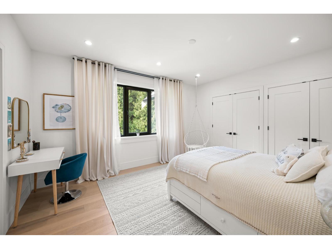
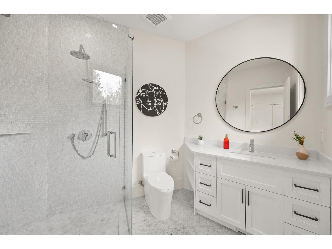
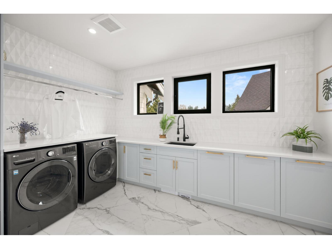
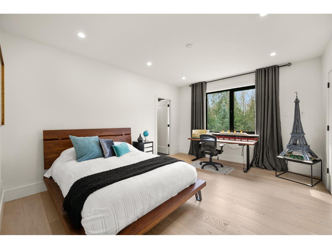
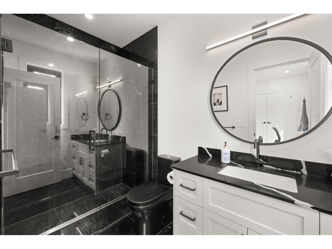
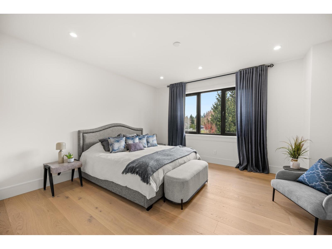
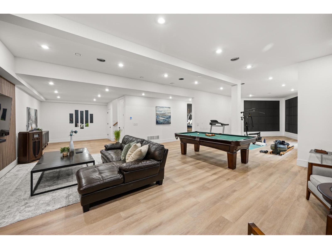
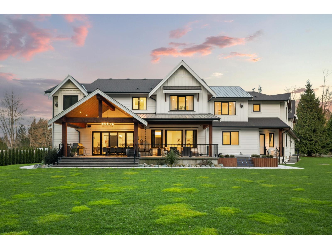
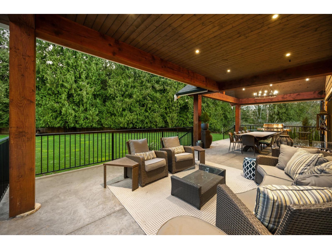
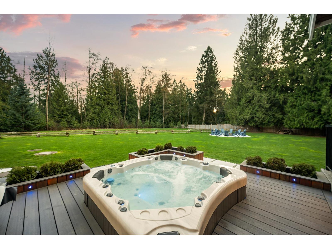
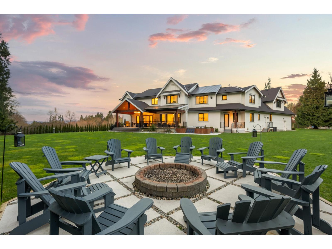
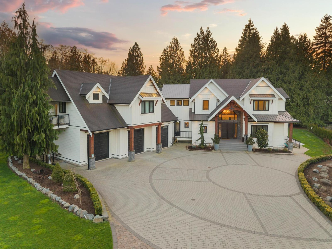
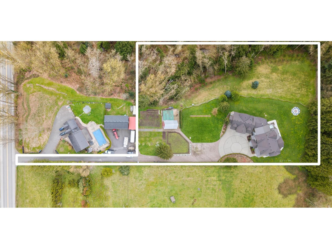
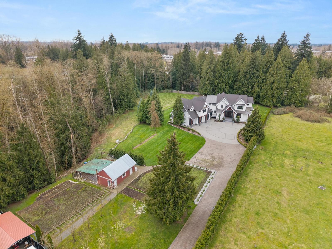
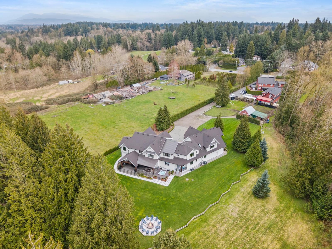
Architecturally designed by Willson Design with interiors by Maria DeCotiis, this extraordinary 10,000 SF multi-generational estate by ProStyle Construction sits on 2.8 acres adjacent to creek and greenbelt. Built with ICF construction, oversized triple-glazed European tilt-and-turn windows, radiant in-floor heat on all 3 levels, HRV, A/C, heat pump, generator, and premium finishings throughout. Incredible layout with a showpiece Thermador kitchen, 5'x10' quartz island, soaring entry, high-end home theatre, gym, bar, sauna, main floor nanny suite, and luxurious, unique ensuite bathrooms. Enjoy a spacious covered patio, hot tub, firepit, ample parking, and 3-car garage. Income from basement suite ($1,800/mo), coach house B&B ($40K+), plus farm sales ($8K-$9K). Farm status offers low taxes. (id:63476)
Property Details
| MLS® Number | R3130199 |
| Property Type | Single Family |
| Parking Space Total | 20 |
| View Type | View |
Building
| Bathroom Total | 10 |
| Bedrooms Total | 10 |
| Age | 5 Years |
| Amenities | Air Conditioning, Sauna, Whirlpool |
| Appliances | Washer, Dryer, Refrigerator, Stove, Dishwasher, Hot Tub, Microwave, Alarm System, Central Vacuum |
| Architectural Style | 2 Level, Carriage |
| Basement Development | Finished |
| Basement Type | Full (finished) |
| Construction Style Attachment | Detached |
| Cooling Type | Air Conditioned |
| Fire Protection | Security System |
| Fireplace Present | Yes |
| Fireplace Total | 1 |
| Fixture | Drapes/window Coverings |
| Heating Type | Heat Pump, Radiant Heat |
| Size Interior | 10,381 Sqft |
| Type | House |
| Utility Water | Drilled Well |
Parking
| Garage | |
| Open | |
| R V |
Land
| Acreage | Yes |
| Landscape Features | Sprinkler System |
| Sewer | Septic Tank |
| Size Irregular | 121096.8 |
| Size Total | 121096.8 Sqft |
| Size Total Text | 121096.8 Sqft |
Utilities
| Electricity | Available |
| Natural Gas | Available |
| Water | Available |
Contact Us
Contact us for more information

The trademarks REALTOR®, REALTORS®, and the REALTOR® logo are controlled by The Canadian Real Estate Association (CREA) and identify real estate professionals who are members of CREA. The trademarks MLS®, Multiple Listing Service® and the associated logos are owned by The Canadian Real Estate Association (CREA) and identify the quality of services provided by real estate professionals who are members of CREA. The trademark DDF® is owned by The Canadian Real Estate Association (CREA) and identifies CREA's Data Distribution Facility (DDF®)
August 13 2026 05:56:25
Fraser Valley Real Estate Board
RE/MAX Treeland Realty