
2 - 37 Grange Avenue Toronto, Ontario M5T 1C6

$2,300 Monthly
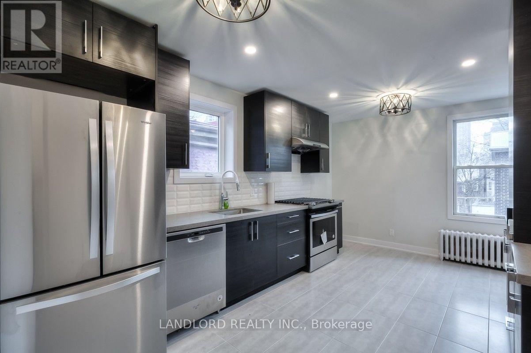
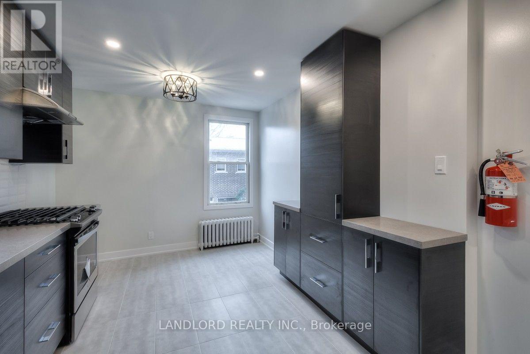
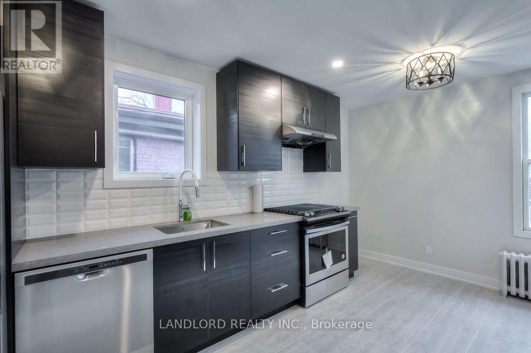
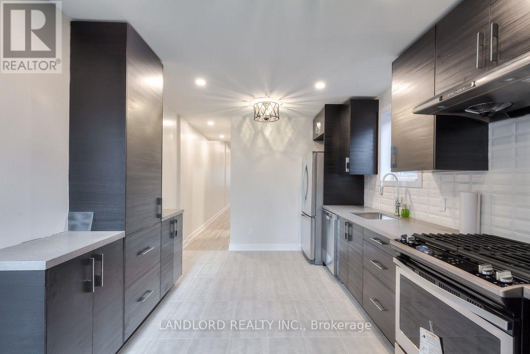
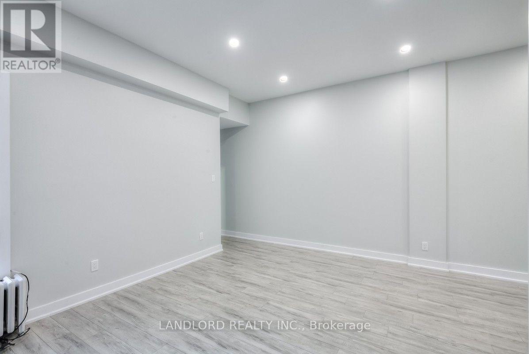
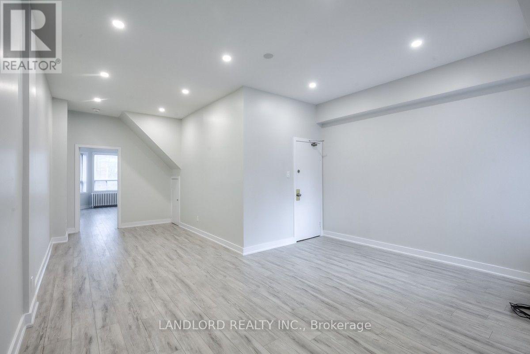
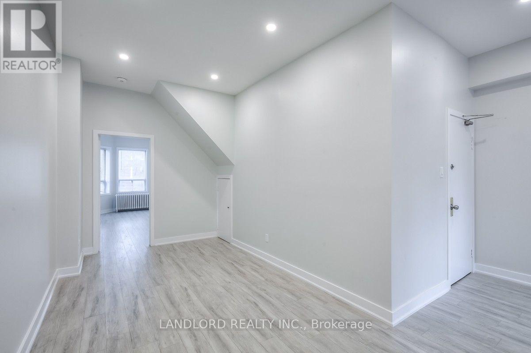
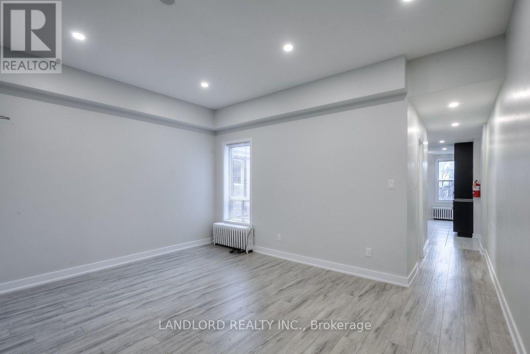
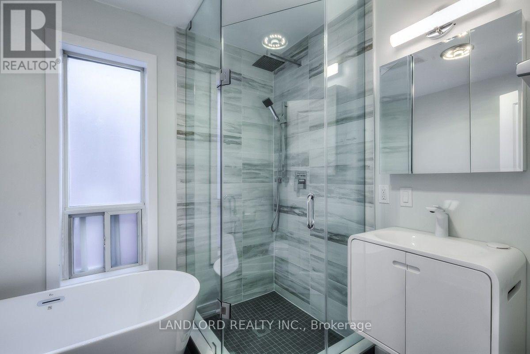
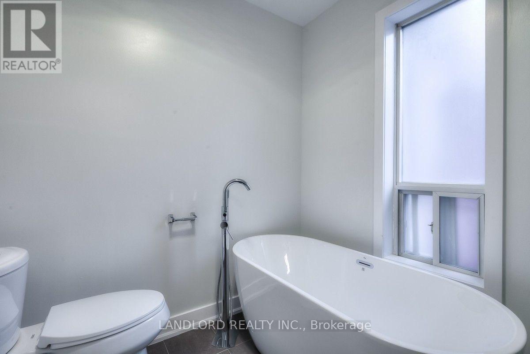
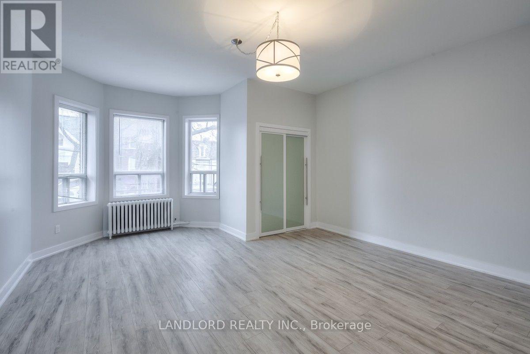
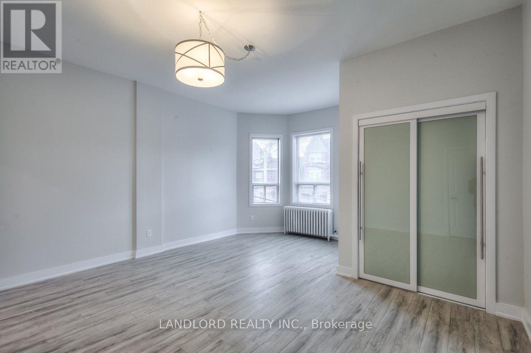
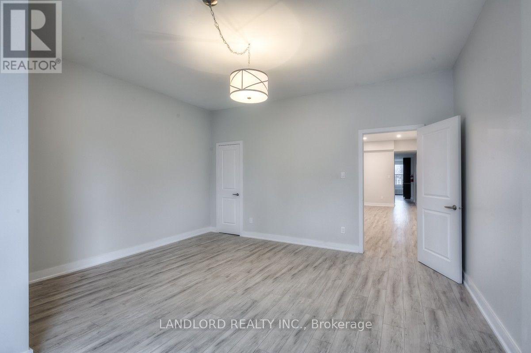
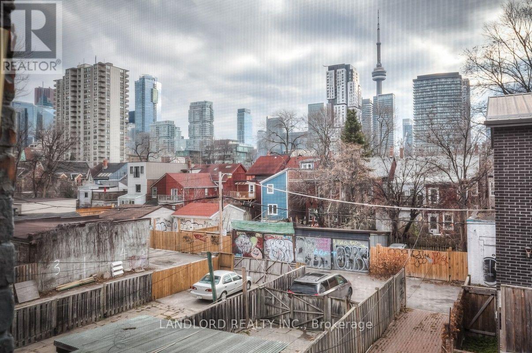
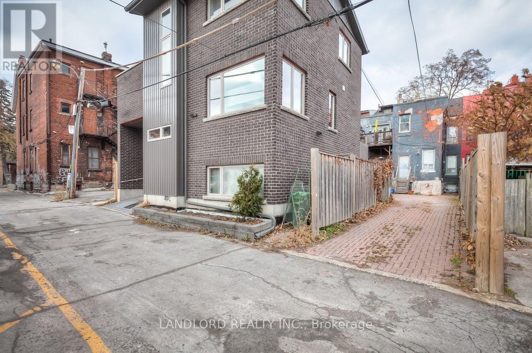
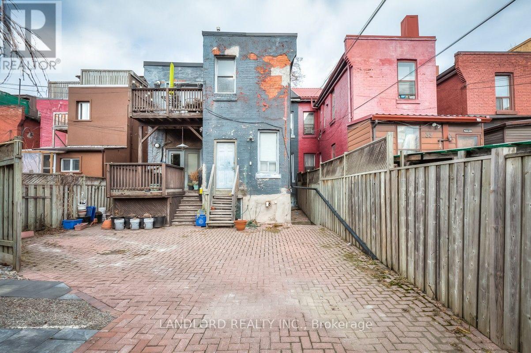
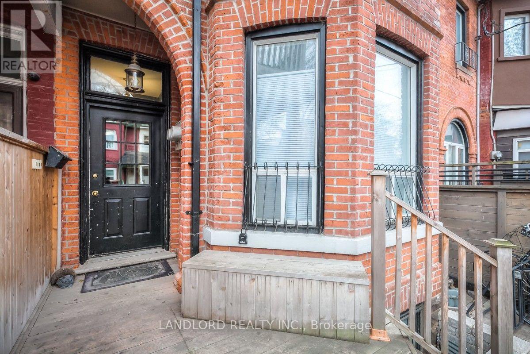
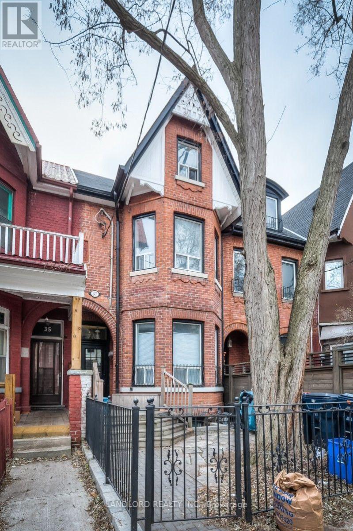
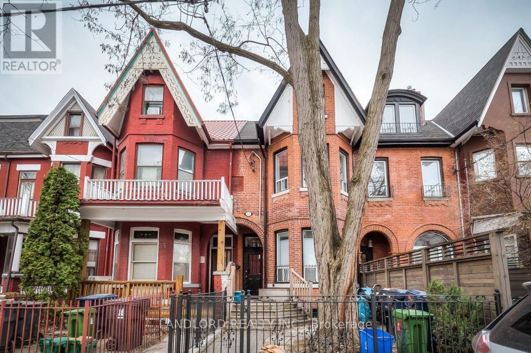
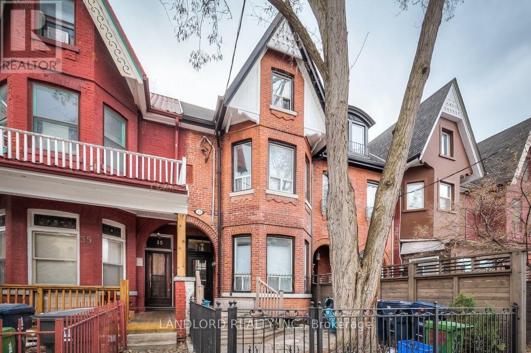
Professionally Managed, This Beautifully Updated 1 Bed, 1 Bath Suite Offers Modern Finishes And A Bright, Functional Layout In The Heart Of Toronto's Vibrant Kensington-Chinatown Neighbourhood. The Stylish Eat-In Kitchen Features Full-Size Stainless Steel Appliances, Stone Countertops Flowing Seamlessly Into The Open-Concept Living And Dining Area. The Spacious Bedroom Includes A Double Closet And Large Windows That Fill The Space With Natural Light, While The Contemporary Bathroom Boasts A Separate Glass Shower And A Relaxing Soaker Tub. Shared Laundry Is Available For Added Convenience. Ideally Located With An Impressive Walk Score Of 86, This Home Is Just Steps From Parks, Top-Rated Schools, Public Transit, Shopping, Restaurants, And All The Everyday Amenities The Neighbourhood Has To Offer. **Appliances: Fridge, Stove, Dishwasher **Utilities: Heat & Water Included, Hydro Extra $100 Flate Rate/Month **Parking: 1 Spot Available For Additional Fee (id:63476)
Property Details
| MLS® Number | C13688970 |
| Property Type | Single Family |
| Community Name | Kensington-Chinatown |
| Features | Carpet Free |
Building
| Bathroom Total | 1 |
| Bedrooms Above Ground | 1 |
| Bedrooms Total | 1 |
| Basement Type | None |
| Construction Style Attachment | Attached |
| Cooling Type | None |
| Exterior Finish | Brick |
| Flooring Type | Laminate |
| Foundation Type | Unknown |
| Heating Fuel | Natural Gas |
| Stories Total | 3 |
| Size Interior | 700 - 1,100 Sqft |
| Type | Row / Townhouse |
| Utility Water | Municipal Water |
Parking
| No Garage |
Land
| Acreage | No |
| Sewer | Sanitary Sewer |
Rooms
| Level | Type | Length | Width | Dimensions |
|---|---|---|---|---|
| Second Level | Living Room | 4.7 m | 3.6 m | 4.7 m x 3.6 m |
| Second Level | Dining Room | 3.95 m | 2.7 m | 3.95 m x 2.7 m |
| Second Level | Kitchen | 5.8 m | 3.1 m | 5.8 m x 3.1 m |
| Second Level | Bedroom | 5.6 m | 4.7 m | 5.6 m x 4.7 m |
Contact Us
Contact us for more information

The trademarks REALTOR®, REALTORS®, and the REALTOR® logo are controlled by The Canadian Real Estate Association (CREA) and identify real estate professionals who are members of CREA. The trademarks MLS®, Multiple Listing Service® and the associated logos are owned by The Canadian Real Estate Association (CREA) and identify the quality of services provided by real estate professionals who are members of CREA. The trademark DDF® is owned by The Canadian Real Estate Association (CREA) and identifies CREA's Data Distribution Facility (DDF®)
August 20 2026 02:28:02
Toronto Regional Real Estate Board
Landlord Realty Inc.