
2 - 2128 Ghent Avenue Burlington, Ontario L7L 5B9

$2,600 Monthly
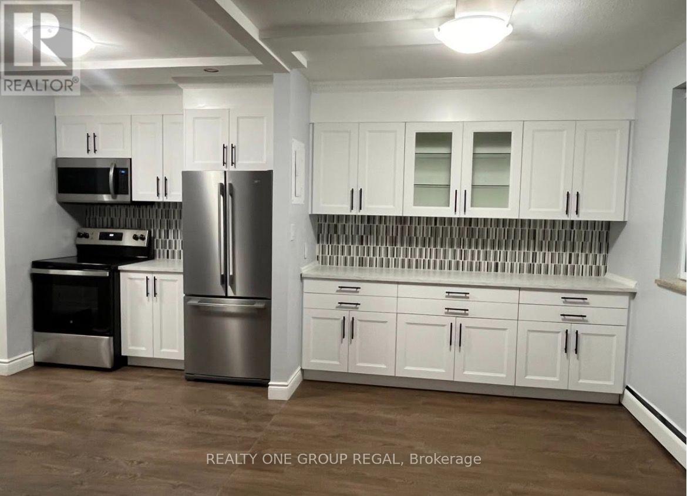
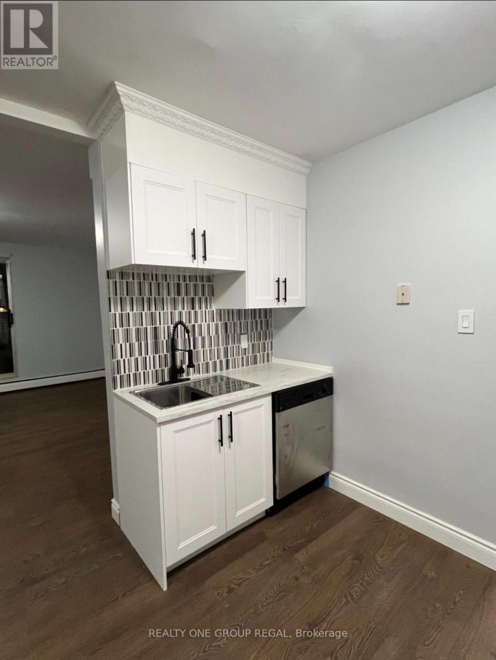
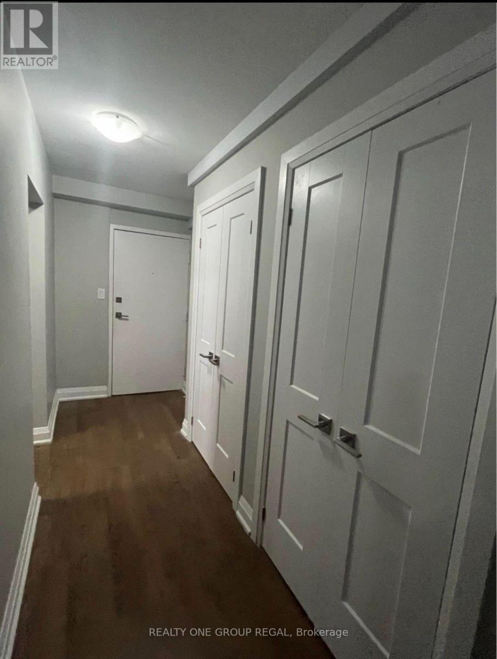
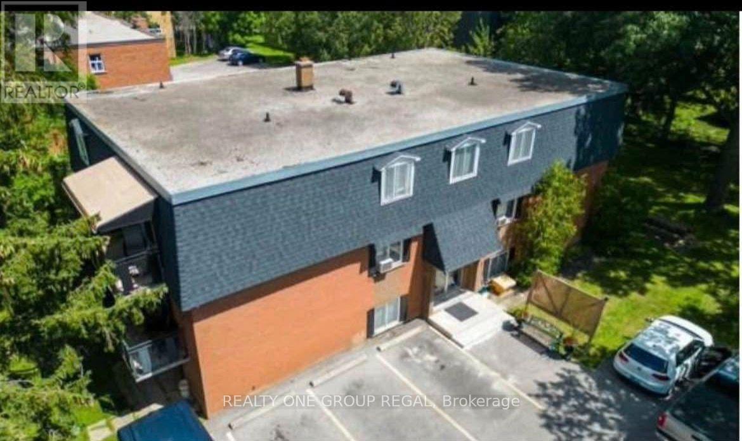
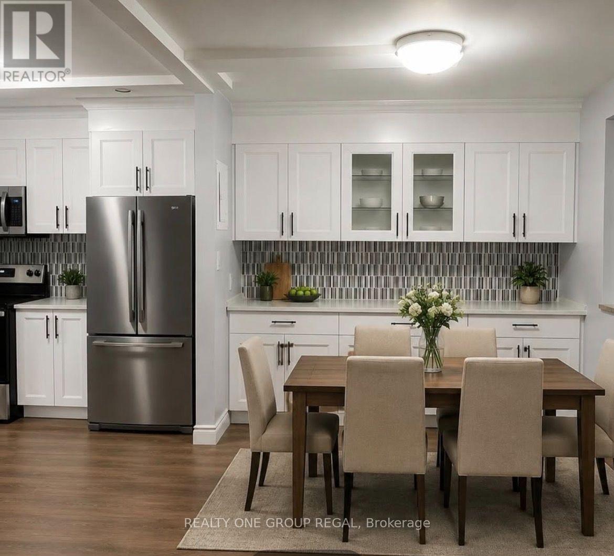
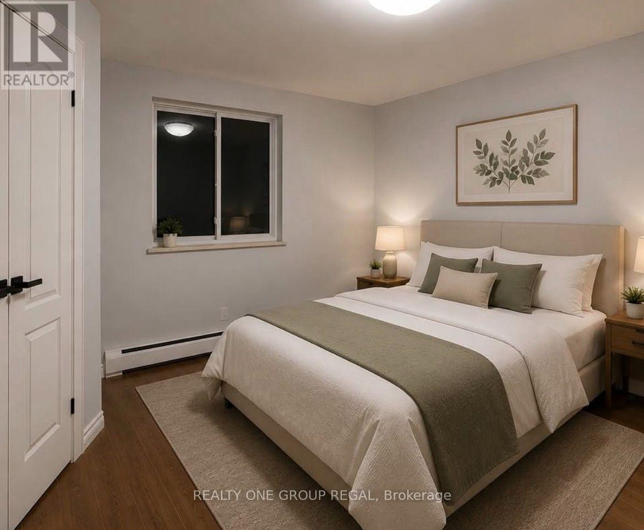
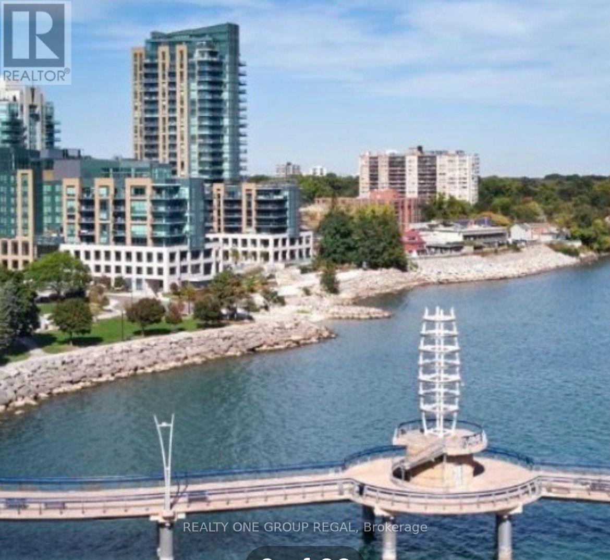
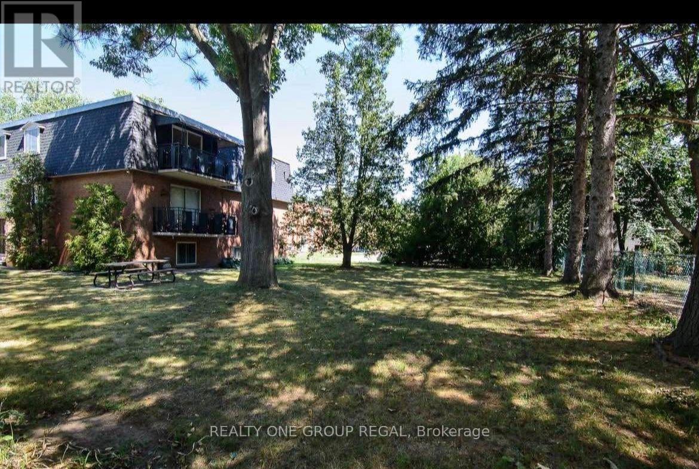
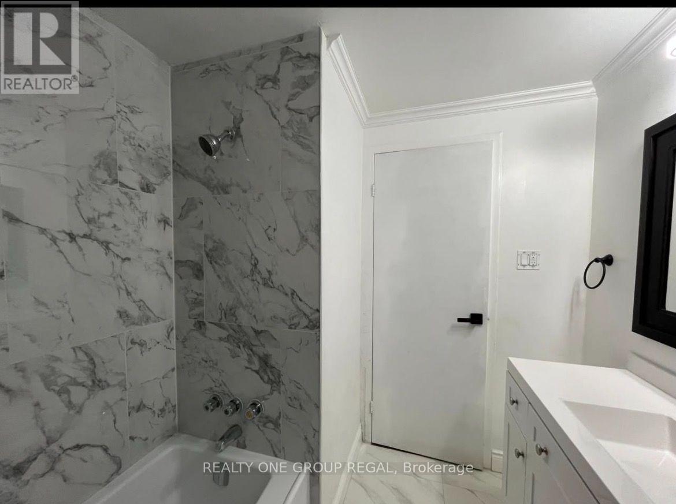
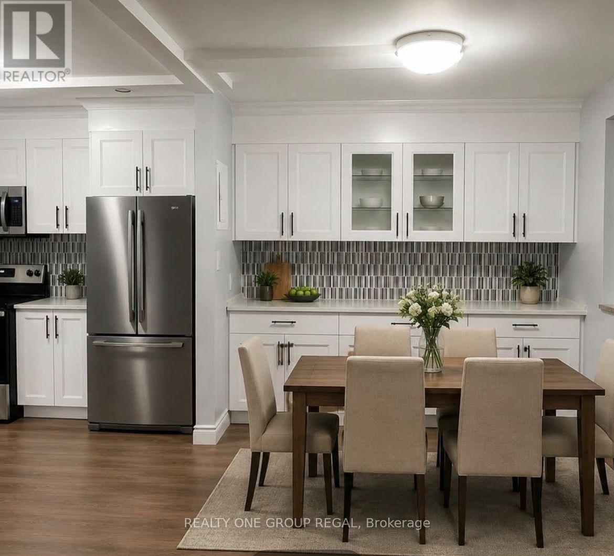
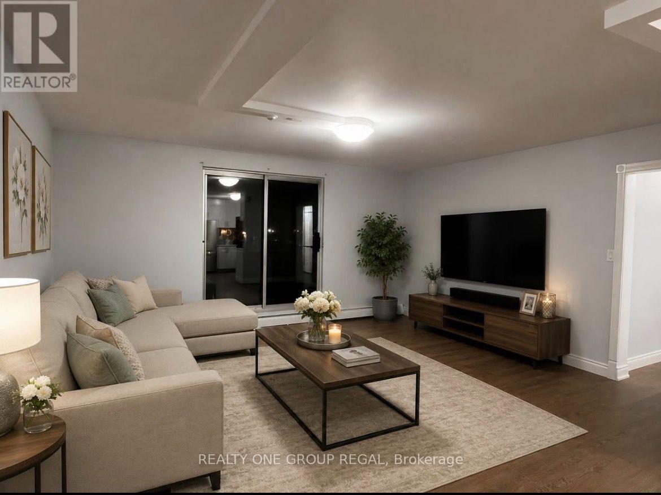
Welcome to this stunning, fully private two-bedroom apartment with a spacious private balcony, offering the perfect blend of modern design, comfort, and convenience. Thoughtfully finished with contemporary touches, this bright and inviting suite is ideal for professionals, couples, or small families seeking a premium rental in one of Burlington's most desirable neighbourhoods. Enjoy the ease of all-inclusive living with heat, hydro, and water included, on-site laundry with convenient coin and credit card payment options, and dedicated parking available for an additional fee. Perfectly situated just minutes from Downtown Burlington, the waterfront, Burlington GO Station, Burlington Centre, Walmart, the Public Library, restaurants, cafés, parks, shopping, and major transit routes, you'll have everything you need within easy reach. This exceptional apartment offers the ideal combination of style, location, and value. Schedule your private viewing today and experience the best of Burlington living. (id:63476)
Property Details
| MLS® Number | W13603246 |
| Property Type | Multi-family |
| Community Name | Brant |
| Parking Space Total | 9 |
Building
| Bathroom Total | 1 |
| Bedrooms Above Ground | 2 |
| Bedrooms Total | 2 |
| Basement Type | None |
| Exterior Finish | Brick, Concrete |
| Foundation Type | Concrete |
| Heating Fuel | Natural Gas |
| Heating Type | Forced Air |
| Size Interior | 1,100 - 1,500 Sqft |
| Type | Other |
| Utility Water | Municipal Water |
Parking
| No Garage |
Land
| Acreage | No |
| Sewer | Sanitary Sewer |
| Size Depth | 150 Ft ,3 In |
| Size Frontage | 105 Ft ,2 In |
| Size Irregular | 105.2 X 150.3 Ft |
| Size Total Text | 105.2 X 150.3 Ft |
Rooms
| Level | Type | Length | Width | Dimensions |
|---|---|---|---|---|
| Main Level | Bedroom | 6.63 m | 3.64 m | 6.63 m x 3.64 m |
| Main Level | Bedroom 2 | 4.3 m | 2.85 m | 4.3 m x 2.85 m |
| Main Level | Living Room | 5.47 m | 5.03 m | 5.47 m x 5.03 m |
| Main Level | Dining Room | 3.64 m | 2.85 m | 3.64 m x 2.85 m |
| Main Level | Kitchen | 3.64 m | 2.88 m | 3.64 m x 2.88 m |
Contact Us
Contact us for more information

The trademarks REALTOR®, REALTORS®, and the REALTOR® logo are controlled by The Canadian Real Estate Association (CREA) and identify real estate professionals who are members of CREA. The trademarks MLS®, Multiple Listing Service® and the associated logos are owned by The Canadian Real Estate Association (CREA) and identify the quality of services provided by real estate professionals who are members of CREA. The trademark DDF® is owned by The Canadian Real Estate Association (CREA) and identifies CREA's Data Distribution Facility (DDF®)
July 29 2026 03:35:07
Toronto Regional Real Estate Board
Realty One Group Regal