
#2 13215 153 Av NW Edmonton, Alberta T6V 0B6

$278,800Maintenance, Exterior Maintenance, Insurance, Common Area Maintenance, Landscaping, Property Management, Other, See Remarks
$437.43 Monthly
Maintenance, Exterior Maintenance, Insurance, Common Area Maintenance, Landscaping, Property Management, Other, See Remarks
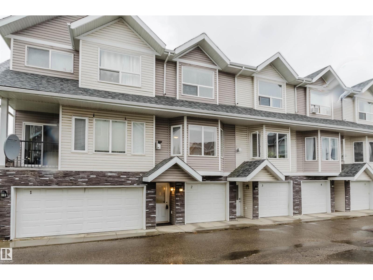
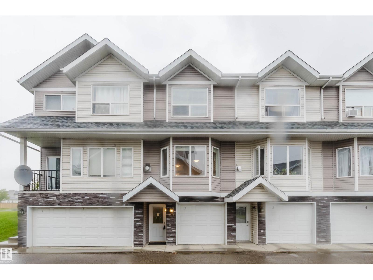
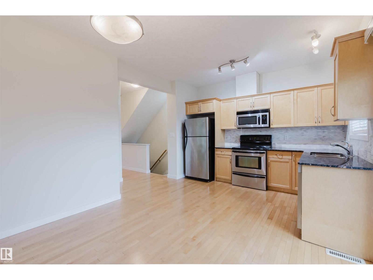
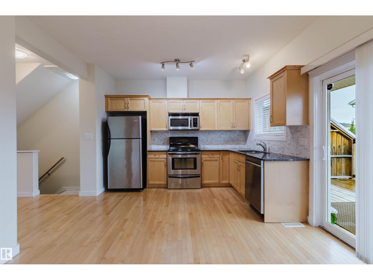
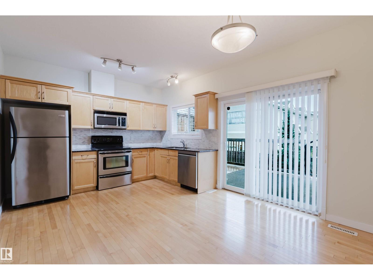
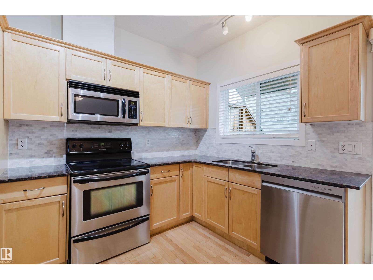
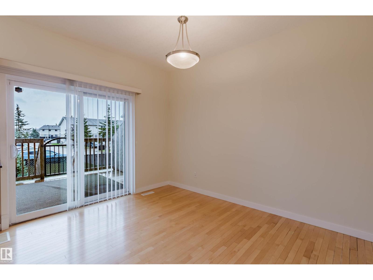
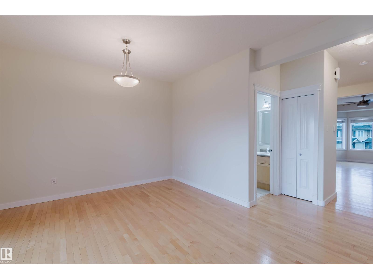
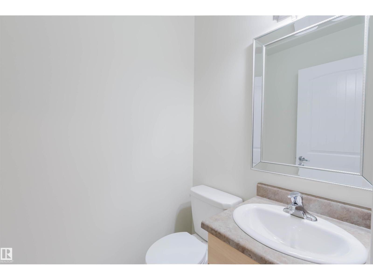
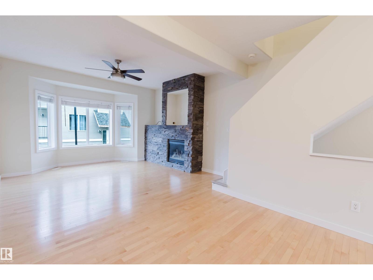
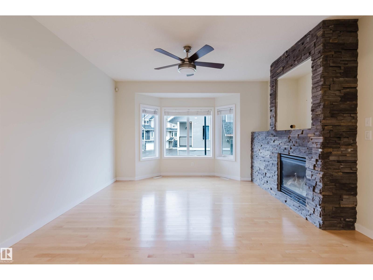
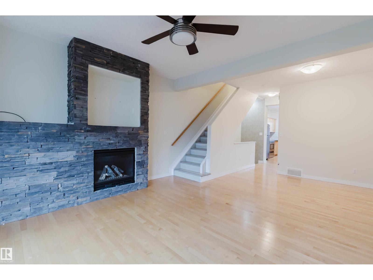
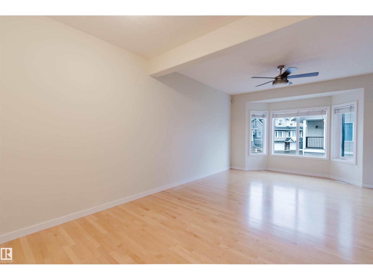
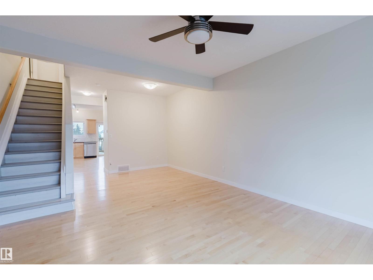
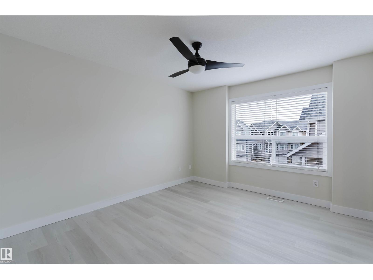
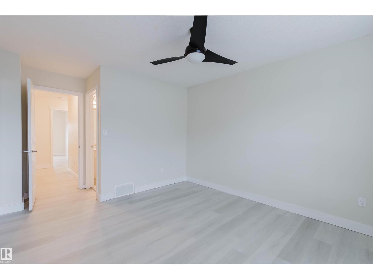
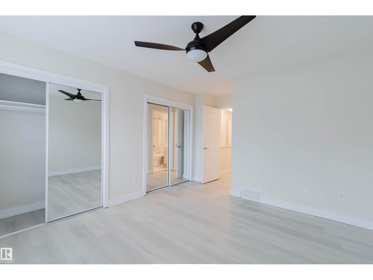
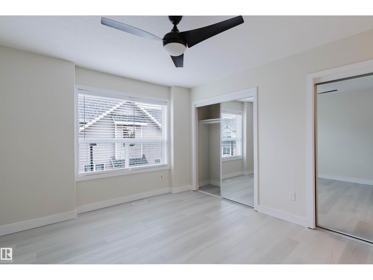
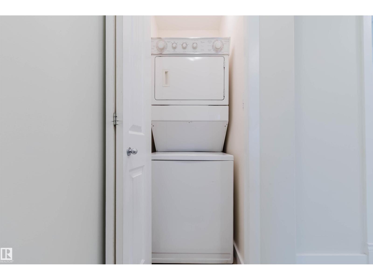
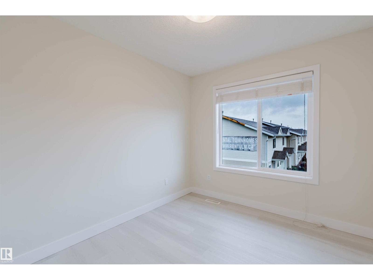
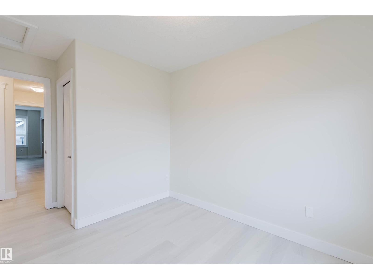
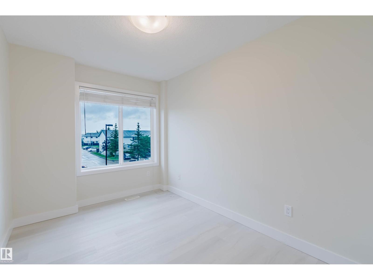
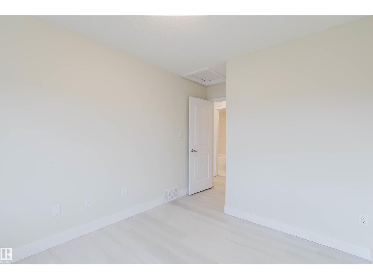
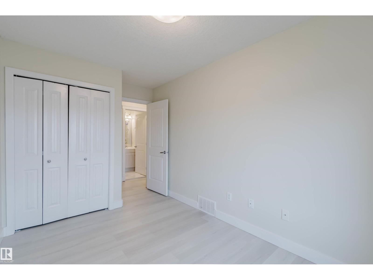
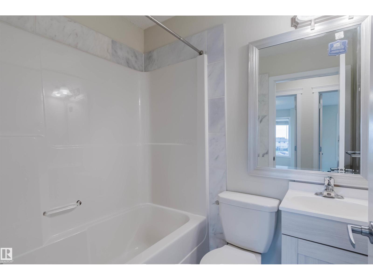
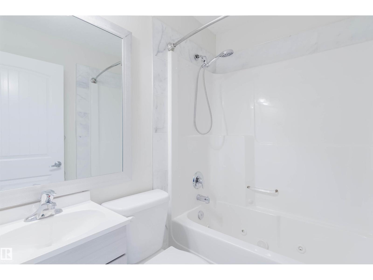
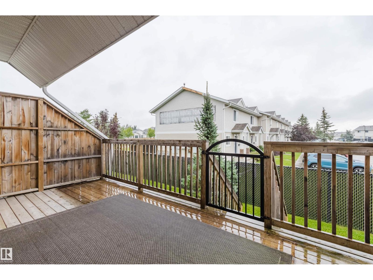
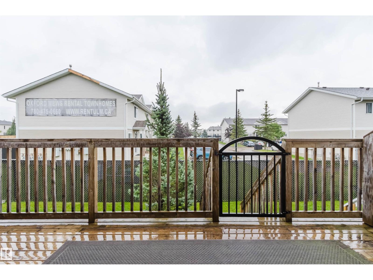
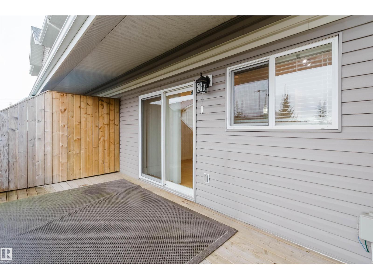
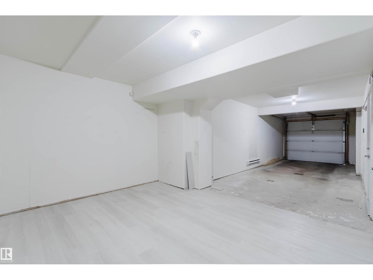
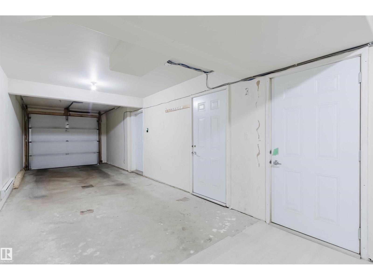
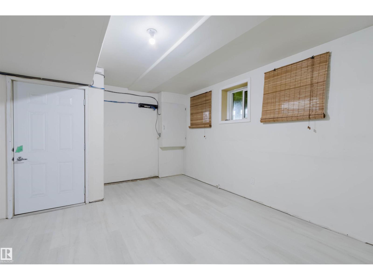
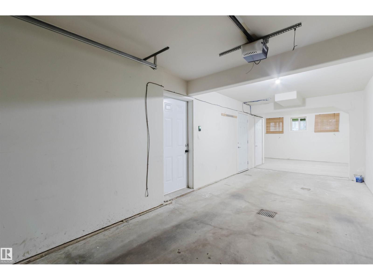
$437.43 MonthlyModern and stylish townhouse in the desirable community of Cumberland! This well-maintained 3-bedroom, 2.5-bath home offers an open-concept layout with rich maple hardwood flooring and a cozy gas fireplace. The upgraded kitchen features granite countertops, stainless steel appliances, and a spacious dining area. A large sliding door leads to a private deck, perfect for relaxing or summer BBQs. Upstairs you’ll find three generous bedrooms, including a primary suite with his-and-hers closets and a 4-piece ensuite, plus an additional 4-piece bathroom and convenient upper-floor laundry. Additional features include Low-E windows, a high-efficiency furnace and hot water tank, roughed-in air conditioning, upper level laminate flooring, and an attached tandem double parking garage. Close to transit, schools, shopping, golf, restaurants, playgrounds, and all amenities! (id:63476)
Open House
This property has open houses!
2:00 pm
Ends at:4:00 pm
Property Details
| MLS® Number | E4503941 |
| Property Type | Single Family |
| Neigbourhood | Cumberland |
| Amenities Near By | Playground, Public Transit, Schools, Shopping |
| Features | See Remarks, Flat Site |
| Structure | Deck |
Building
| Bathroom Total | 3 |
| Bedrooms Total | 3 |
| Appliances | Dishwasher, Dryer, Microwave Range Hood Combo, Refrigerator, Stove, Washer |
| Basement Development | Other, See Remarks |
| Basement Type | None (other, See Remarks) |
| Constructed Date | 2008 |
| Construction Style Attachment | Attached |
| Half Bath Total | 1 |
| Heating Type | Forced Air |
| Stories Total | 3 |
| Size Interior | 1,382 Sqft |
| Type | Row / Townhouse |
Parking
| Attached Garage |
Land
| Acreage | No |
| Land Amenities | Playground, Public Transit, Schools, Shopping |
| Size Irregular | 242.32 |
| Size Total | 242.32 M2 |
| Size Total Text | 242.32 M2 |
Rooms
| Level | Type | Length | Width | Dimensions |
|---|---|---|---|---|
| Main Level | Living Room | Measurements not available | ||
| Main Level | Dining Room | Measurements not available | ||
| Main Level | Kitchen | Measurements not available | ||
| Upper Level | Primary Bedroom | Measurements not available | ||
| Upper Level | Bedroom 2 | Measurements not available | ||
| Upper Level | Bedroom 3 | Measurements not available |
Contact Us
Contact us for more information

The trademarks REALTOR®, REALTORS®, and the REALTOR® logo are controlled by The Canadian Real Estate Association (CREA) and identify real estate professionals who are members of CREA. The trademarks MLS®, Multiple Listing Service® and the associated logos are owned by The Canadian Real Estate Association (CREA) and identify the quality of services provided by real estate professionals who are members of CREA. The trademark DDF® is owned by The Canadian Real Estate Association (CREA) and identifies CREA's Data Distribution Facility (DDF®)
August 22 2026 04:31:04
REALTORS® Association of Edmonton
Mozaic Realty Group