
2, 105 Silkstone Road W Lethbridge, Alberta T1J 3A8

$289,900Maintenance, Ground Maintenance, Property Management, Reserve Fund Contributions
$244.95 Monthly
Maintenance, Ground Maintenance, Property Management, Reserve Fund Contributions
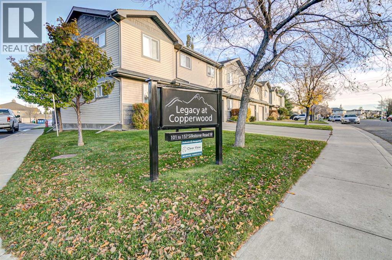
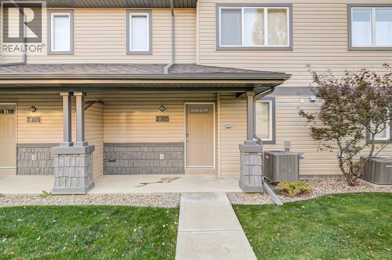
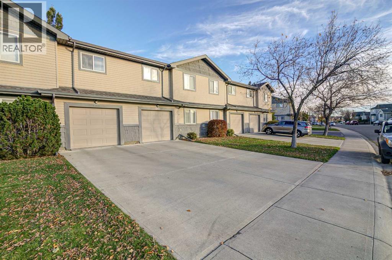
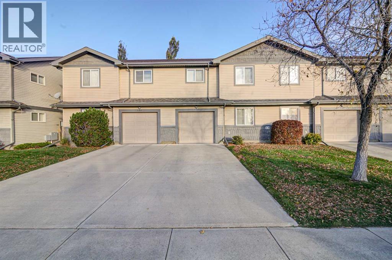
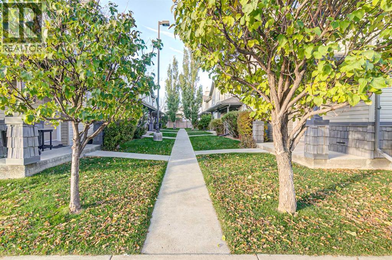
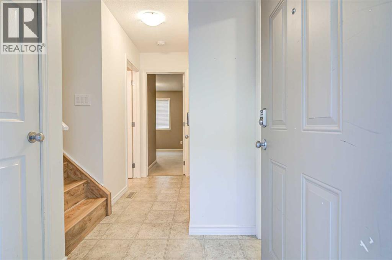
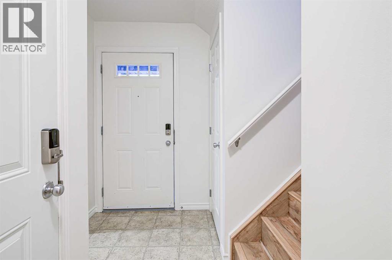
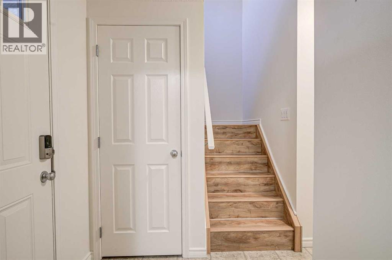
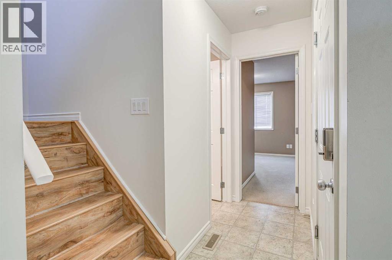
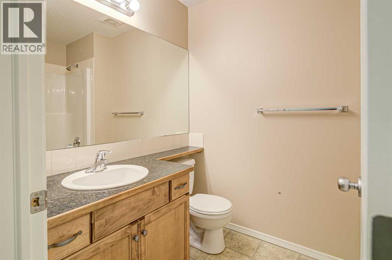
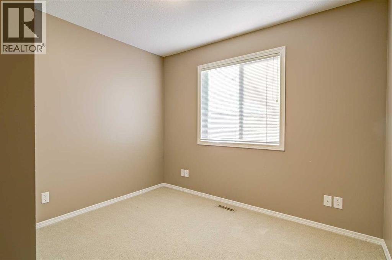
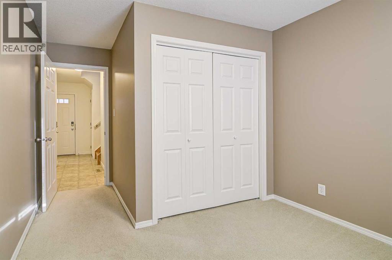
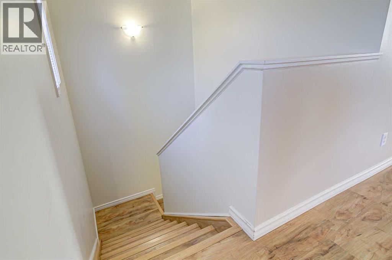
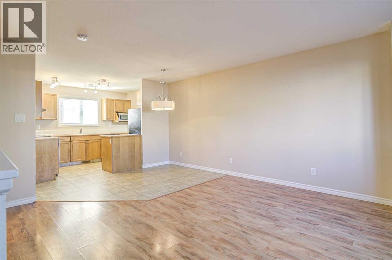
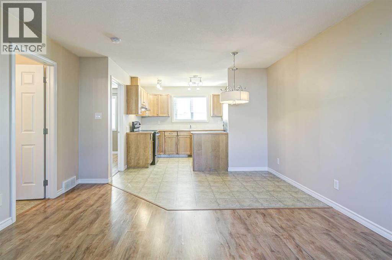
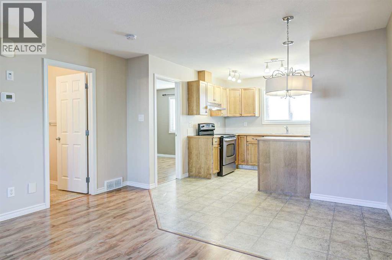
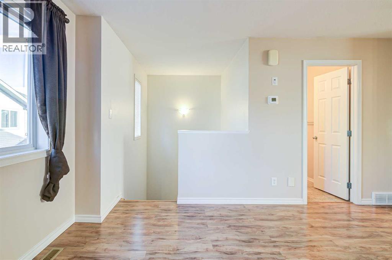
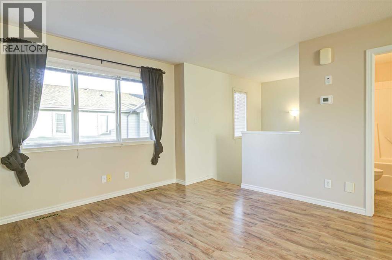
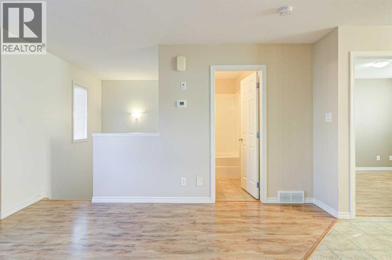
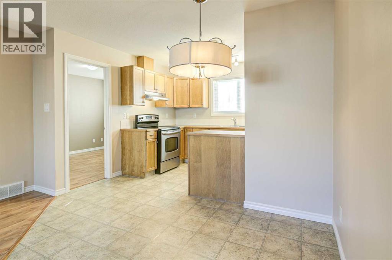
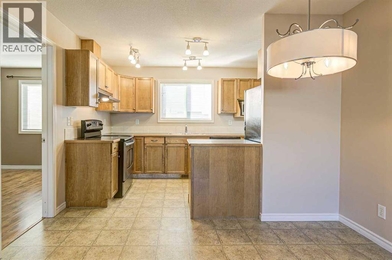
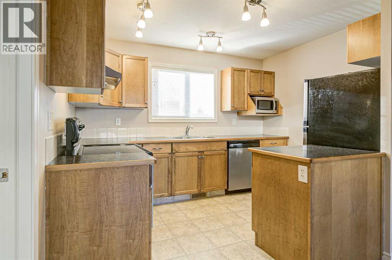
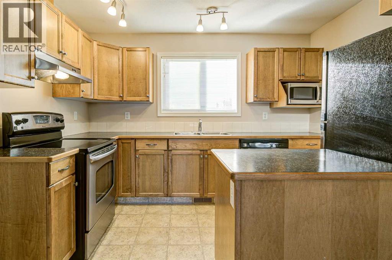
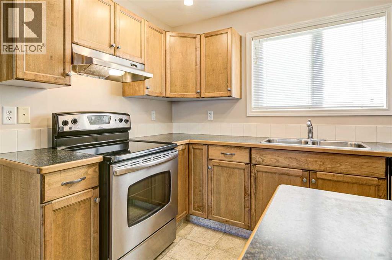
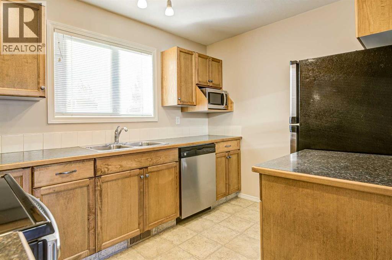
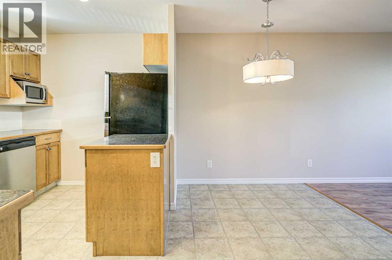
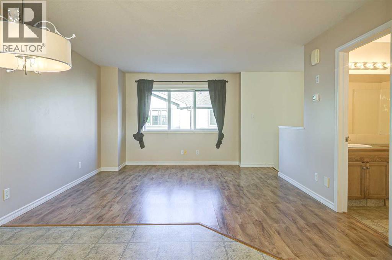
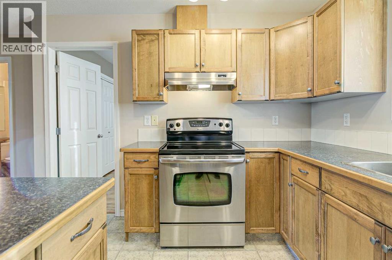
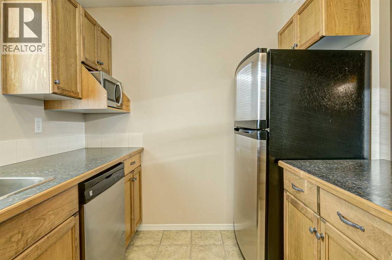
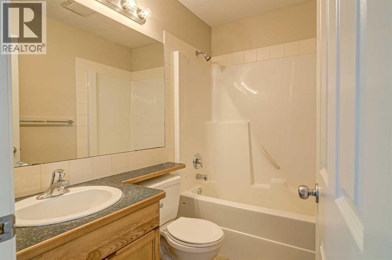
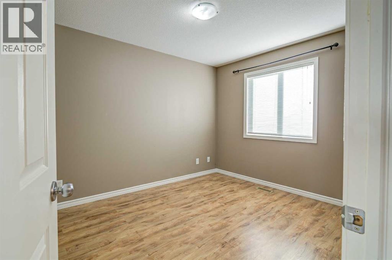
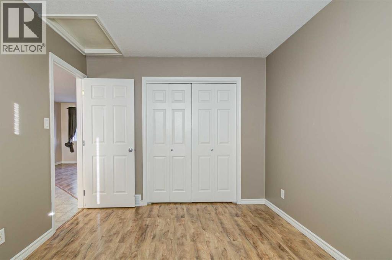
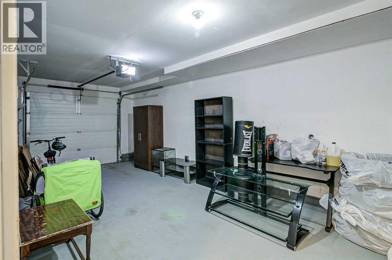
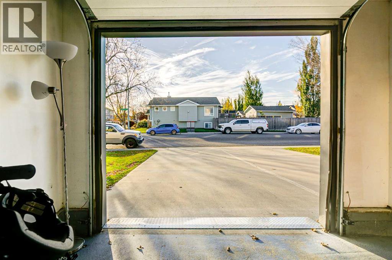
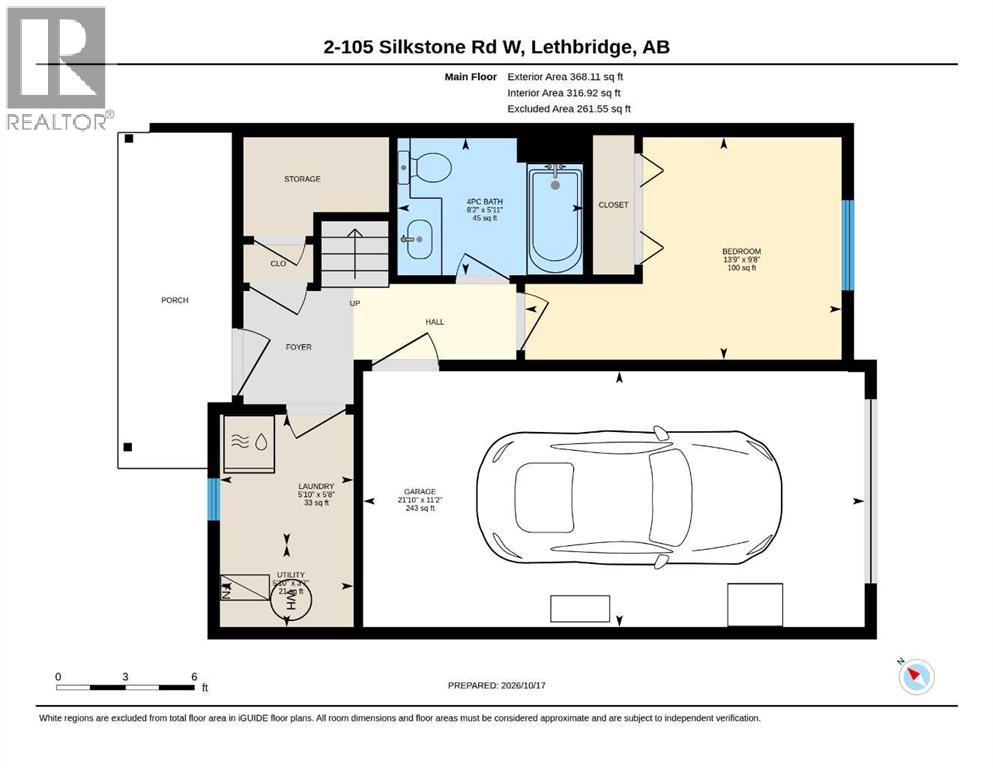
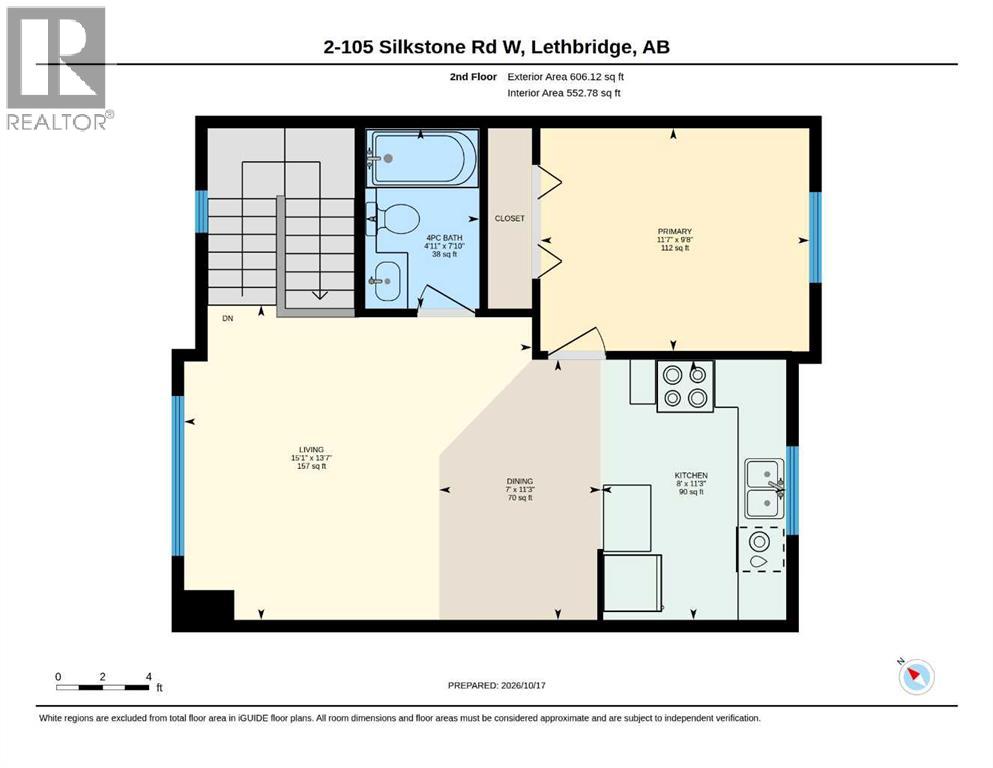
$244.95 MonthlyDiscover the perfect combination of comfort, convenience, and value in this beautifully refreshing 2 bedroom, 2 full bathroom condo. Whether you're a first time buyer, student, downsizer or investor, this property offers an excellent opportunity to enjoy affordability, low maintenance living, all in the desired Copperwood neighbourhood in West Lethbridge.The bright and inviting upper level features an open concept design where the generous living room flows seamlessly into the dining area and spacious kitchen. A full bathroom on the main floor caters to the one bedroom, while the upper full bathroom services the upper living areas and main bedroom. This unit has an attached single garage and off street parking that you can access right off of Silkstone Rd so you don't have to fight for parking in the condo complex. Offering an exceptional location, you can enjoy being walking distance from shopping, restaurants, parks, and schools. It's one you won't want to miss. (id:63476)
Property Details
| MLS® Number | A2353254 |
| Property Type | Single Family |
| Community Name | Copperwood |
| Amenities Near By | Schools |
| Community Features | Pets Allowed With Restrictions |
| Features | Pvc Window, Closet Organizers, Level, Parking |
| Parking Space Total | 2 |
| Plan | 0714641 |
Building
| Bathroom Total | 2 |
| Bedrooms Above Ground | 2 |
| Bedrooms Total | 2 |
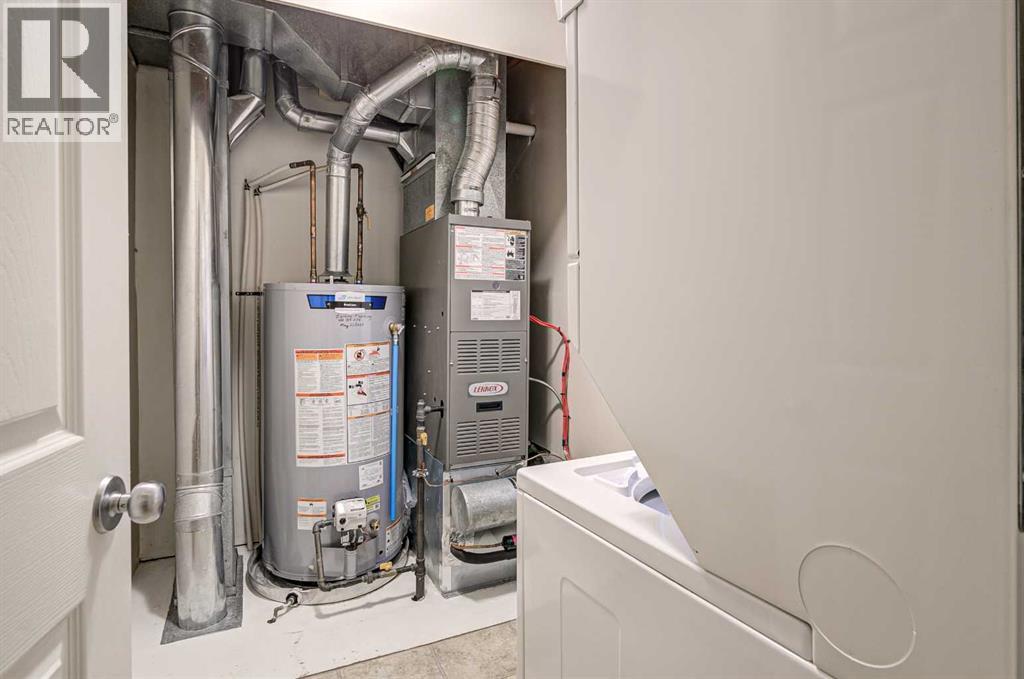
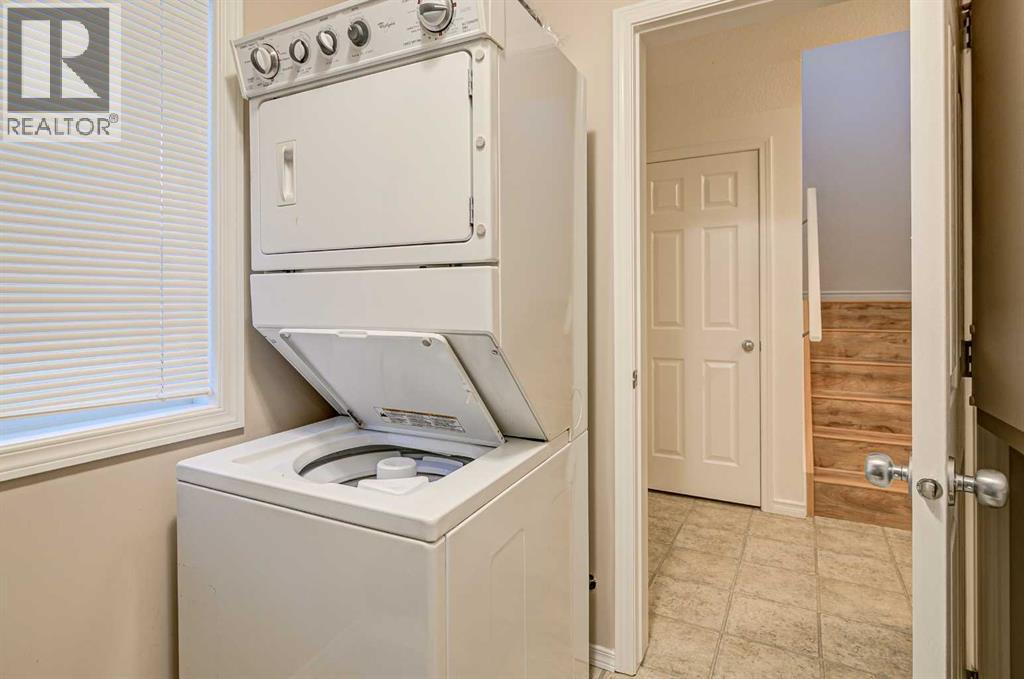
| Appliances | Refrigerator, Dishwasher, Stove, Microwave, Window Coverings, Washer/dryer Stack-up |
| Basement Type | None |
| Constructed Date | 2007 |
| Construction Style Attachment | Attached |
| Cooling Type | Central Air Conditioning |
| Exterior Finish | Vinyl Siding |
| Flooring Type | Carpeted, Laminate, Linoleum |
| Foundation Type | Poured Concrete |
| Heating Fuel | Natural Gas |
| Heating Type | Forced Air |
| Stories Total | 2 |
| Size Interior | 974 Sqft |
| Total Finished Area | 974 Sqft |
| Type | Row / Townhouse |
Parking
| Concrete | |
| Attached Garage | 1 |
Land
| Acreage | No |
| Fence Type | Not Fenced |
| Land Amenities | Schools |
| Landscape Features | Landscaped |
| Size Depth | 20.73 M |
| Size Frontage | 8.23 M |
| Size Irregular | 10995.00 |
| Size Total | 10995 Sqft|10,890 - 21,799 Sqft (1/4 - 1/2 Ac) |
| Size Total Text | 10995 Sqft|10,890 - 21,799 Sqft (1/4 - 1/2 Ac) |
| Zoning Description | R-75 |
Rooms
| Level | Type | Length | Width | Dimensions |
|---|---|---|---|---|
| Second Level | Living Room | 13.58 Ft x 15.08 Ft | ||
| Second Level | Dining Room | 11.25 Ft x 7.00 Ft | ||
| Second Level | Kitchen | 11.25 Ft x 8.00 Ft | ||
| Second Level | 4pc Bathroom | 7.83 Ft x 4.92 Ft | ||
| Second Level | Primary Bedroom | 9.67 Ft x 11.58 Ft | ||
| Main Level | Bedroom | 9.67 Ft x 13.67 Ft | ||
| Main Level | 4pc Bathroom | 6.00 Ft x 8.08 Ft | ||
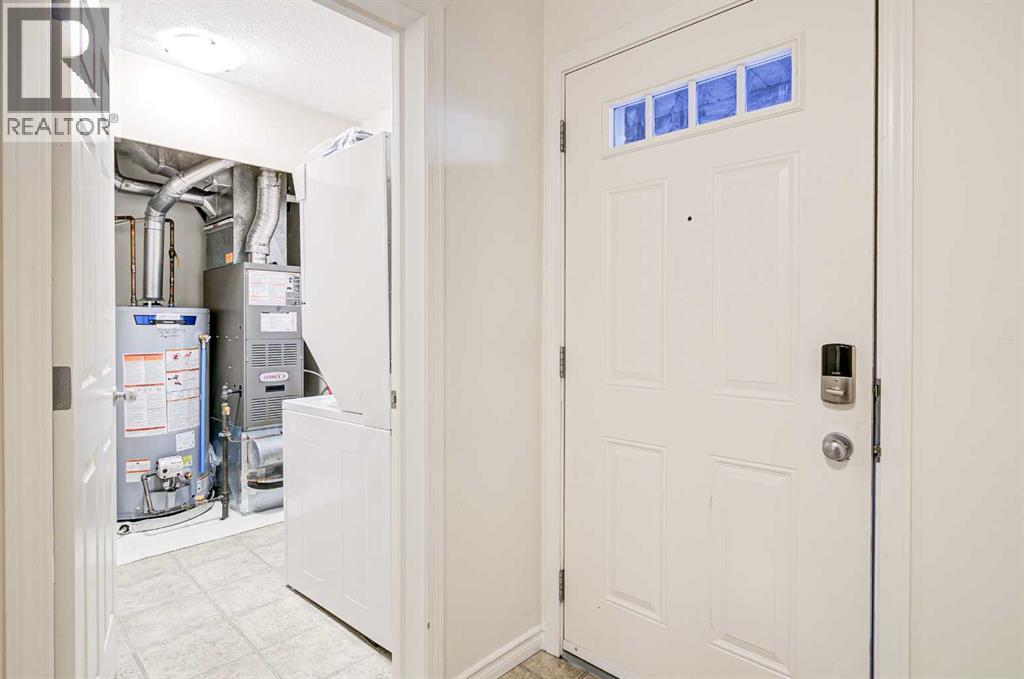
| Main Level | Laundry Room | 5.58 Ft x 5.67 Ft | ||
| Main Level | Furnace | 3.58 Ft x 5.67 Ft |
Contact Us
Contact us for more information

The trademarks REALTOR®, REALTORS®, and the REALTOR® logo are controlled by The Canadian Real Estate Association (CREA) and identify real estate professionals who are members of CREA. The trademarks MLS®, Multiple Listing Service® and the associated logos are owned by The Canadian Real Estate Association (CREA) and identify the quality of services provided by real estate professionals who are members of CREA. The trademark DDF® is owned by The Canadian Real Estate Association (CREA) and identifies CREA's Data Distribution Facility (DDF®)
October 19 2026 03:47:34
Lethbridge & District Association of REALTORS®
Century 21 Foothills South Real Estate