
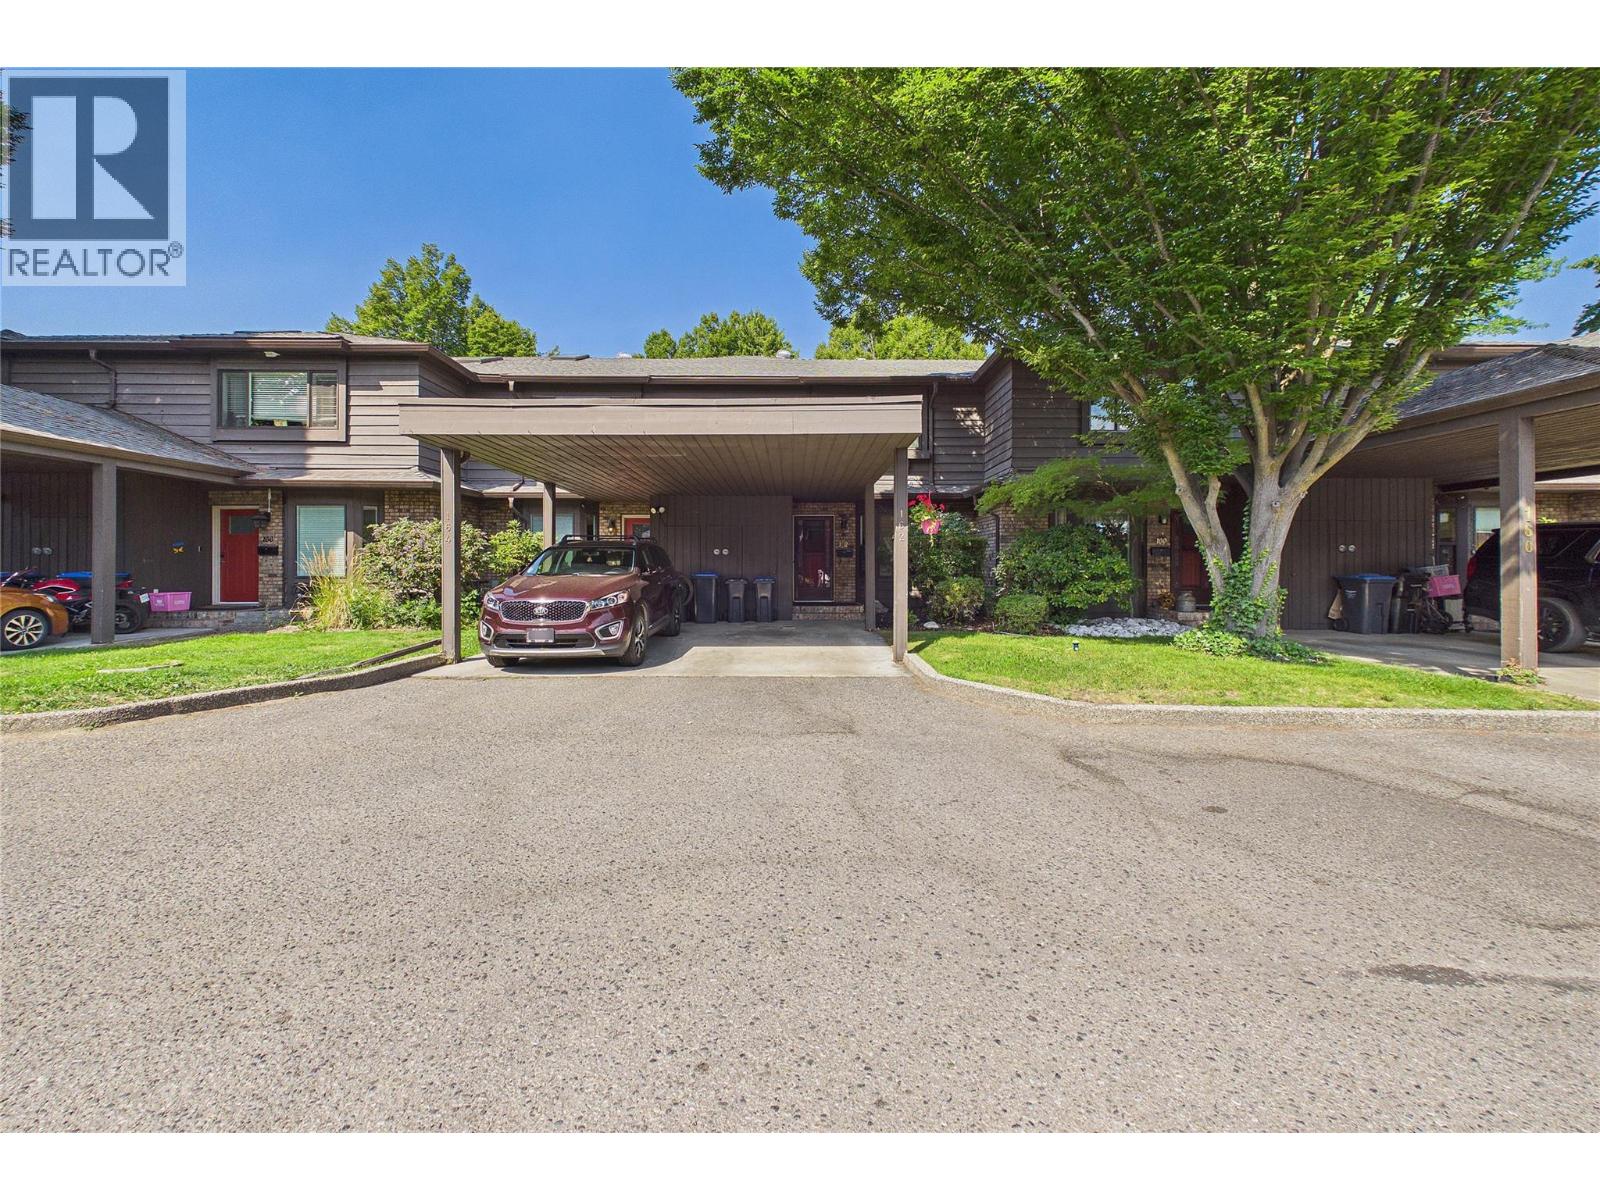
1995 Burtch Road Unit# 162 Kelowna, British Columbia V1Y 4B4

$598,000Maintenance,
$438.54 Monthly
Maintenance,
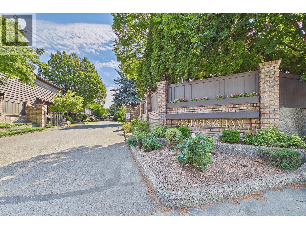
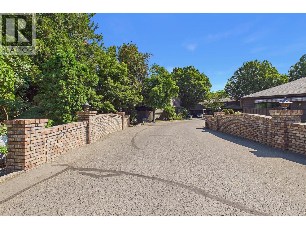
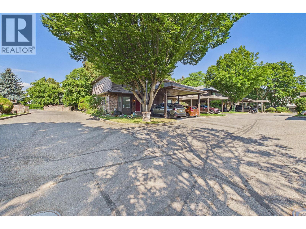
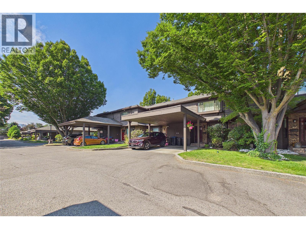
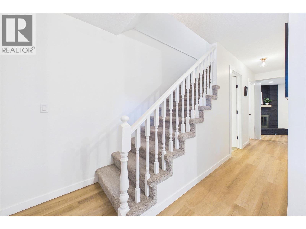
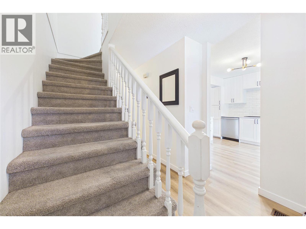
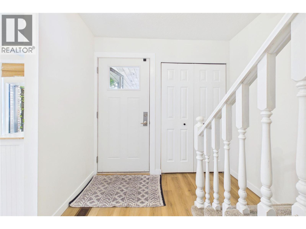
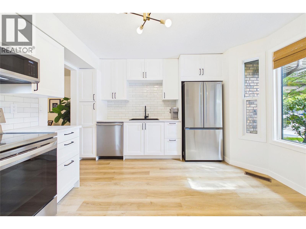
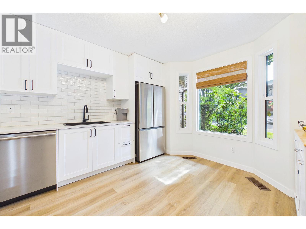
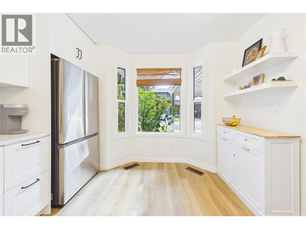
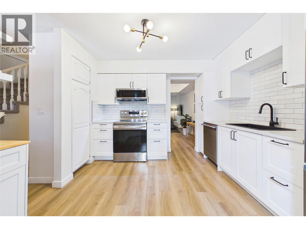
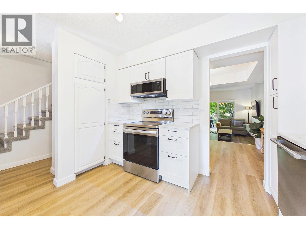
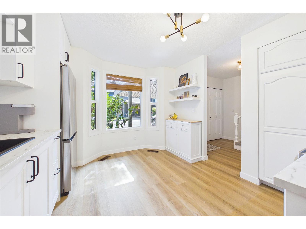
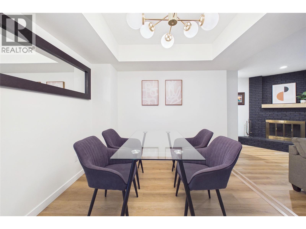
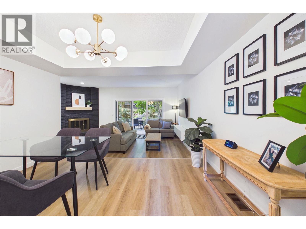
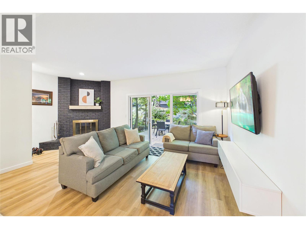
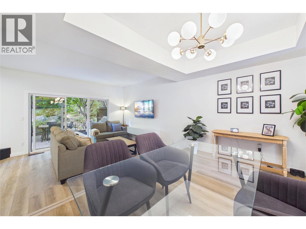
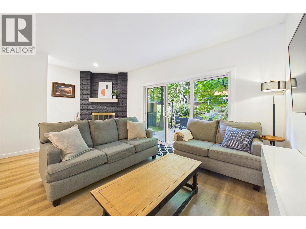
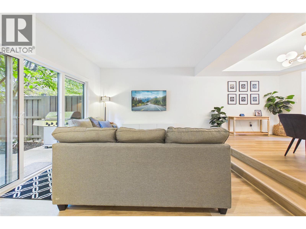
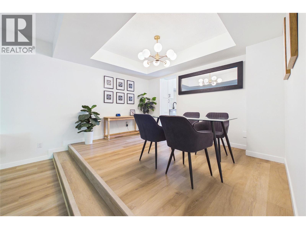
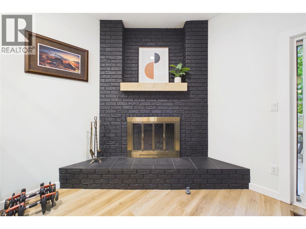
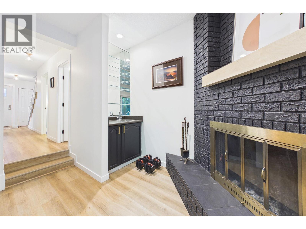
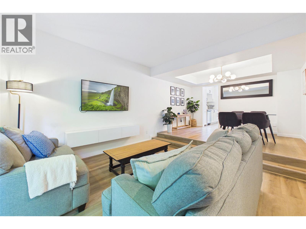
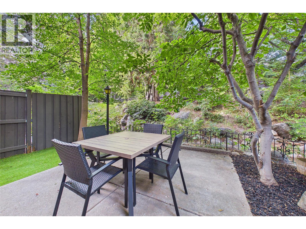
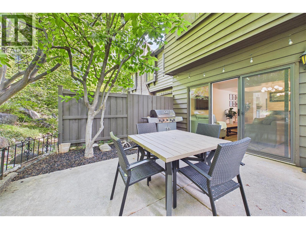
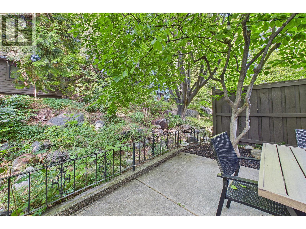
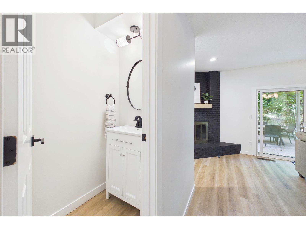
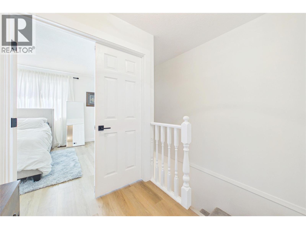
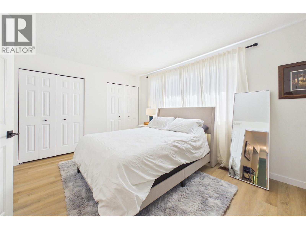
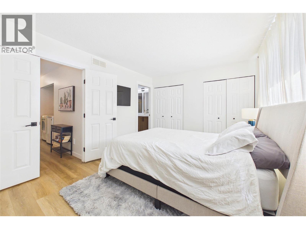
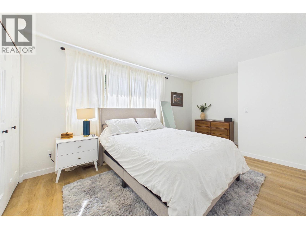
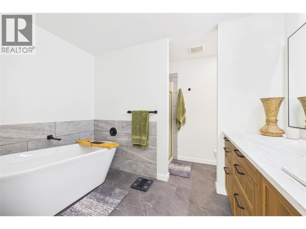
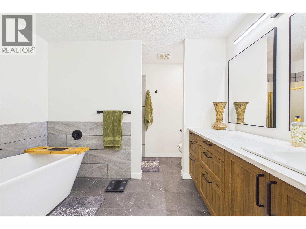
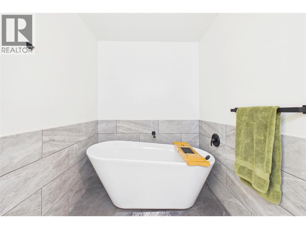
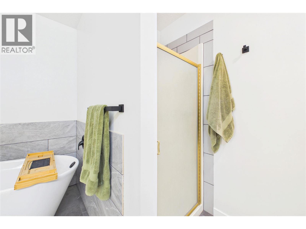
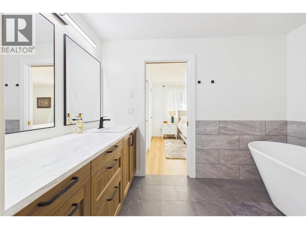
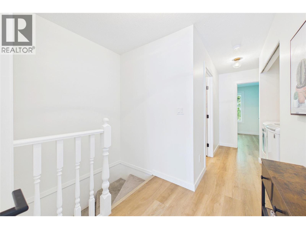
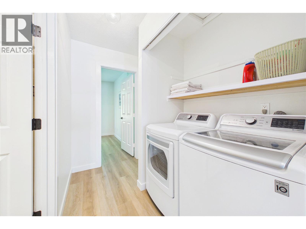
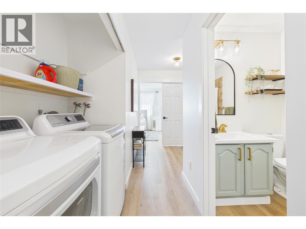
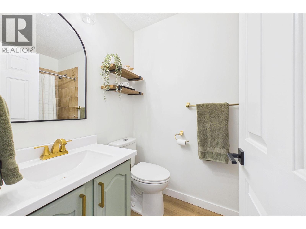
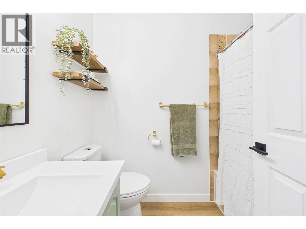
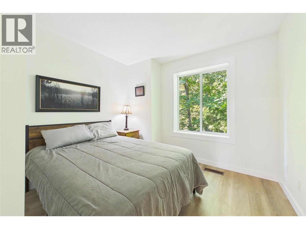
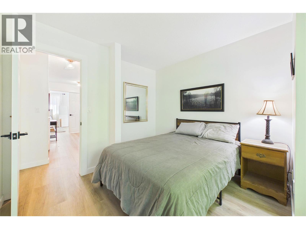
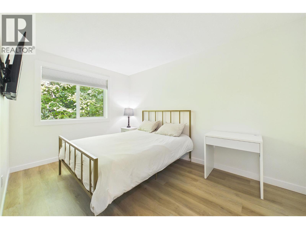
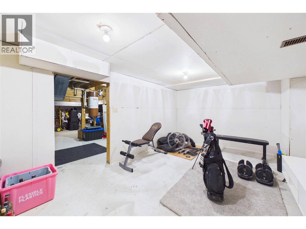
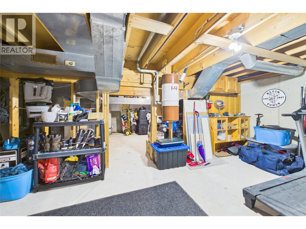
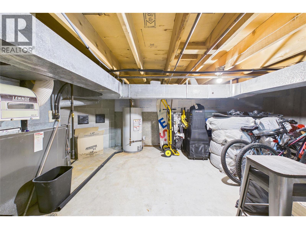
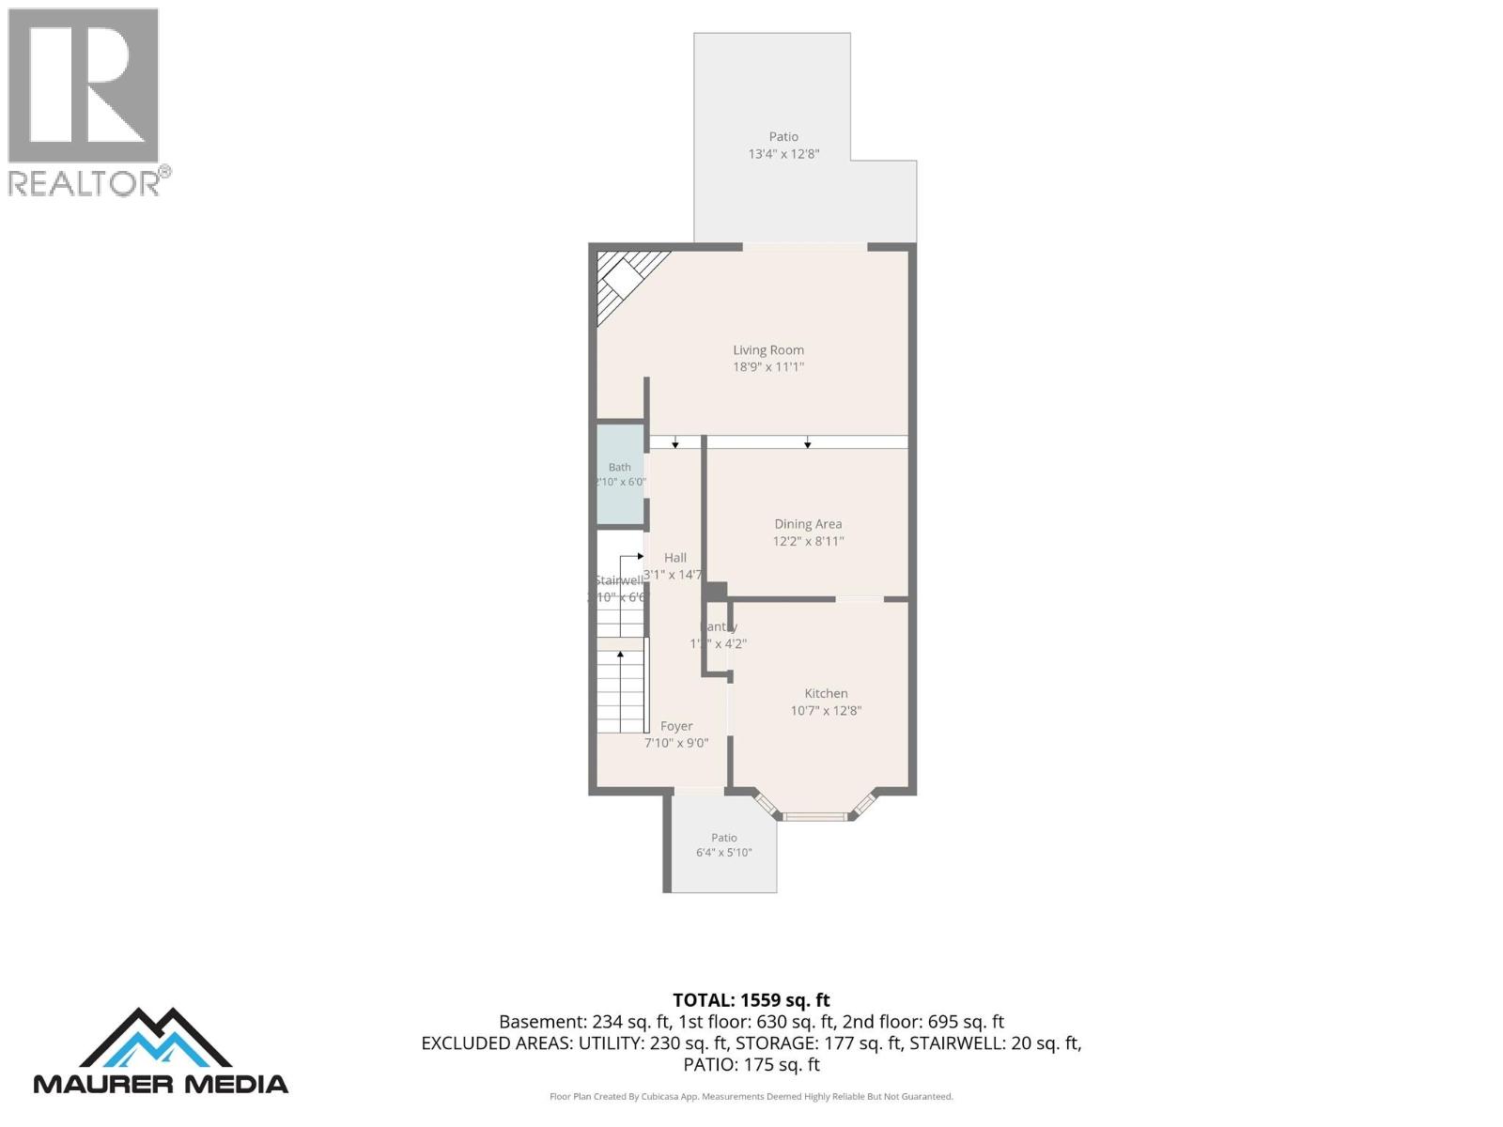
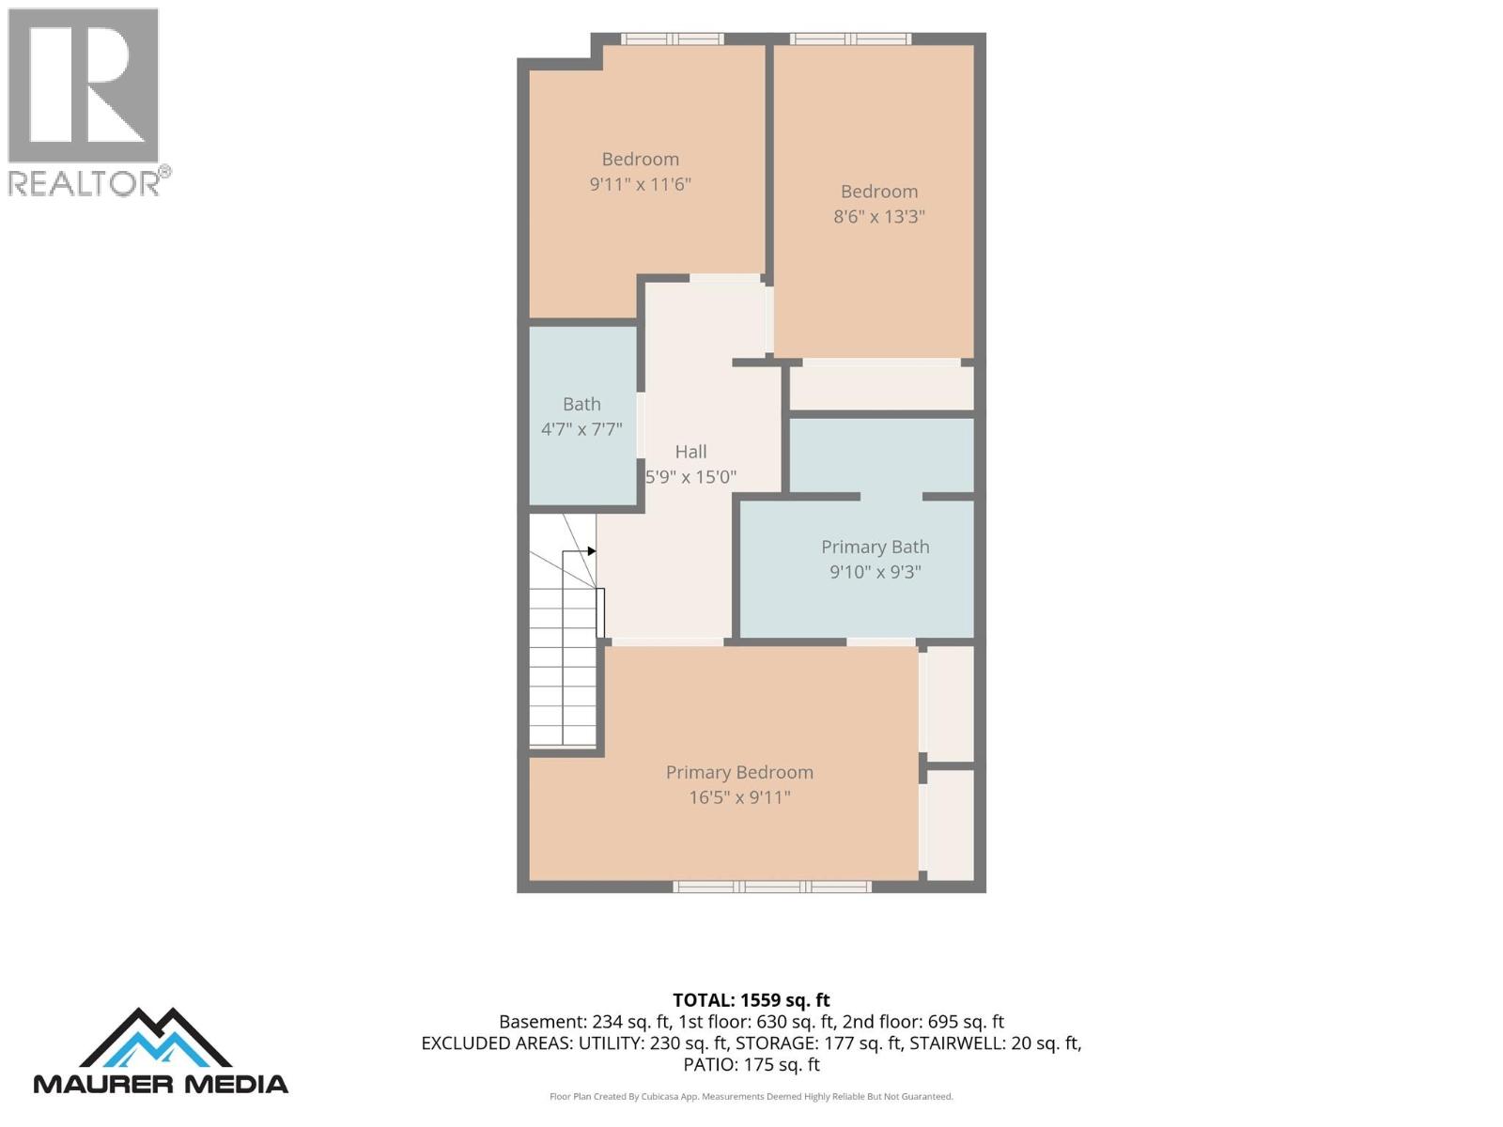
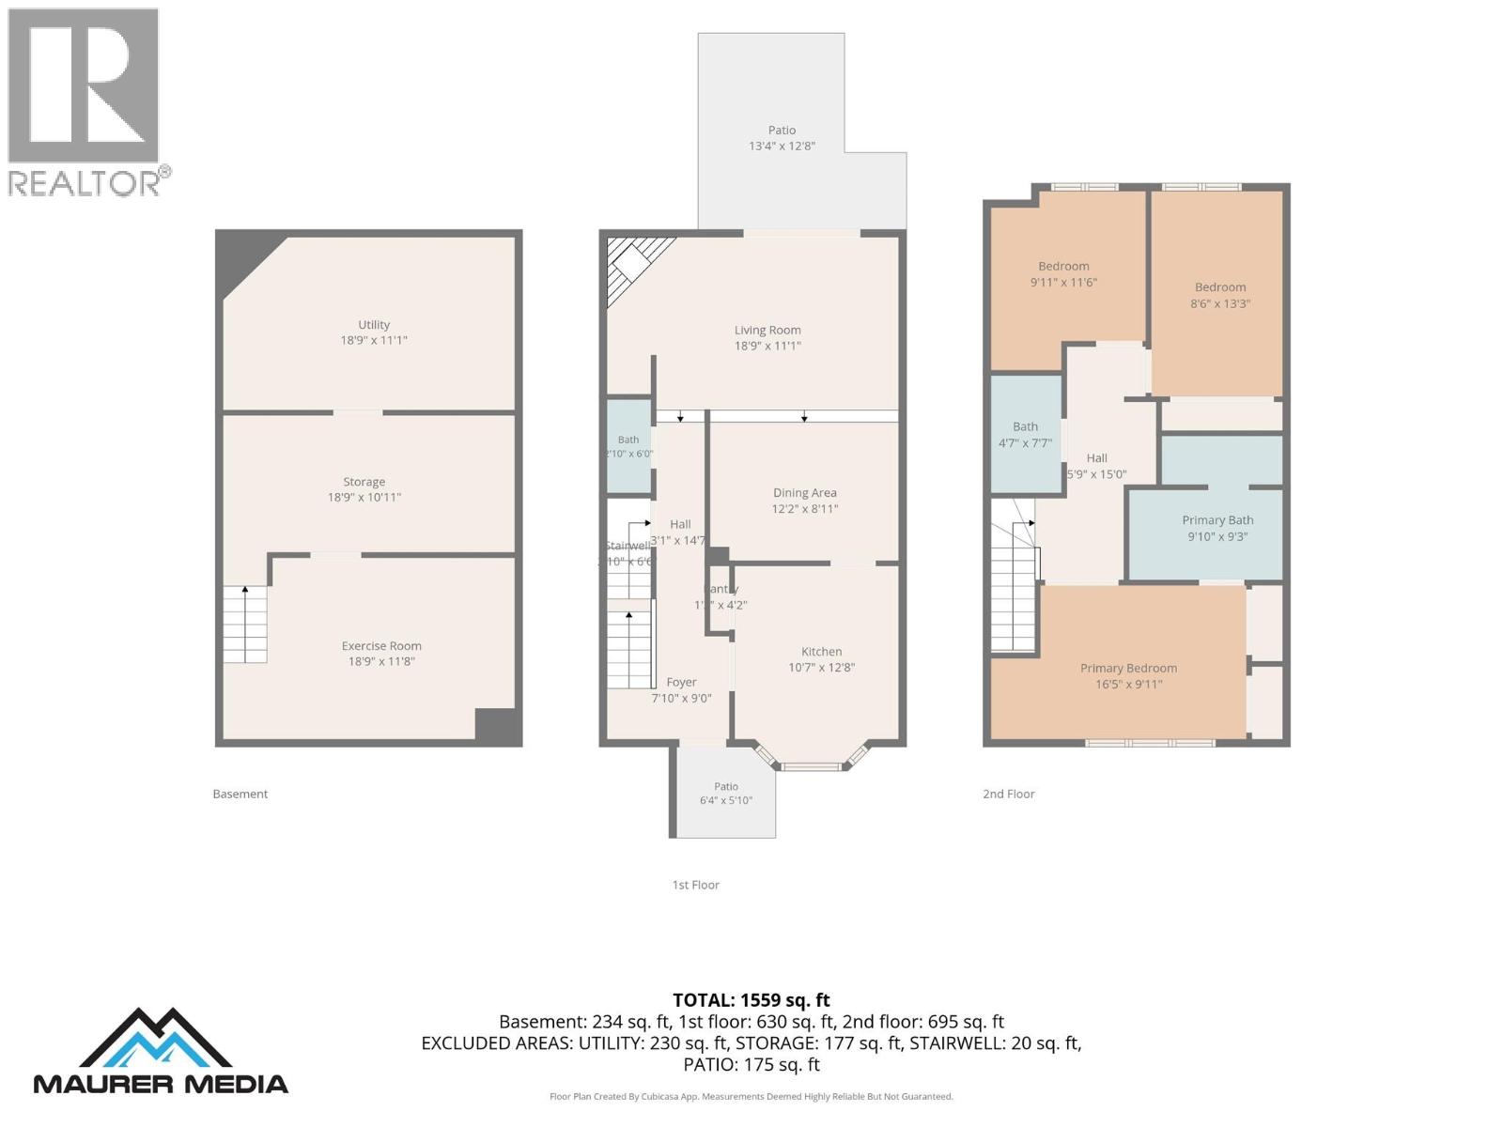
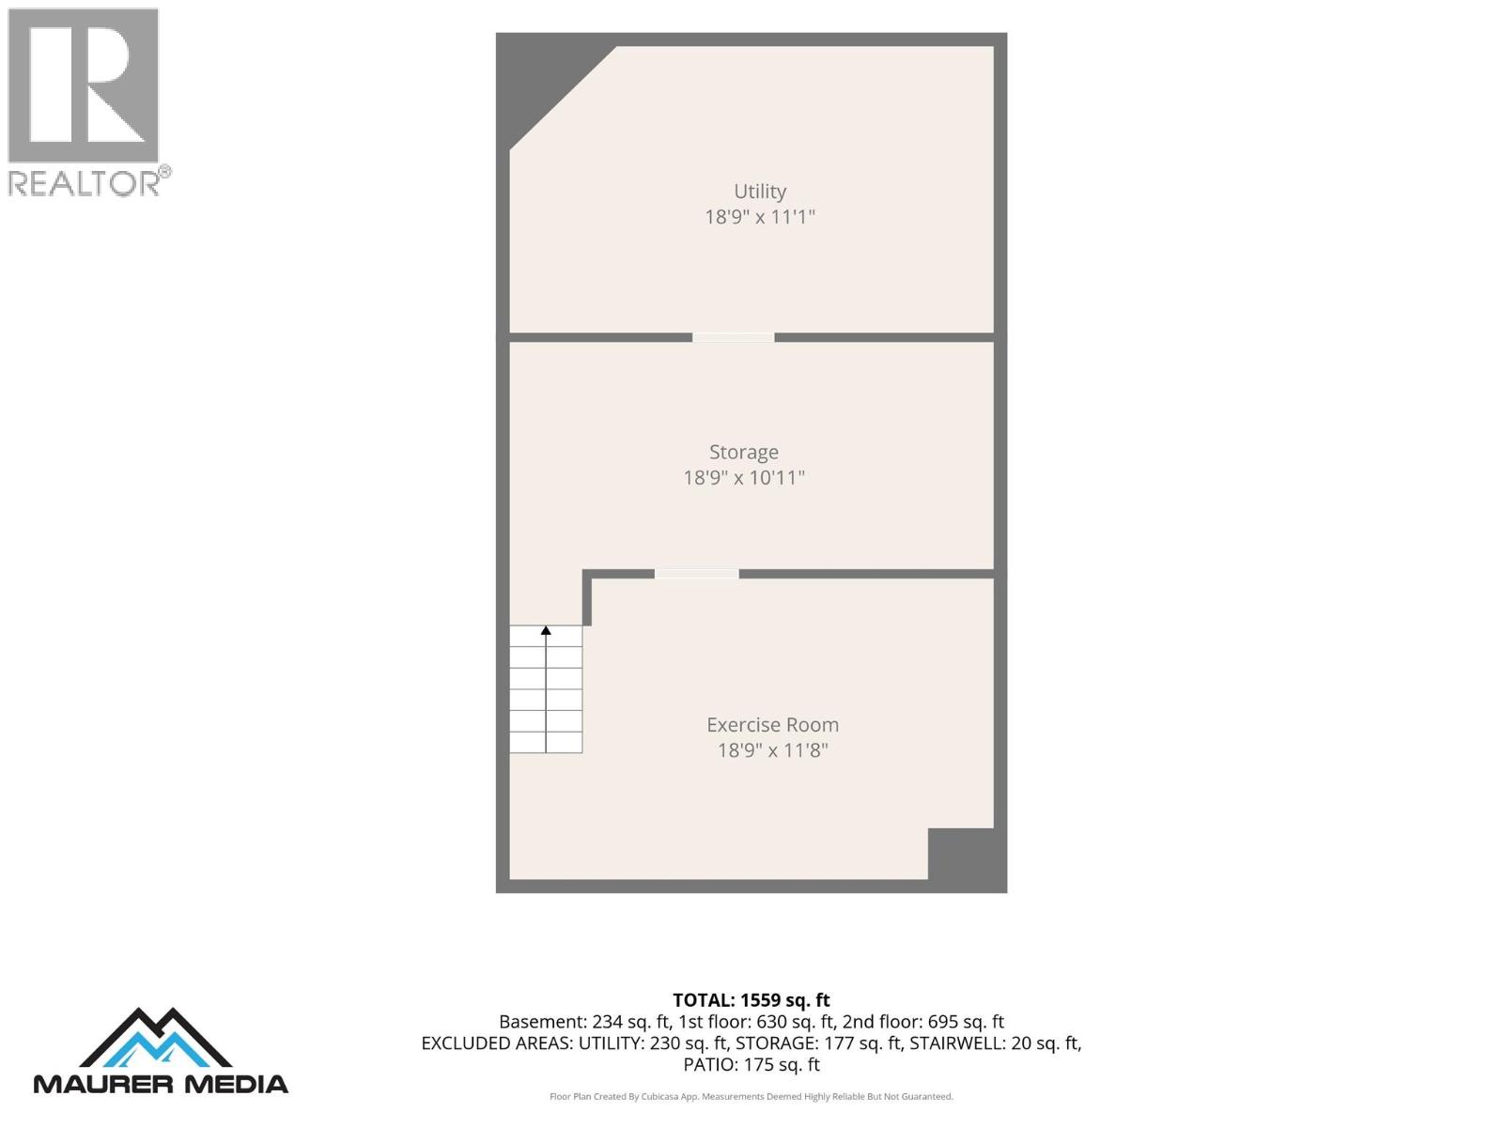
$438.54 MonthlyNicley updated home in a fabulous location. Great layout with second floor containing 3 bedrooms up ( one requiring a closet) and convenient laundry. There are double French doors to primary bedroom and a luxurious ensuite with fabulous stand alone soaker tub. The main floor with new vinyl planking has an updated spacious kitchen with ss appliances, lots of counter space and storage. Coved ceilings in the dining room with space for large gatherings and open to the sunken living room and outdoor green space beyond. Living room has a corner wet bar, sgd to rear yard and wood burning gas f/p with electric ignition great for cozy evenings. Bonus basement with partial drywall and extra storage space plus exterior storage as well. This is a lovely home in a convenient location close to markets, shopping, recreation and easy to get everywhere you need to go! Ready for a new owner to move in and enjoy! (id:63476)
Property Details
| MLS® Number | 10396154 |
| Property Type | Single Family |
| Neigbourhood | Springfield/Spall |
| Community Name | Sandringham |
| Storage Type | Storage, Locker |
Building
| Bathroom Total | 3 |
| Bedrooms Total | 3 |
| Basement Type | Partial |
| Constructed Date | 1982 |
| Construction Style Attachment | Attached |
| Cooling Type | Central Air Conditioning |
| Exterior Finish | Wood Siding |
| Fireplace Present | Yes |
| Fireplace Total | 1 |
| Flooring Type | Other |
| Half Bath Total | 1 |
| Heating Type | Forced Air, See Remarks |
| Roof Material | Asphalt Shingle |
| Roof Style | Unknown |
| Stories Total | 2 |
| Size Interior | 1,325 Sqft |
| Type | Row / Townhouse |
| Utility Water | Municipal Water |
Parking
| Carport |
Land
| Acreage | No |
| Sewer | Municipal Sewage System |
| Size Total Text | Under 1 Acre |
Rooms
| Level | Type | Length | Width | Dimensions |
|---|---|---|---|---|
| Second Level | Bedroom | 9'11'' x 11'6'' | ||
| Second Level | Full Bathroom | 4'7'' x 7'7'' | ||
| Second Level | 4pc Ensuite Bath | 9'10'' x 9'3'' | ||
| Second Level | Bedroom | 13'3'' x 8'6'' | ||
| Second Level | Primary Bedroom | 16'5'' x 9'11'' | ||
| Basement | Other | ' x ' | ||
| Basement | Storage | ' x ' | ||
| Main Level | Living Room | 11'1'' x 18'9'' | ||
| Main Level | Dining Room | 12' x 8'11'' | ||
| Main Level | Kitchen | 10'7'' x 12'8'' | ||
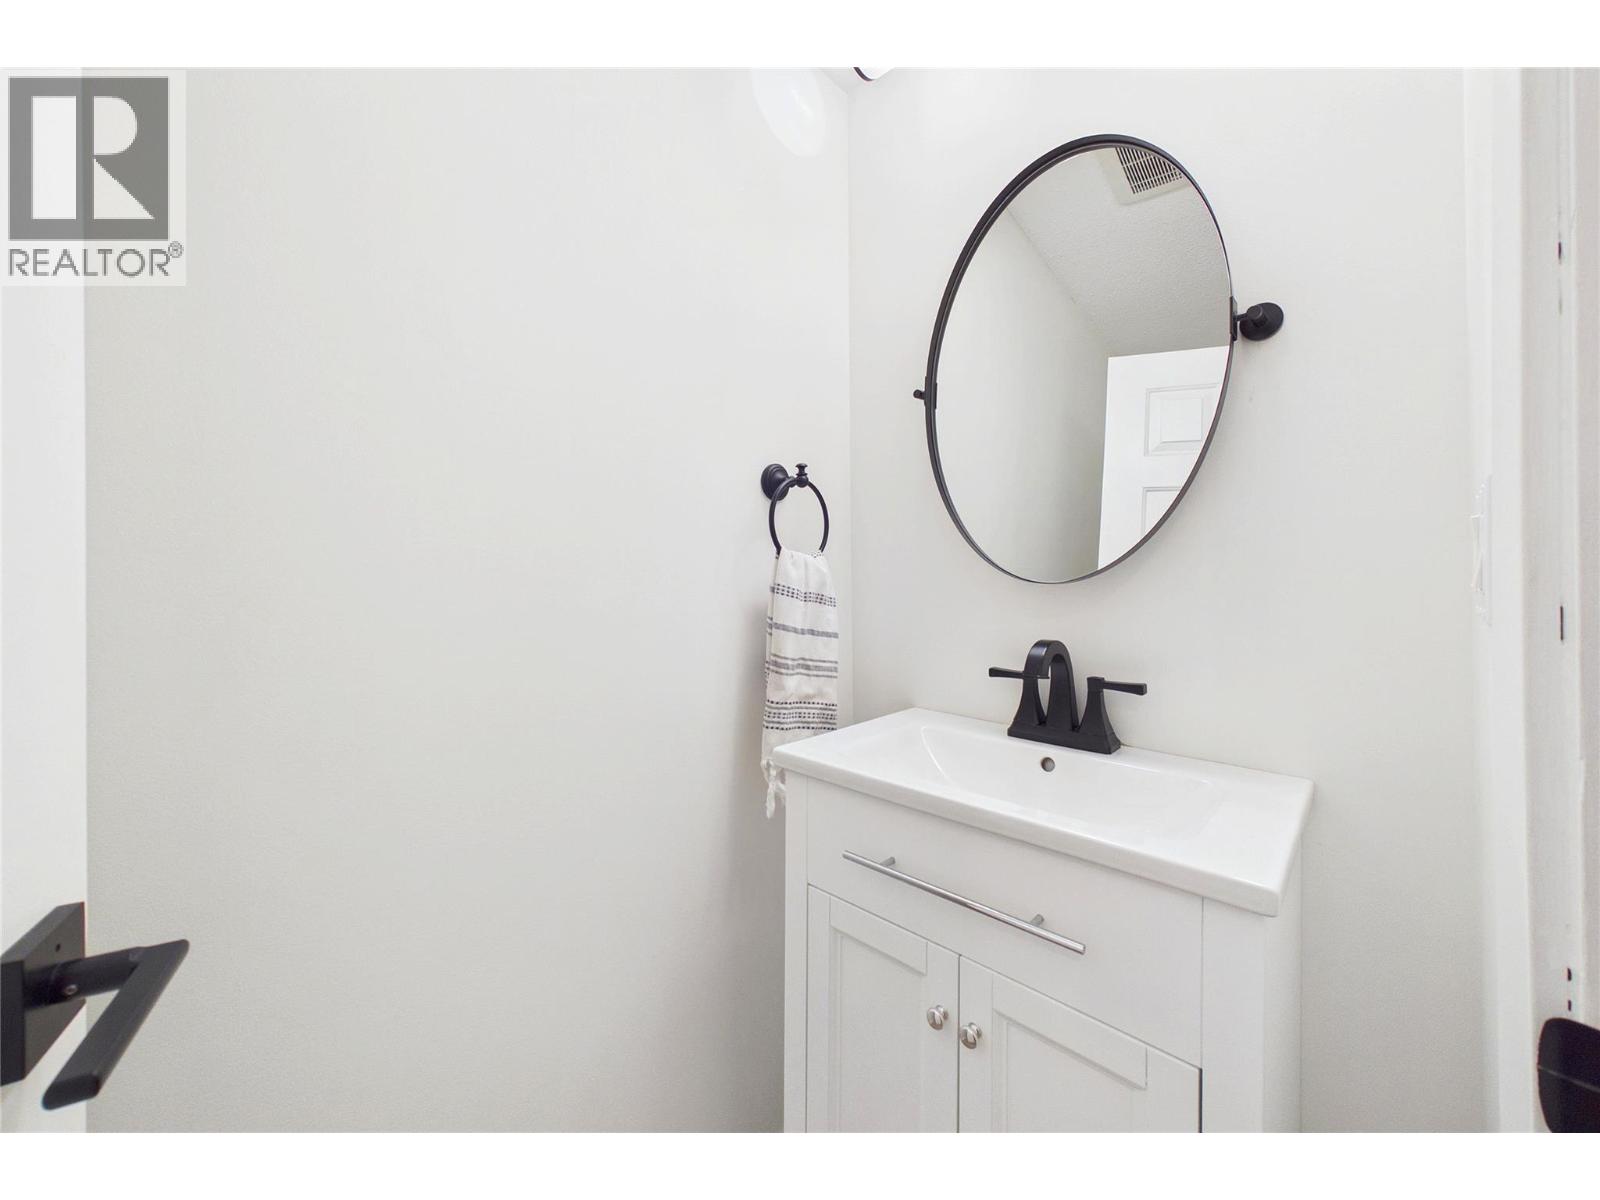
| Main Level | Partial Bathroom | Measurements not available |
Contact Us
Contact us for more information

The trademarks REALTOR®, REALTORS®, and the REALTOR® logo are controlled by The Canadian Real Estate Association (CREA) and identify real estate professionals who are members of CREA. The trademarks MLS®, Multiple Listing Service® and the associated logos are owned by The Canadian Real Estate Association (CREA) and identify the quality of services provided by real estate professionals who are members of CREA. The trademark DDF® is owned by The Canadian Real Estate Association (CREA) and identifies CREA's Data Distribution Facility (DDF®)
July 30 2026 10:47:59
Association of Interior REALTORS®
Royal LePage Kelowna