
19914 73a Avenue Langley, British Columbia V2Y 3J3

$1,299,000
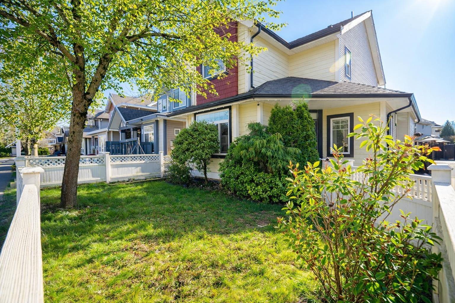
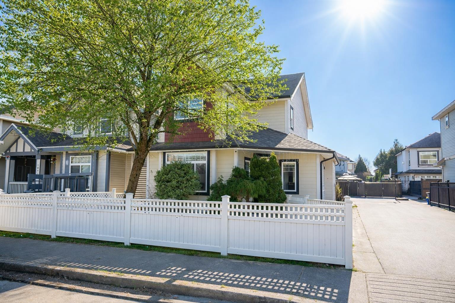
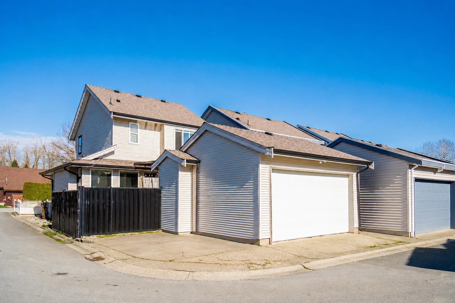
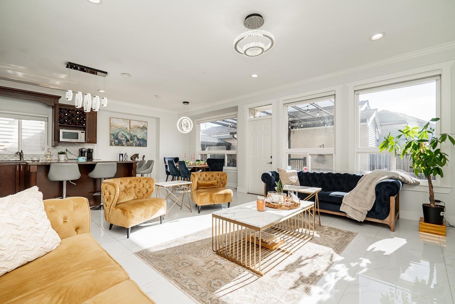
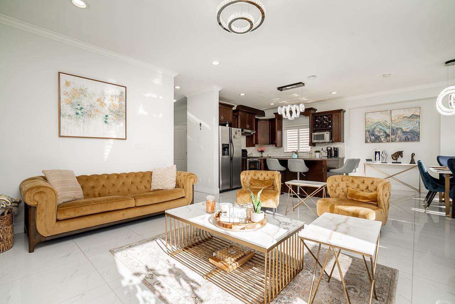
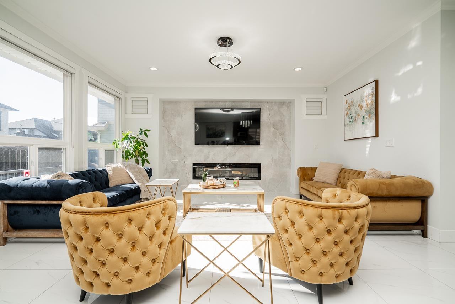
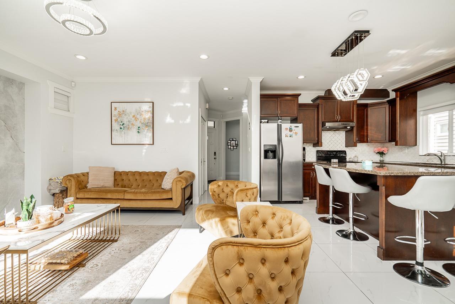
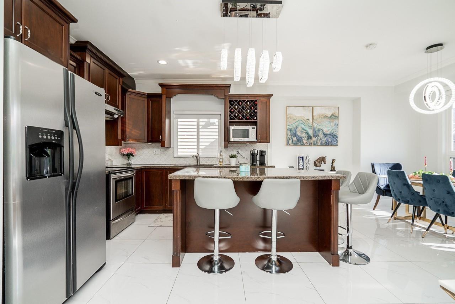
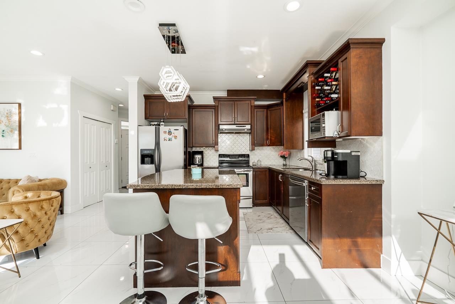
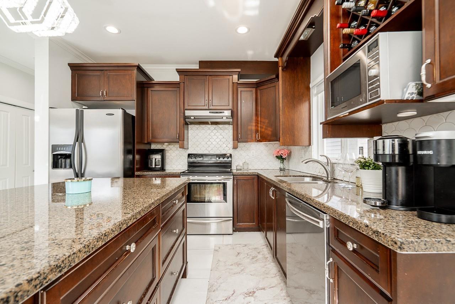
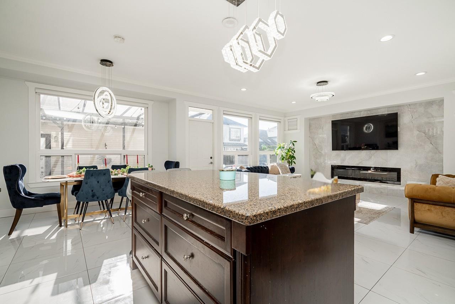
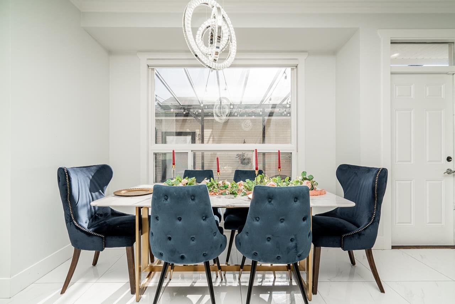
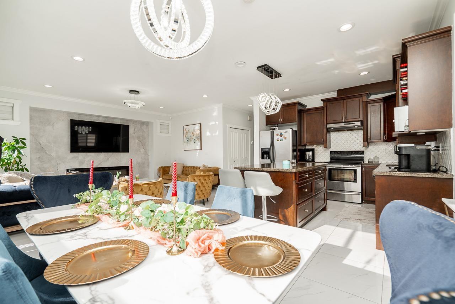
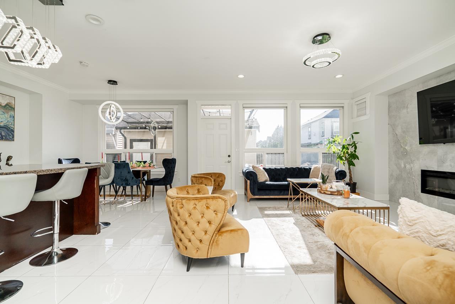
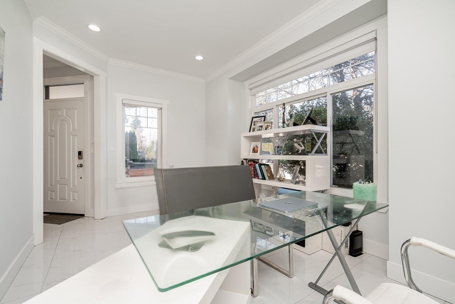
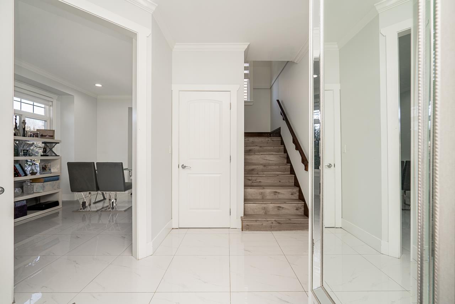
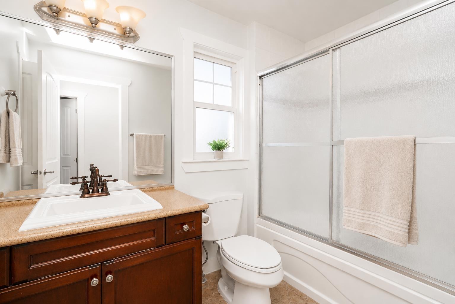
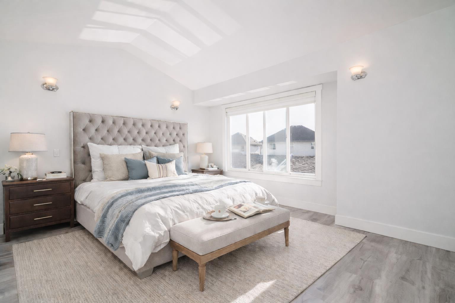
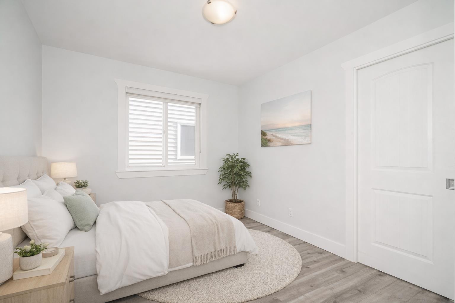
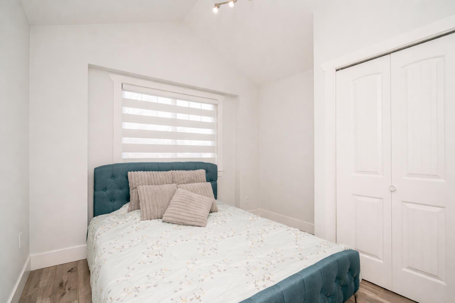
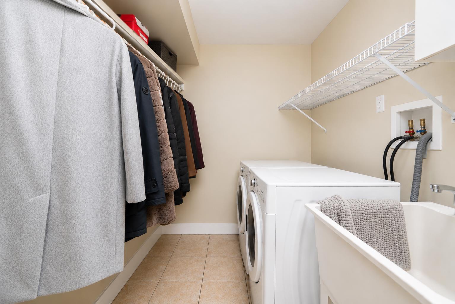
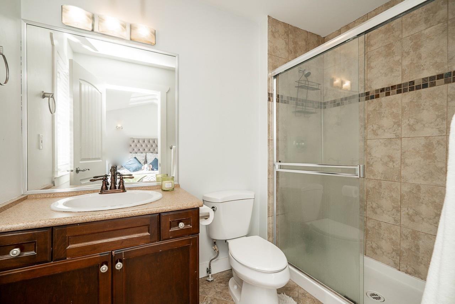
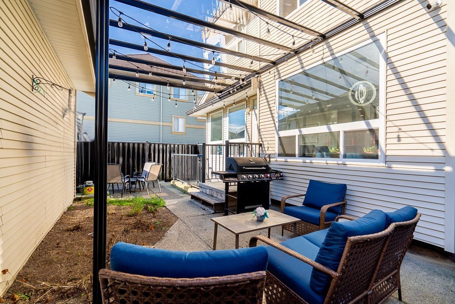
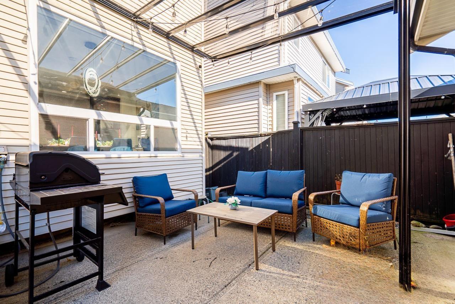
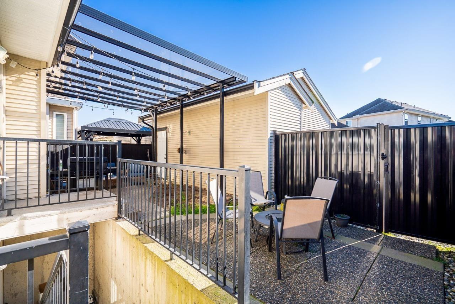
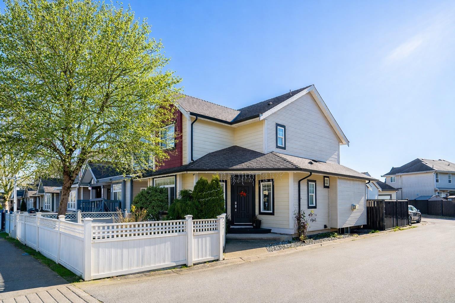
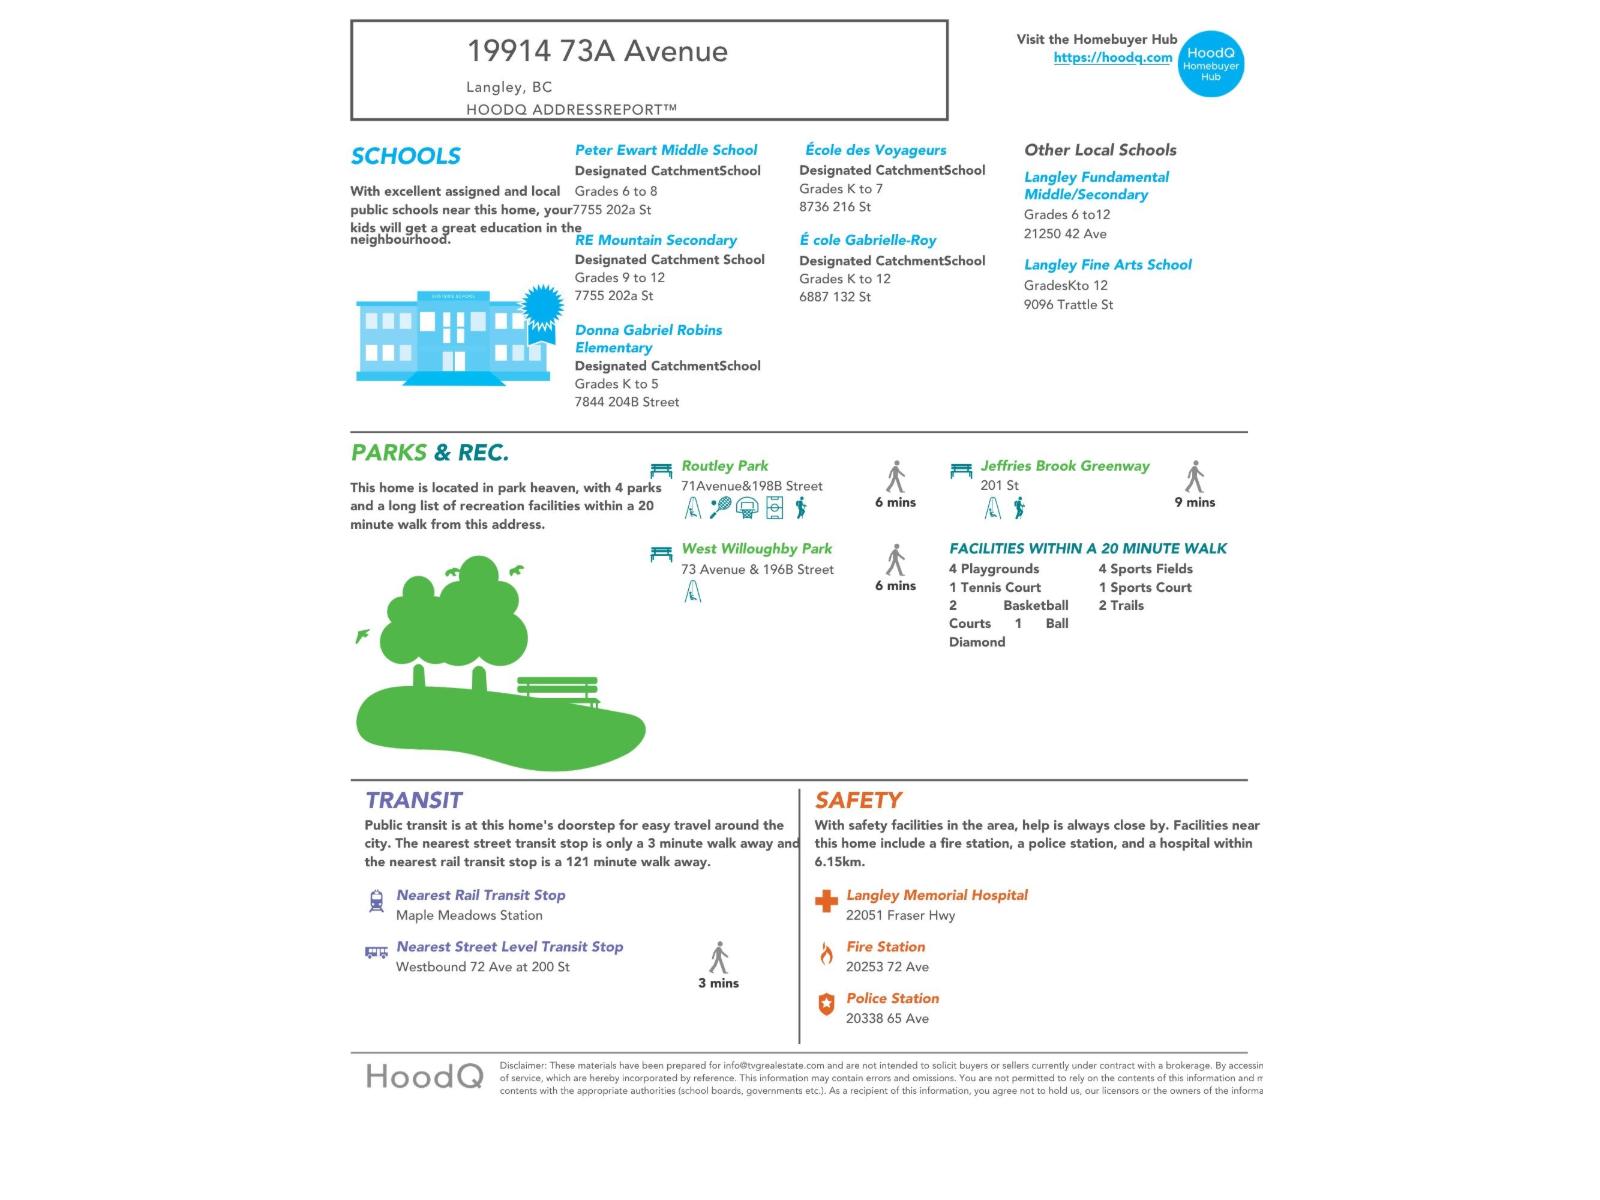
Corner-lot home in the heart of Willoughby Heights with over $60,000 of recent renovations! Offering over 2,400 sq. ft. of versatile living space, this home features 3 bedrooms upstairs, including a spacious primary retreat with vaulted ceilings, walk-in closet, and ensuite. The main floor offers a dedicated office, open-concept living and dining areas, and new tile and laminate flooring. Enjoy outdoor living with a covered patio and fully fenced yard, while lane access provides a detached double garage plus an additional parking stall. The bright 2-bedroom basement has a separate entry as a potential mortgage helper. Just steps to parks, trails, transit, and top-rated schools, (Donna Gabriel, Peter Ewert & RE Mountain!) easy access to shopping, restaurants, and commuter routes. (id:63476)
Property Details
| MLS® Number | R3148490 |
| Property Type | Single Family |
| Parking Space Total | 3 |
Building
| Bathroom Total | 4 |
| Bedrooms Total | 5 |
| Age | 19 Years |
| Amenities | Shared Laundry |
| Appliances | Washer, Dryer, Refrigerator, Stove, Dishwasher |
| Architectural Style | 2 Level |
| Basement Development | Finished |
| Basement Type | Full (finished) |
| Construction Style Attachment | Detached |
| Fireplace Present | Yes |
| Fireplace Total | 1 |
| Heating Fuel | Natural Gas |
| Heating Type | Forced Air |
| Size Interior | 2,439 Sqft |
| Type | House |
| Utility Water | Municipal Water |
Parking
| Detached Garage | |
| Garage | |
| Open |
Land
| Acreage | No |
| Sewer | Sanitary Sewer |
| Size Irregular | 2733.56 |
| Size Total | 2733.56 Sqft |
| Size Total Text | 2733.56 Sqft |
Utilities
| Electricity | Available |
| Water | Available |
Contact Us
Contact us for more information

The trademarks REALTOR®, REALTORS®, and the REALTOR® logo are controlled by The Canadian Real Estate Association (CREA) and identify real estate professionals who are members of CREA. The trademarks MLS®, Multiple Listing Service® and the associated logos are owned by The Canadian Real Estate Association (CREA) and identify the quality of services provided by real estate professionals who are members of CREA. The trademark DDF® is owned by The Canadian Real Estate Association (CREA) and identifies CREA's Data Distribution Facility (DDF®)
August 13 2026 05:56:57
Fraser Valley Real Estate Board
RE/MAX Treeland Realty