
199 Darlington Drive Middle Sackville, Nova Scotia B4E 0H4

$509,900
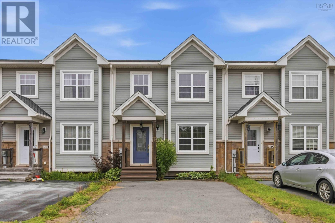
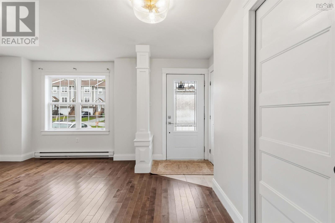
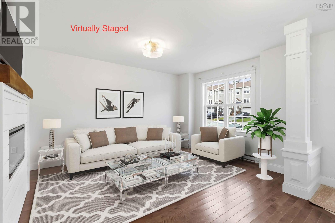
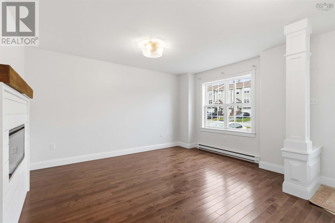
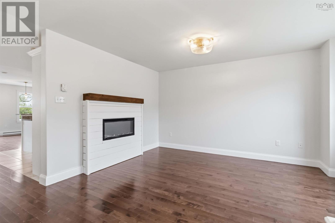
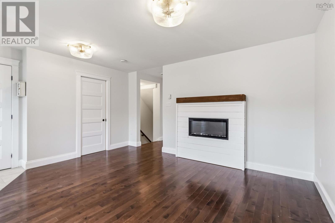
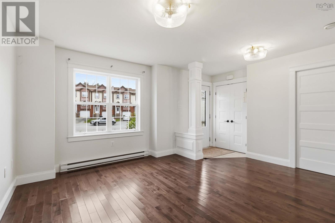
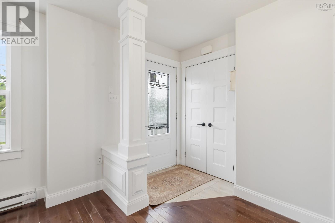
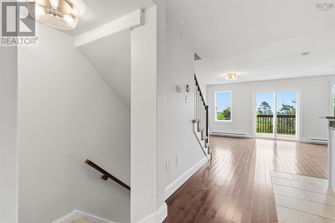
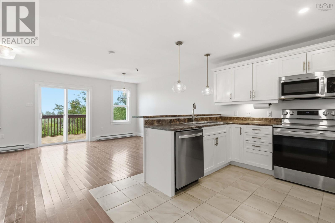
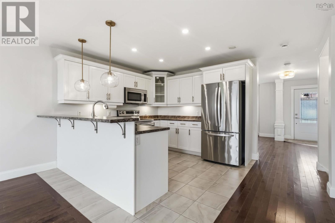
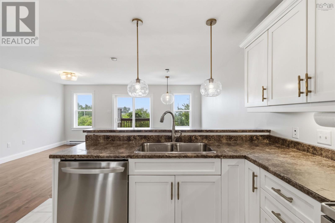
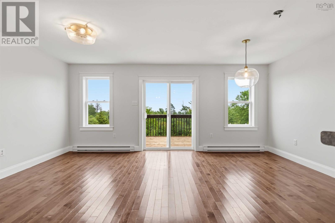
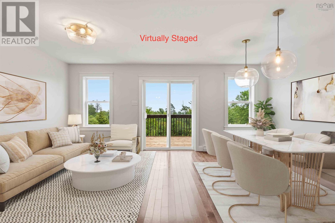
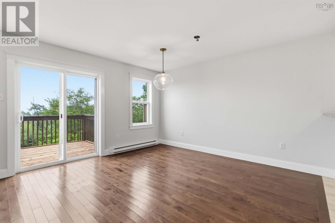
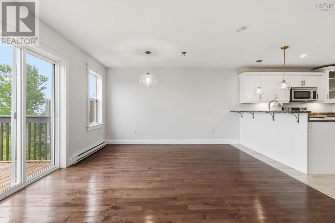
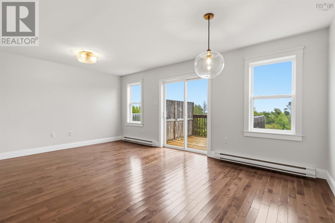
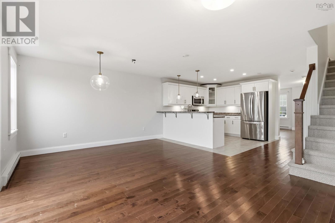
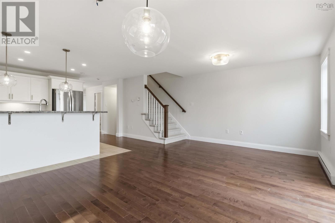
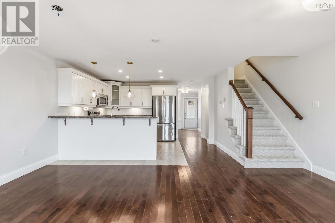
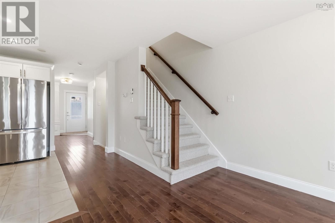
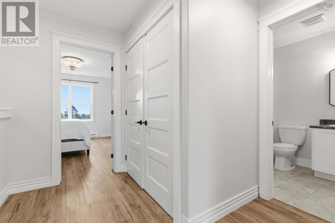
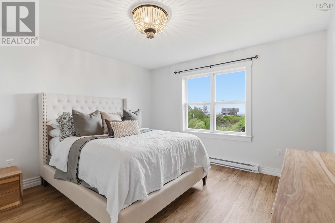
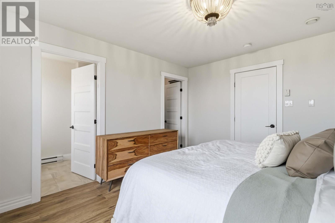
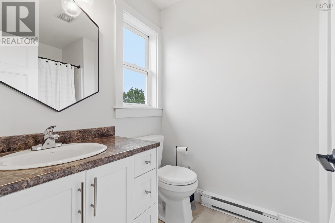
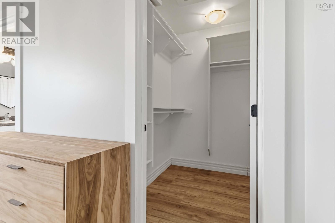
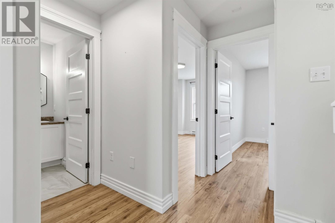
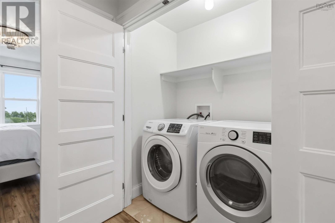
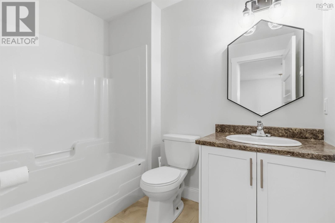
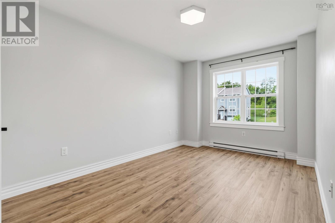
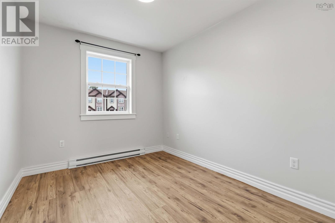
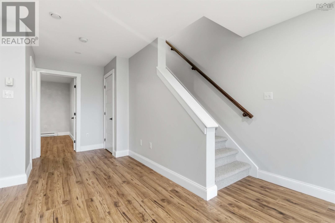
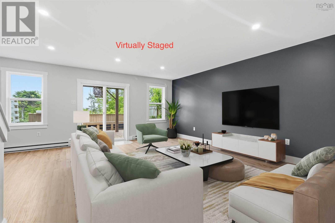
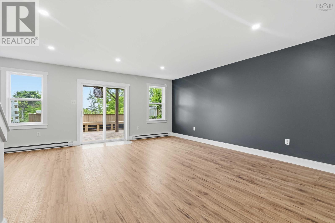
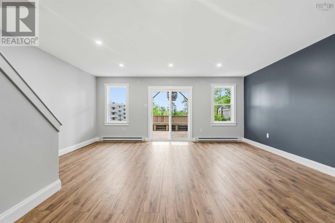
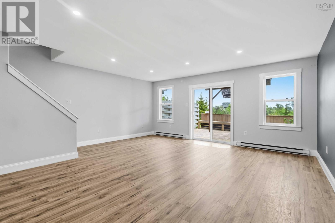
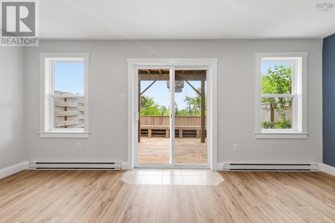
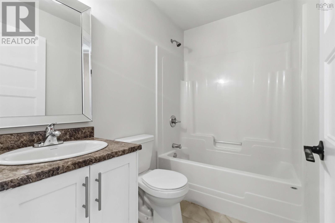
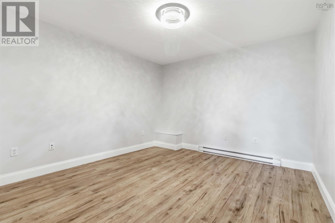
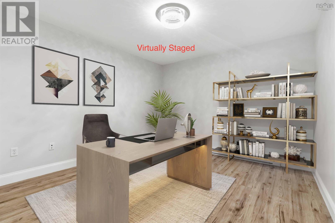
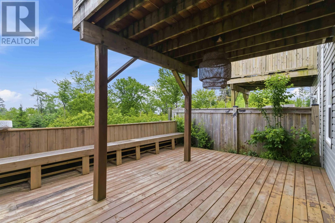
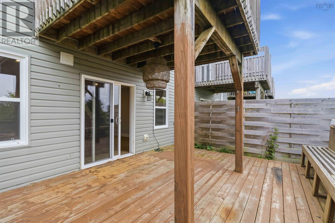
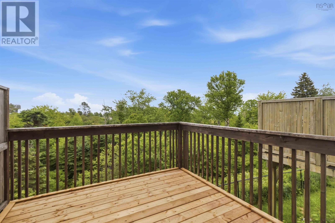
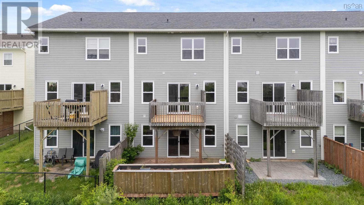
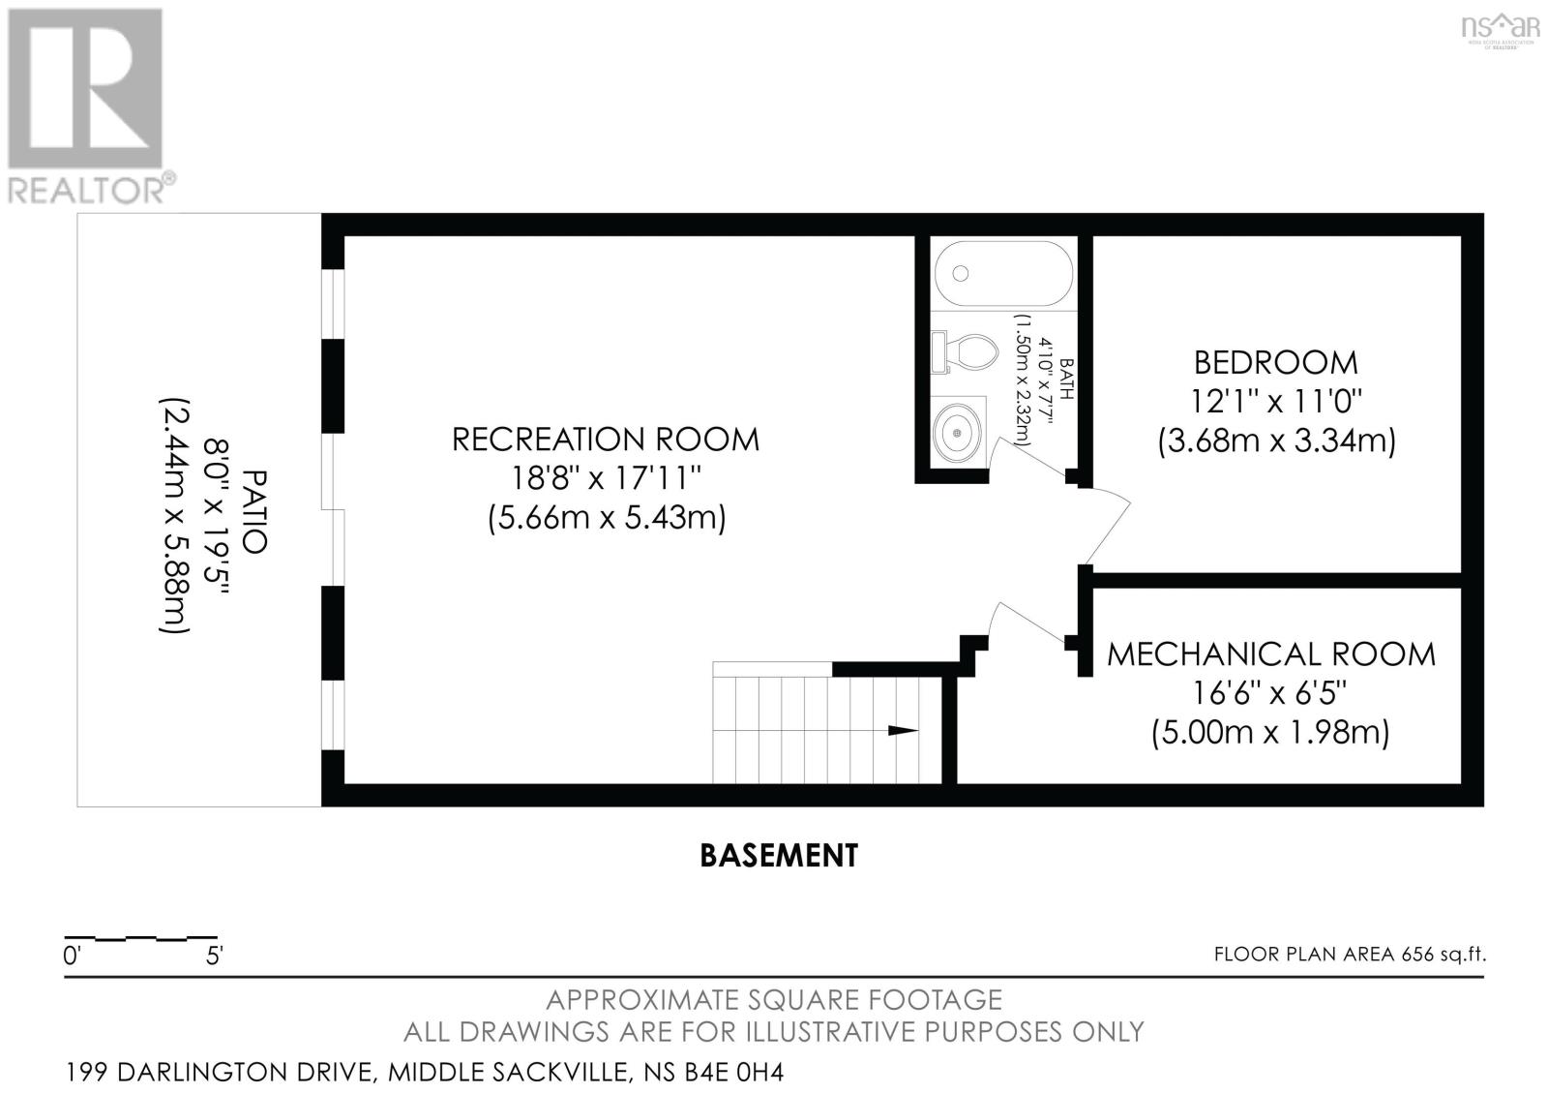
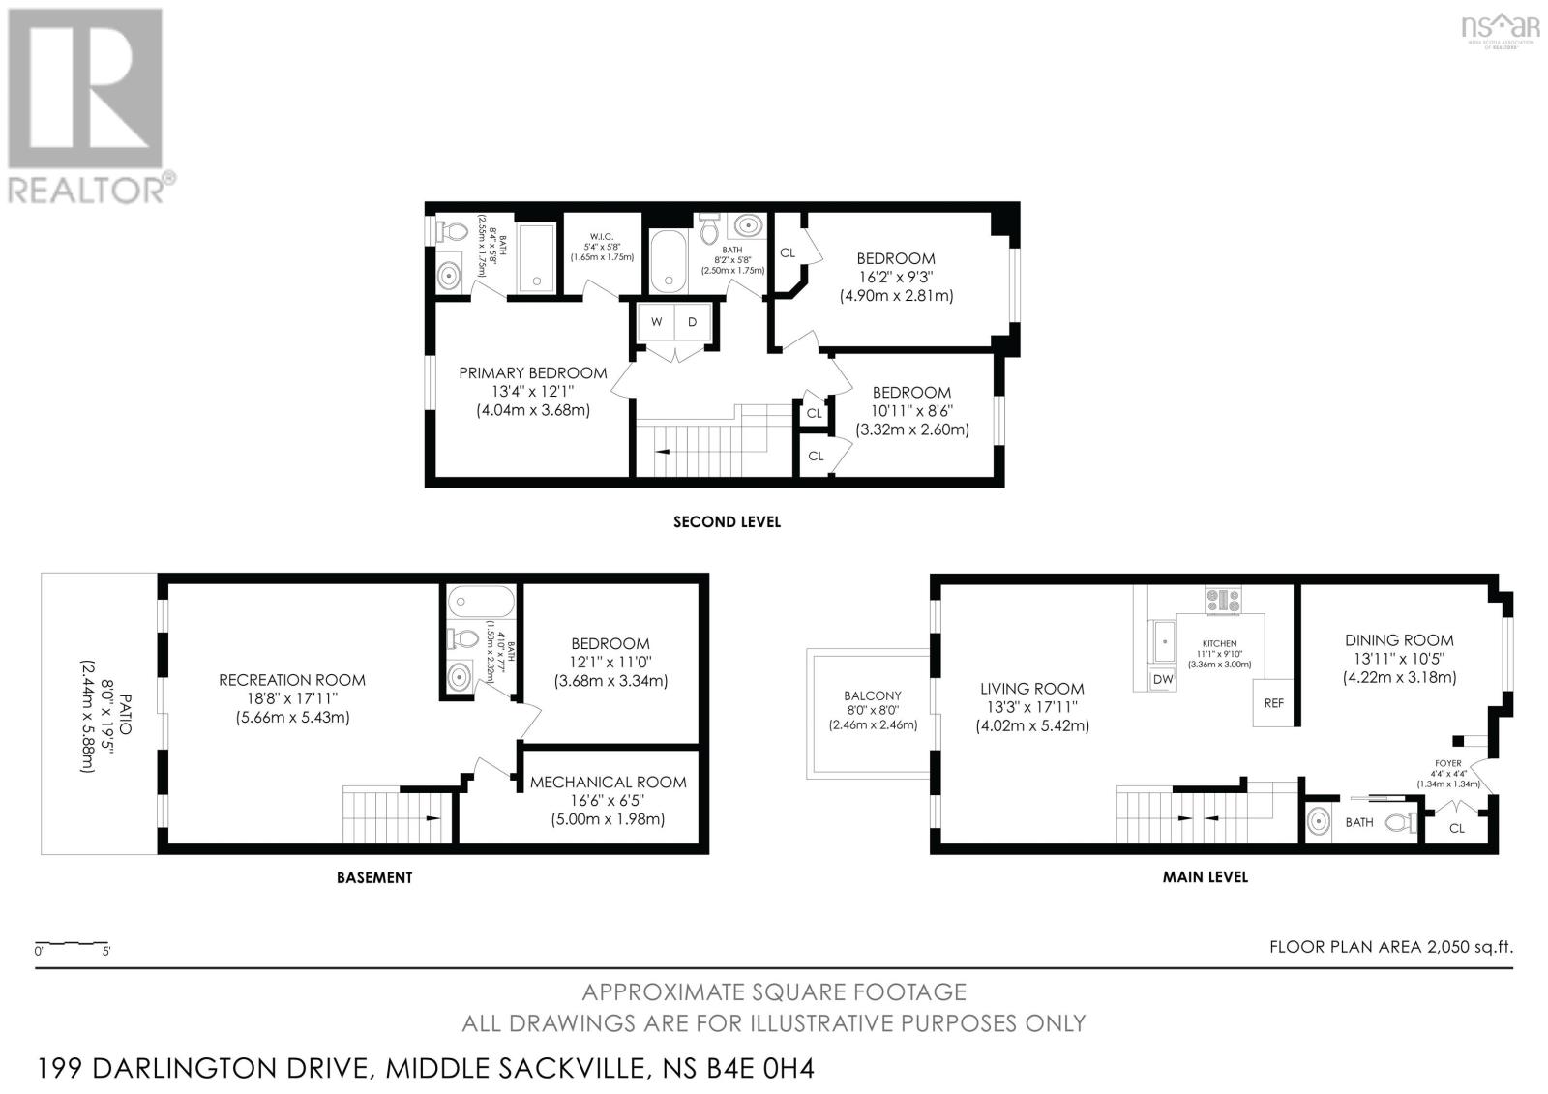
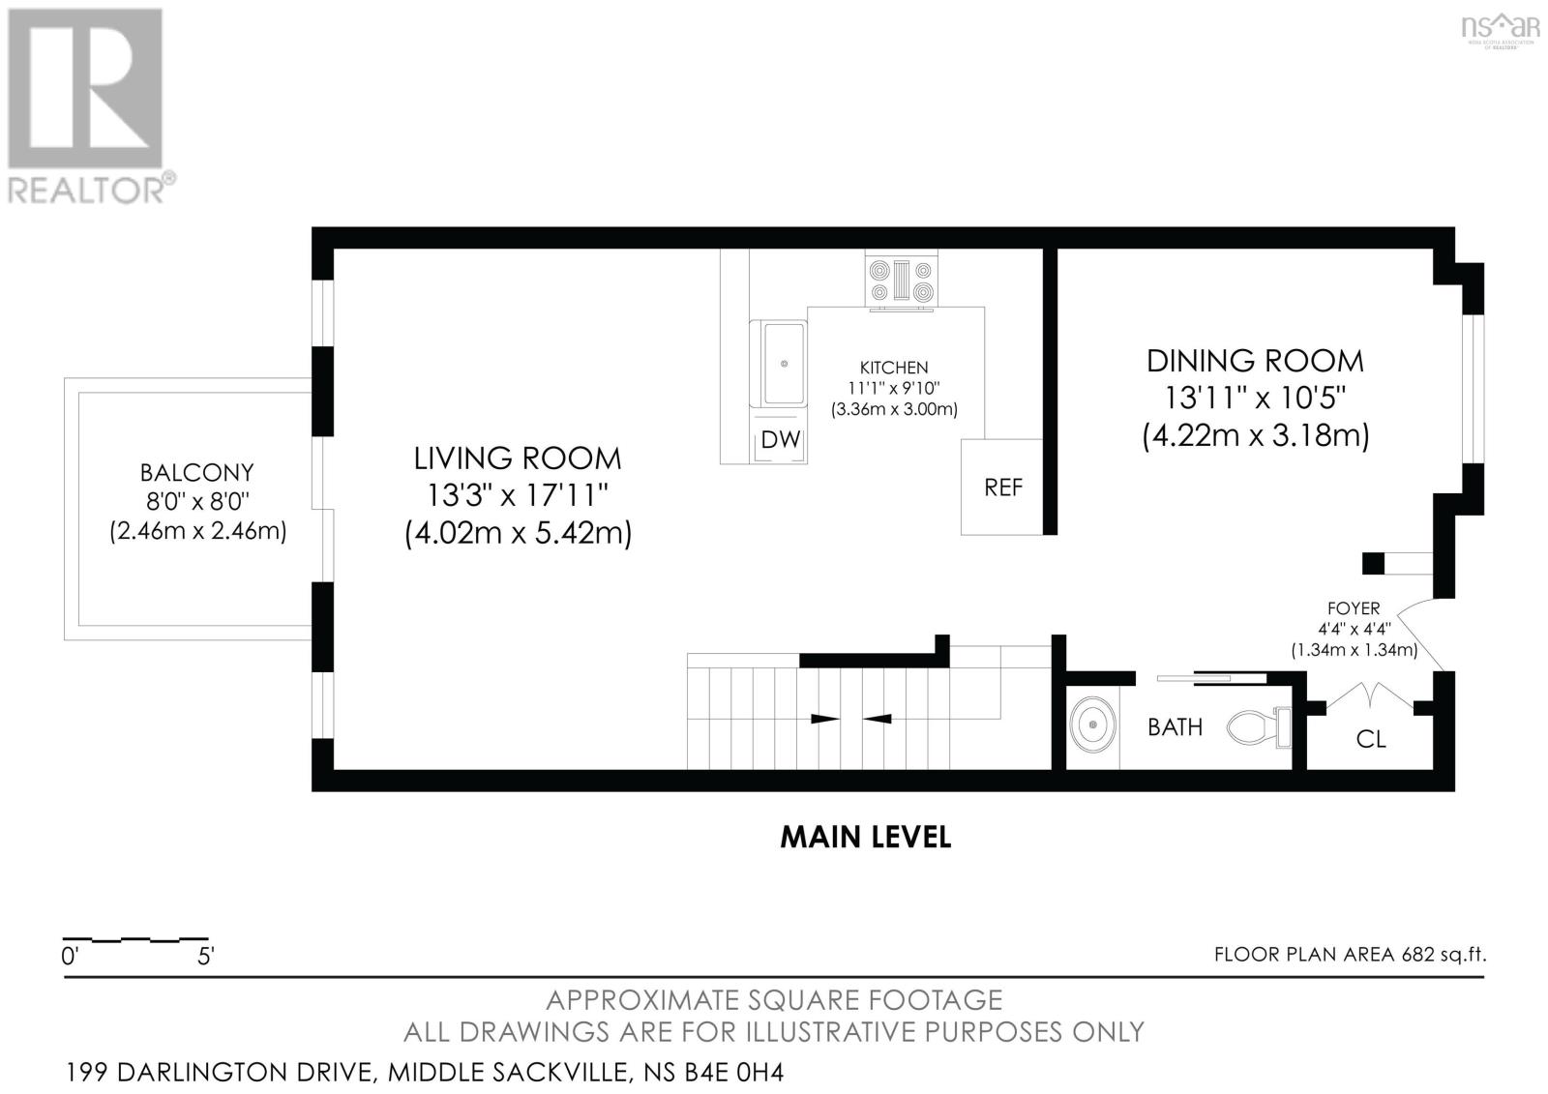
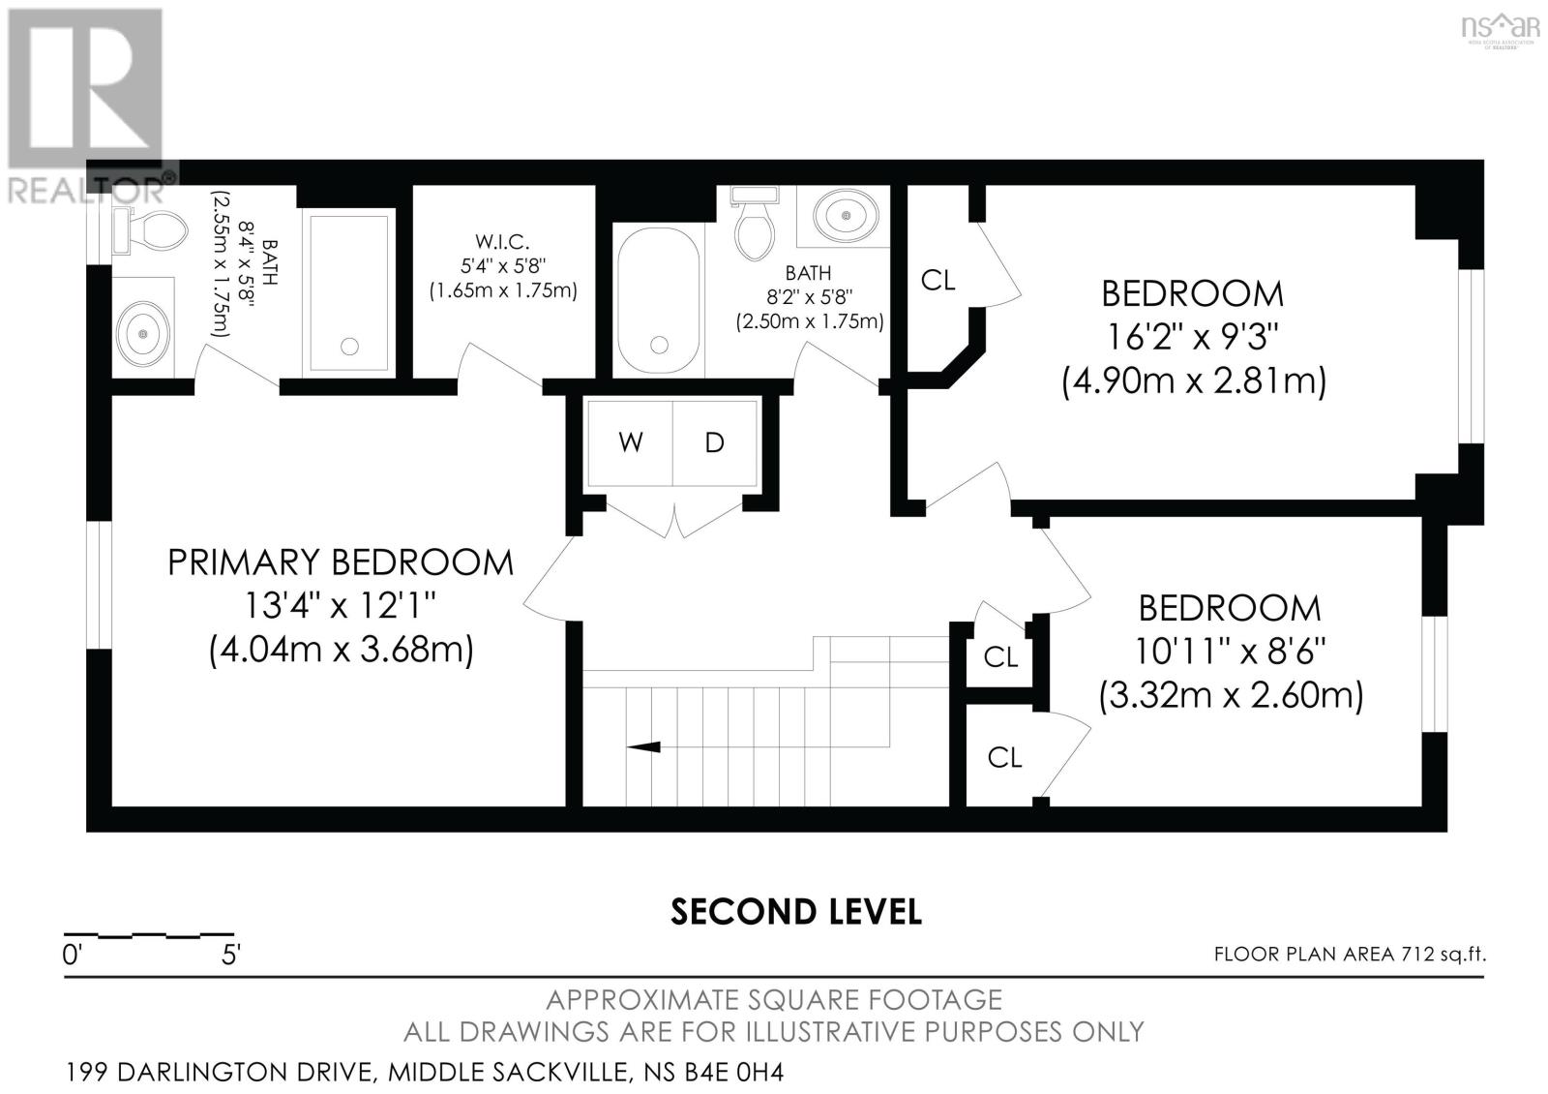
Welcome to 199 Darlington Drive, a 14-year-old townhouse offering 2,200 sq ft of fully finished living space in highly desirable Sunset Ridge. Located on a quiet cul-de-sac with a playground just up the street and no backyard neighbors, this home has been freshly painted and features excellent recent flooring updates. The main level offers hardwood floors, a bright living room with an electric fireplace, and a powder room. The back of the home opens into a spacious kitchen, dining, and sitting area with a sliding door leading to a back deck boasting brand-new deck boards and a privacy wall. Upstairs, via stairs with brand-new carpet, high-quality new laminate flooring runs through all three bedrooms. This includes a primary suite with a walk-in closet and private ensuite bath, a main 4-piece bath, and a convenient top-floor laundry. The fully finished walk-out basement maximizes space with a large rec room, a third full bathroom, a finished utility/storage room, and a massive flex room perfect for a home gym, gaming, or office. Step outside to a large, private lower patio complete with a built-in garden box. Complete with a double paved driveway and active school bus service, this home is exceptionally located. Enjoy easy commuting with Highway 101 just 3 minutes away, schools within 46 minutes, and major shopping and groceries only 7 minutes from your door. Freshly updated and ready for its new ownersschedule your viewing today! (id:63476)
Property Details
| MLS® Number | 202614837 |
| Property Type | Single Family |
| Community Name | Middle Sackville |
| Amenities Near By | Golf Course, Park, Playground, Public Transit, Shopping, Place Of Worship, Beach |
| Community Features | Recreational Facilities, School Bus |
| Features | Treed, Sloping, Walk-in Closet |
Building
| Bathroom Total | 4 |
| Bedrooms Above Ground | 3 |
| Bedrooms Total | 3 |
| Appliances | Range, Dishwasher, Dryer, Washer/dryer Combo, Refrigerator |
| Constructed Date | 2014 |
| Exterior Finish | Stone, Vinyl |
| Fireplace Present | Yes |
| Flooring Type | Carpeted, Ceramic Tile, Hardwood, Porcelain Tile |
| Foundation Type | Poured Concrete |
| Half Bath Total | 1 |
| Heating Fuel | Electric |
| Heating Type | Baseboard Heaters |
| Stories Total | 2 |
| Size Interior | 2,222 Sqft |
| Total Finished Area | 2222 Sqft |
| Type | Row / Townhouse |
| Utility Water | Municipal Water |
Parking
| Paved Yard |
Land
| Acreage | No |
| Land Amenities | Golf Course, Park, Playground, Public Transit, Shopping, Place Of Worship, Beach |
| Landscape Features | Landscaped |
| Sewer | Municipal Sewage System |
| Size Irregular | 0.0539 |
| Size Total | 0.0539 Ac |
| Size Total Text | 0.0539 Ac |
Rooms
| Level | Type | Length | Width | Dimensions |
|---|---|---|---|---|
| Second Level | Primary Bedroom | 12.8 x 13 | ||
| Second Level | Bedroom | 9.4 x 12 | ||
| Second Level | Bedroom | 9 x 10 | ||
| Second Level | 4pc Bathroom | 8 x 5.6 | ||
| Second Level | 4pc Ensuite Bath | 7.6 x 5.6 | ||
| Second Level | Laundry Room | 5 x 3.4 | ||
| Lower Level | Recreational, Games Room | 18.8 x 18.6 | ||
| Lower Level | 2pc Bathroom | 7.6 x 5 | ||
| Lower Level | Den | 11.4 x 11.9 | ||
| Lower Level | Storage | 6.6 x 14 | ||
| Lower Level | Storage | 3.5 x 6.6 | ||
| Main Level | Living Room | 18.8 x 13 | ||
| Main Level | Kitchen | 14 x 11 | ||
| Main Level | 2pc Bathroom | 7.8 x 2.6 | ||
| Main Level | Family Room | 11.6 x 12.6 |
Contact Us
Contact us for more information

The trademarks REALTOR®, REALTORS®, and the REALTOR® logo are controlled by The Canadian Real Estate Association (CREA) and identify real estate professionals who are members of CREA. The trademarks MLS®, Multiple Listing Service® and the associated logos are owned by The Canadian Real Estate Association (CREA) and identify the quality of services provided by real estate professionals who are members of CREA. The trademark DDF® is owned by The Canadian Real Estate Association (CREA) and identifies CREA's Data Distribution Facility (DDF®)
August 04 2026 02:32:23
Nova Scotia Association of REALTORS®
Exit Realty Metro