
198 Roy Avenue Unit# 208 Penticton, British Columbia V2A 3M9

$210,000Maintenance,
$389 Monthly
Maintenance,
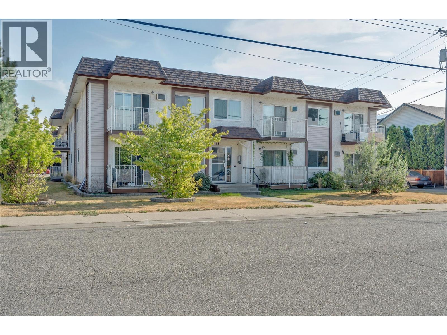
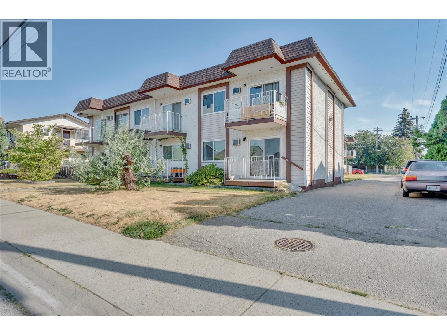
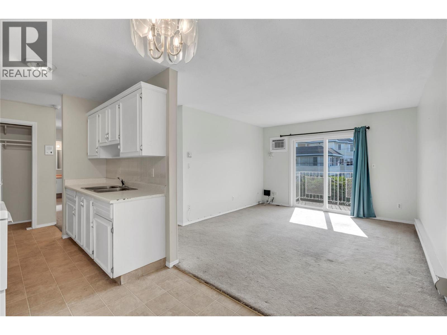
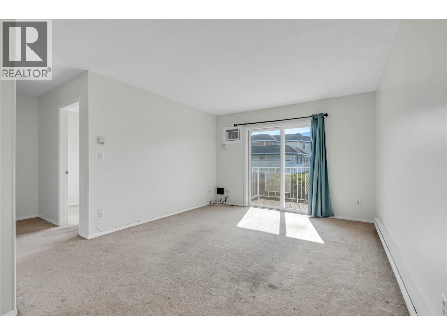
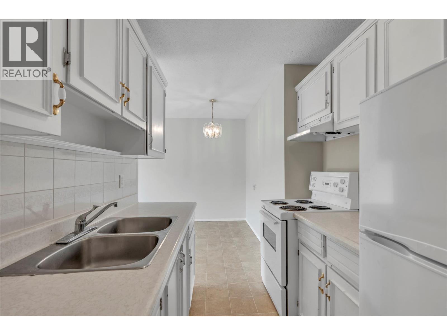
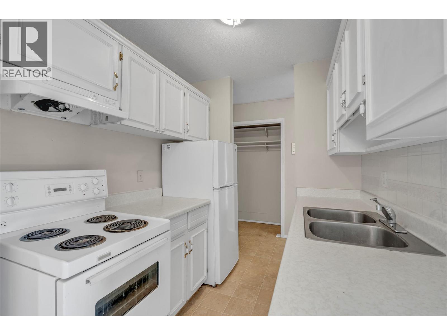
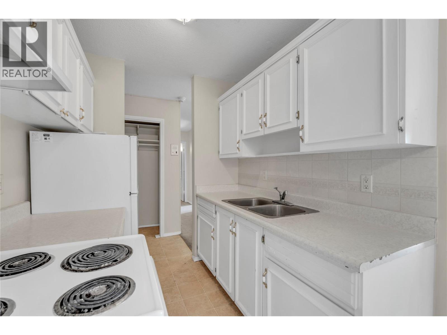
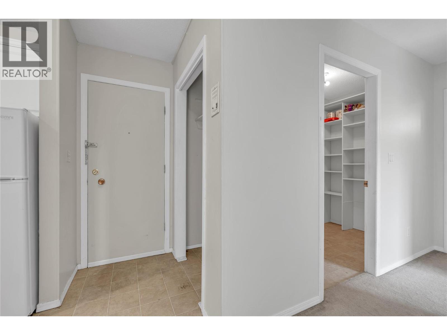
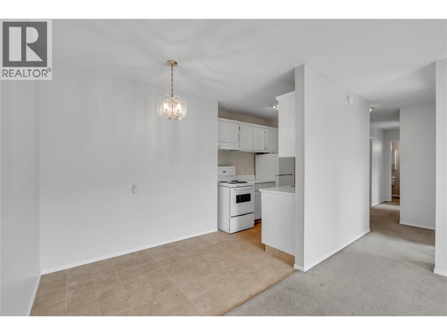
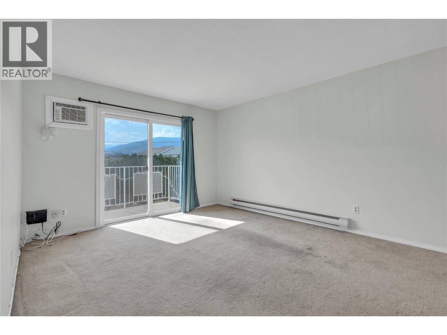
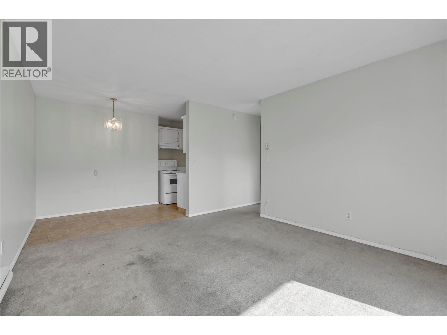
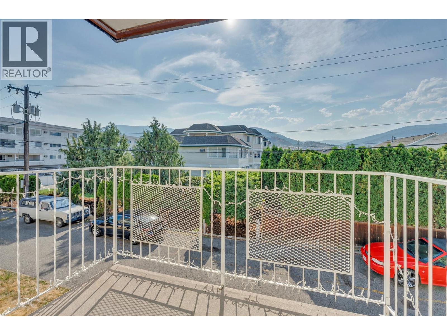
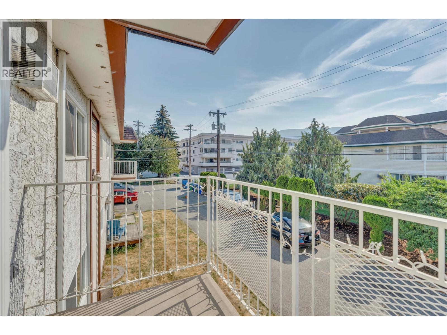
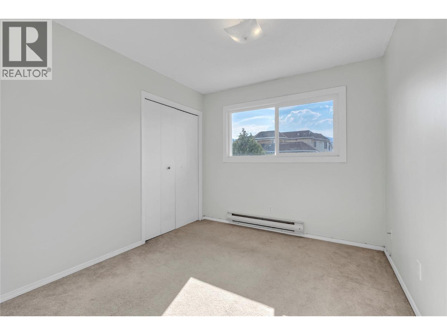
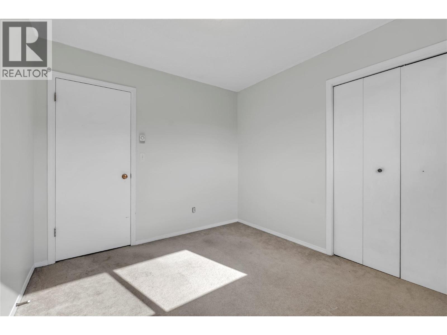
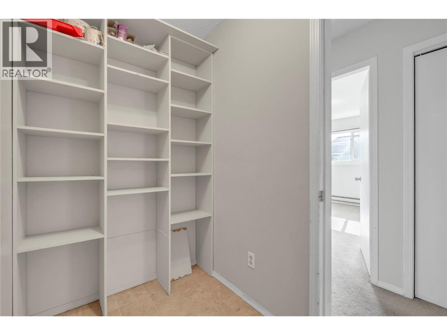
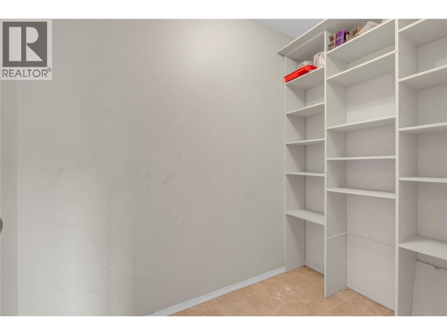
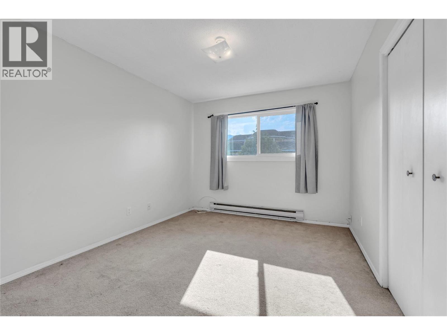
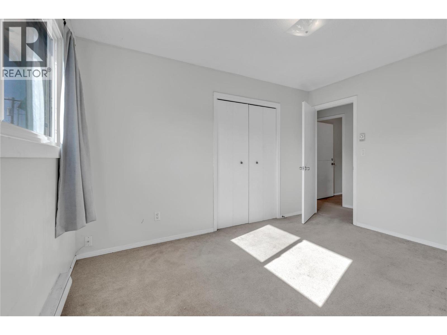
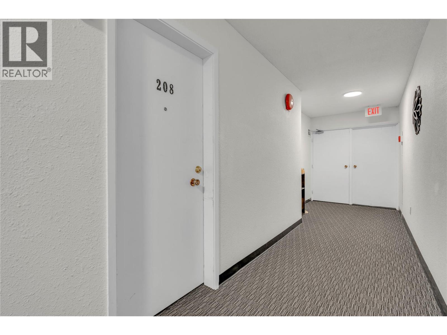
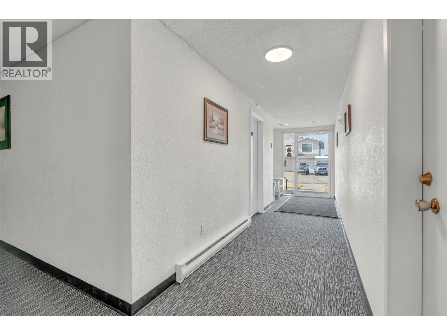
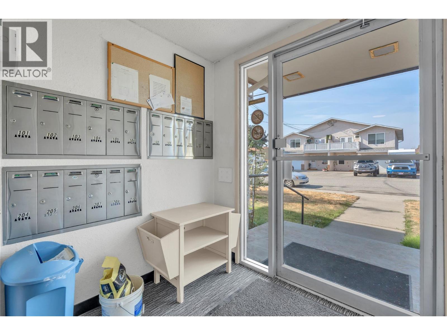
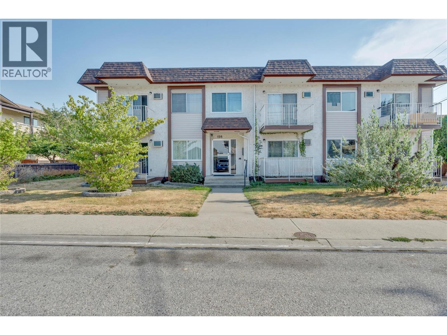
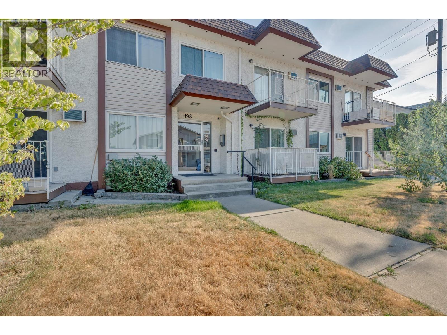
$389 MonthlySun filled from morning to night, this upper level unit is anchored by an open living and dining space with a slider out to your own covered balcony where you can enjoy your morning coffee with a mountain view, and natural light all day long. The functional layout also includes two bedrooms plus a bonus room off the entry with built-in shelving, ideal as a pantry or storage.The galley style kitchen is clean and functional, ready for you to make it your own. Tucked into a well established, quiet building just steps from Cherry Lane Shopping Centre, with the hospital and transit close by this is an easy, practical location whether you're buying your first place, or downsizing into something simpler. (id:63476)
Property Details
| MLS® Number | 10397648 |
| Property Type | Single Family |
| Neigbourhood | Main South |
| Community Name | Brentwood Manor |
| Amenities Near By | Airport, Schools, Shopping |
| Community Features | Pets Not Allowed, Seniors Oriented |
| Parking Space Total | 1 |
| View Type | City View, Lake View, Mountain View |
Building
| Bathroom Total | 1 |
| Bedrooms Total | 2 |
| Appliances | Range, Refrigerator |
| Constructed Date | 1976 |
| Cooling Type | Wall Unit |
| Exterior Finish | Stucco |
| Heating Fuel | Electric |
| Heating Type | Baseboard Heaters |
| Roof Material | Tar & Gravel |
| Roof Style | Unknown |
| Stories Total | 1 |
| Size Interior | 763 Sqft |
| Type | Apartment |
| Utility Water | Municipal Water |
Parking
| Additional Parking | |
| Other |
Land
| Acreage | No |
| Land Amenities | Airport, Schools, Shopping |
| Sewer | Municipal Sewage System |
| Size Total Text | Under 1 Acre |
Rooms
| Level | Type | Length | Width | Dimensions |
|---|---|---|---|---|
| Main Level | Primary Bedroom | 12'5'' x 10'11'' | ||
| Main Level | Storage | 4'7'' x 5'7'' | ||
| Main Level | Living Room | 13'8'' x 11'10'' | ||
| Main Level | Kitchen | 6'11'' x 7'2'' | ||
| Main Level | Dining Room | 5'9'' x 8'1'' | ||
| Main Level | Bedroom | 10'2'' x 9'2'' | ||
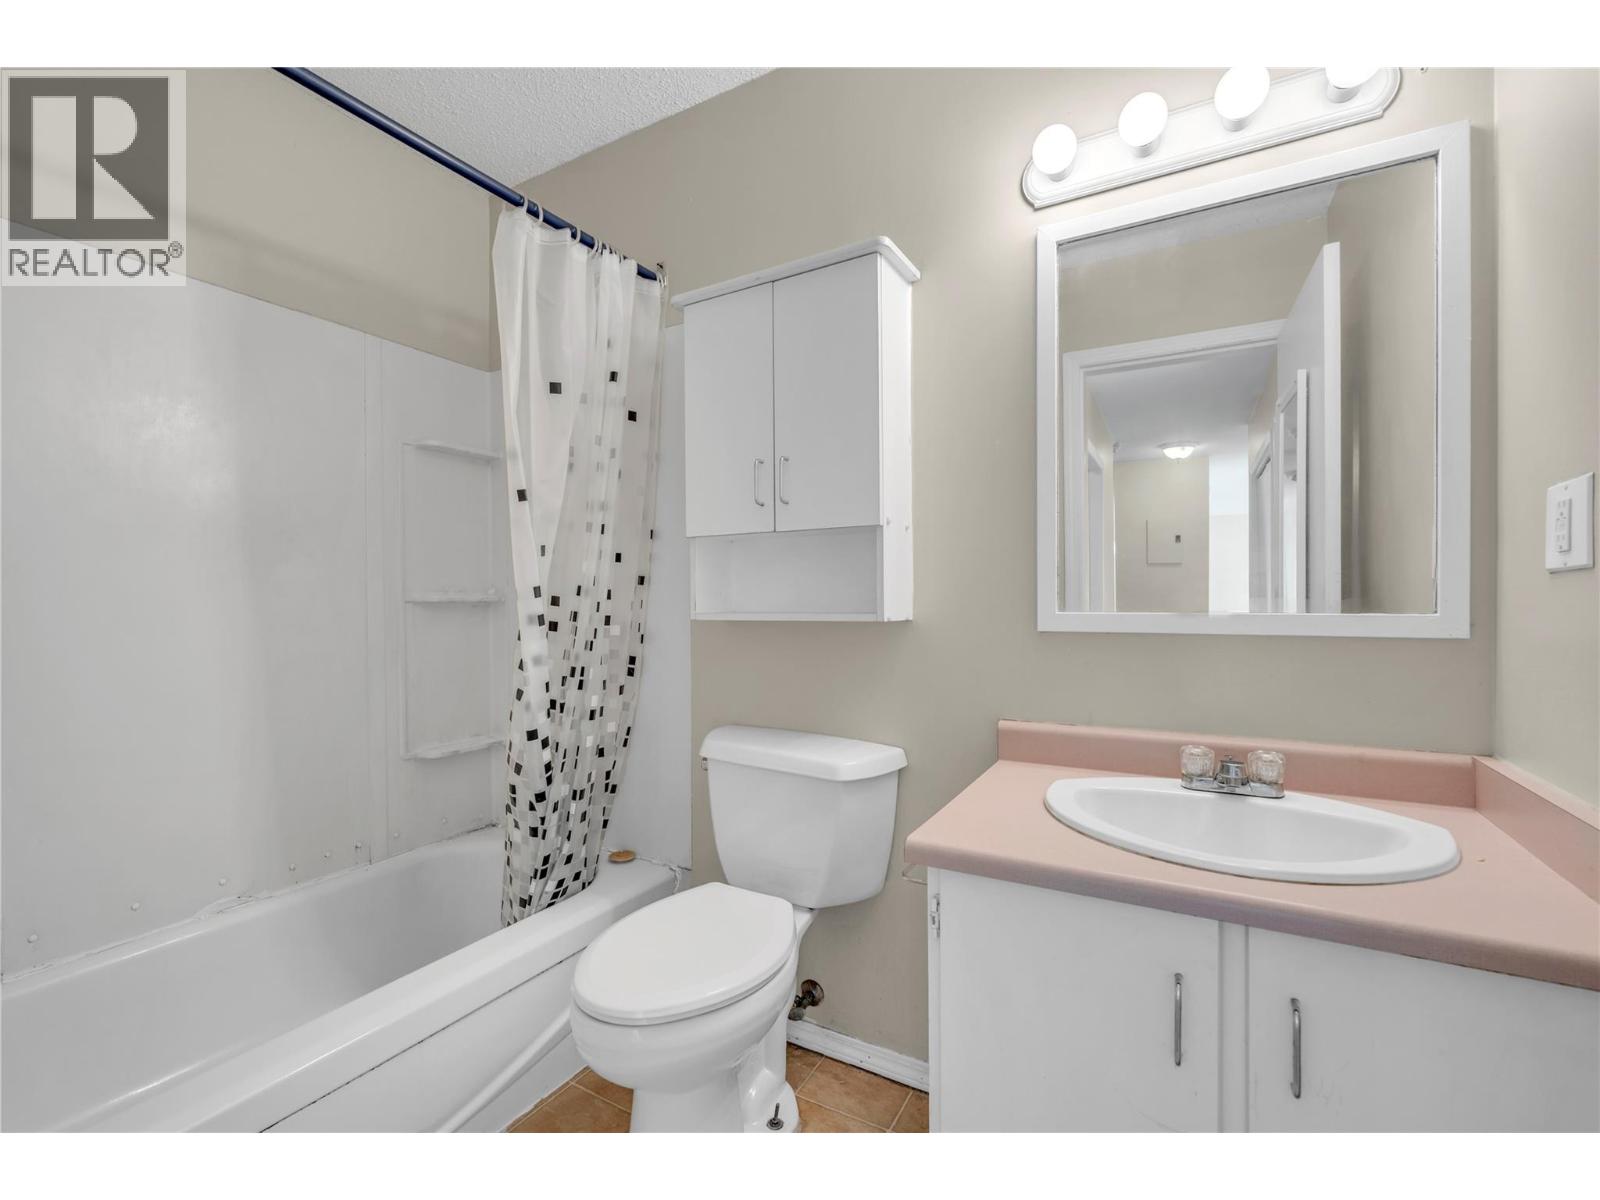
| Main Level | 4pc Bathroom | 8'1'' x 4'11'' |
Contact Us
Contact us for more information

The trademarks REALTOR®, REALTORS®, and the REALTOR® logo are controlled by The Canadian Real Estate Association (CREA) and identify real estate professionals who are members of CREA. The trademarks MLS®, Multiple Listing Service® and the associated logos are owned by The Canadian Real Estate Association (CREA) and identify the quality of services provided by real estate professionals who are members of CREA. The trademark DDF® is owned by The Canadian Real Estate Association (CREA) and identifies CREA's Data Distribution Facility (DDF®)
August 28 2026 03:24:26
Association of Interior REALTORS®
Chamberlain Property Group