
19600 St Christophers Beach Road Lane Scugog, Ontario L0B 1L0

$2,250,000
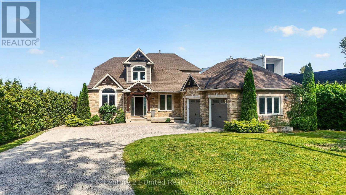
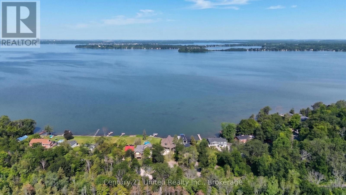
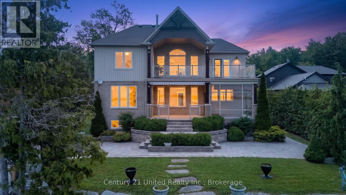
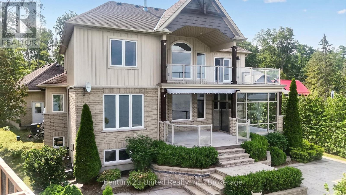
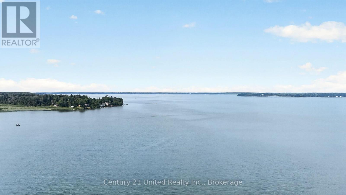
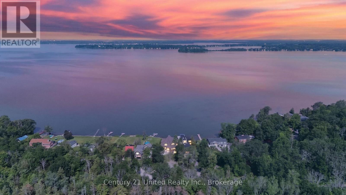
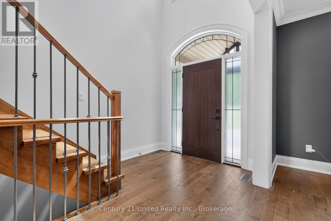
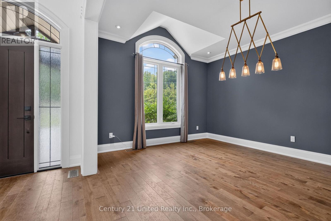
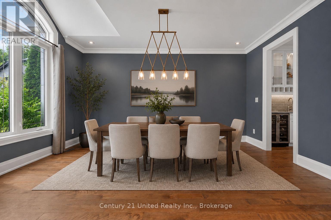
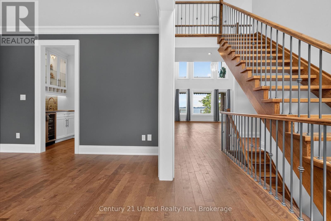
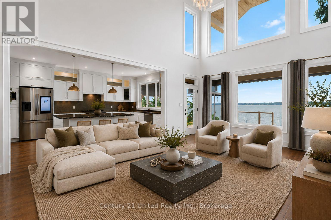
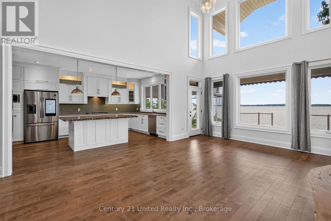
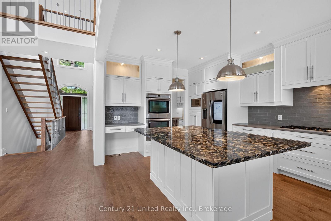
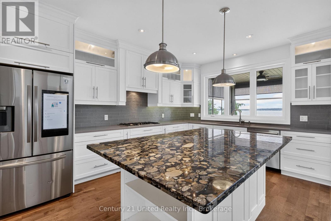
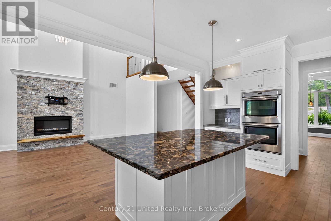
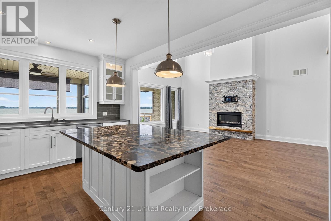
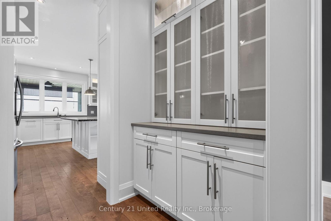
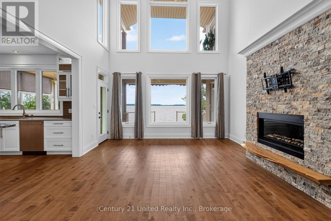
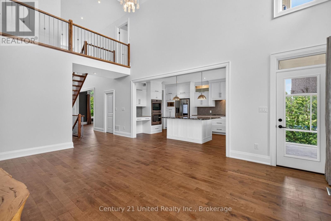
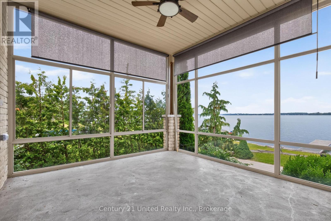
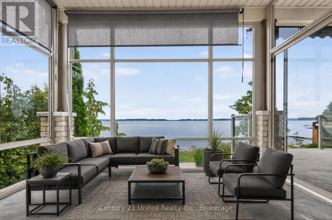
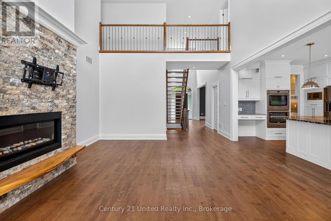
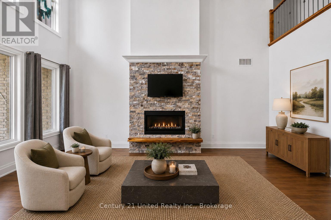
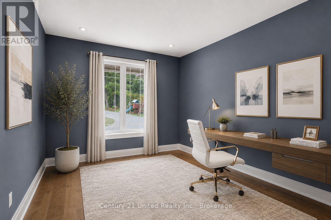
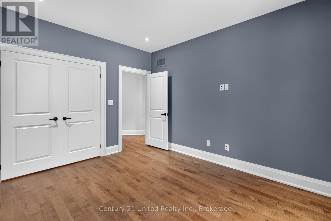
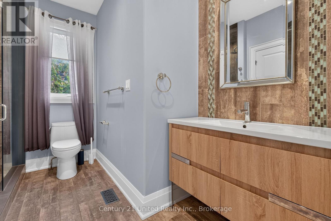
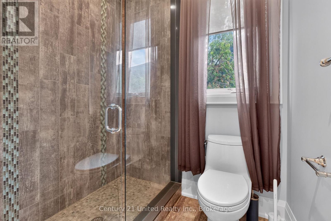
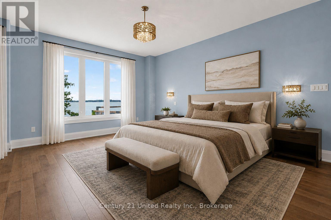
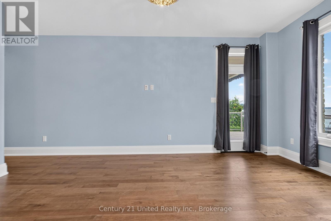
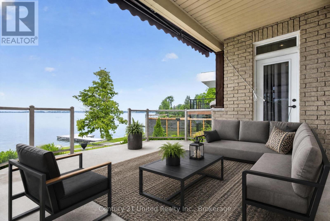
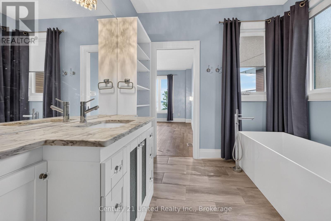
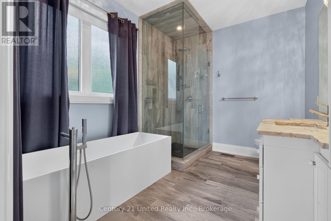
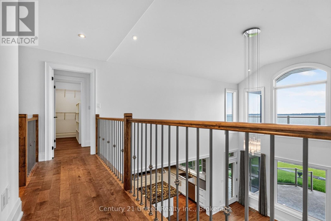
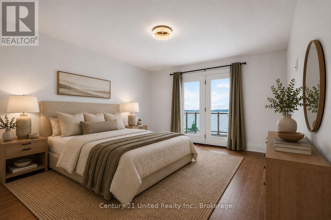
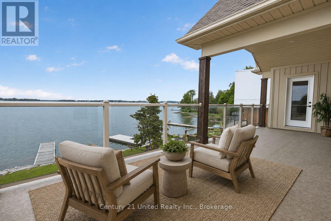
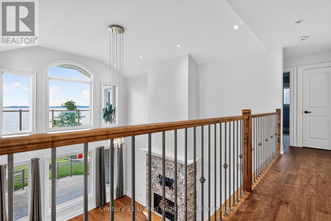
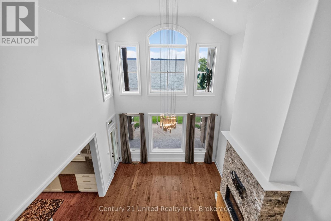
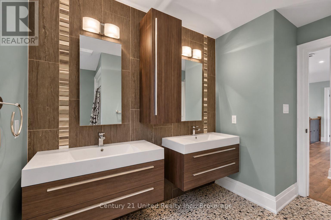
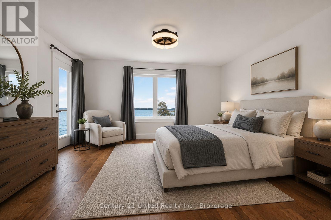
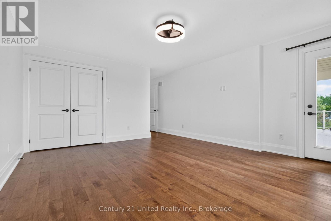
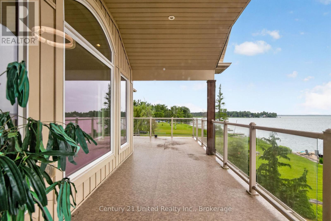
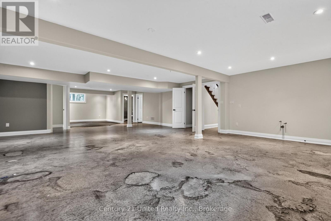
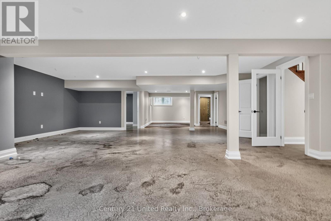
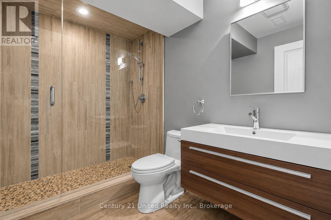
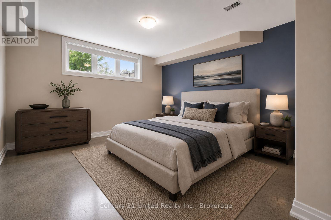
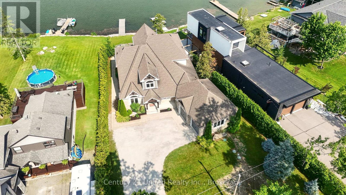
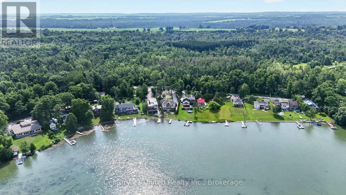
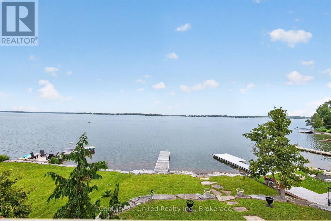
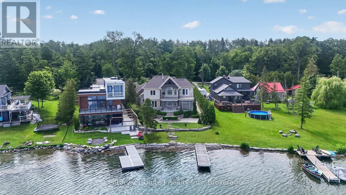
Experience luxury waterfront living on the shores of Lake Scugog in this exceptional custom-built Craftsman bungaloft offering approximately 5,000 sq. ft. of finished living space. Built in 2014, this impressive 5-bedroom, 4-bath residence showcases breathtaking western exposure with panoramic sunset views, a sandy shoreline, soaring 23-foot cathedral ceilings, a floor-to-ceiling stone gas fireplace, and a designer chef's kitchen featuring custom Cuisines Laurier cabinetry, Caesarstone countertops, double wall ovens, and an oversized island designed for entertaining. An expansive three-season sunroom extends your living space, while rich hardwood flooring and dramatic arched floor-to-ceiling windows create a warm yet sophisticated interior. The main-floor primary retreat offers a spa-inspired ensuite, walk-in closet, and walkout to a covered lakeside porch. Upstairs, each bedroom enjoys private access to a lakeview balcony. The fully finished lower level features in-floor heating, separate garage and exterior access with excellent in-law suite potential. Complete with a 2.5-car garage, private dock, professionally landscaped grounds with an interlock patio, new septic system (2026), Generac whole-home backup generator, and premium mechanical upgrades, this extraordinary waterfront estate delivers luxury lakeside living less than an hour from Toronto. (id:63476)
Property Details
| MLS® Number | E13562808 |
| Property Type | Single Family |
| Community Name | Rural Scugog |
| Amenities Near By | Beach, Golf Nearby |
| Communication Type | High Speed Internet |
| Community Features | Fishing |
| Easement | Easement |
| Features | Wooded Area, Carpet Free, Sump Pump |
| Parking Space Total | 12 |
| Structure | Deck, Patio(s), Porch, Dock |
| View Type | View, View Of Water, Lake View, Direct Water View |
| Water Front Name | Lake Scugog |
| Water Front Type | Waterfront On Lake |
Building
| Bathroom Total | 4 |
| Bedrooms Above Ground | 4 |
| Bedrooms Below Ground | 1 |
| Bedrooms Total | 5 |
| Age | 6 To 15 Years |
| Amenities | Fireplace(s) |
| Appliances | Garage Door Opener Remote(s), Central Vacuum, Water Heater - Tankless, Water Treatment, Water Softener, Water Heater, Dishwasher, Dryer, Stove, Washer, Refrigerator |
| Basement Development | Finished |
| Basement Features | Separate Entrance |
| Basement Type | N/a, Full, N/a (finished) |
| Construction Style Attachment | Detached |
| Cooling Type | Central Air Conditioning |
| Exterior Finish | Stone, Vinyl Siding |
| Fire Protection | Smoke Detectors |
| Fireplace Present | Yes |
| Fireplace Total | 1 |
| Foundation Type | Concrete, Poured Concrete |
| Heating Fuel | Natural Gas |
| Heating Type | Forced Air |
| Stories Total | 2 |
| Size Interior | 2,500 - 3,000 Sqft |
| Type | House |
| Utility Power | Generator |
| Utility Water | Drilled Well |
Parking
| Attached Garage | |
| Garage |
Land
| Access Type | Year-round Access, Private Docking |
| Acreage | No |
| Land Amenities | Beach, Golf Nearby |
| Landscape Features | Landscaped |
| Sewer | Septic System |
| Size Depth | 296 Ft |
| Size Frontage | 130 Ft ,9 In |
| Size Irregular | 130.8 X 296 Ft |
| Size Total Text | 130.8 X 296 Ft|1/2 - 1.99 Acres |
| Zoning Description | Sr |
Rooms
| Level | Type | Length | Width | Dimensions |
|---|---|---|---|---|
| Second Level | Bedroom 3 | 4.35 m | 6.75 m | 4.35 m x 6.75 m |
| Second Level | Bedroom 4 | 3.84 m | 6.05 m | 3.84 m x 6.05 m |
| Second Level | Bathroom | 3.12 m | 3.43 m | 3.12 m x 3.43 m |
| Basement | Bathroom | 2.84 m | 1.9 m | 2.84 m x 1.9 m |
| Basement | Bedroom 5 | 5.1 m | 3.98 m | 5.1 m x 3.98 m |
| Basement | Office | 5.23 m | 3.62 m | 5.23 m x 3.62 m |
| Basement | Recreational, Games Room | 13.91 m | 7.79 m | 13.91 m x 7.79 m |
| Basement | Utility Room | 7.81 m | 4.79 m | 7.81 m x 4.79 m |
| Main Level | Bathroom | 3.17 m | 2.6 m | 3.17 m x 2.6 m |
| Main Level | Bathroom | 2.62 m | 3.2 m | 2.62 m x 3.2 m |
| Main Level | Bedroom 2 | 3.33 m | 4.06 m | 3.33 m x 4.06 m |
| Main Level | Dining Room | 3.69 m | 4.86 m | 3.69 m x 4.86 m |
| Main Level | Kitchen | 3.7 m | 5.47 m | 3.7 m x 5.47 m |
| Main Level | Primary Bedroom | 4.12 m | 5.08 m | 4.12 m x 5.08 m |
| Main Level | Living Room | 4.57 m | 6.12 m | 4.57 m x 6.12 m |
| Main Level | Sunroom | 3.7 m | 3.58 m | 3.7 m x 3.58 m |
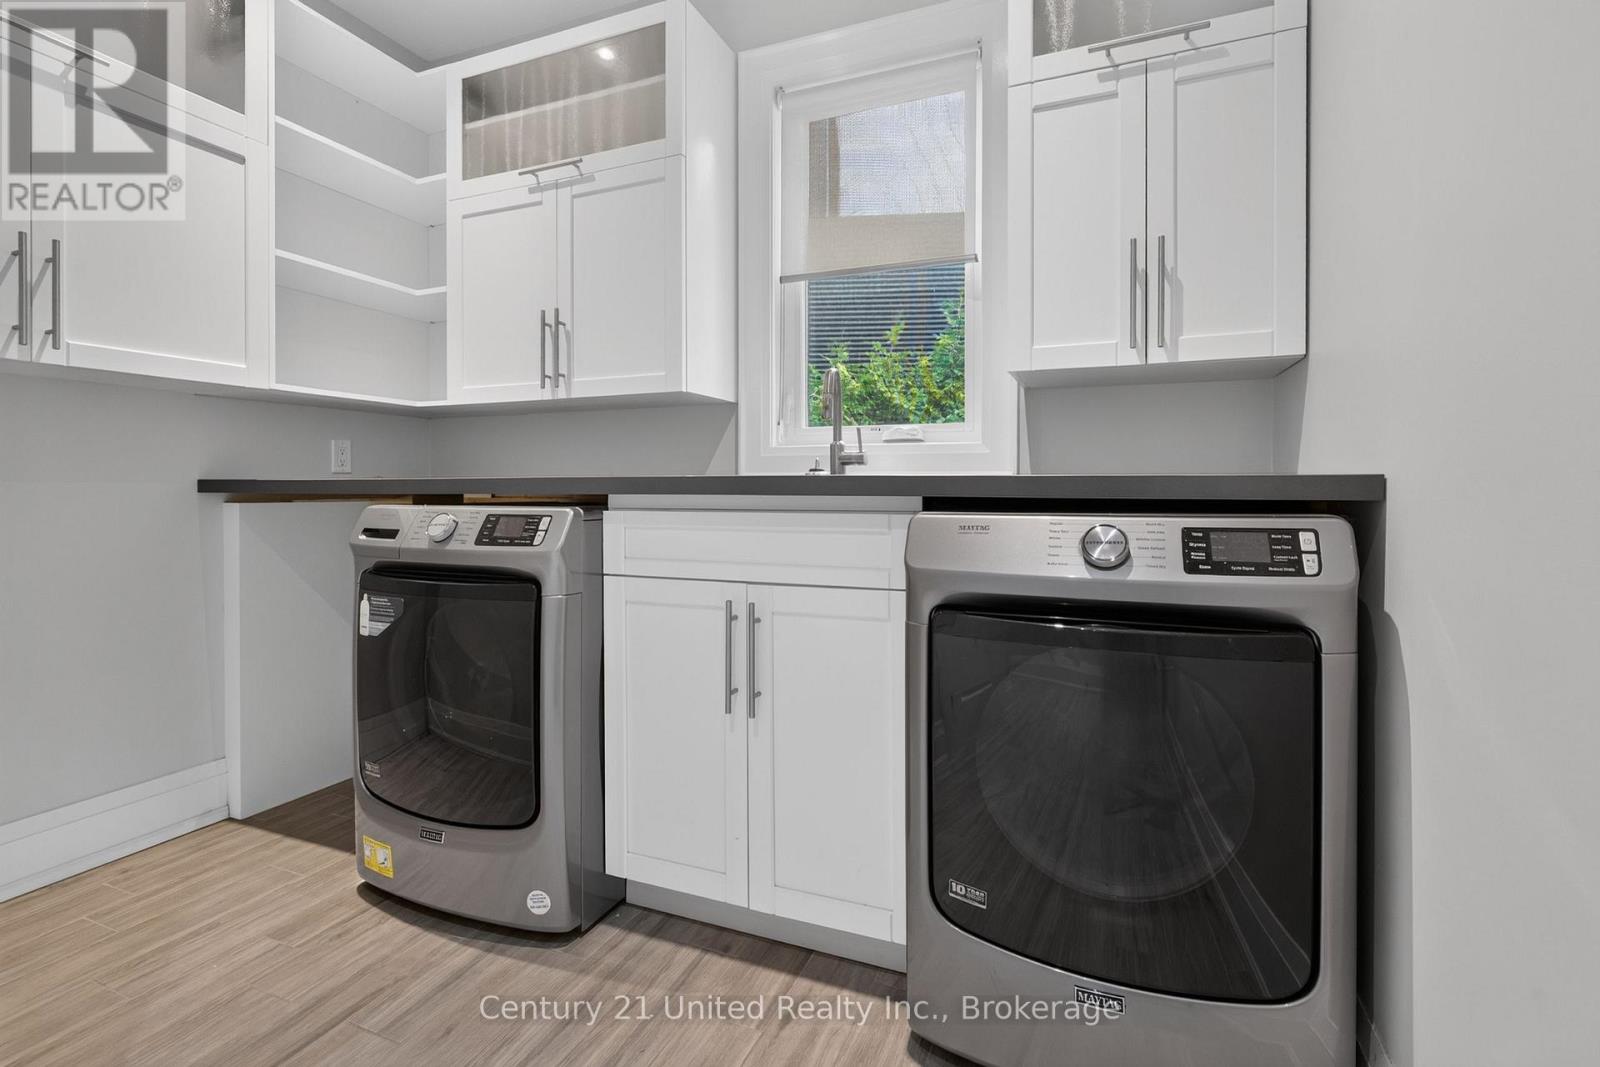
| Main Level | Laundry Room | 4.37 m | 2.93 m | 4.37 m x 2.93 m |
Utilities
| Cable | Available |
| Electricity | Installed |
| Wireless | Available |
| Natural Gas Available | Available |
| Telephone | Nearby |
Contact Us
Contact us for more information

The trademarks REALTOR®, REALTORS®, and the REALTOR® logo are controlled by The Canadian Real Estate Association (CREA) and identify real estate professionals who are members of CREA. The trademarks MLS®, Multiple Listing Service® and the associated logos are owned by The Canadian Real Estate Association (CREA) and identify the quality of services provided by real estate professionals who are members of CREA. The trademark DDF® is owned by The Canadian Real Estate Association (CREA) and identifies CREA's Data Distribution Facility (DDF®)
August 25 2026 07:18:54
Central Lakes Association of REALTORS®
Century 21 United Realty Inc.