
196 Glen Road Hamilton, Ontario L8S 3N4

$769,900
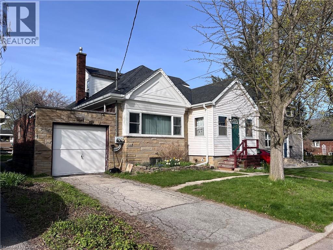
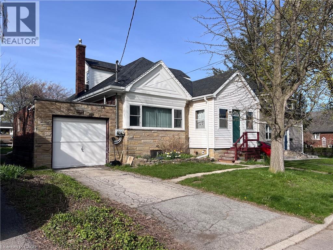
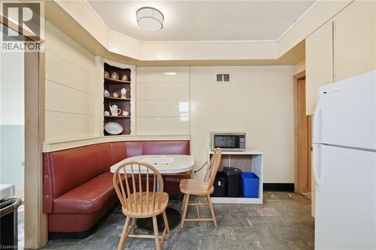
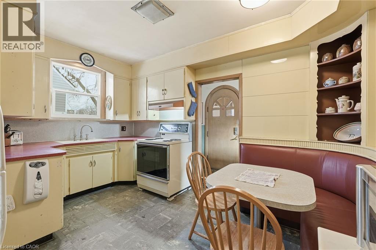
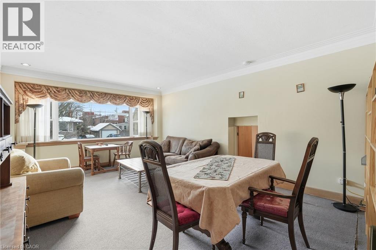
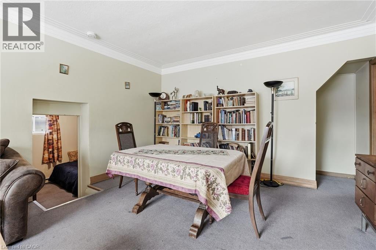
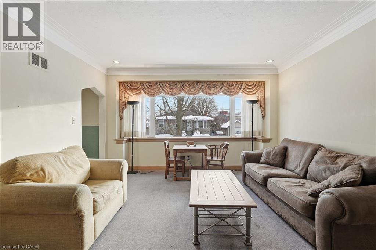
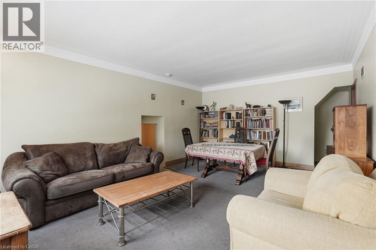
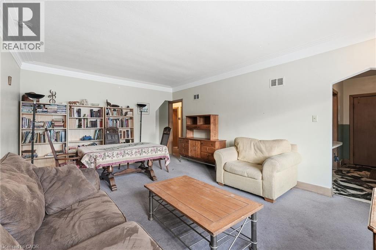
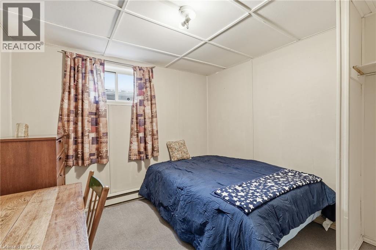
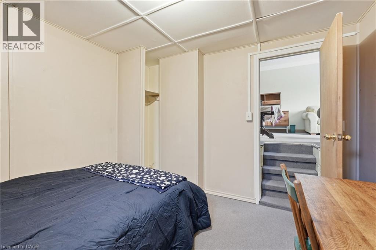
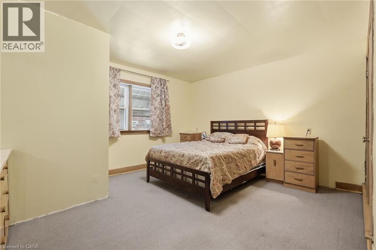
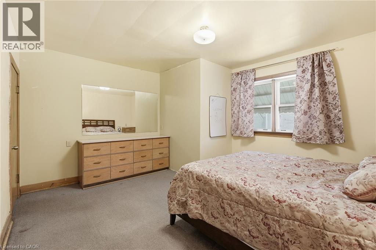
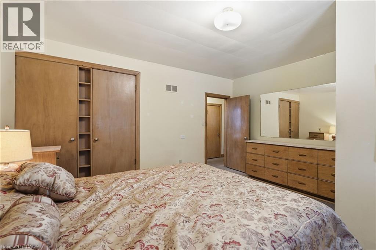
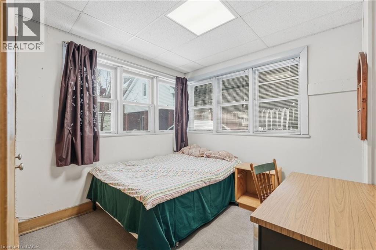
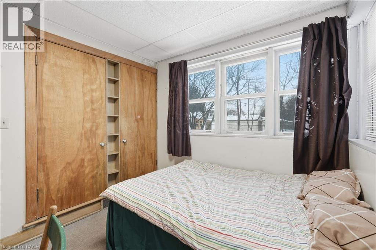
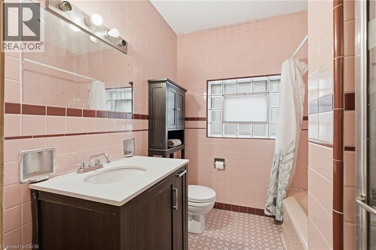
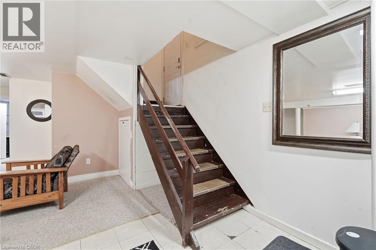
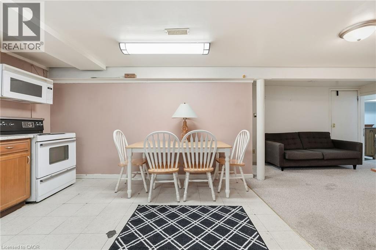
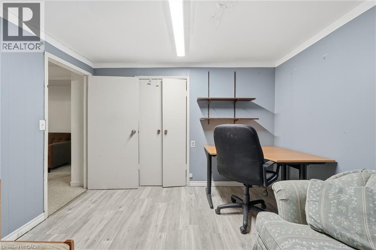
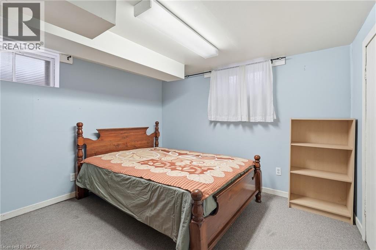
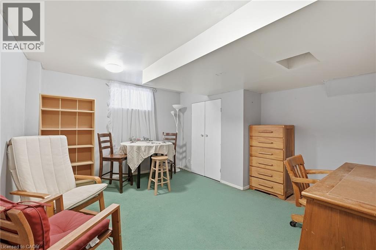
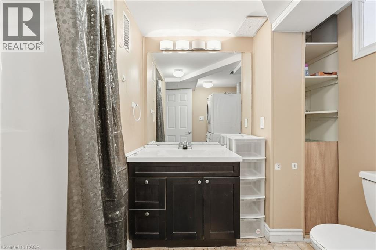
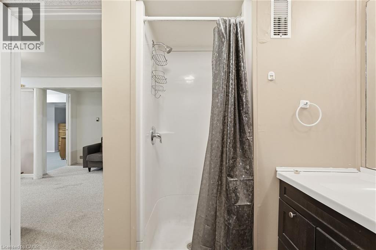
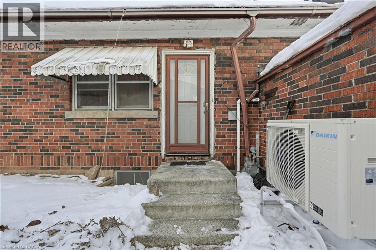
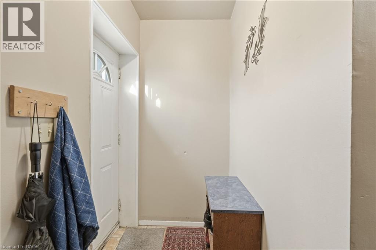
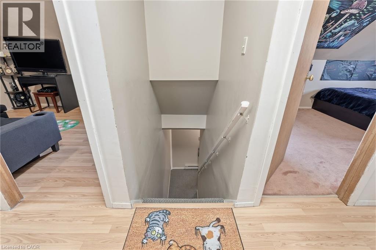
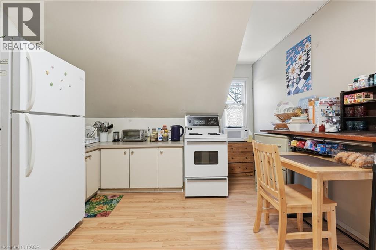
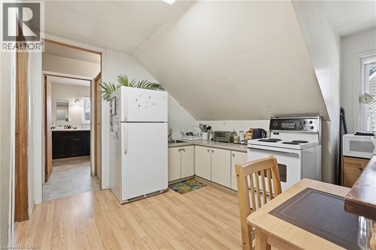
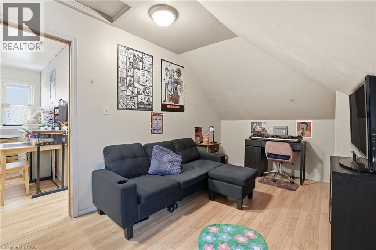
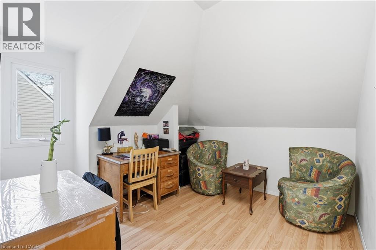
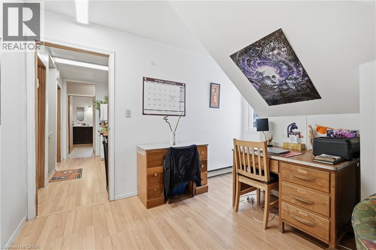
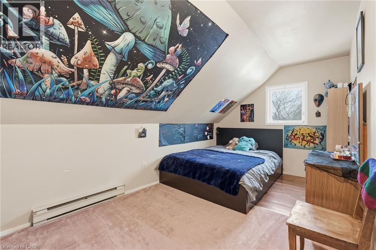
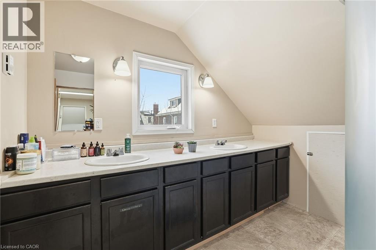
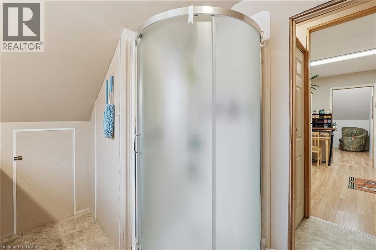
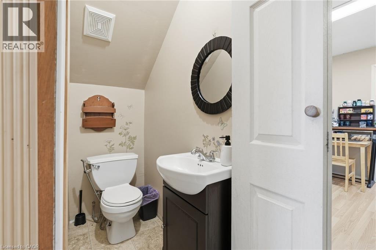
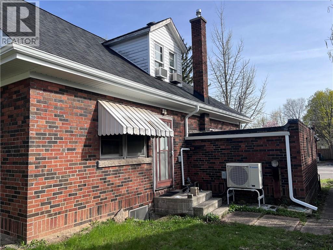
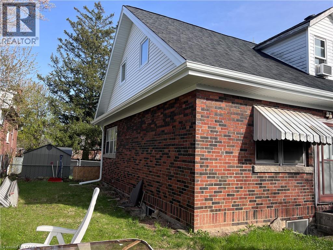
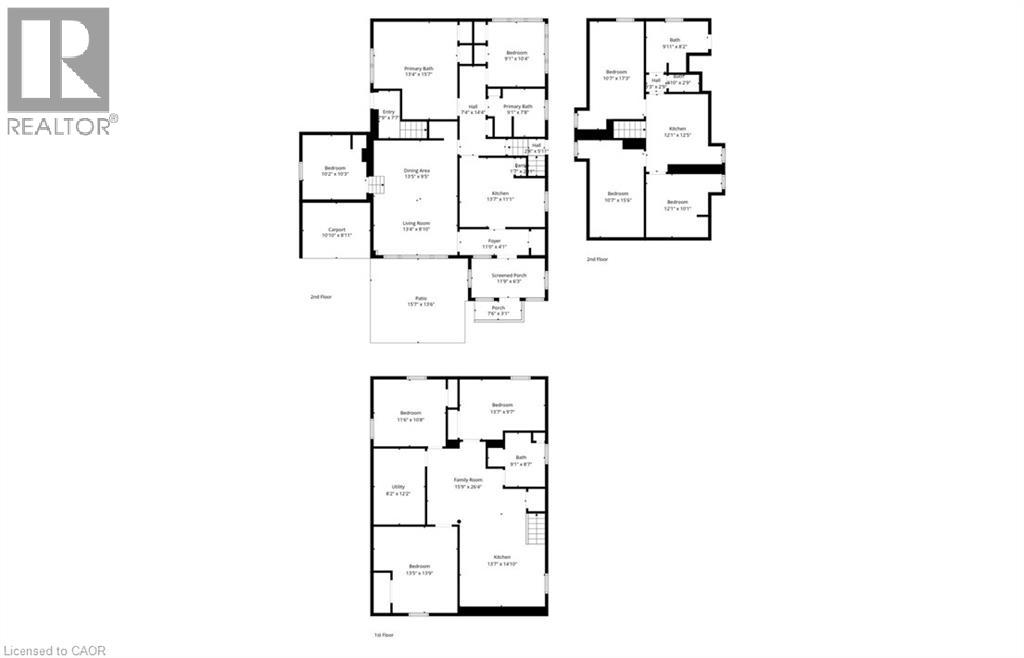
Incredible investment opportunity in the heart of Old Westdale. Operated and taxed by the city as a duplex & offers 6+3 bedrooms, 3 bathrooms, 3 kitchens - providing exceptional flexibility for investors, multi-generational living, or owner-occupiers seeking additional income potential. Major updates include furnace and A/C (2024) and roof (2018). Enjoy a prime location just steps to McMaster University and within walking distance to Westdale’s vibrant village core, known for its charming shops, cafés, and restaurants. (id:63476)
Property Details
| MLS® Number | 40850791 |
| Property Type | Single Family |
| Amenities Near By | Place Of Worship, Playground, Public Transit, Schools |
| Community Features | Quiet Area, Community Centre |
| Equipment Type | Water Heater |
| Features | Conservation/green Belt |
| Parking Space Total | 3 |
| Rental Equipment Type | Water Heater |
Building
| Bathroom Total | 3 |
| Bedrooms Above Ground | 6 |
| Bedrooms Below Ground | 3 |
| Bedrooms Total | 9 |
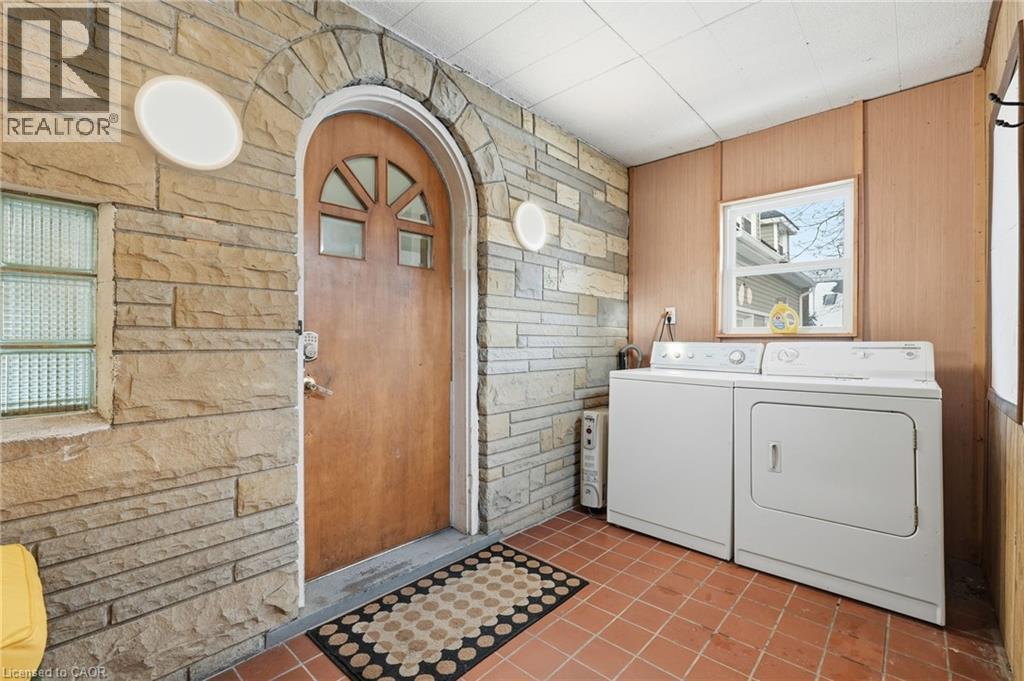
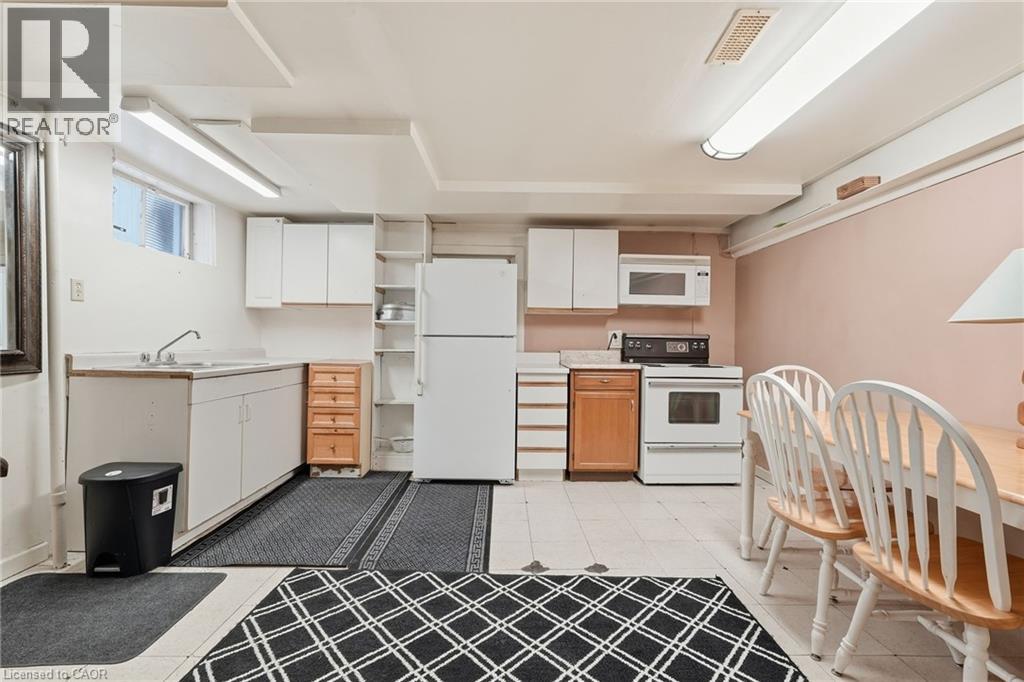
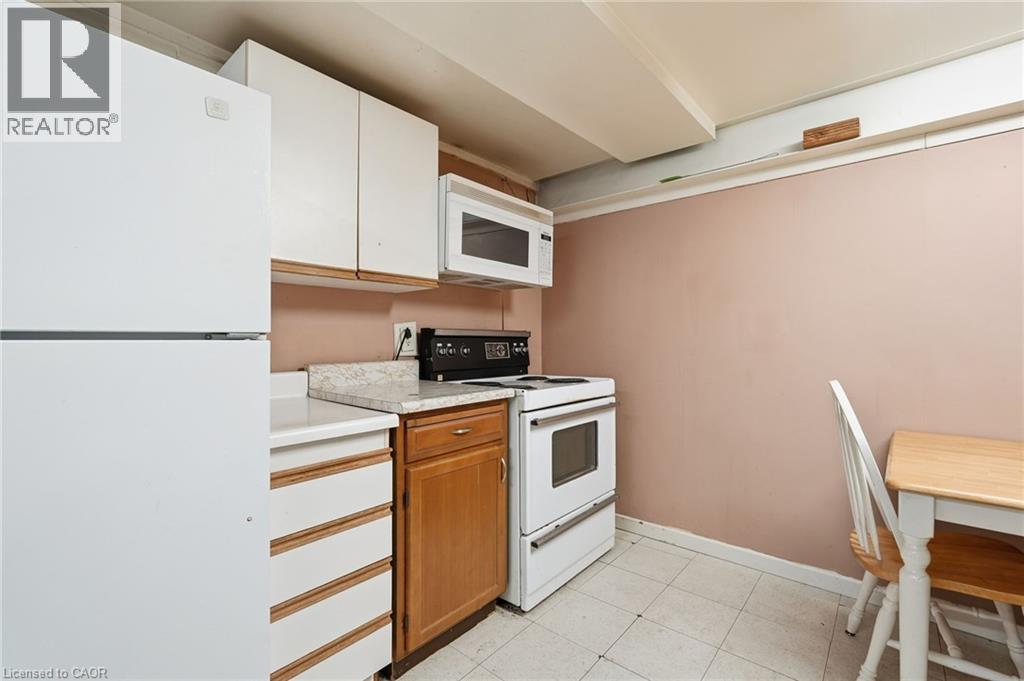
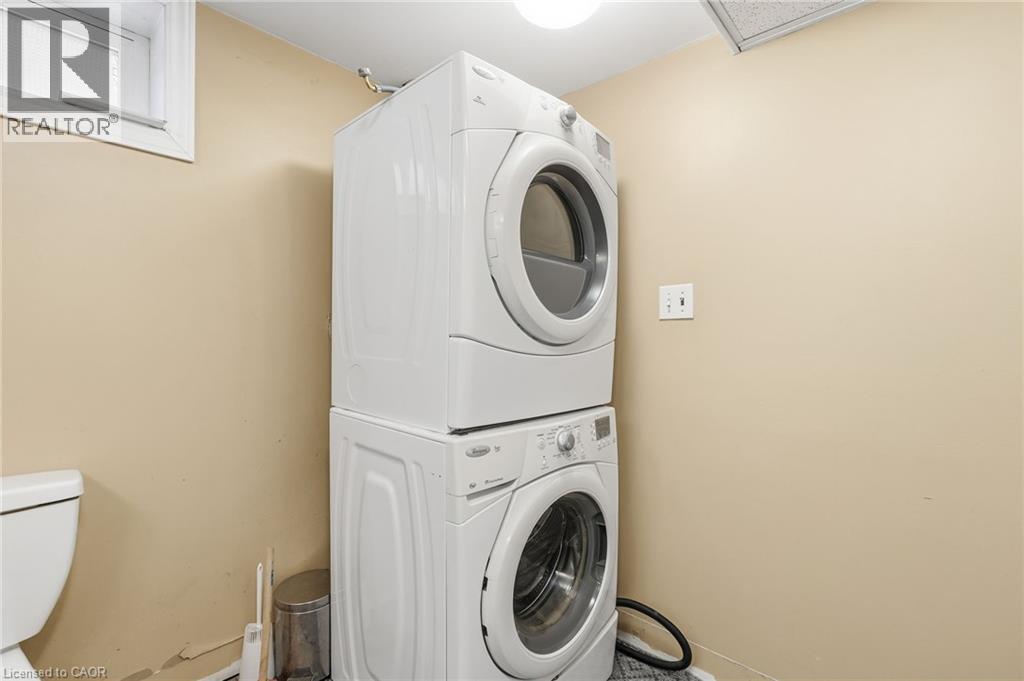
| Appliances | Dryer, Microwave, Refrigerator, Stove, Washer |
| Basement Development | Partially Finished |
| Basement Type | Full (partially Finished) |
| Construction Style Attachment | Detached |
| Cooling Type | Central Air Conditioning |
| Exterior Finish | Vinyl Siding |
| Foundation Type | Block |
| Heating Fuel | Electric, Natural Gas |
| Heating Type | Forced Air |
| Stories Total | 2 |
| Size Interior | 2,718 Sqft |
| Type | House |
| Utility Water | Municipal Water |
Parking
| Attached Garage |
Land
| Access Type | Highway Nearby |
| Acreage | No |
| Land Amenities | Place Of Worship, Playground, Public Transit, Schools |
| Sewer | Municipal Sewage System |
| Size Depth | 65 Ft |
| Size Frontage | 50 Ft |
| Size Total Text | Under 1/2 Acre |
| Zoning Description | C/s-1364 |
Rooms
| Level | Type | Length | Width | Dimensions |
|---|---|---|---|---|
| Second Level | 5pc Bathroom | Measurements not available | ||
| Second Level | Bedroom | 10'7'' x 17'3'' | ||
| Second Level | Bedroom | 10'7'' x 15'6'' | ||
| Second Level | Bedroom | 12'1'' x 10'1'' | ||
| Second Level | Kitchen | 12'1'' x 12'5'' | ||
| Basement | Utility Room | 8'2'' x 12'2'' | ||
| Basement | 3pc Bathroom | Measurements not available | ||
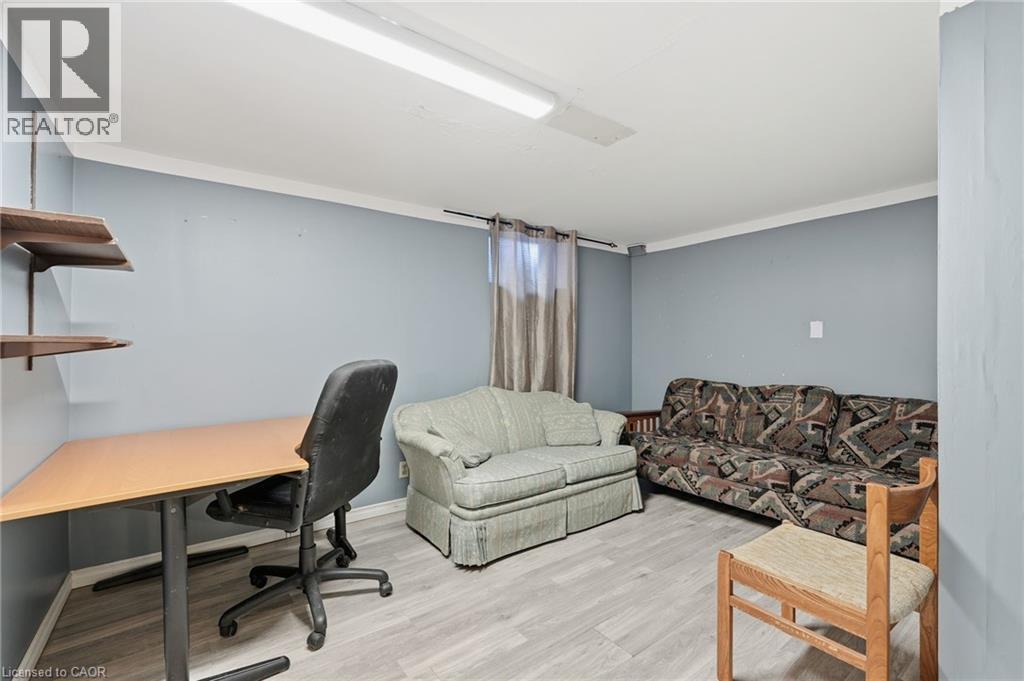
| Basement | Bedroom | 13'7'' x 9'7'' | ||
| Basement | Bedroom | 11'6'' x 10'8'' | ||
| Basement | Bedroom | 13'5'' x 13'9'' | ||
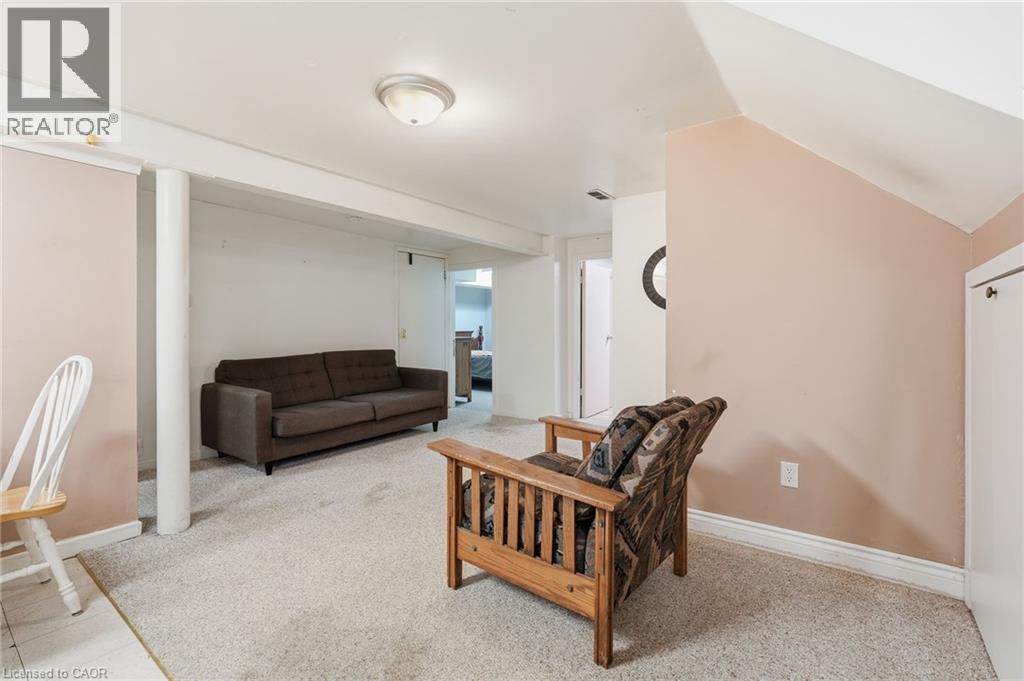
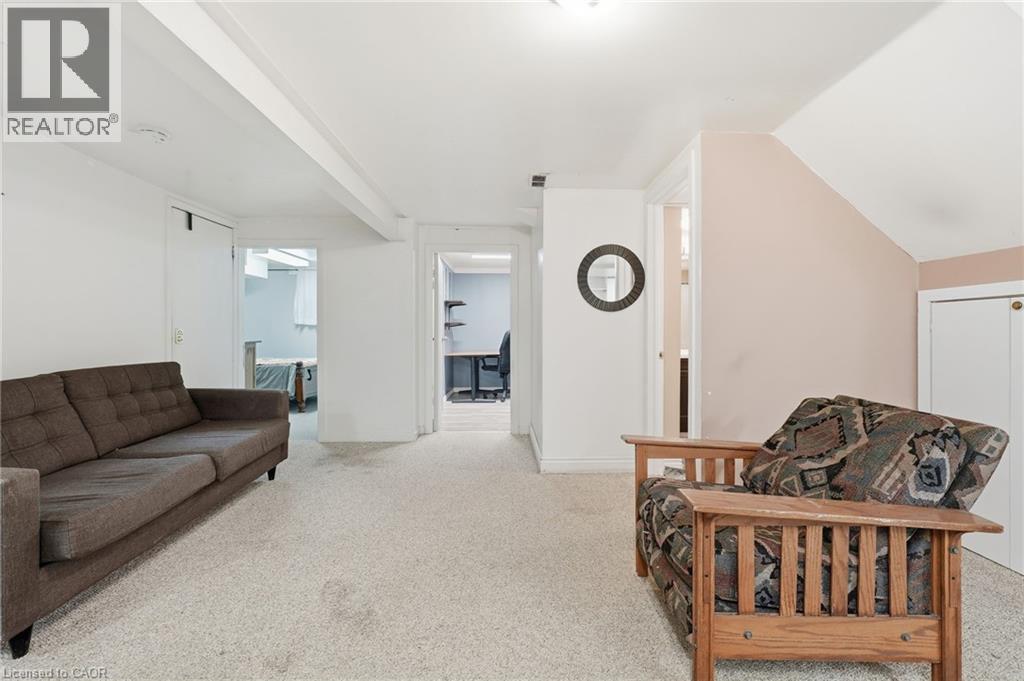
| Basement | Family Room | 15'9'' x 26'4'' | ||
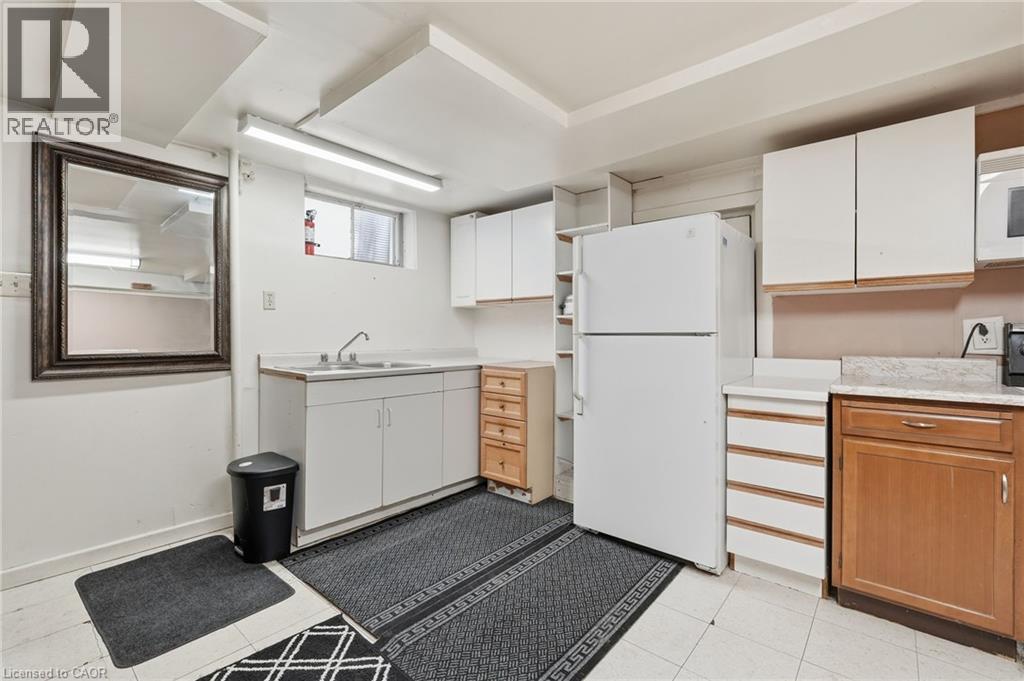
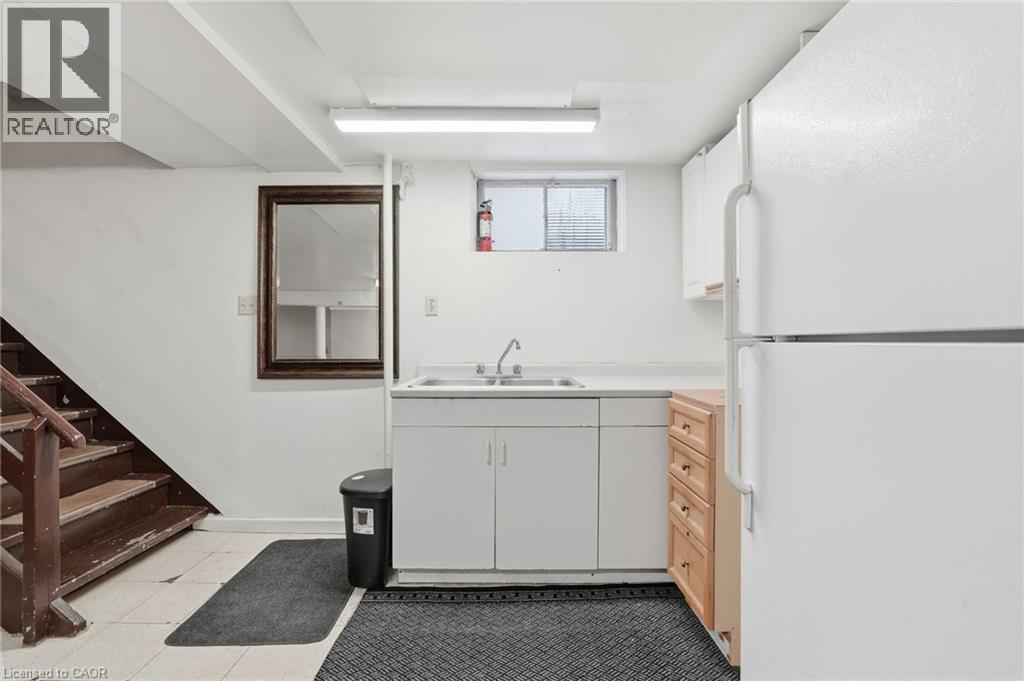
| Basement | Kitchen | 13'7'' x 14'10'' | ||
| Main Level | 5pc Bathroom | Measurements not available | ||
| Main Level | Bedroom | 9'1'' x 10'4'' | ||
| Main Level | Bedroom | 13'4'' x 15'7'' | ||
| Main Level | Bedroom | 10'2'' x 10'3'' | ||
| Main Level | Kitchen | 13'7'' x 11'1'' | ||
| Main Level | Dining Room | 13'5'' x 9'5'' | ||
| Main Level | Living Room | 13'4'' x 8'10'' |
Contact Us
Contact us for more information

The trademarks REALTOR®, REALTORS®, and the REALTOR® logo are controlled by The Canadian Real Estate Association (CREA) and identify real estate professionals who are members of CREA. The trademarks MLS®, Multiple Listing Service® and the associated logos are owned by The Canadian Real Estate Association (CREA) and identify the quality of services provided by real estate professionals who are members of CREA. The trademark DDF® is owned by The Canadian Real Estate Association (CREA) and identifies CREA's Data Distribution Facility (DDF®)
August 10 2026 08:02:44
REALTORS® Association of Hamilton-Burlington
RE/MAX Escarpment Frank Realty