
1955 Caldwell Rd Sooke, British Columbia V9Z 0P6

$949,900
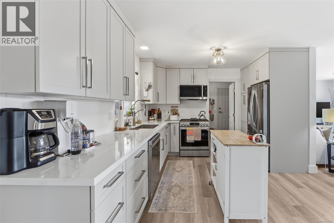
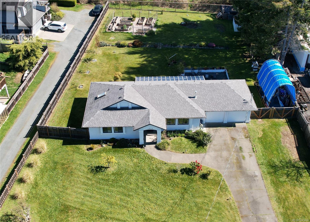
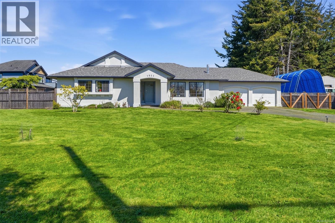
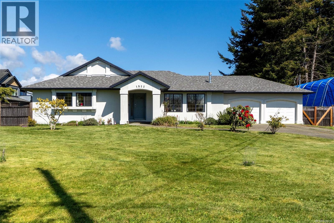
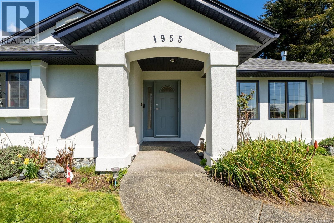
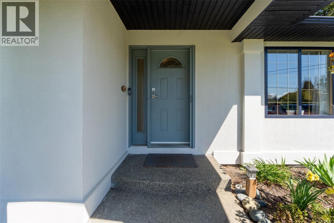
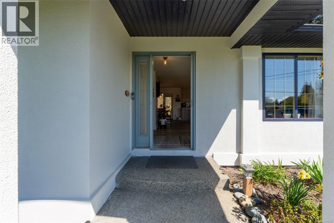
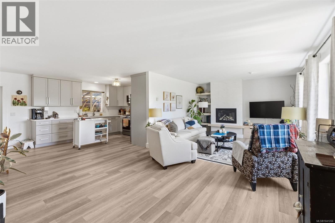
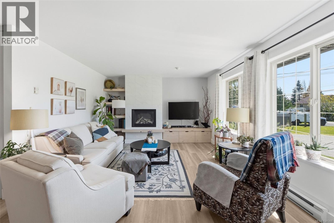
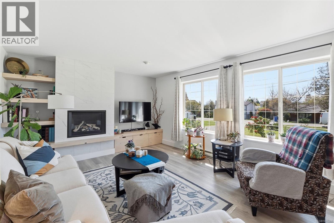
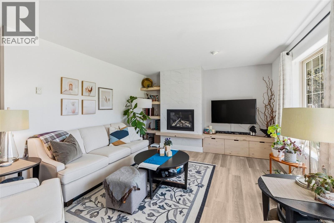
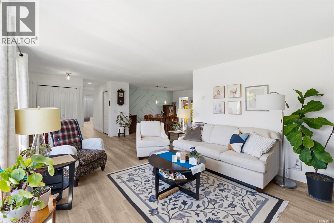
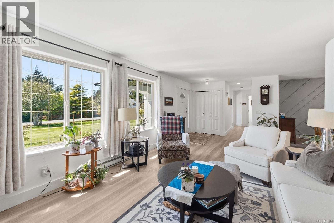
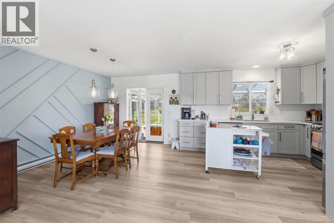
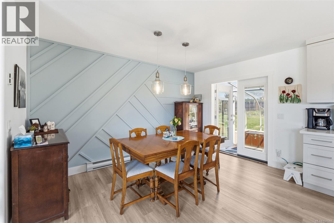
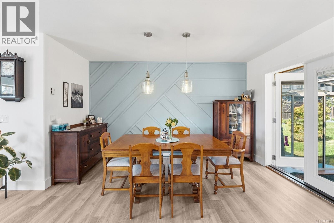
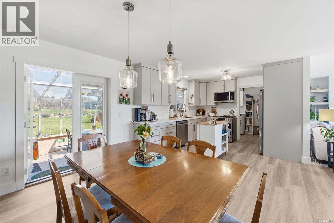
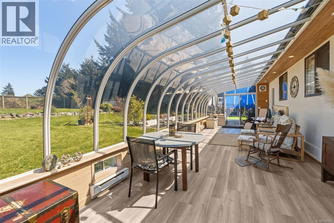
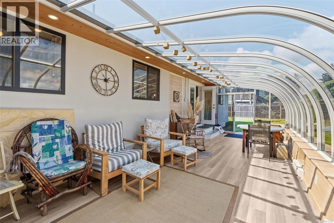
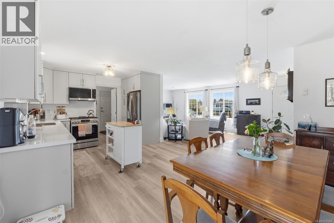
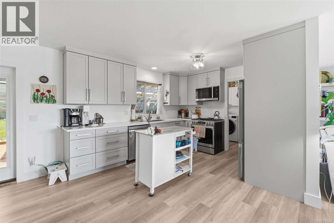
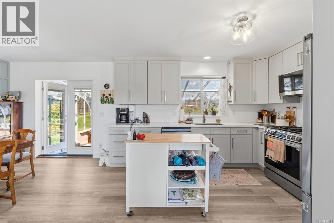
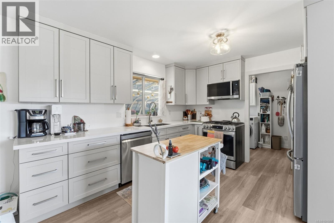
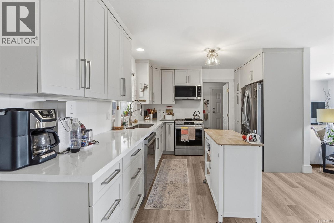
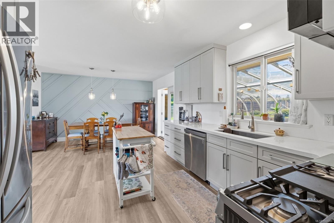
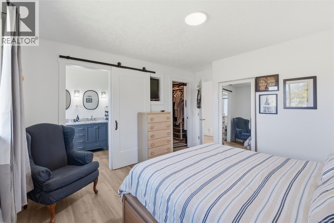
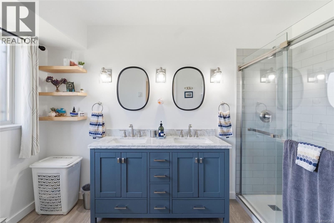
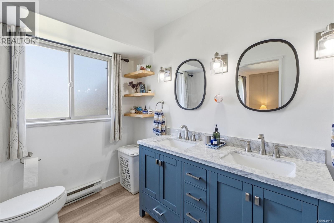
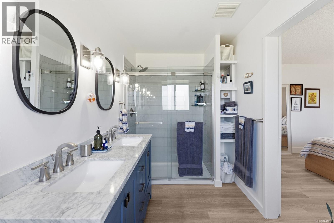
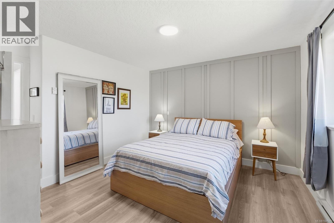
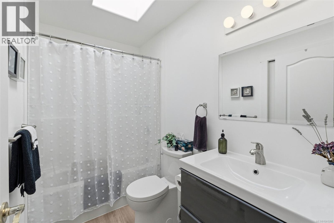
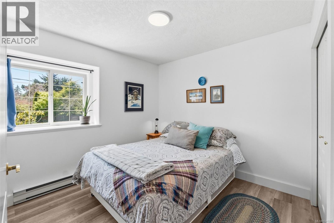
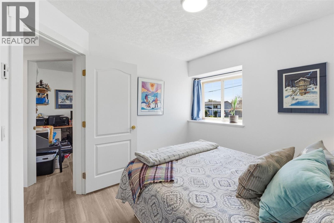
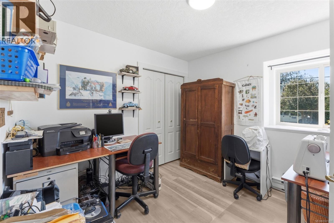
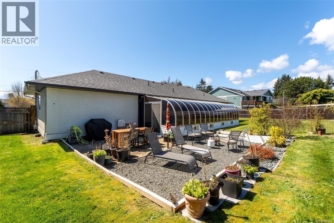
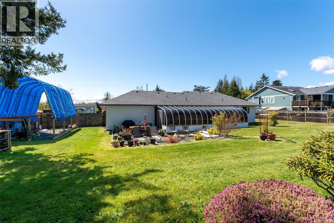
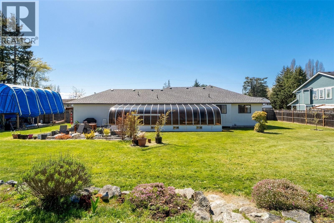
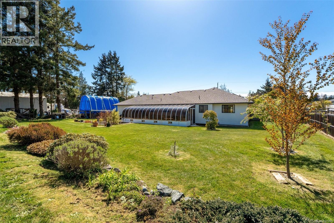
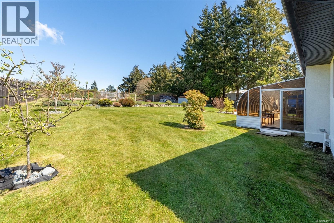
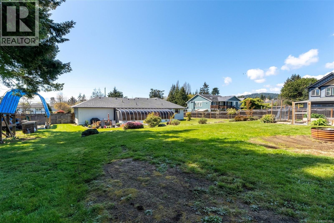
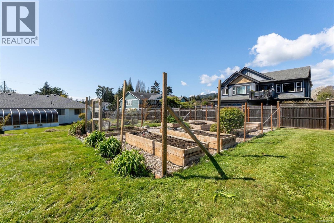
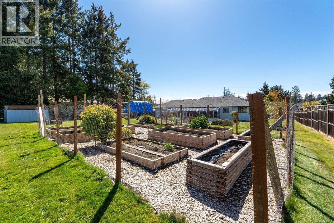
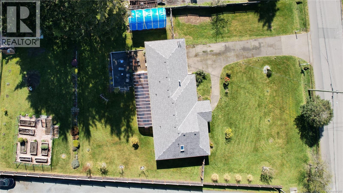
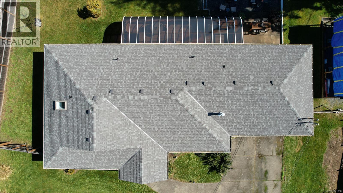
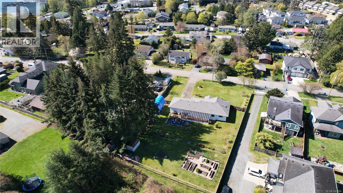
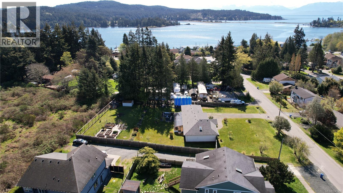
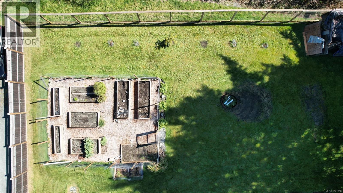
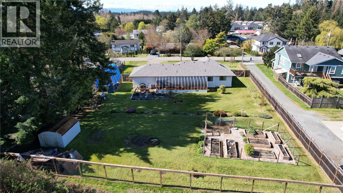
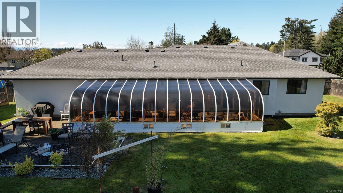
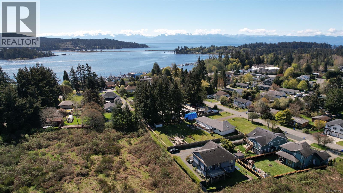
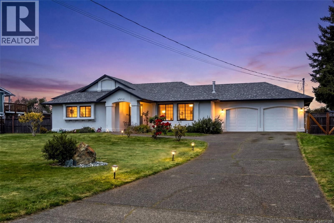
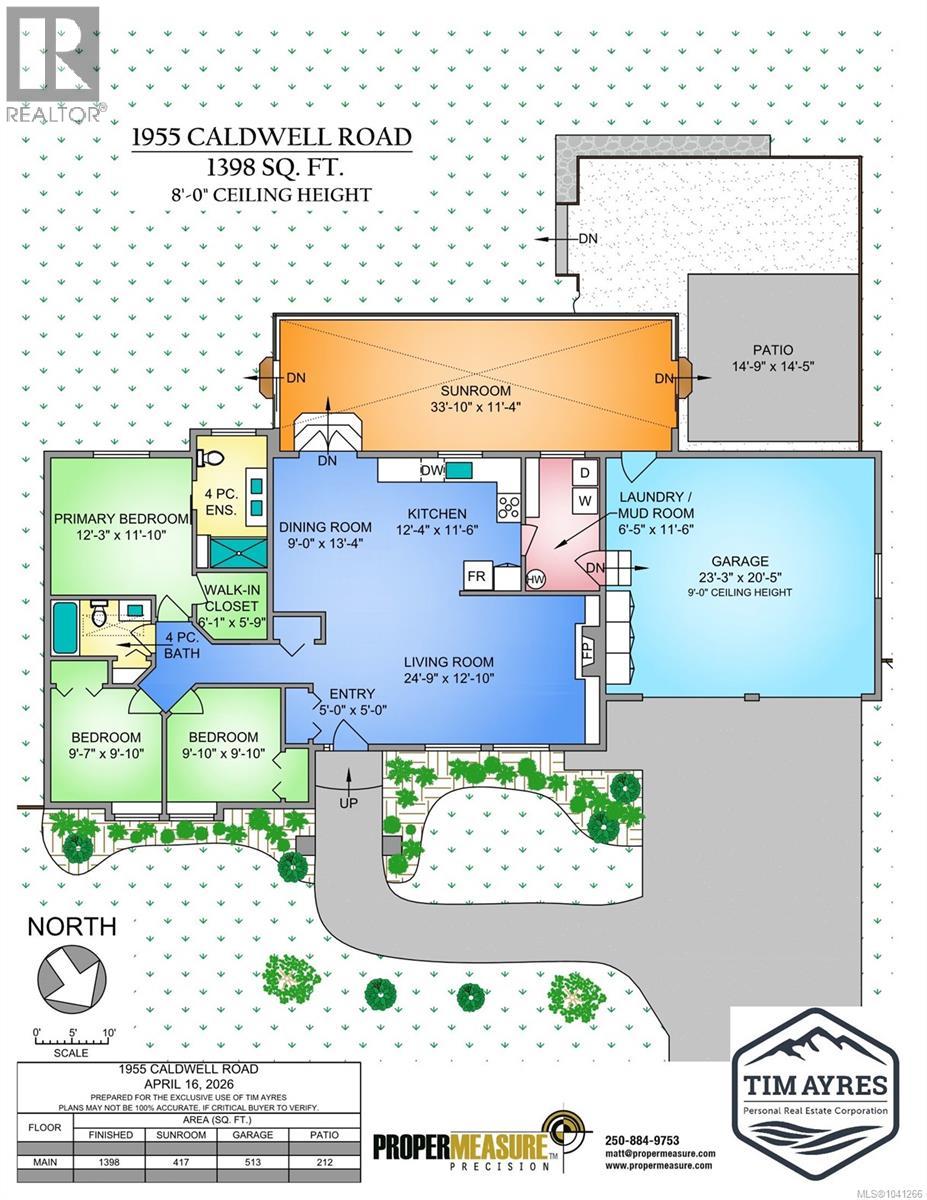
NEW PRICE! Welcome to your turn-key oasis at 1955 Caldwell. This rare, fully serviced half-acre R2 lot is situated right in the growing and vibrant heart of Sooke. Step inside this beautifully three-bedroom, two-bathroom rancher and experience premium, low-maintenance living with no immediate costs required. The current owners have updated this 1996 build from top to bottom. You will love the fresh interior and exterior paint, smooth ceilings, gorgeous new flooring, and a brand new roof. The showstopper is the gourmet kitchen, showcasing quartz countertops and a high-end gas range. This home offers an inviting 1,400 square feet of primary living space, with a cozy gas fireplace for chilly coastal evenings. Beyond the main layout, relax in the 400-square-foot year-round sunroom, a perfect spot for entertaining or soaking up natural light. Practicality meets convenience with a double garage featuring a built-in workbench, plus secure wide-gate access offering plenty of room to park your RV or boat. Outside, a sunny and flat fenced backyard is perfectly set up with a patio, fruit trees, and garden beds. The location is a dream for outdoor enthusiasts. The beautiful Sooke waterfront is within an easy walking distance, giving you quick access to the ocean. You are also surrounded by nature, with five parks in the immediate vicinity. Easily walk to the coastal atmosphere of Ed Macgregor Park, enjoy the green fields of John Phillips Memorial Park, or visit Millennium Memorial, Broom Hill, and Woodland Creek Parks. Bonus: Connected to municipal sewer and water, this usable parcel dramatically lowers the cost and friction for future subdivision or small-scale multi-unit housing (SSMUH) under the latest BC guidelines. Enjoy the ultimate West Coast lifestyle, walking distance from great local amenities and the proposed shopping centre between Eustace and West Coast Roads. (id:63476)
Property Details
| MLS® Number | 1041266 |
| Property Type | Single Family |
| Neigbourhood | Sooke Vill Core |
| Features | Central Location, Level Lot, Partially Cleared, Other, Rectangular, Marine Oriented |
| Parking Space Total | 6 |
| Plan | Vip64552 |
| Structure | Patio(s) |
Building
| Bathroom Total | 2 |
| Bedrooms Total | 3 |
| Appliances | Dishwasher, Dryer, Range - Gas, Refrigerator, Washer |
| Architectural Style | Other |
| Constructed Date | 1996 |
| Cooling Type | None |
| Fireplace Present | Yes |
| Fireplace Total | 1 |
| Heating Fuel | Electric, Natural Gas |
| Heating Type | Baseboard Heaters |
| Size Interior | 1,400 Sqft |
| Type | House |
Land
| Acreage | No |
| Size Irregular | 21344 |
| Size Total | 21344 Sqft |
| Size Total Text | 21344 Sqft |
| Zoning Description | R2 |
| Zoning Type | Residential |
Rooms
| Level | Type | Length | Width | Dimensions |
|---|---|---|---|---|
| Main Level | Bedroom | 10 ft | 10 ft | 10 ft x 10 ft |
| Main Level | Patio | 15 ft | 14 ft | 15 ft x 14 ft |
| Main Level | Entrance | 5 ft | 5 ft | 5 ft x 5 ft |
| Main Level | Living Room | 25 ft | 13 ft | 25 ft x 13 ft |
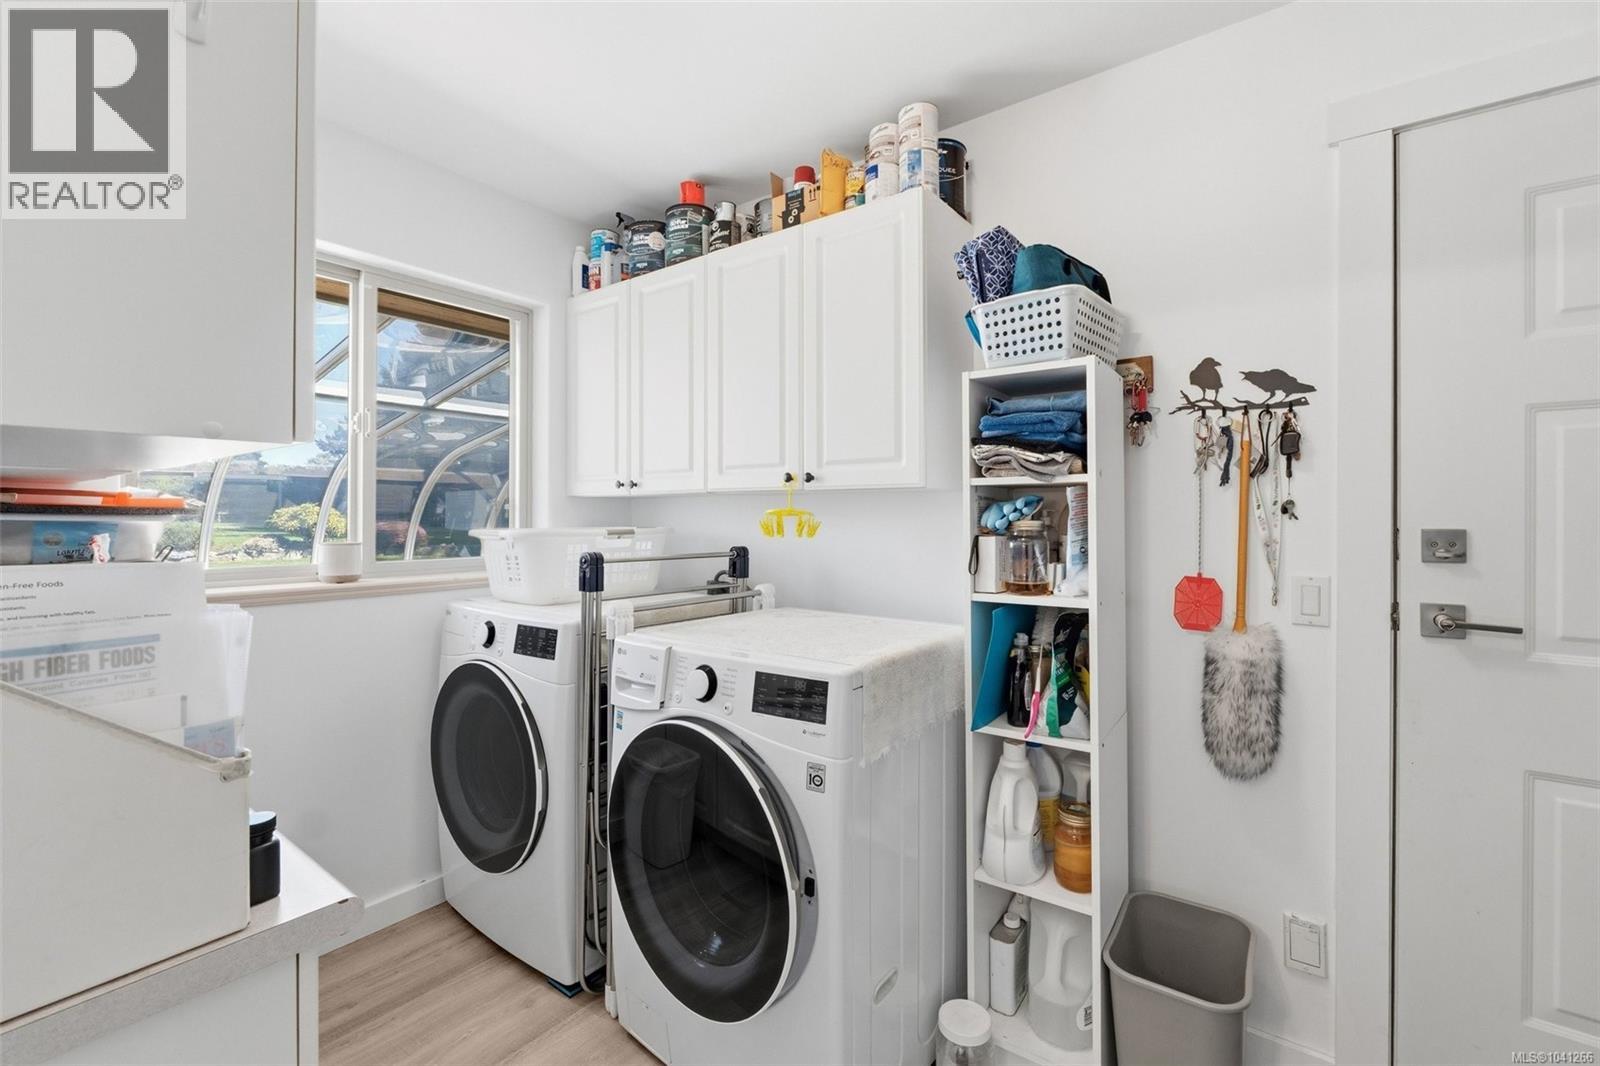
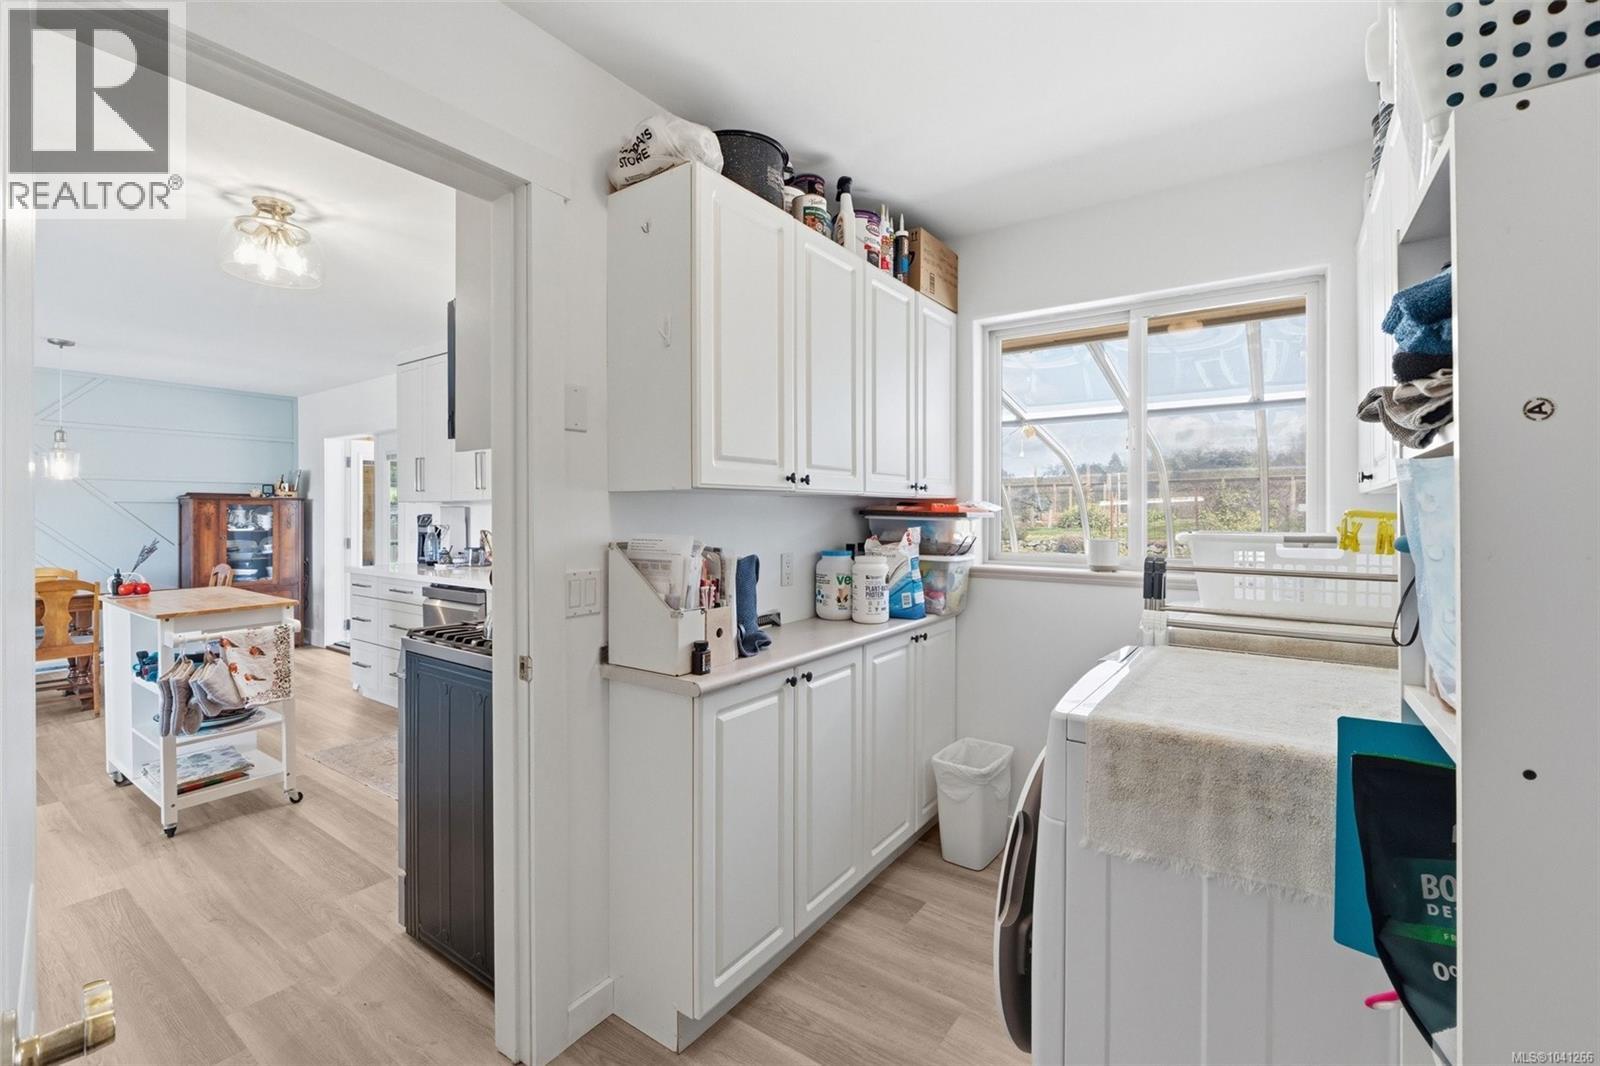
| Main Level | Laundry Room | 6 ft | 12 ft | 6 ft x 12 ft |
| Main Level | Kitchen | 12 ft | 12 ft | 12 ft x 12 ft |
| Main Level | Dining Room | 9 ft | 13 ft | 9 ft x 13 ft |
| Main Level | Sunroom | 34 ft | 11 ft | 34 ft x 11 ft |
| Main Level | Ensuite | 4-Piece | ||
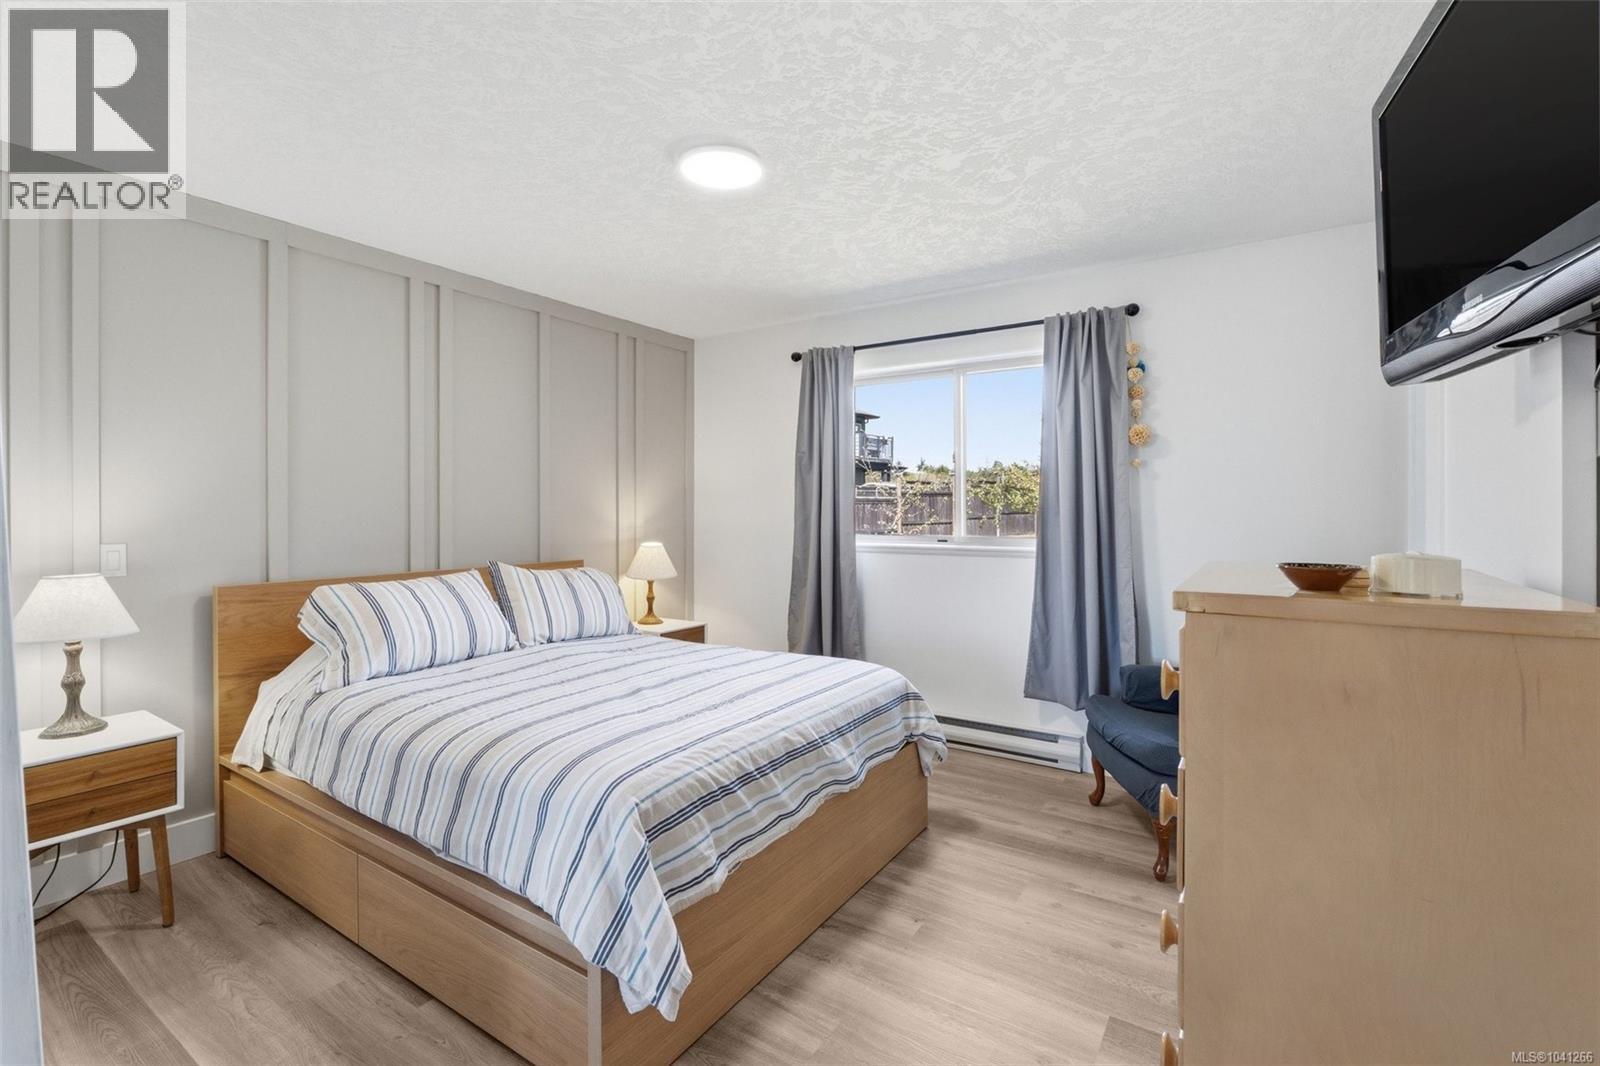
| Main Level | Primary Bedroom | 12 ft | 12 ft | 12 ft x 12 ft |
| Main Level | Bathroom | 4-Piece | ||
| Main Level | Bedroom | 10 ft | 10 ft | 10 ft x 10 ft |
Contact Us
Contact us for more information

The trademarks REALTOR®, REALTORS®, and the REALTOR® logo are controlled by The Canadian Real Estate Association (CREA) and identify real estate professionals who are members of CREA. The trademarks MLS®, Multiple Listing Service® and the associated logos are owned by The Canadian Real Estate Association (CREA) and identify the quality of services provided by real estate professionals who are members of CREA. The trademark DDF® is owned by The Canadian Real Estate Association (CREA) and identifies CREA's Data Distribution Facility (DDF®)
August 17 2026 07:51:15
Victoria Real Estate Board
Royal LePage Coast Capital - Sooke