
195 William Street N Kawartha Lakes, Ontario K9V 4B8



$479,900
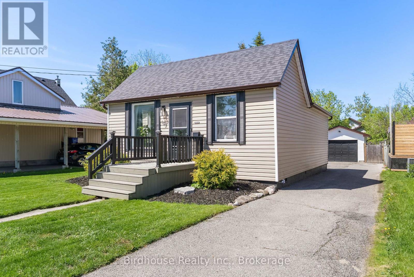
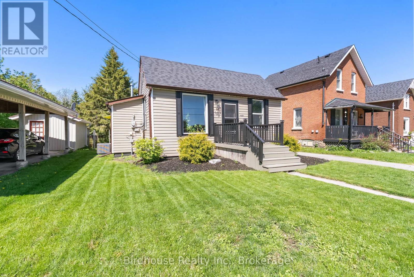
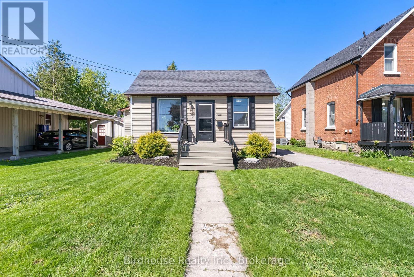
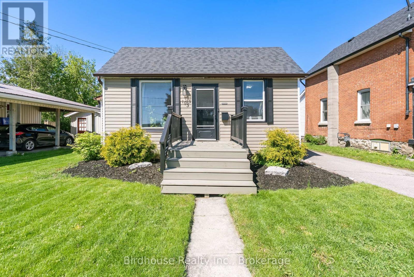
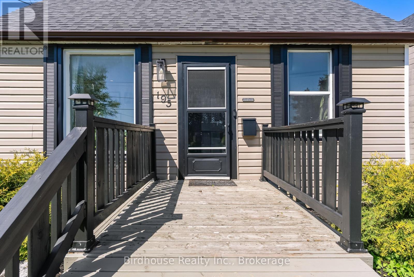
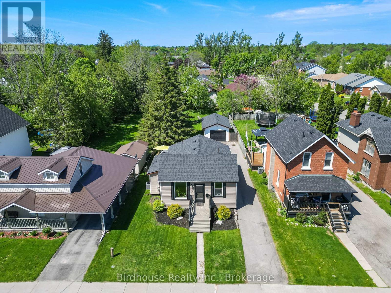
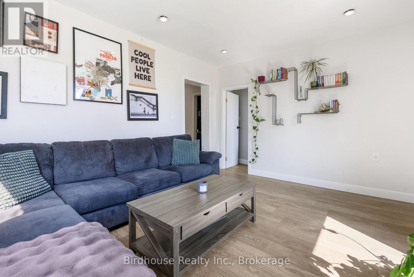
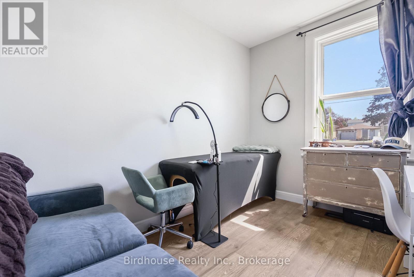
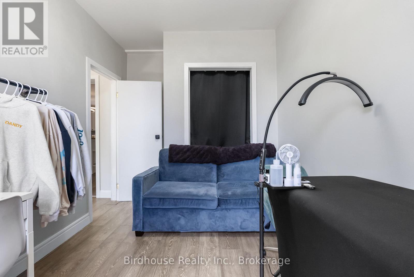
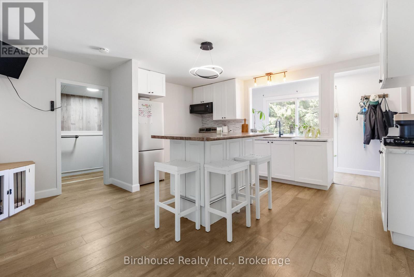
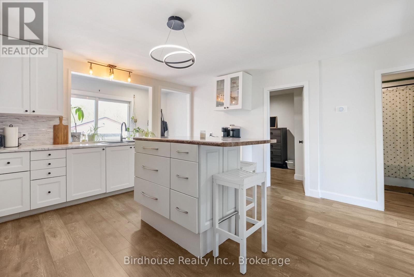
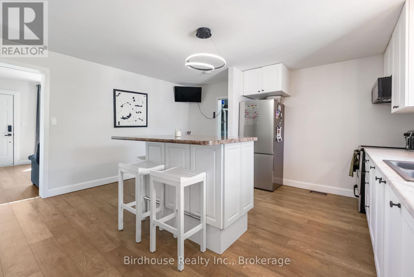
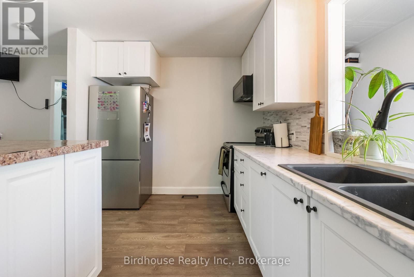
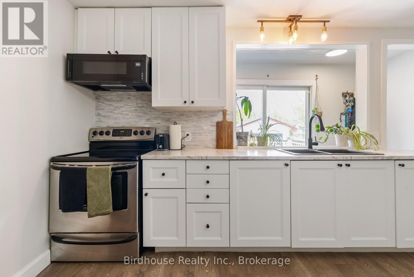
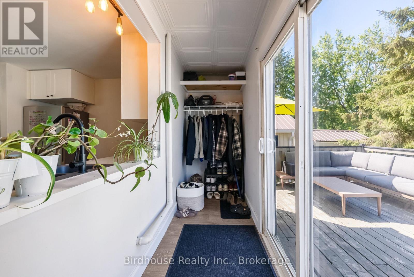
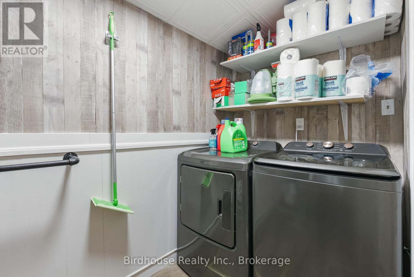
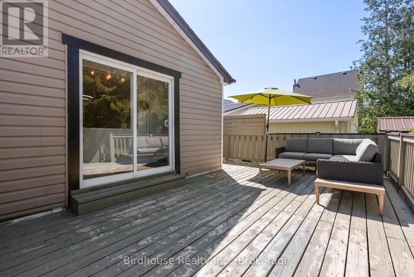
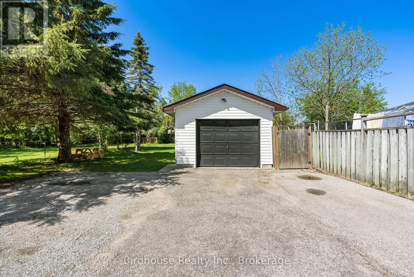
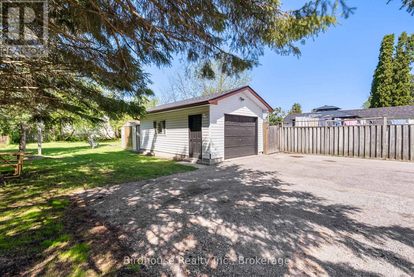
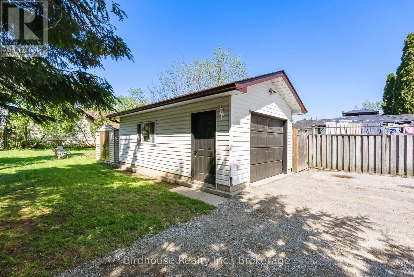
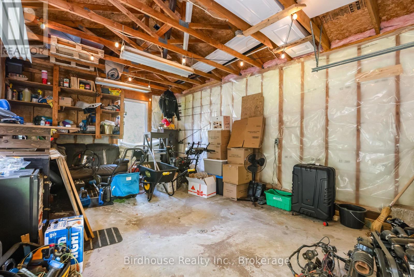
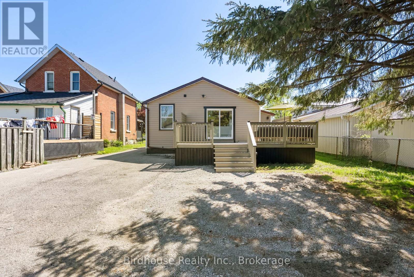
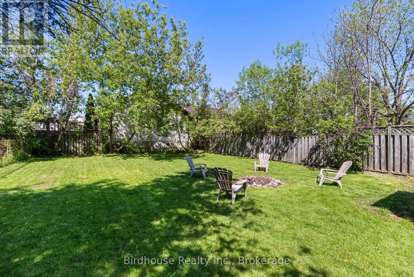
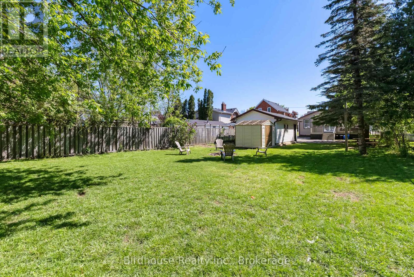
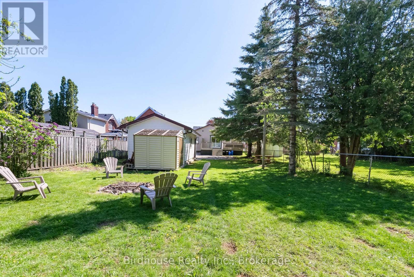
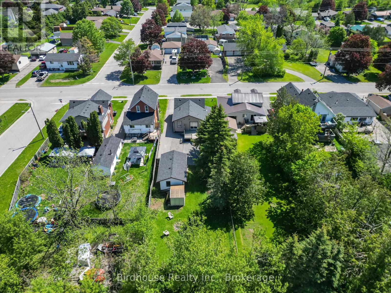
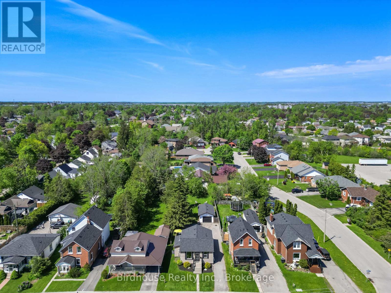
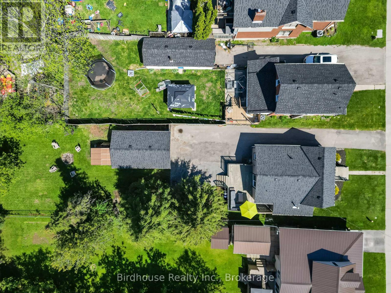
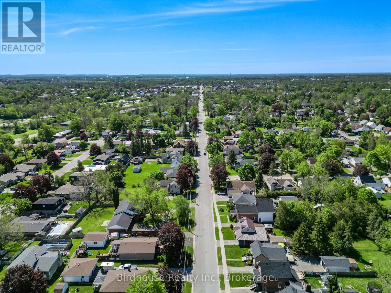
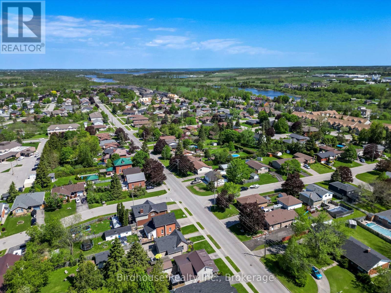
Attractive 2-bedroom bungalow in Lindsay's Northward. Deep 184' lot, detached insulated 24' x 14' garage & paved driveway. Spacious eat-in kitchen with island plus main floor laundry. Walk-out from rear mudroom to large deck overlooking the awesome backyard. Close to downtown, parks, schools plus a short walk to the Victoria trail offering atv'ing, snowmobiling, walking & biking. Easy to maintain & economical home. (id:63476)
Property Details
| MLS® Number | X13209936 |
| Property Type | Single Family |
| Community Name | Lindsay |
| Amenities Near By | Golf Nearby, Hospital, Park, Place Of Worship, Schools |
| Community Features | Community Centre |
| Equipment Type | Water Heater |
| Features | Level |
| Parking Space Total | 5 |
| Rental Equipment Type | Water Heater |
| Structure | Deck |
Building
| Bathroom Total | 1 |
| Bedrooms Above Ground | 2 |
| Bedrooms Total | 2 |
| Age | 100+ Years |
| Appliances | Water Meter, Dryer, Microwave, Stove, Washer, Refrigerator |
| Architectural Style | Bungalow |
| Basement Type | Crawl Space |
| Construction Style Attachment | Detached |
| Cooling Type | Central Air Conditioning |
| Exterior Finish | Vinyl Siding |
| Foundation Type | Block, Stone |
| Heating Fuel | Natural Gas |
| Heating Type | Forced Air |
| Stories Total | 1 |
| Size Interior | 700 - 1,100 Sqft |
| Type | House |
| Utility Water | Municipal Water |
Parking
| Detached Garage | |
| Garage |
Land
| Acreage | No |
| Fence Type | Partially Fenced |
| Land Amenities | Golf Nearby, Hospital, Park, Place Of Worship, Schools |
| Sewer | Sanitary Sewer |
| Size Depth | 184 Ft |
| Size Frontage | 44 Ft ,6 In |
| Size Irregular | 44.5 X 184 Ft |
| Size Total Text | 44.5 X 184 Ft|under 1/2 Acre |
| Zoning Description | R2 |
Rooms
| Level | Type | Length | Width | Dimensions |
|---|---|---|---|---|
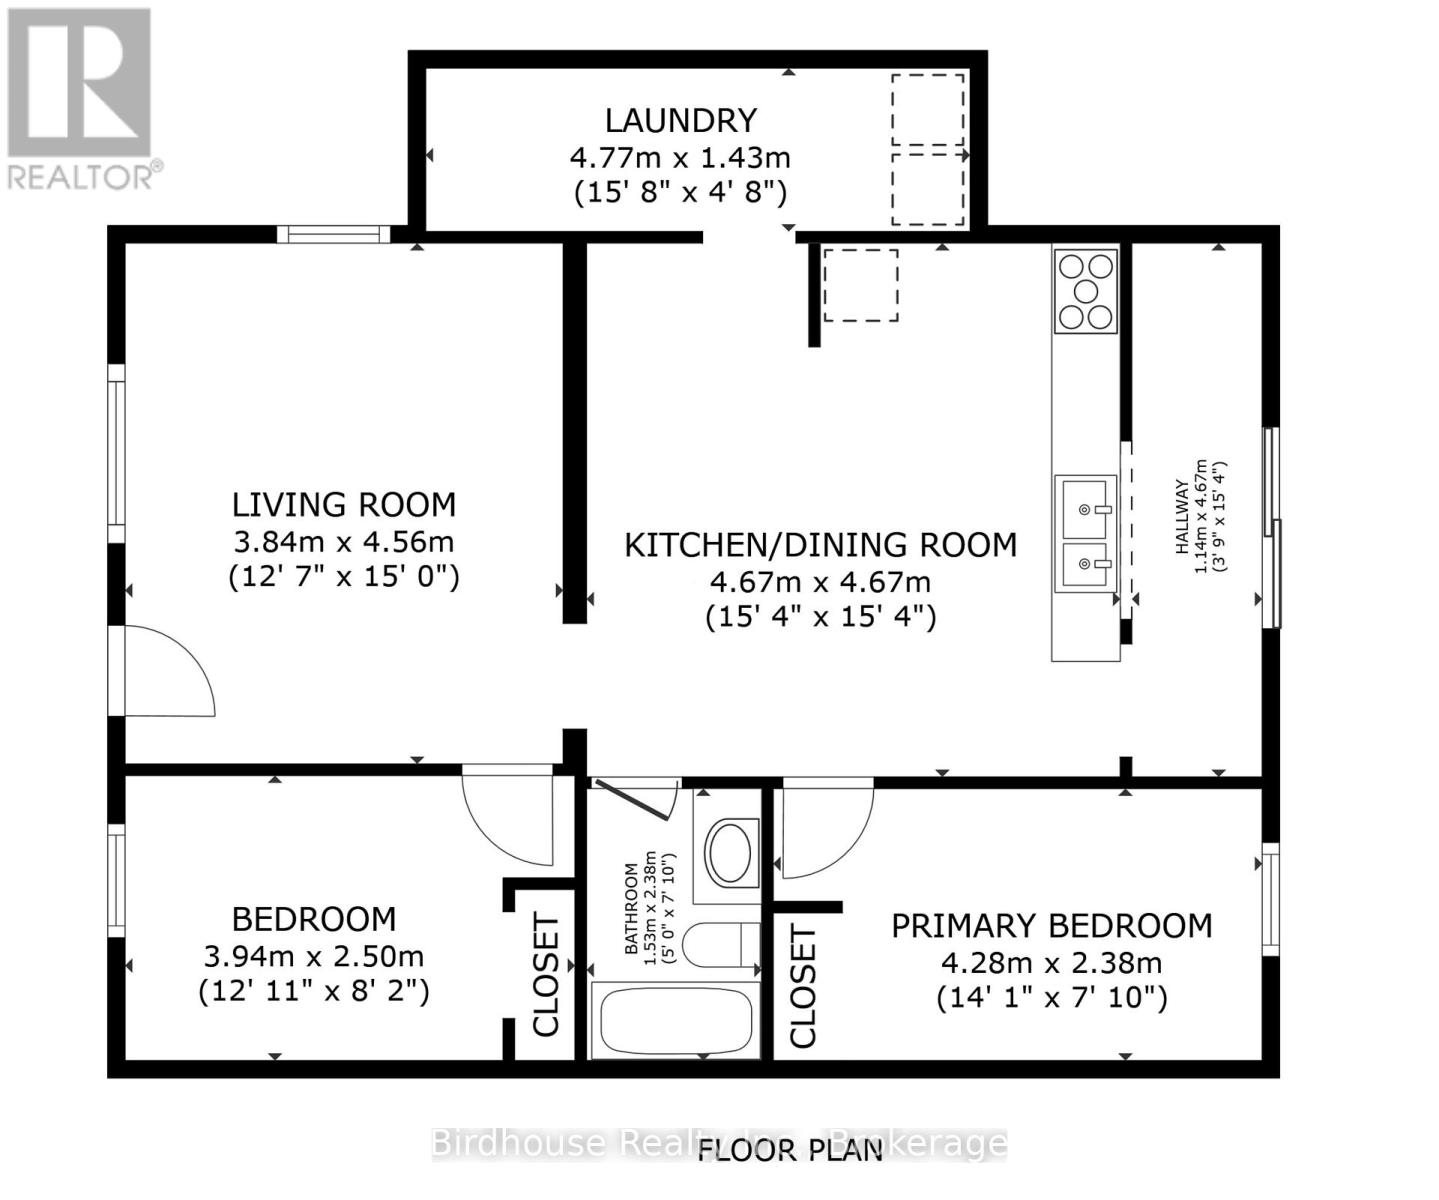
| Main Level | Kitchen | 4.67 m | 4.67 m | 4.67 m x 4.67 m |
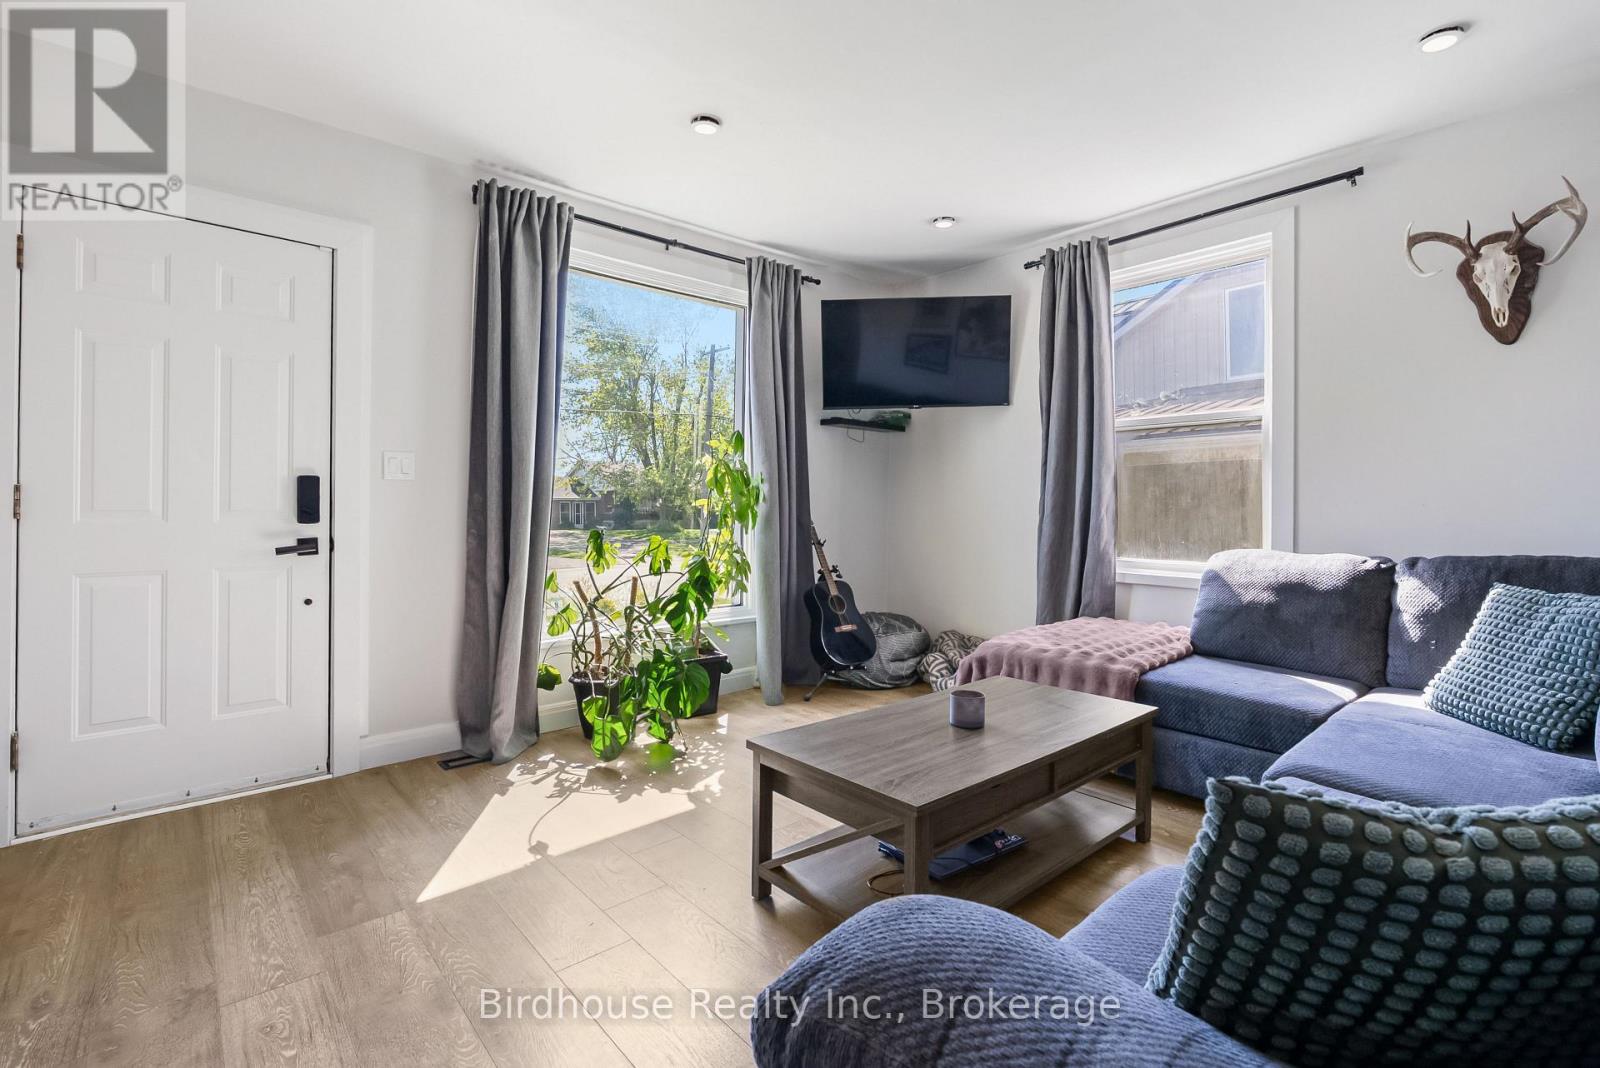
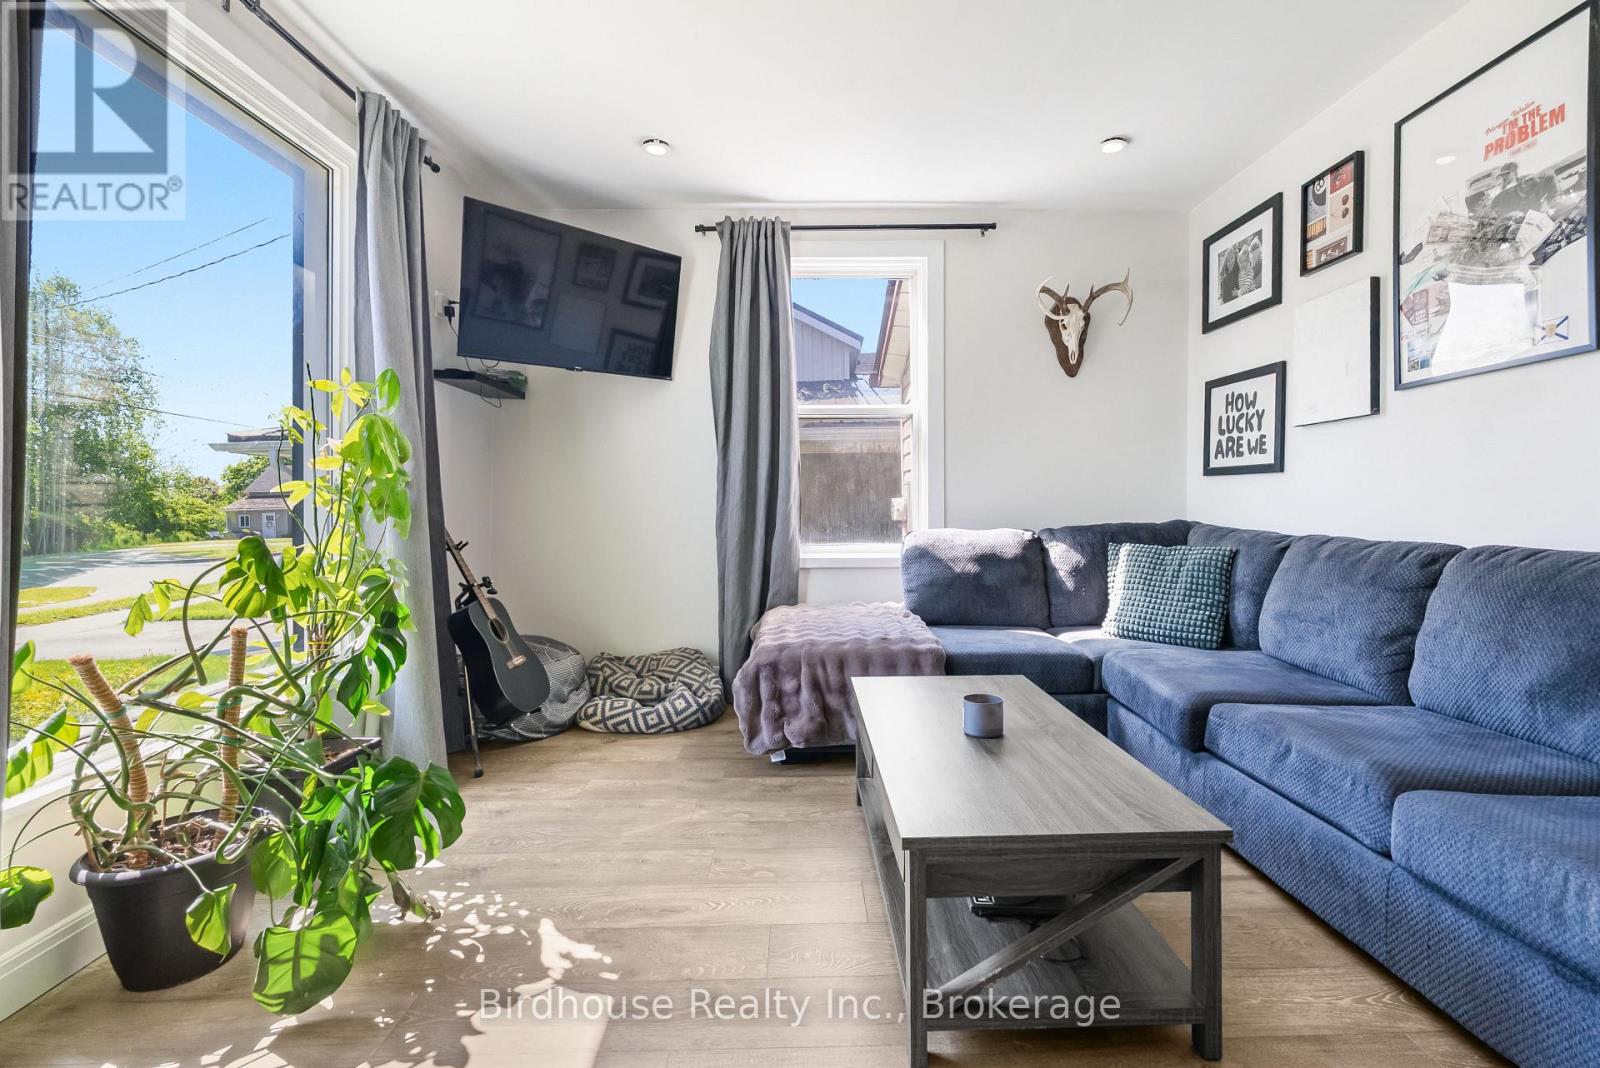
| Main Level | Living Room | 3.84 m | 4.56 m | 3.84 m x 4.56 m |
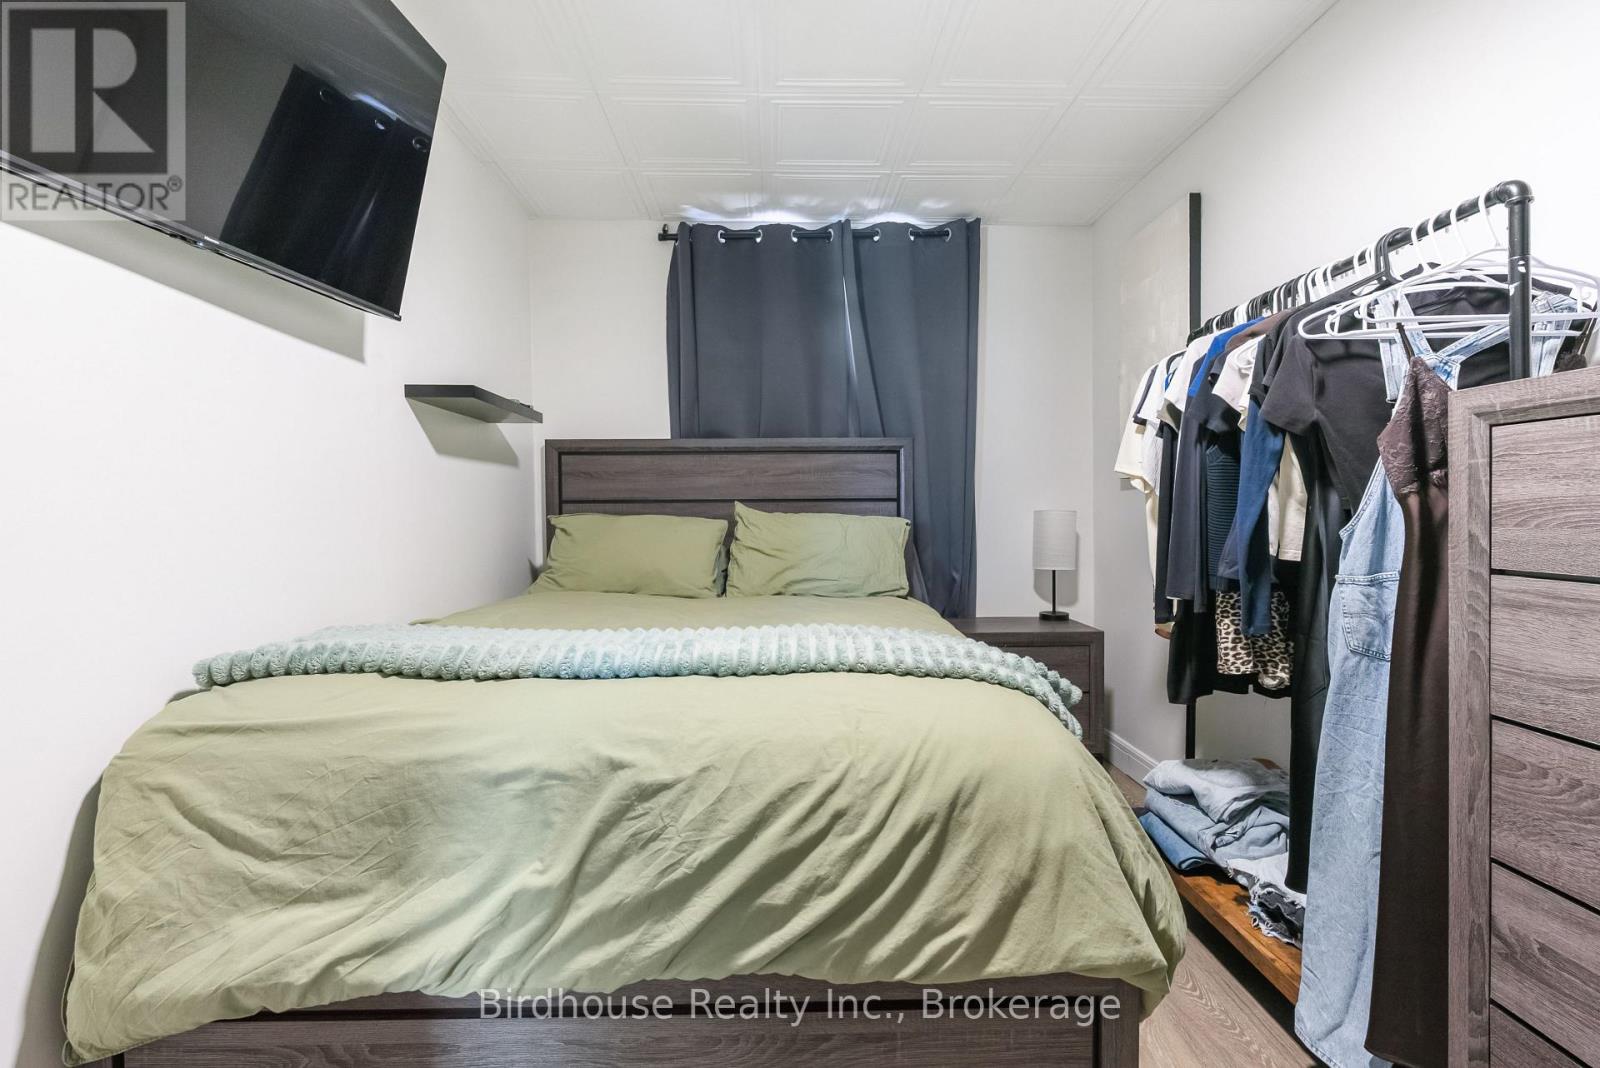
| Main Level | Primary Bedroom | 4.28 m | 2.38 m | 4.28 m x 2.38 m |
| Main Level | Bedroom | 3.94 m | 2.5 m | 3.94 m x 2.5 m |
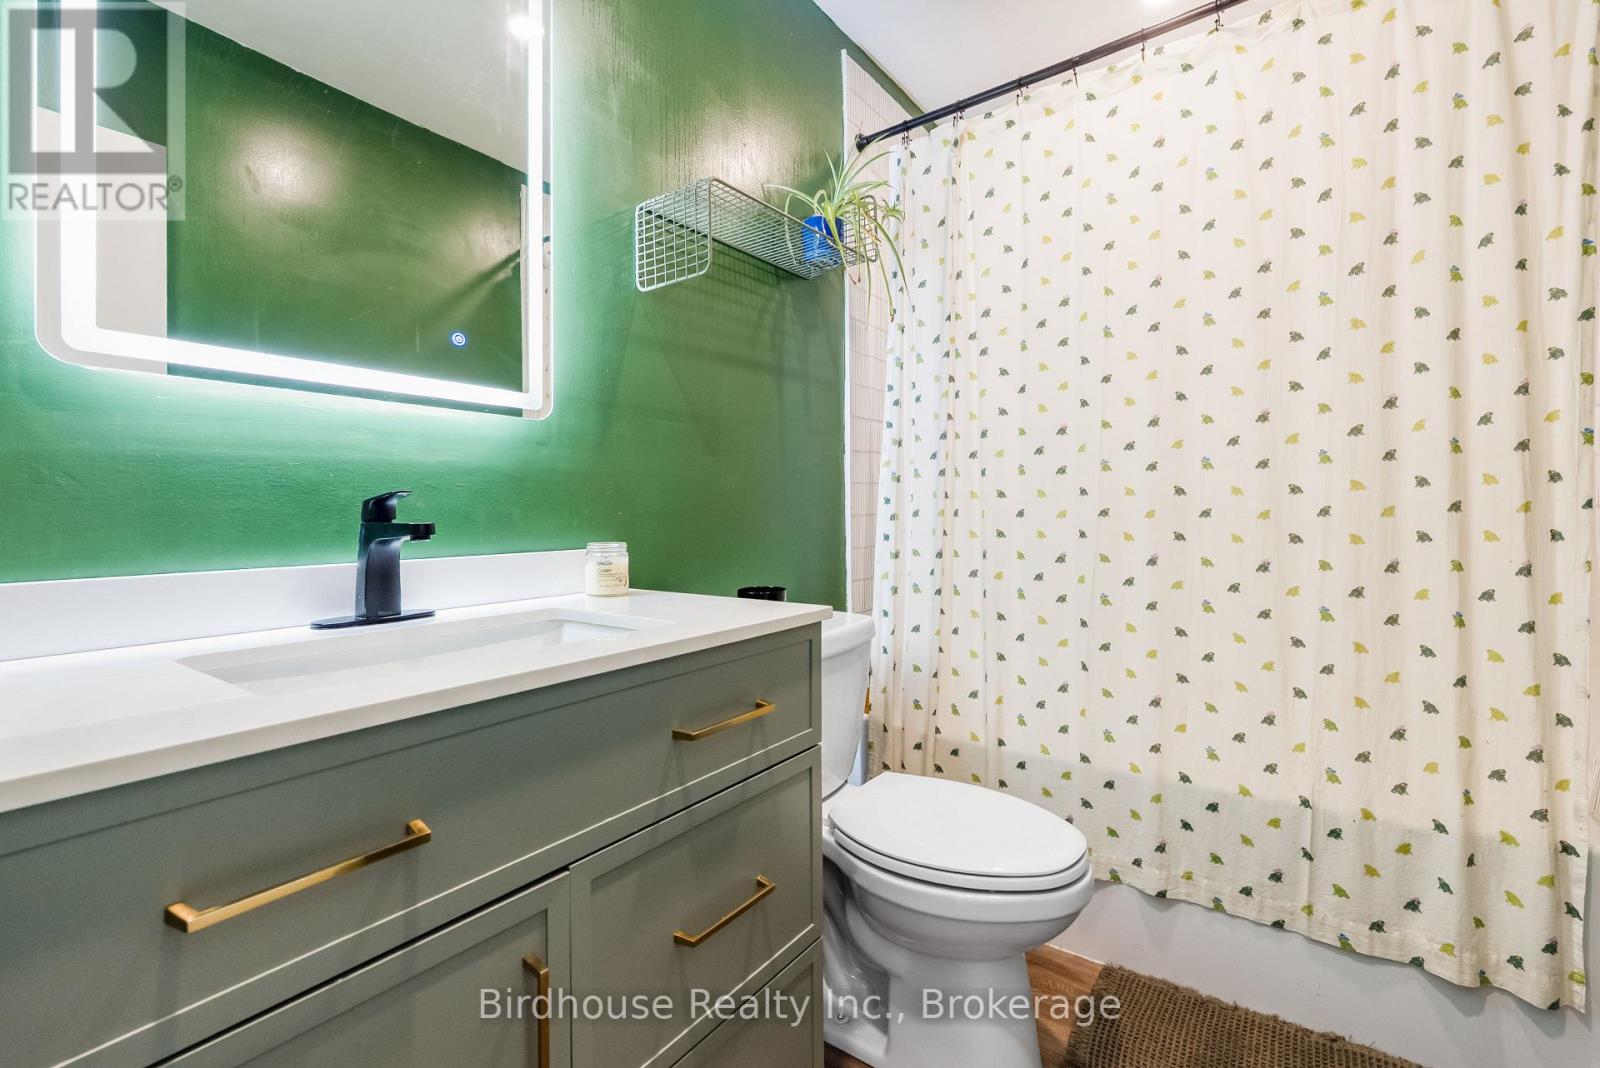
| Main Level | Bathroom | 1.53 m | 2.38 m | 1.53 m x 2.38 m |
| Main Level | Laundry Room | 4.77 m | 1.43 m | 4.77 m x 1.43 m |
Utilities
| Cable | Available |
| Electricity | Installed |
| Sewer | Installed |
Contact Us
Contact us for more information

The trademarks REALTOR®, REALTORS®, and the REALTOR® logo are controlled by The Canadian Real Estate Association (CREA) and identify real estate professionals who are members of CREA. The trademarks MLS®, Multiple Listing Service® and the associated logos are owned by The Canadian Real Estate Association (CREA) and identify the quality of services provided by real estate professionals who are members of CREA. The trademark DDF® is owned by The Canadian Real Estate Association (CREA) and identifies CREA's Data Distribution Facility (DDF®)
June 29 2026 11:41:16
Central Lakes Association of REALTORS®
Birdhouse Realty Inc.