
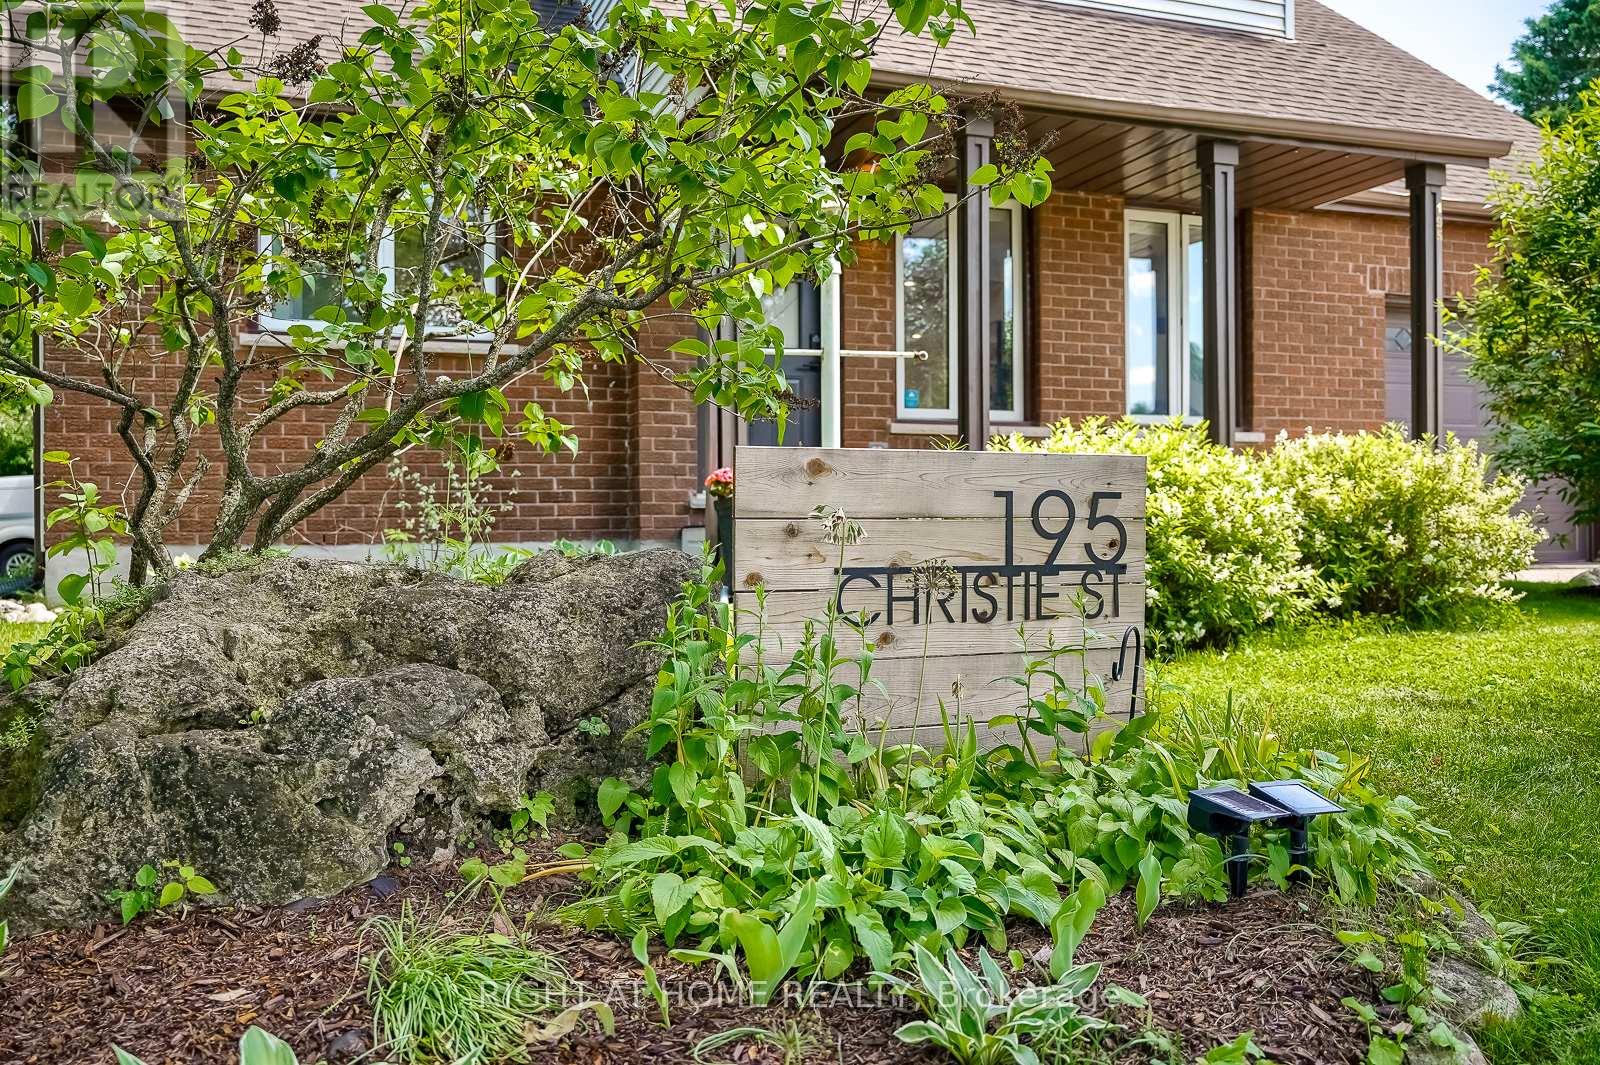
195 Christie Street Guelph/eramosa, Ontario N0B 2K0

$929,000
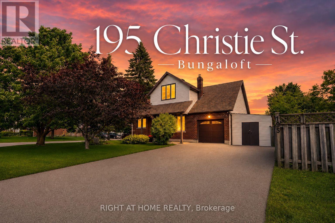
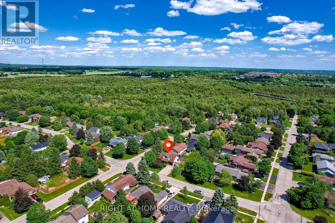
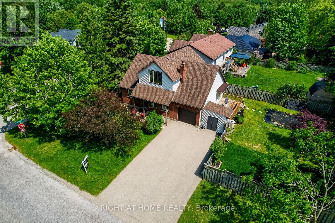
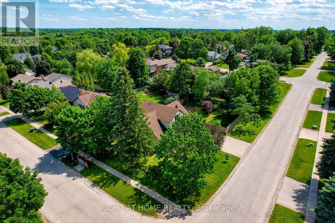
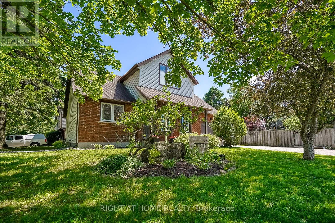
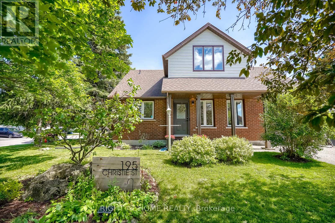
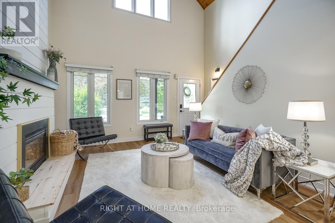
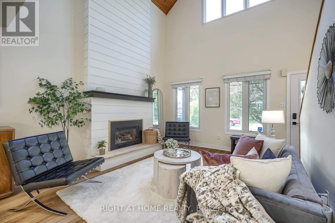
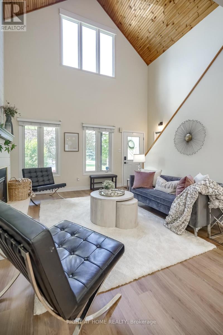
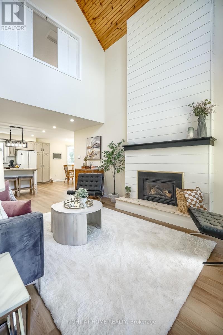
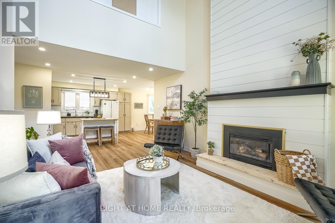
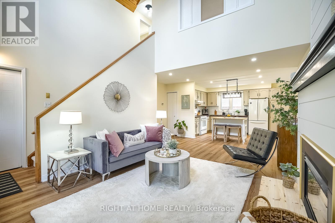
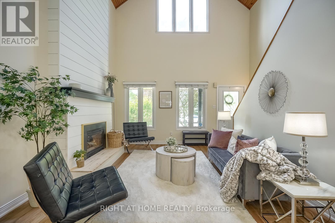
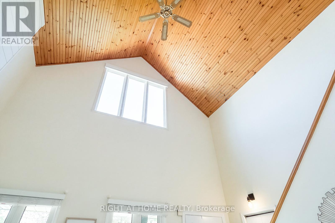
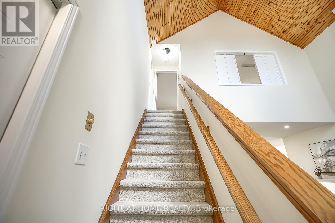
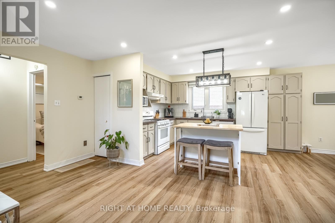
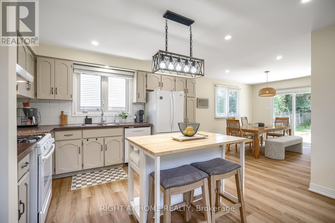
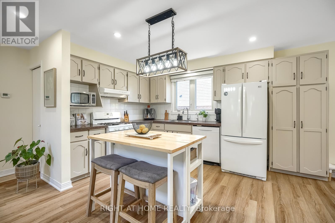
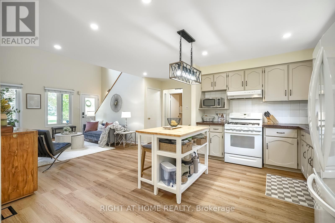
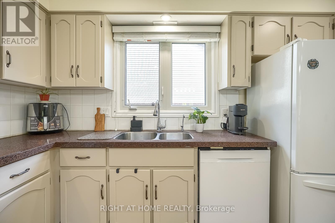
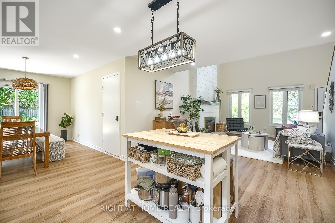
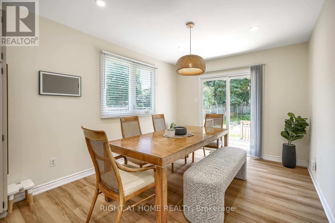
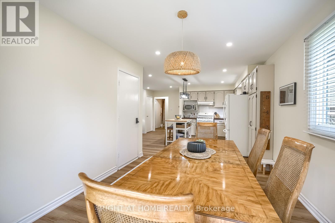
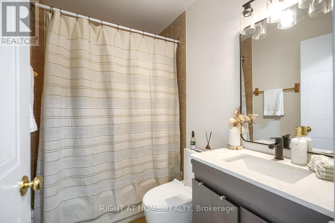
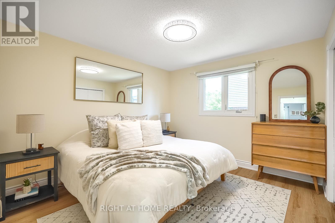
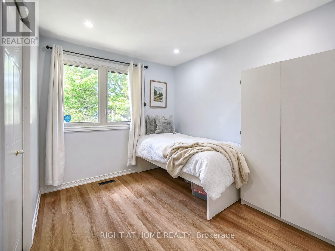
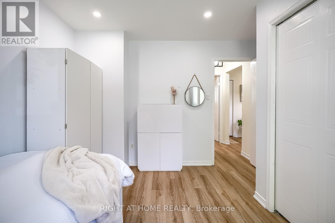
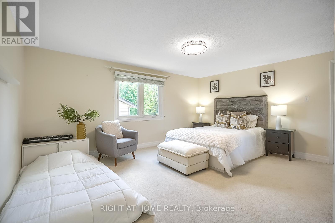
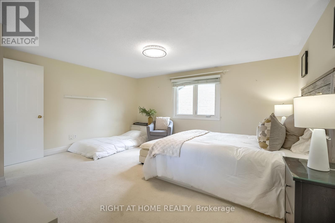
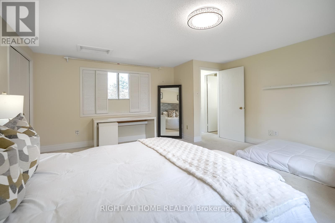
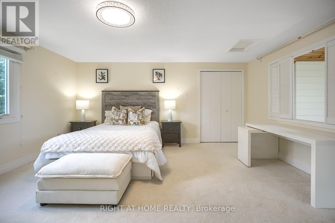
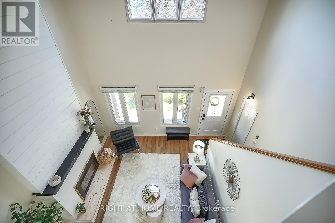
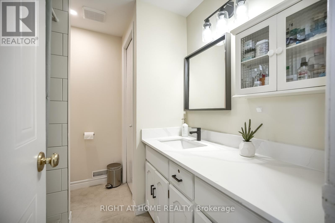
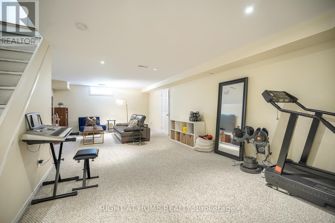
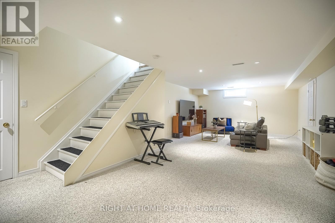
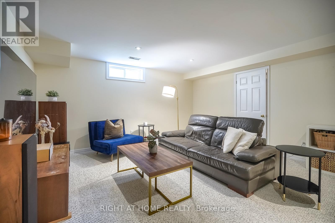
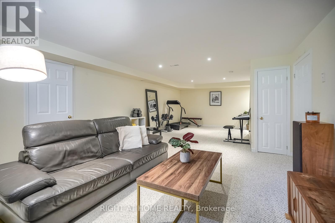
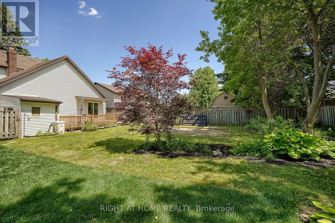
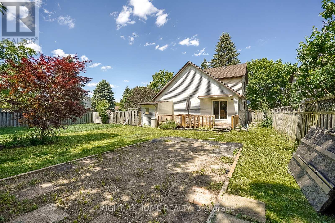
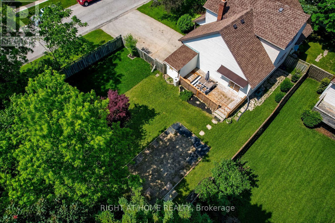
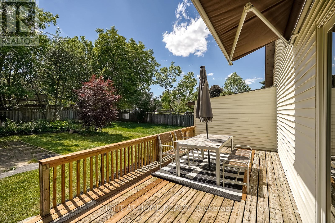
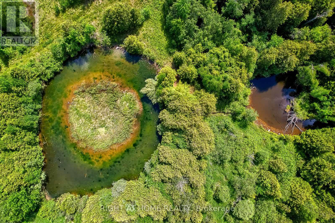
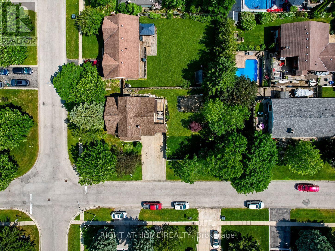
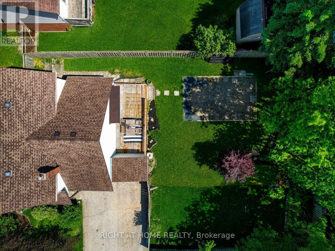
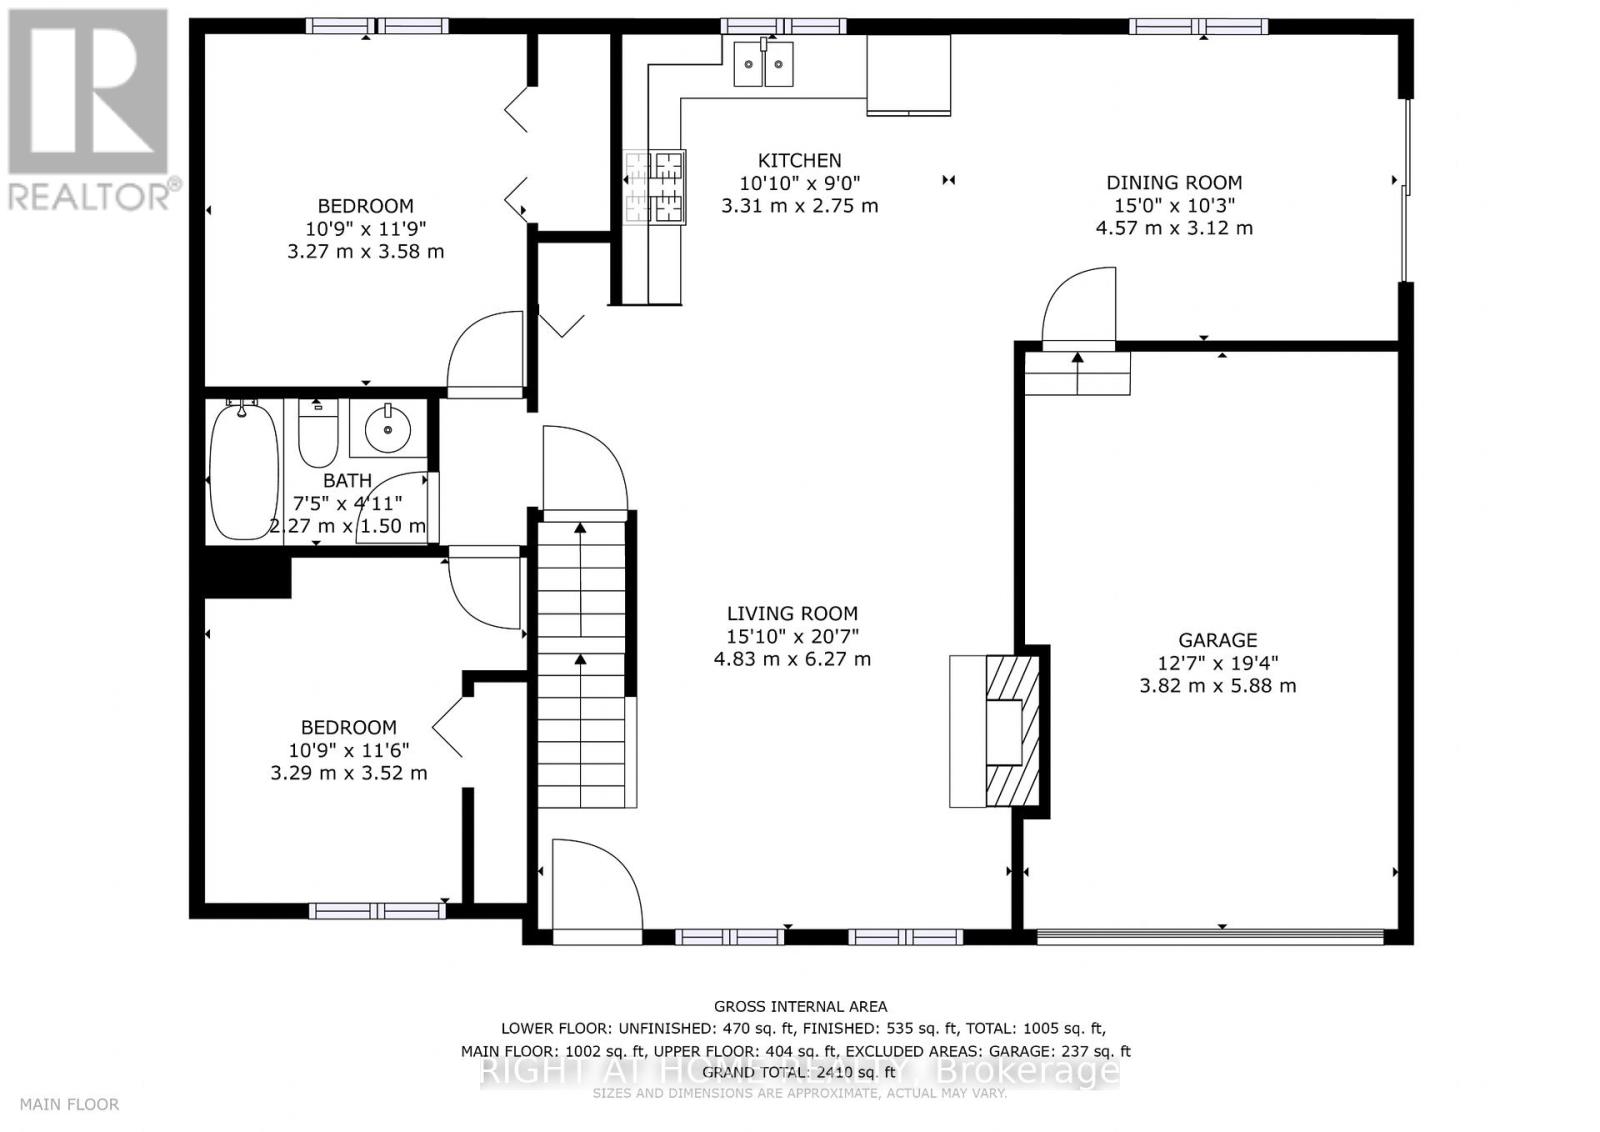
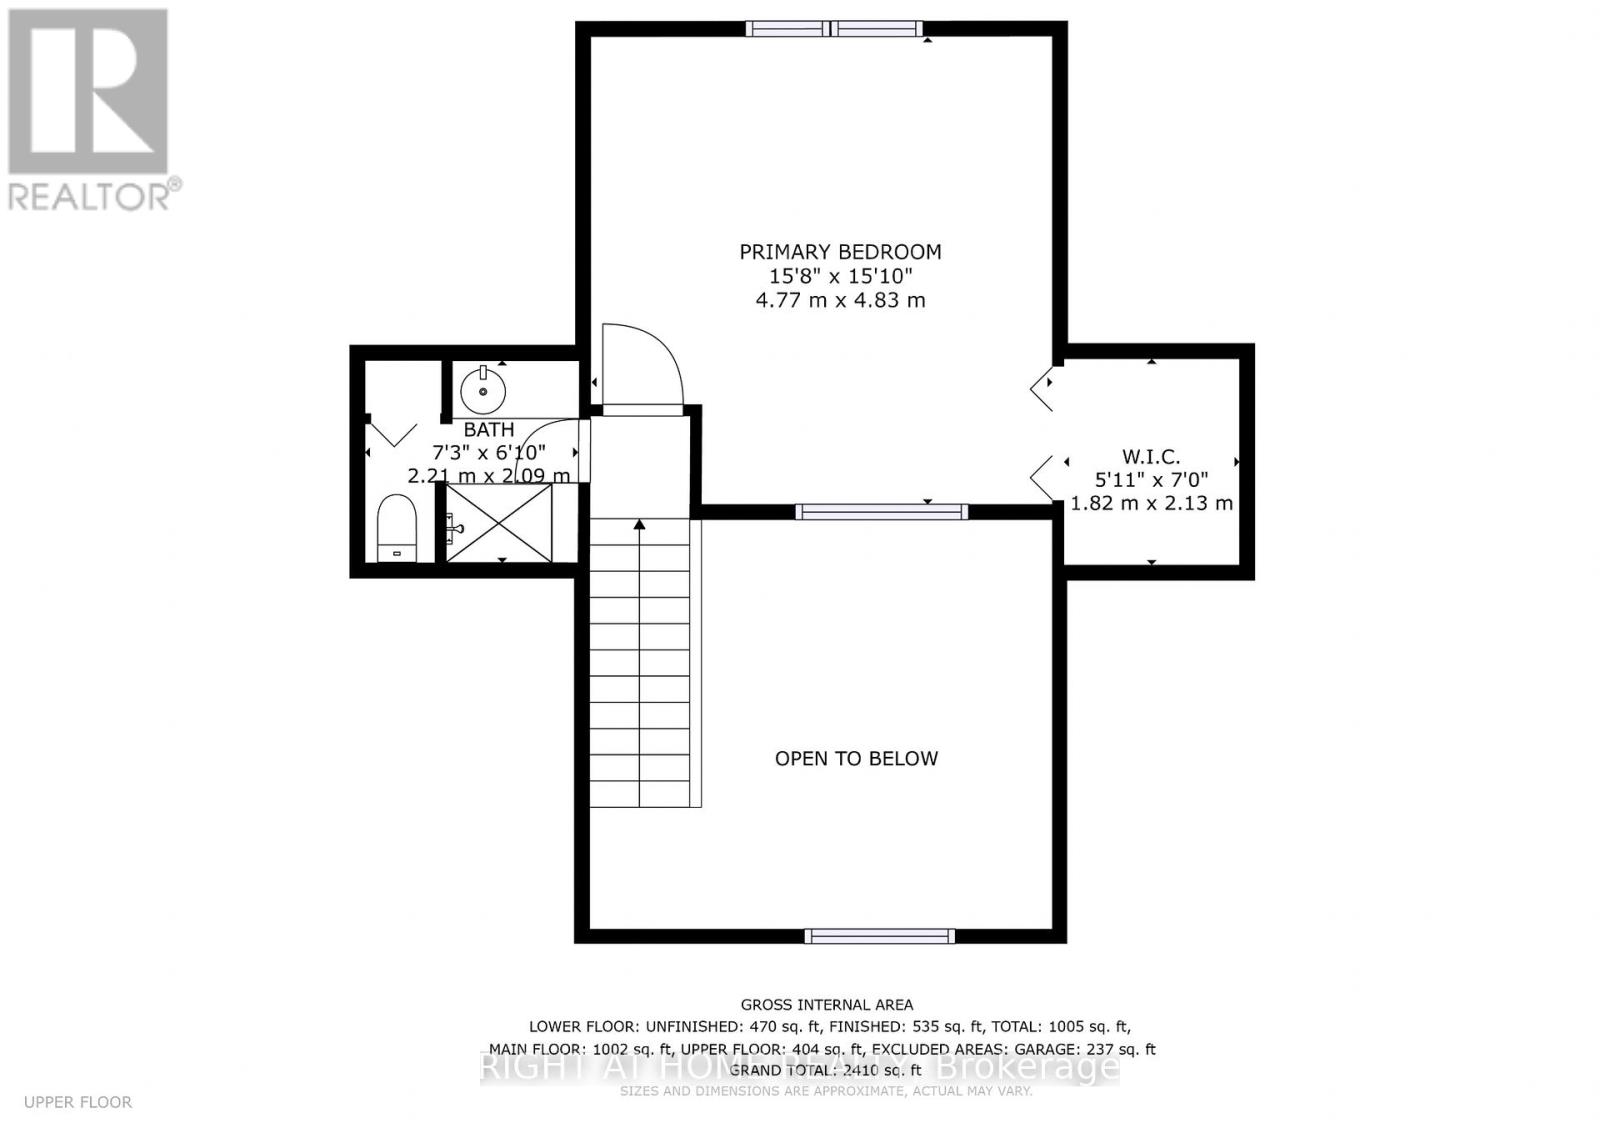
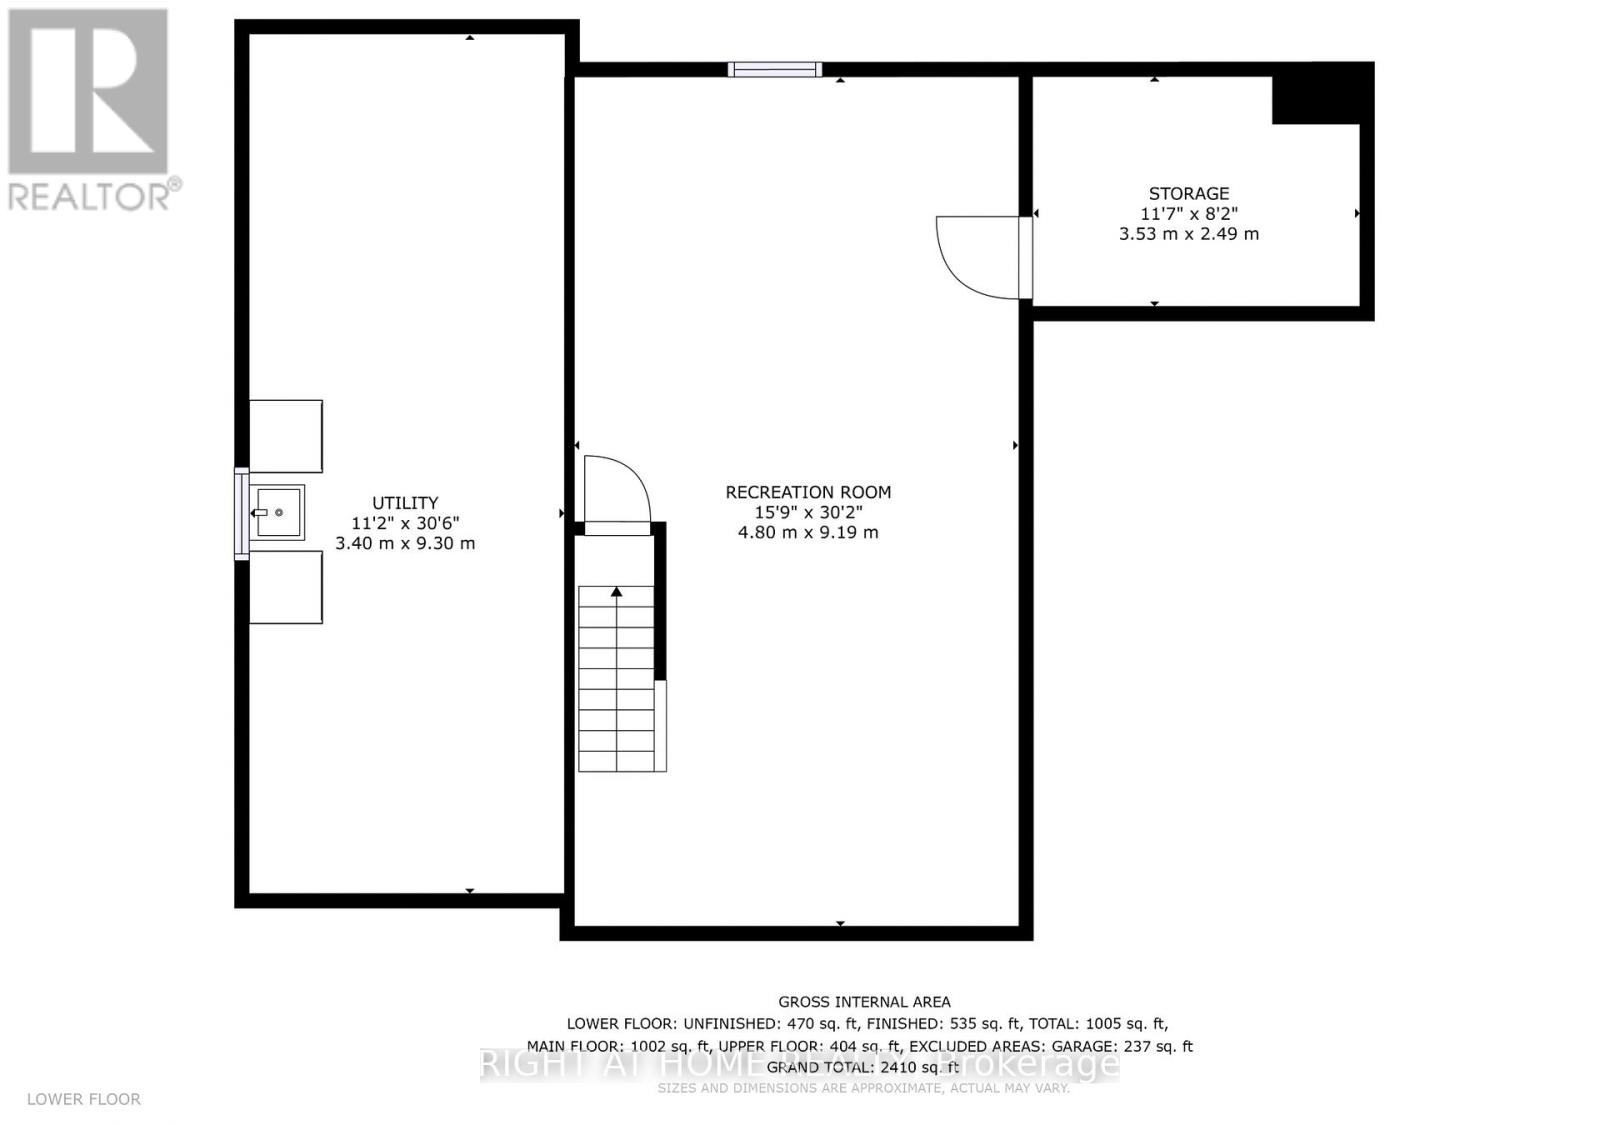
Welcome to 195 Christie St. - where quiet, small-town Rockwood charm meets a home that's been loved, impeccably maintained, and beautifully updated from top to bottom. The great room rises to a breathtaking wood-lined vaulted ceiling, anchored by a gas fireplace that climbs all the way to the peak. It's the kind of space that makes you stop the moment you walk through the door - warm, light-filled, and unforgettable! This is the bungaloft done right - open feel of a bungalow with a private loft retreat above. Functional main floor, flowing seamlessly into the large dining and living area. Two bedrooms and a full bath on the main level mean comfortable single-floor living is always an option, while upstairs the loft overlooks the great room below, with a large walk-in closet and full bath - your own peaceful escape above it all. Downstairs, a finished lower level adds flexible bonus space for a rec room, home office, or guests. With Mature greenspace all around, the setting feels connected to nature while still being minutes to Rockwood Conservation Area, parks, schools, and everyday essentials.Brand-new flooring (2026), new dishwasher (2026), new owned water softener (2025) and owned hot water tank (2024), plus a fully serviced furnace (2024). A large driveway with no sidewalk and attached garage and shed round out the everyday function. Outside, a generous 66 ft wide corner lot invites you to dream - room to add a pool, expand the footprint, or build your dream workshop, the possibilities are yours to imagine. Turnkey, timeless, and ready to welcome you home. Don't miss this one! (id:63476)
Property Details
| MLS® Number | X13448228 |
| Property Type | Single Family |
| Community Name | Rockwood |
| Parking Space Total | 6 |
Building
| Bathroom Total | 2 |
| Bedrooms Above Ground | 3 |
| Bedrooms Total | 3 |
| Amenities | Fireplace(s) |
| Appliances | Garage Door Opener Remote(s), Water Softener, Water Heater, Dishwasher, Stove, Refrigerator |
| Basement Development | Finished,partially Finished |
| Basement Type | N/a (finished), N/a (partially Finished) |
| Construction Style Attachment | Detached |
| Cooling Type | Central Air Conditioning |
| Exterior Finish | Vinyl Siding |
| Fireplace Present | Yes |
| Foundation Type | Block |
| Heating Fuel | Natural Gas |
| Heating Type | Forced Air |
| Stories Total | 2 |
| Size Interior | 1,100 - 1,500 Sqft |
| Type | House |
| Utility Water | Municipal Water |
Parking
| Attached Garage | |
| Garage |
Land
| Acreage | No |
| Sewer | Sanitary Sewer |
| Size Depth | 132 Ft ,10 In |
| Size Frontage | 66 Ft |
| Size Irregular | 66 X 132.9 Ft |
| Size Total Text | 66 X 132.9 Ft |
Rooms
| Level | Type | Length | Width | Dimensions |
|---|---|---|---|---|
| Second Level | Primary Bedroom | 4.77 m | 4.83 m | 4.77 m x 4.83 m |
| Second Level | Bathroom | 2.21 m | 2.09 m | 2.21 m x 2.09 m |
| Second Level | Bathroom | 2.21 m | 2.09 m | 2.21 m x 2.09 m |
| Basement | Laundry Room | 3.4 m | 9.3 m | 3.4 m x 9.3 m |
| Basement | Living Room | 4.8 m | 9.19 m | 4.8 m x 9.19 m |
| Main Level | Family Room | 4.83 m | 6.27 m | 4.83 m x 6.27 m |
| Main Level | Kitchen | 3.31 m | 2.75 m | 3.31 m x 2.75 m |
| Main Level | Dining Room | 4.57 m | 3.12 m | 4.57 m x 3.12 m |
| Main Level | Bedroom | 3.27 m | 3.58 m | 3.27 m x 3.58 m |
| Main Level | Bedroom | 3.29 m | 3.52 m | 3.29 m x 3.52 m |
| Main Level | Bathroom | 2.27 m | 1.5 m | 2.27 m x 1.5 m |
Contact Us
Contact us for more information

The trademarks REALTOR®, REALTORS®, and the REALTOR® logo are controlled by The Canadian Real Estate Association (CREA) and identify real estate professionals who are members of CREA. The trademarks MLS®, Multiple Listing Service® and the associated logos are owned by The Canadian Real Estate Association (CREA) and identify the quality of services provided by real estate professionals who are members of CREA. The trademark DDF® is owned by The Canadian Real Estate Association (CREA) and identifies CREA's Data Distribution Facility (DDF®)
June 22 2026 12:24:25
Toronto Regional Real Estate Board
Right At Home Realty