
194543 Sideroad 30ndr Side Road N West Grey, Ontario N0G 1S0

$679,900
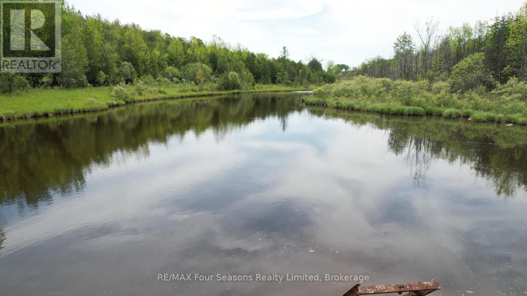
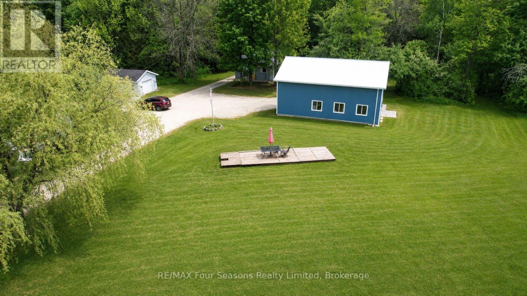
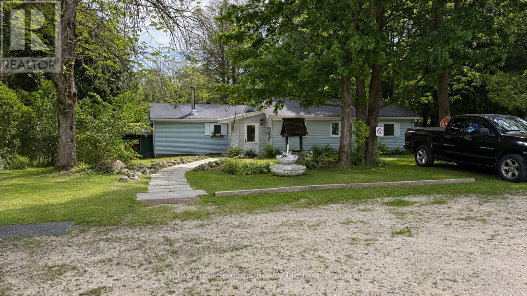
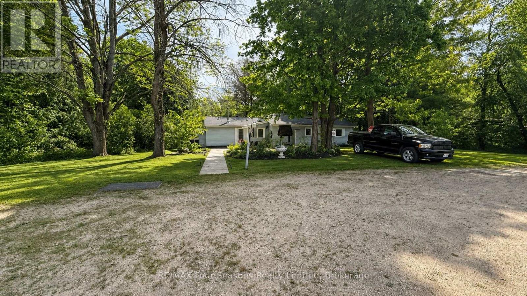
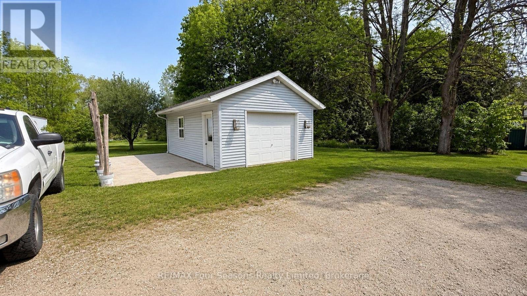
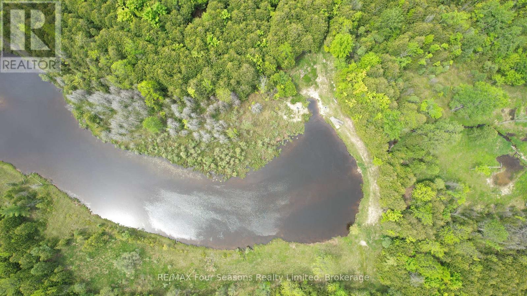
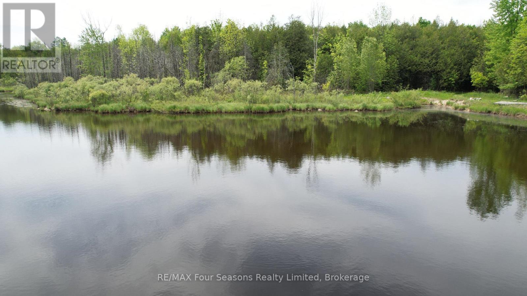
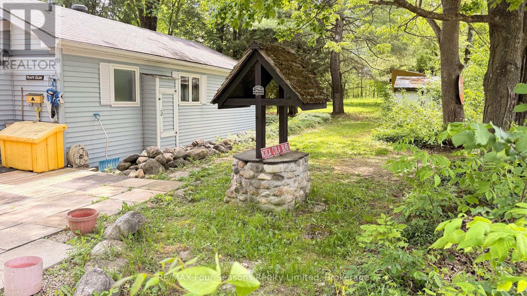
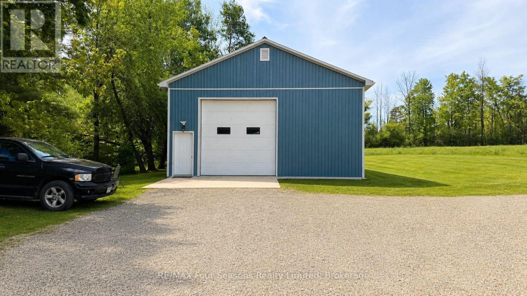
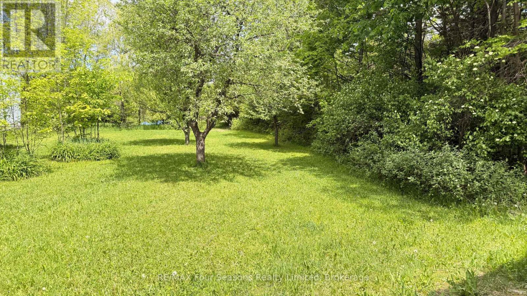
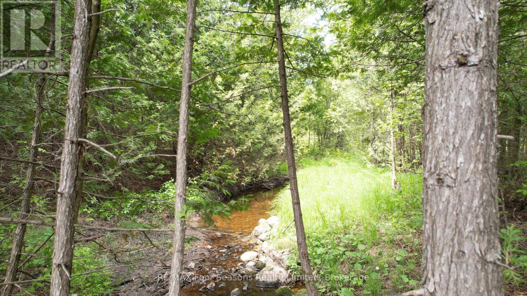
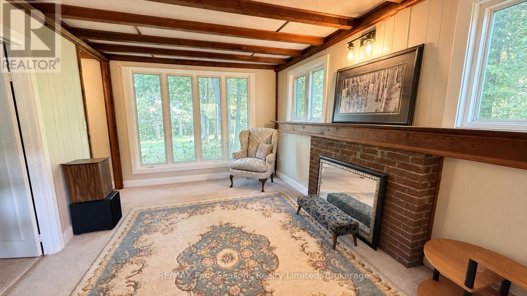
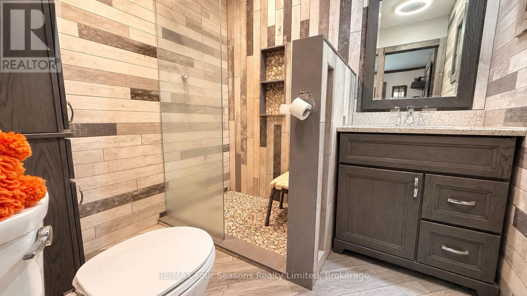
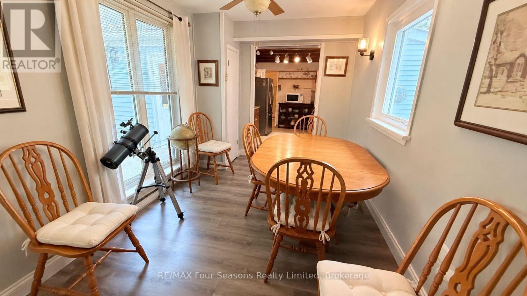
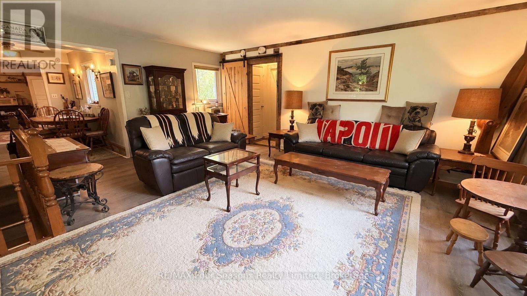
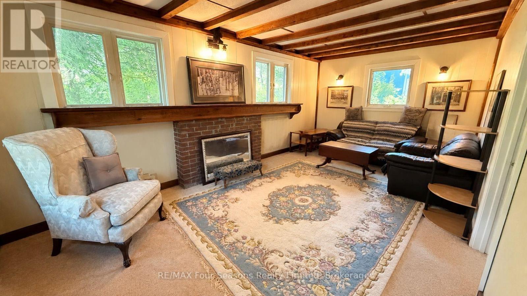
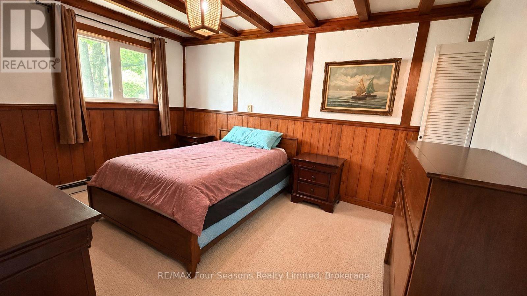
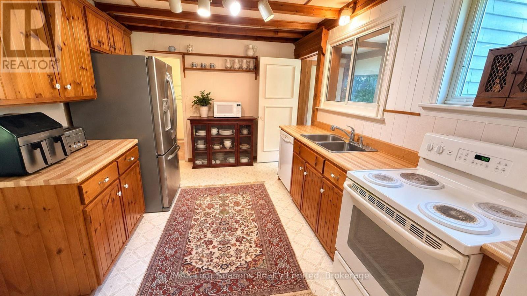
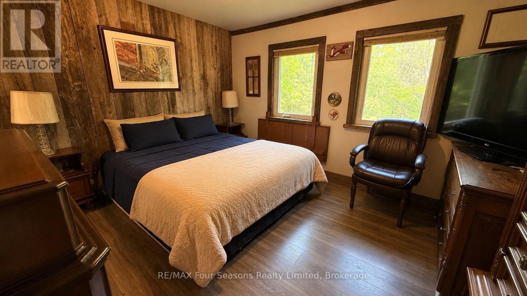
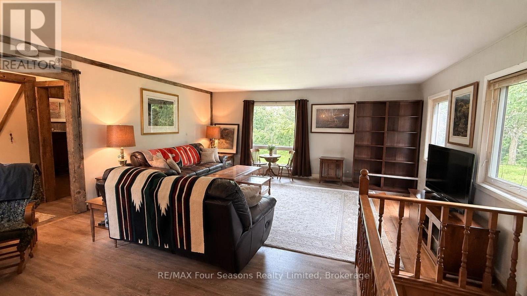
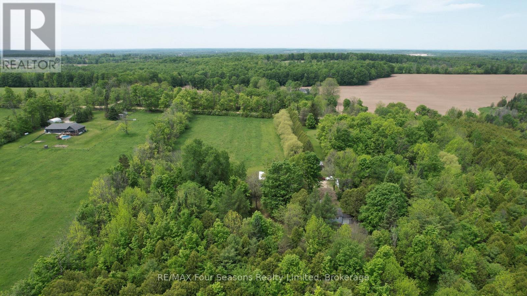
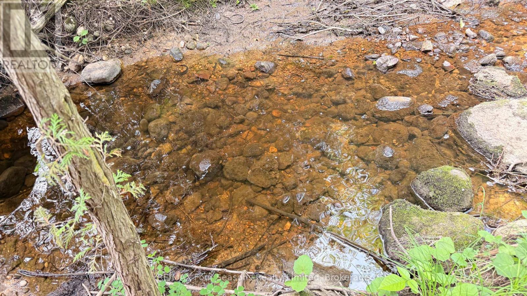
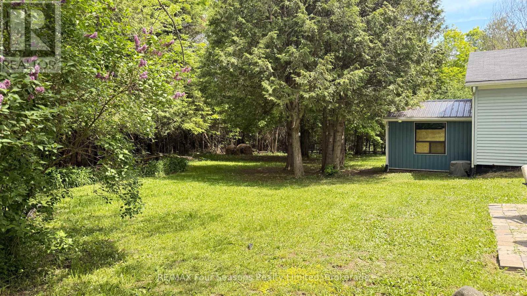
Set amidst a forested countryside, this property features a gorgeous creek fed pond/lake where hours of serene enjoyment can be had. An easy country drive along a tree lined road to the driveway leading up to the home. The property features a large 40x30 shop with concrete floor, steel insulated walls for your business venture. The home itself, is cozy with a country vibe and features 2 bedrooms, a country kitchen and two gathering rooms (living room and family room). The primary ensuite bathroom was updated a number of years ago. This is an amazing hobby property with a detached garage as well. Don't wait for this one to disappear with a SOLD sign. Make your appointment today. Have a look at the property video for more information and a full walkthrough. **Property frontage at the road is 178'. The back of the property is 461', while I could not confirm the depth of the pond, a previous listing does state 14'. Possession is flexible, although the owner will need some time to organize "item" removal. (id:63476)
Property Details
| MLS® Number | X13248350 |
| Property Type | Single Family |
| Community Name | West Grey |
| Community Features | Fishing |
| Features | Wooded Area, Partially Cleared, Level |
| Parking Space Total | 11 |
| Structure | Shed, Workshop |
Building
| Bathroom Total | 2 |
| Bedrooms Above Ground | 2 |
| Bedrooms Total | 2 |
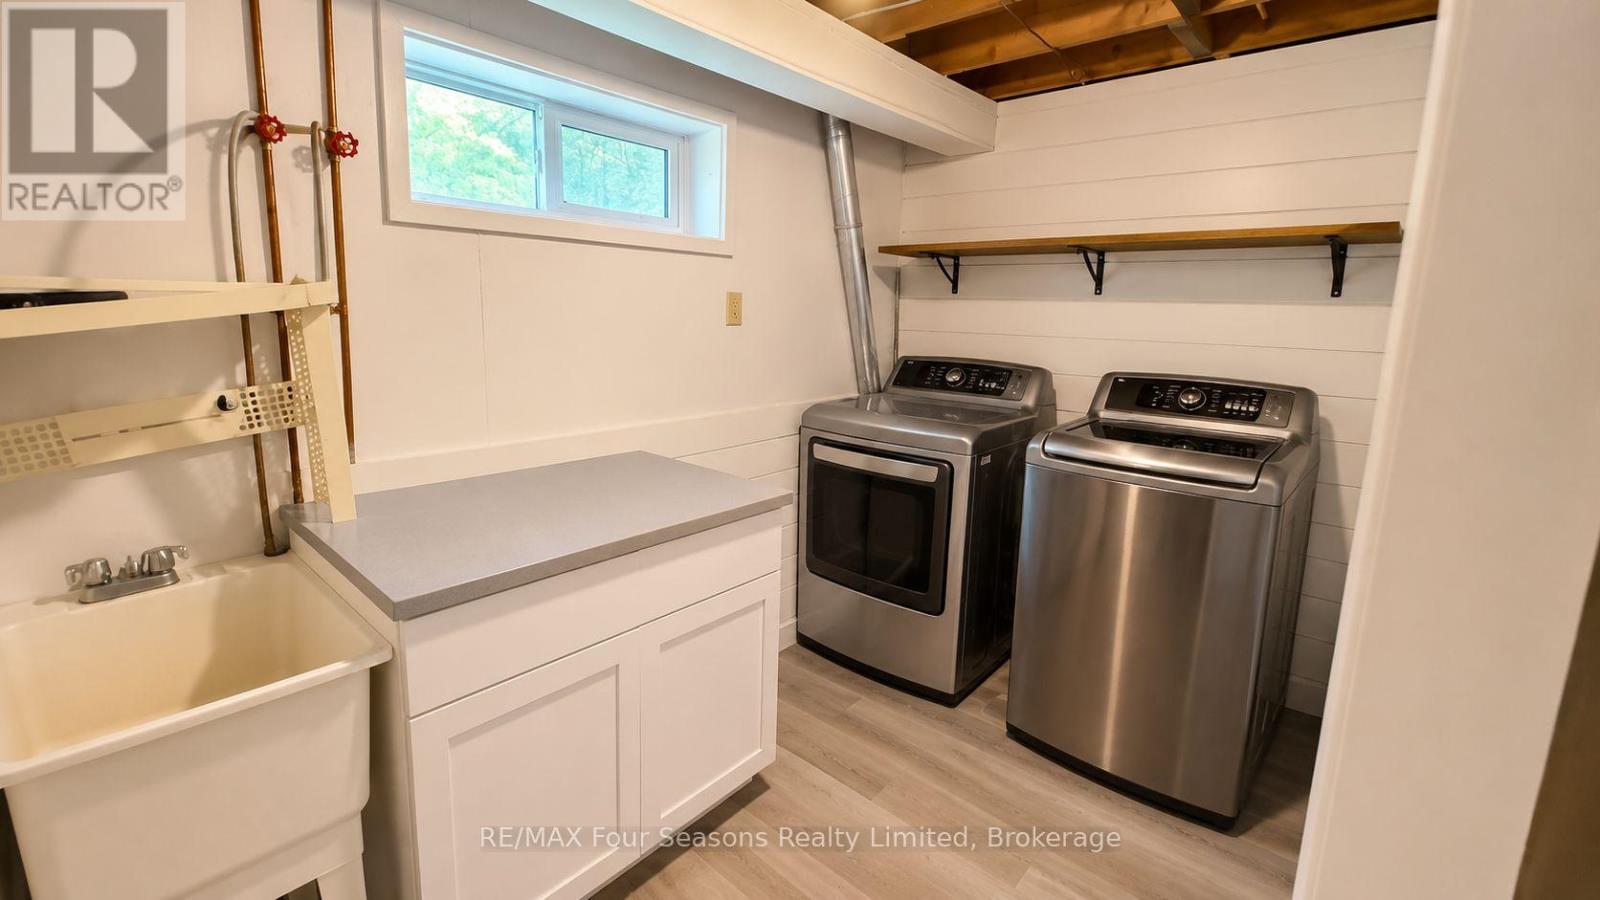
| Appliances | Water Treatment, Water Heater, Dryer, Stove, Washer, Refrigerator |
| Architectural Style | Bungalow |
| Basement Development | Partially Finished |
| Basement Type | Partial (partially Finished) |
| Construction Style Attachment | Detached |
| Cooling Type | Central Air Conditioning |
| Exterior Finish | Vinyl Siding |
| Foundation Type | Block |
| Heating Fuel | Electric, Wood |
| Heating Type | Baseboard Heaters, Forced Air |
| Stories Total | 1 |
| Size Interior | 1,100 - 1,500 Sqft |
| Type | House |
| Utility Water | Drilled Well |
Parking
| Detached Garage | |
| Garage |
Land
| Acreage | No |
| Sewer | Septic System |
| Size Depth | 1319 Ft ,8 In |
| Size Frontage | 178 Ft ,8 In |
| Size Irregular | 178.7 X 1319.7 Ft ; Measured As Per Geowarehouse |
| Size Total Text | 178.7 X 1319.7 Ft ; Measured As Per Geowarehouse |
| Surface Water | Lake/pond |
| Zoning Description | A2-379, Ne |
Rooms
| Level | Type | Length | Width | Dimensions |
|---|---|---|---|---|
| Basement | Den | 2.567 m | 3.531 m | 2.567 m x 3.531 m |
| Basement | Utility Room | 2.646 m | 7.932 m | 2.646 m x 7.932 m |
| Basement | Laundry Room | 1.754 m | 3.055 m | 1.754 m x 3.055 m |
| Main Level | Kitchen | 3.99 m | 3.03 m | 3.99 m x 3.03 m |
| Main Level | Family Room | 5.908 m | 3.287 m | 5.908 m x 3.287 m |
| Main Level | Bedroom 2 | 4.083 m | 3.049 m | 4.083 m x 3.049 m |
| Main Level | Bathroom | 2.338 m | 1.811 m | 2.338 m x 1.811 m |
| Main Level | Mud Room | 3.179 m | 1.436 m | 3.179 m x 1.436 m |
| Main Level | Dining Room | 2.466 m | 3.766 m | 2.466 m x 3.766 m |
| Main Level | Living Room | 5.276 m | 5.77 m | 5.276 m x 5.77 m |
| Main Level | Primary Bedroom | 4.058 m | 3.532 m | 4.058 m x 3.532 m |
| Main Level | Bathroom | 2.199 m | 2.093 m | 2.199 m x 2.093 m |
Contact Us
Contact us for more information

The trademarks REALTOR®, REALTORS®, and the REALTOR® logo are controlled by The Canadian Real Estate Association (CREA) and identify real estate professionals who are members of CREA. The trademarks MLS®, Multiple Listing Service® and the associated logos are owned by The Canadian Real Estate Association (CREA) and identify the quality of services provided by real estate professionals who are members of CREA. The trademark DDF® is owned by The Canadian Real Estate Association (CREA) and identifies CREA's Data Distribution Facility (DDF®)
August 31 2026 04:28:59
The Lakelands Association of REALTORS®
RE/MAX Four Seasons Realty Limited