
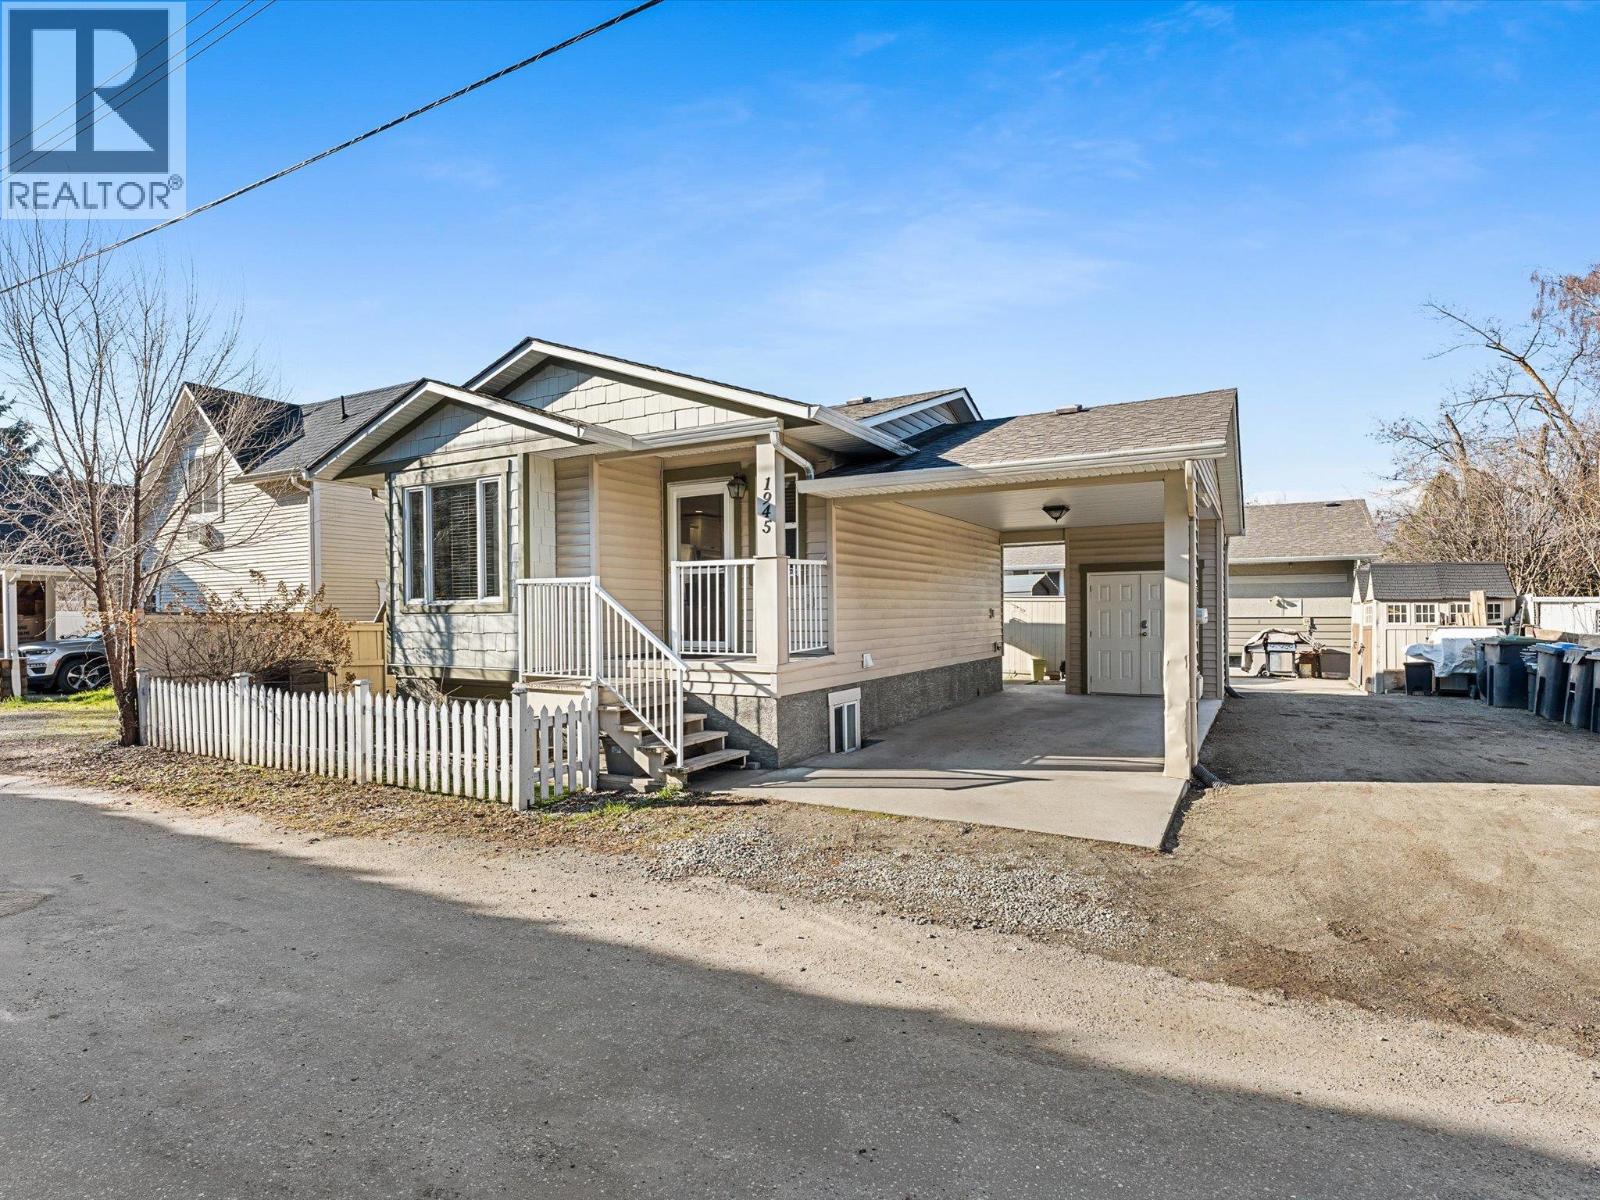
1945/1947 Bowes Street Kelowna, British Columbia V1Y 3C2

$1,100,000
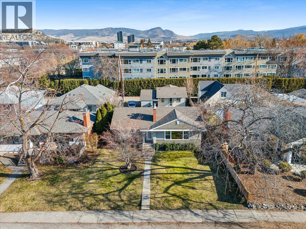
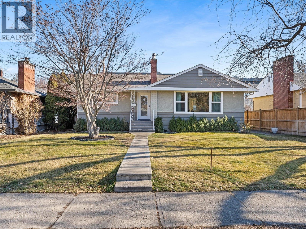
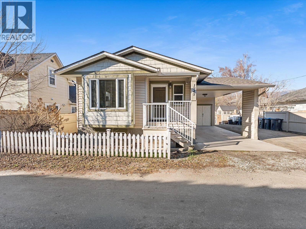
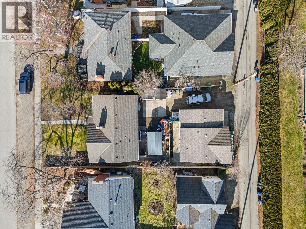
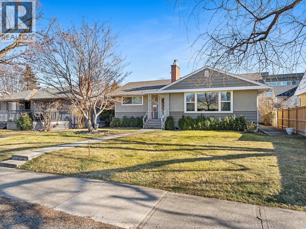
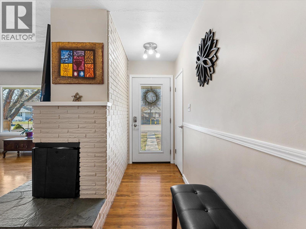
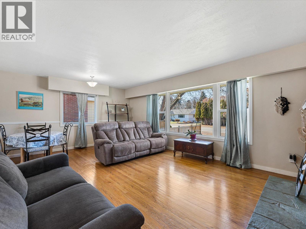
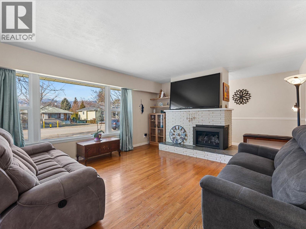
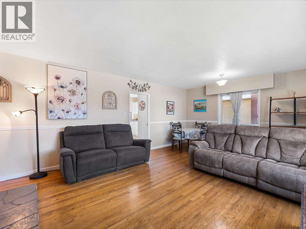
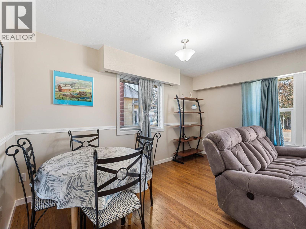
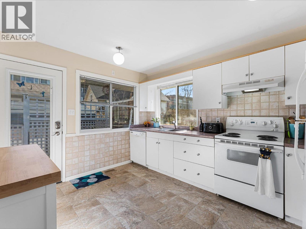

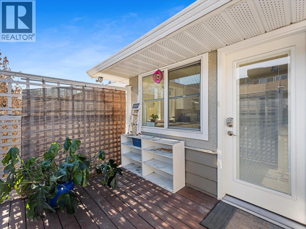
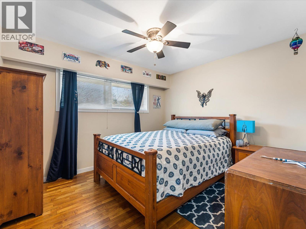
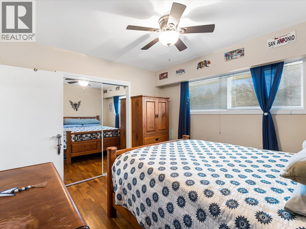
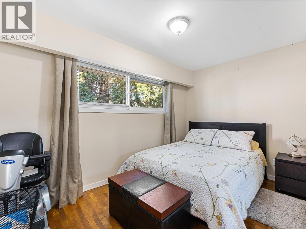
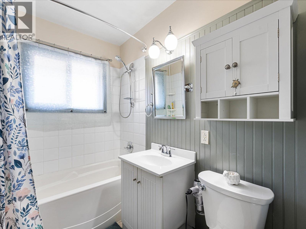
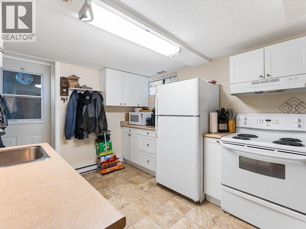
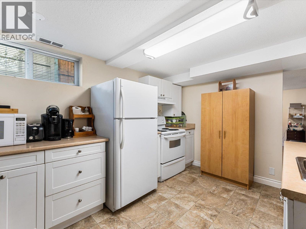
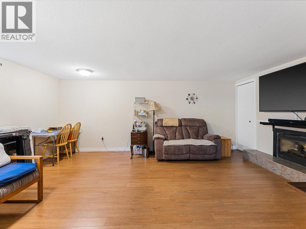
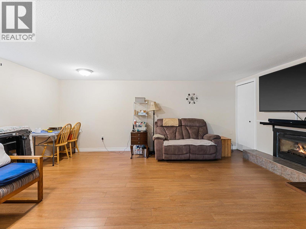
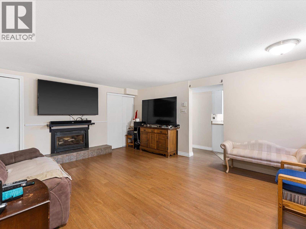
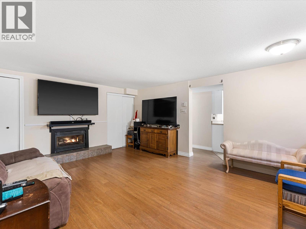
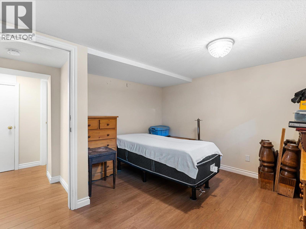
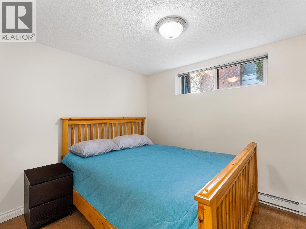
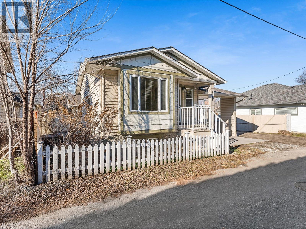
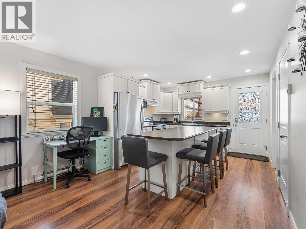
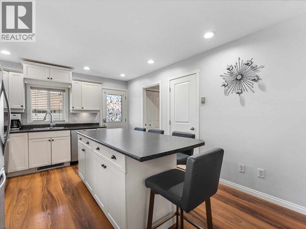
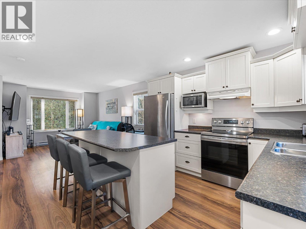
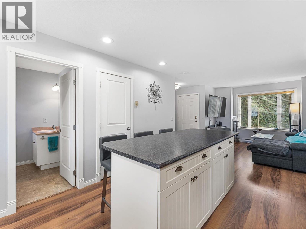
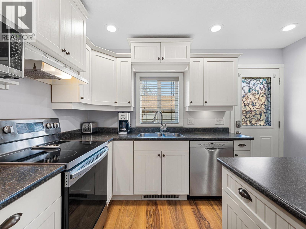
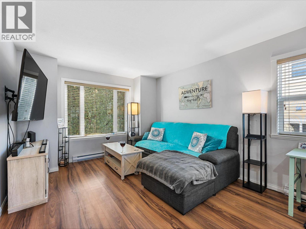
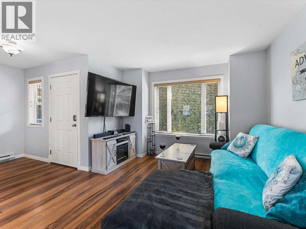
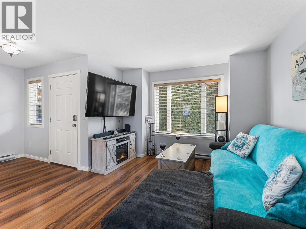
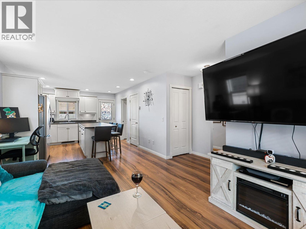
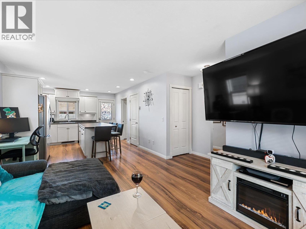
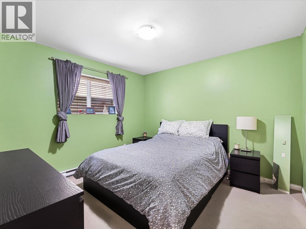
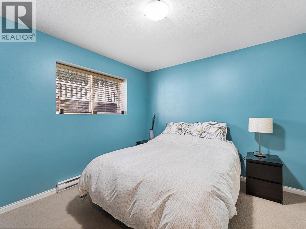
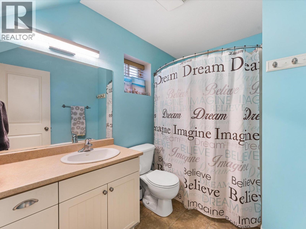
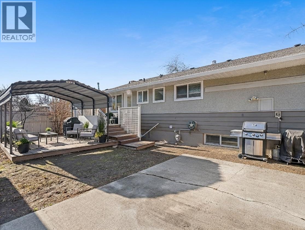
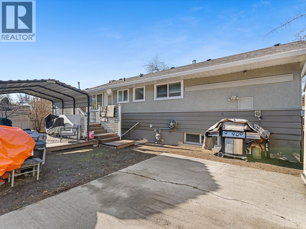
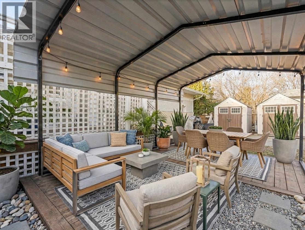
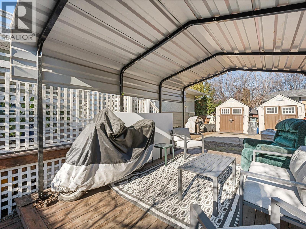
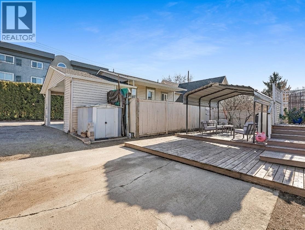
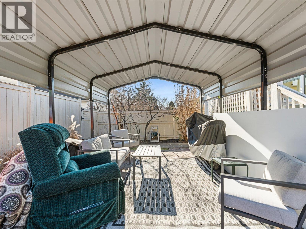
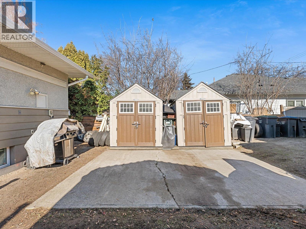
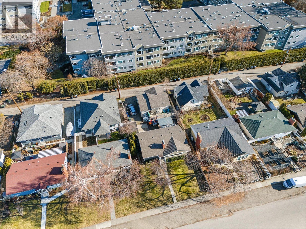
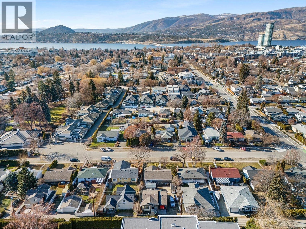
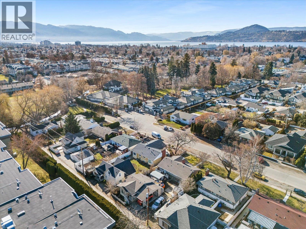
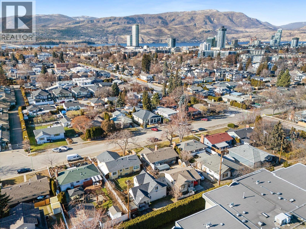
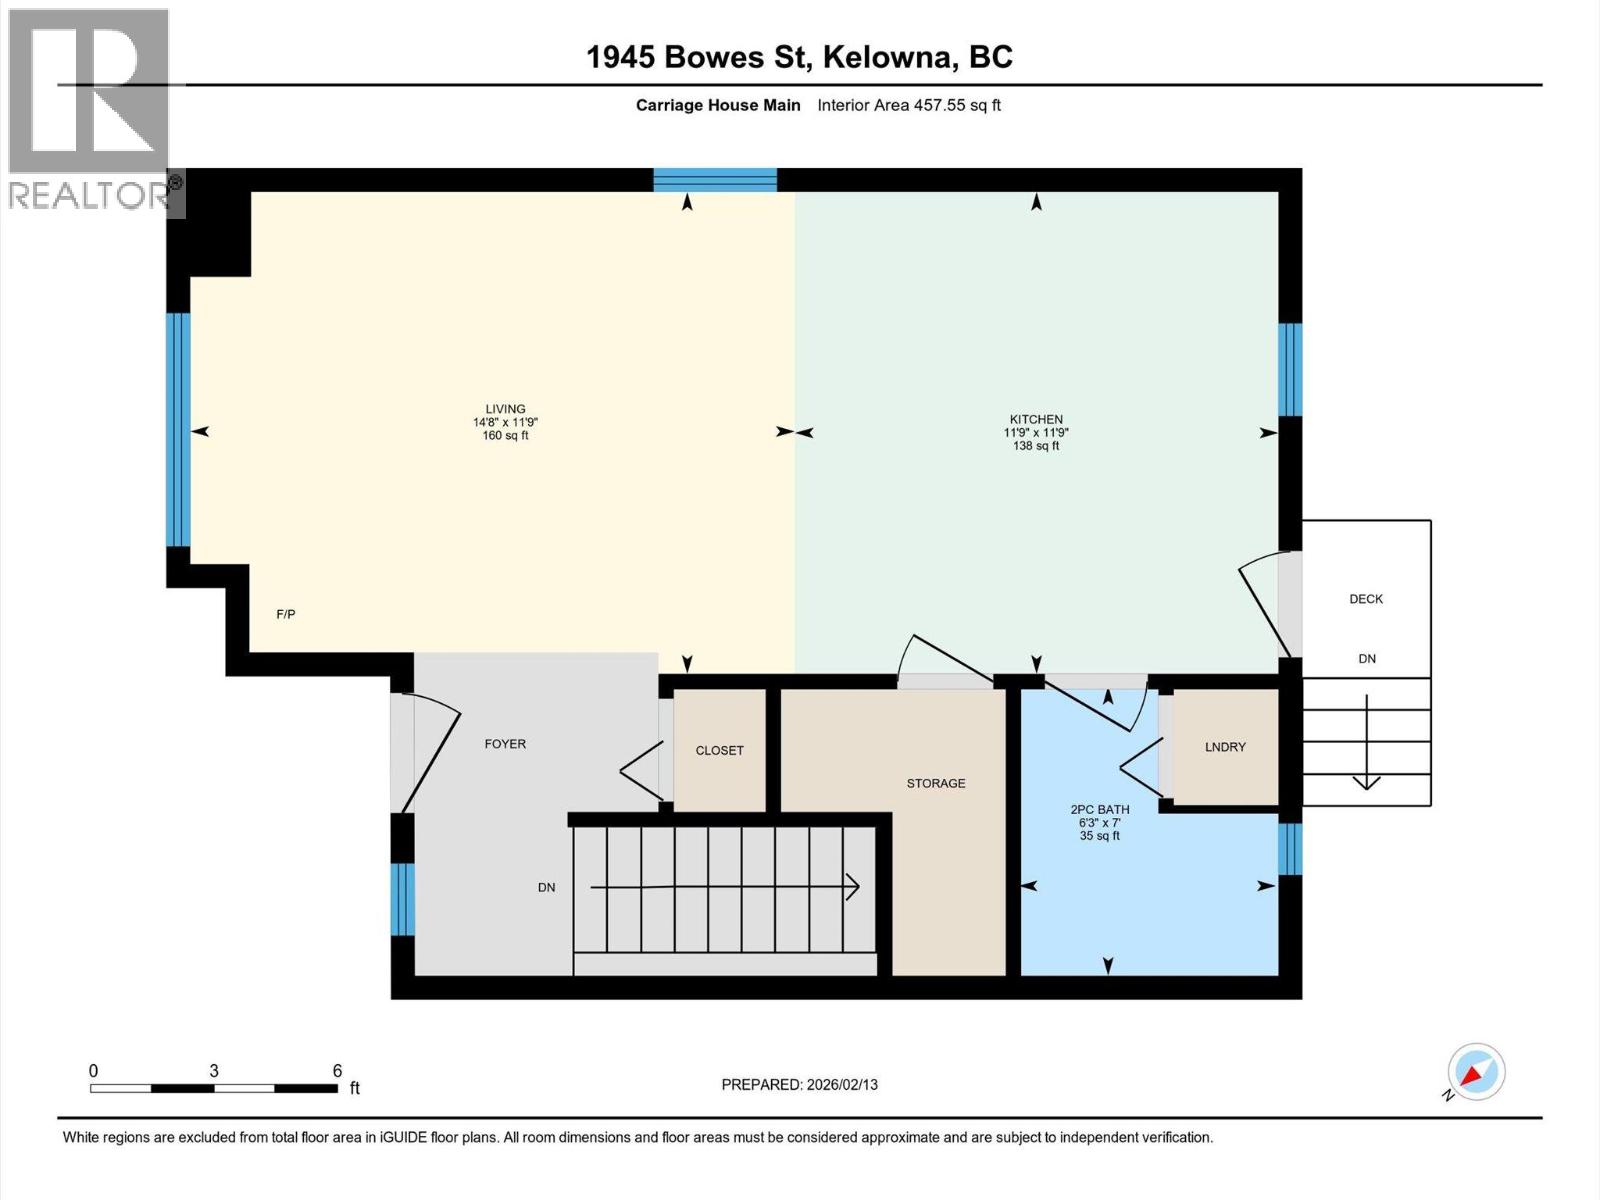
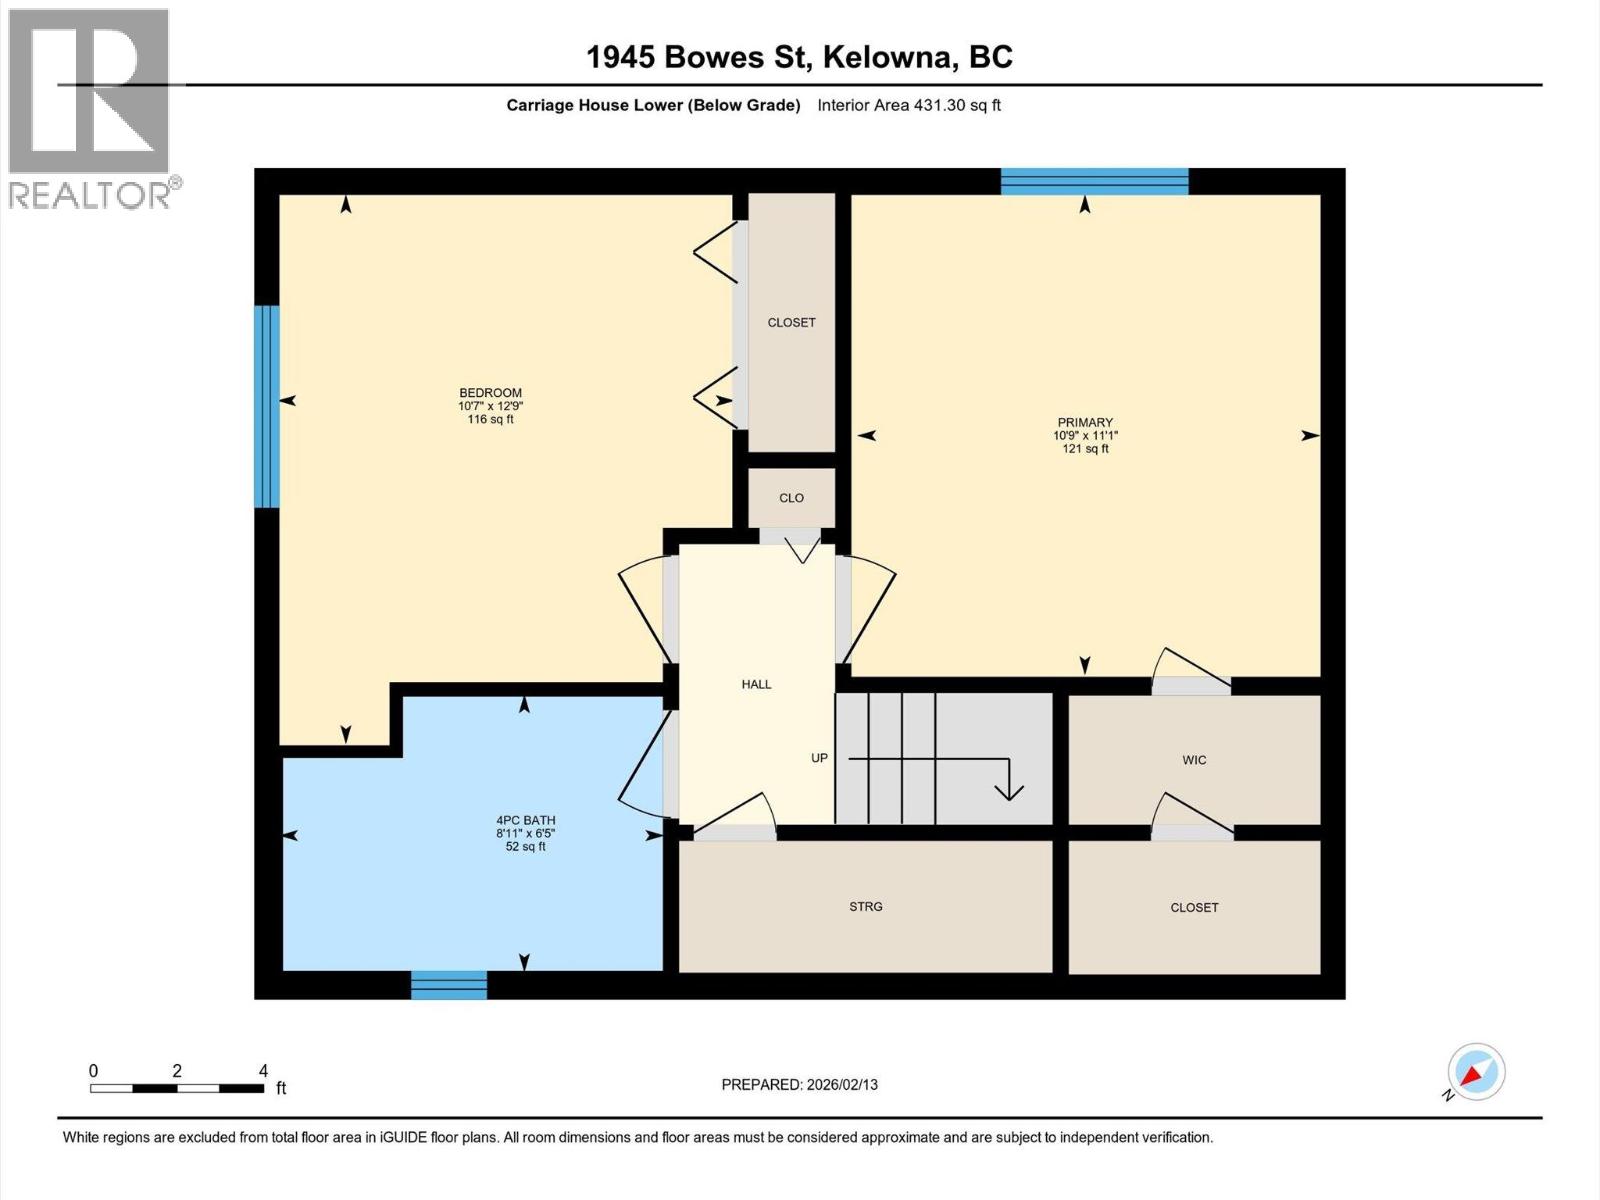
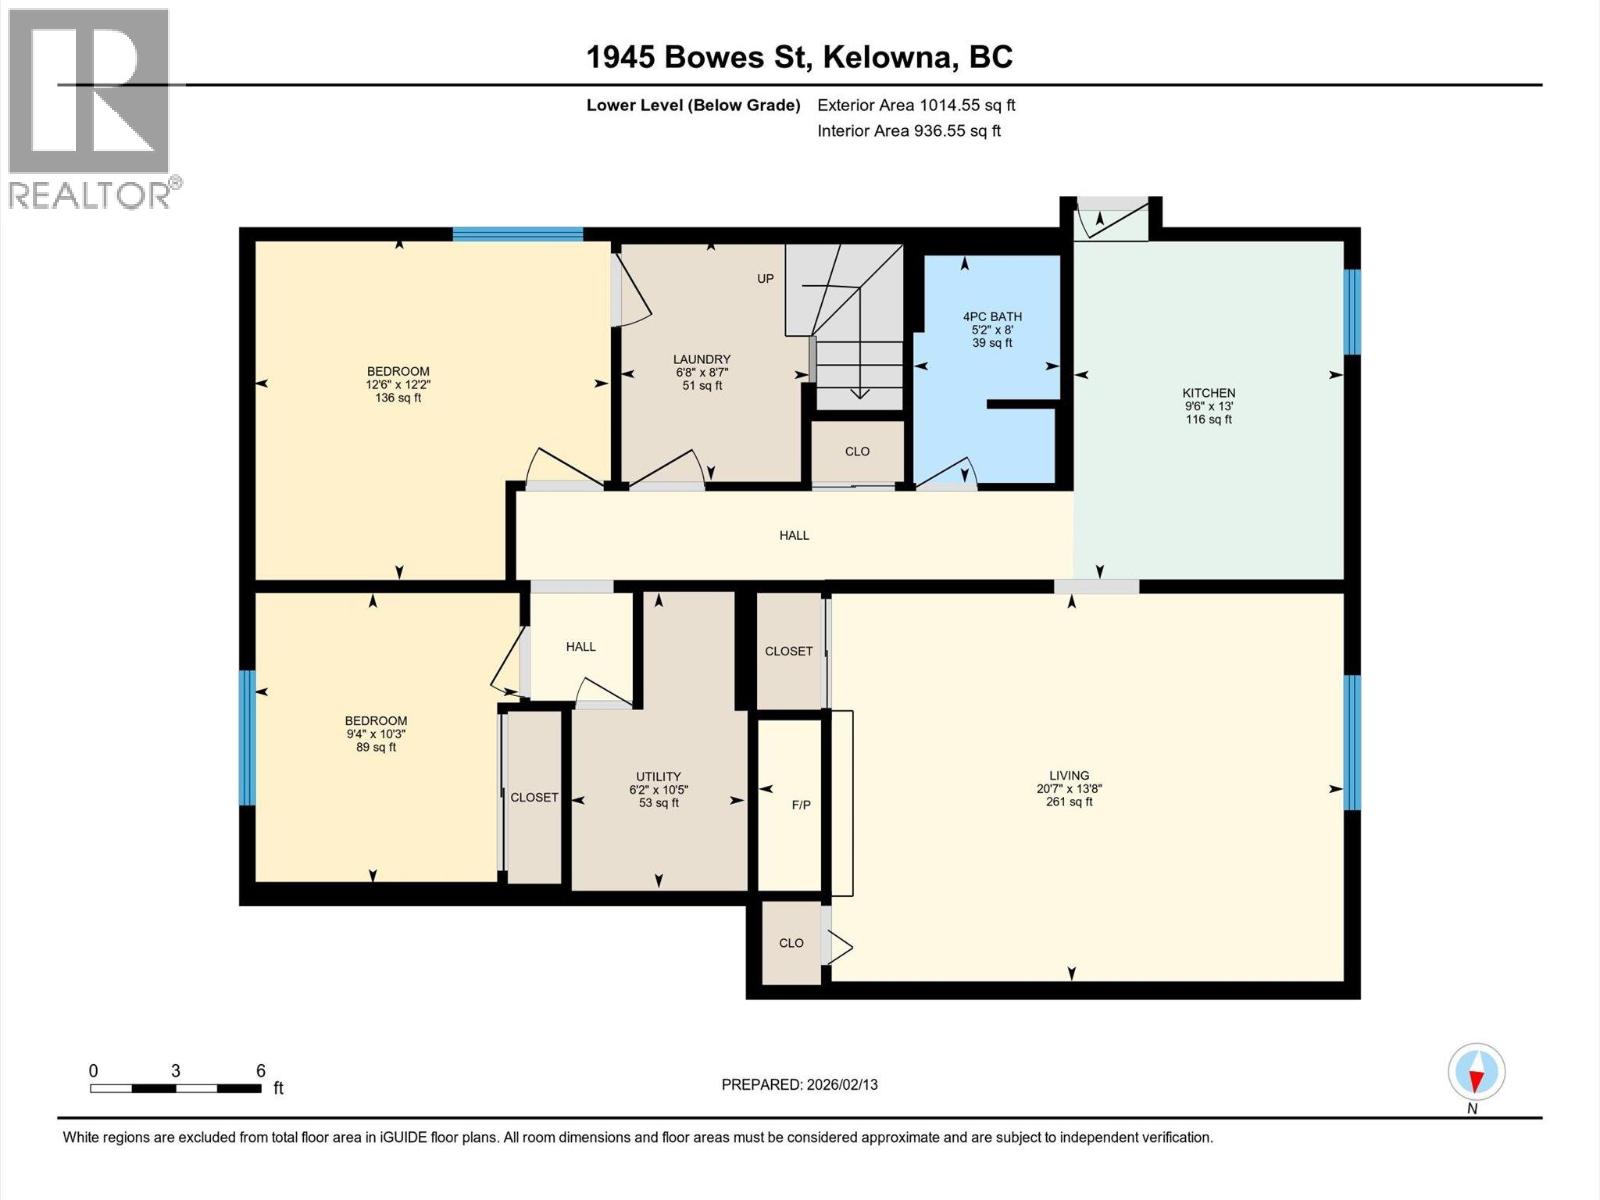
Tucked at the end of a cul-de-sac in a great location, 1945 Bowes Street offers a rare setup with THREE SEPARATE LIVING spaces. Ideal for multigenerational living, a “live here + earn here” plan, or investment property with a strong cap rate. The main home (built 1958) has 3 bedrooms and 1 bathroom upstairs, plus a 2-bedroom suite downstairs each their own own kitchen and living area. Out back, a 2-bedroom carriage house (built 2005) adds even more options for extended family, long-term rental, or AirBNB (buyer to verify any applicable rules/licensing). Love convenience? You’re near shops and restaurants, about a 6 minute bike to the beach, and just minutes to the hospital. The homes have been well cared for, with updated windows in the main home, hardwood flooring, and a bright, functional kitchen that flows easily into the living and dining spaces. Outside, enjoy a private yard with room to relax, along with parking and lane access that suits multiple occupants. With MF1 zoning adding valuable future redevelopment potential, this is a versatile property that can help offset your mortgage while keeping everyone comfortably under one address. Book your showing today! (id:63476)
Property Details
| MLS® Number | 10391546 |
| Property Type | Single Family |
| Neigbourhood | Kelowna South |
| Amenities Near By | Park, Recreation, Schools, Shopping |
| Features | Cul-de-sac, Level Lot |
| Parking Space Total | 4 |
| Road Type | Cul De Sac |
Building
| Bathroom Total | 4 |
| Bedrooms Total | 7 |
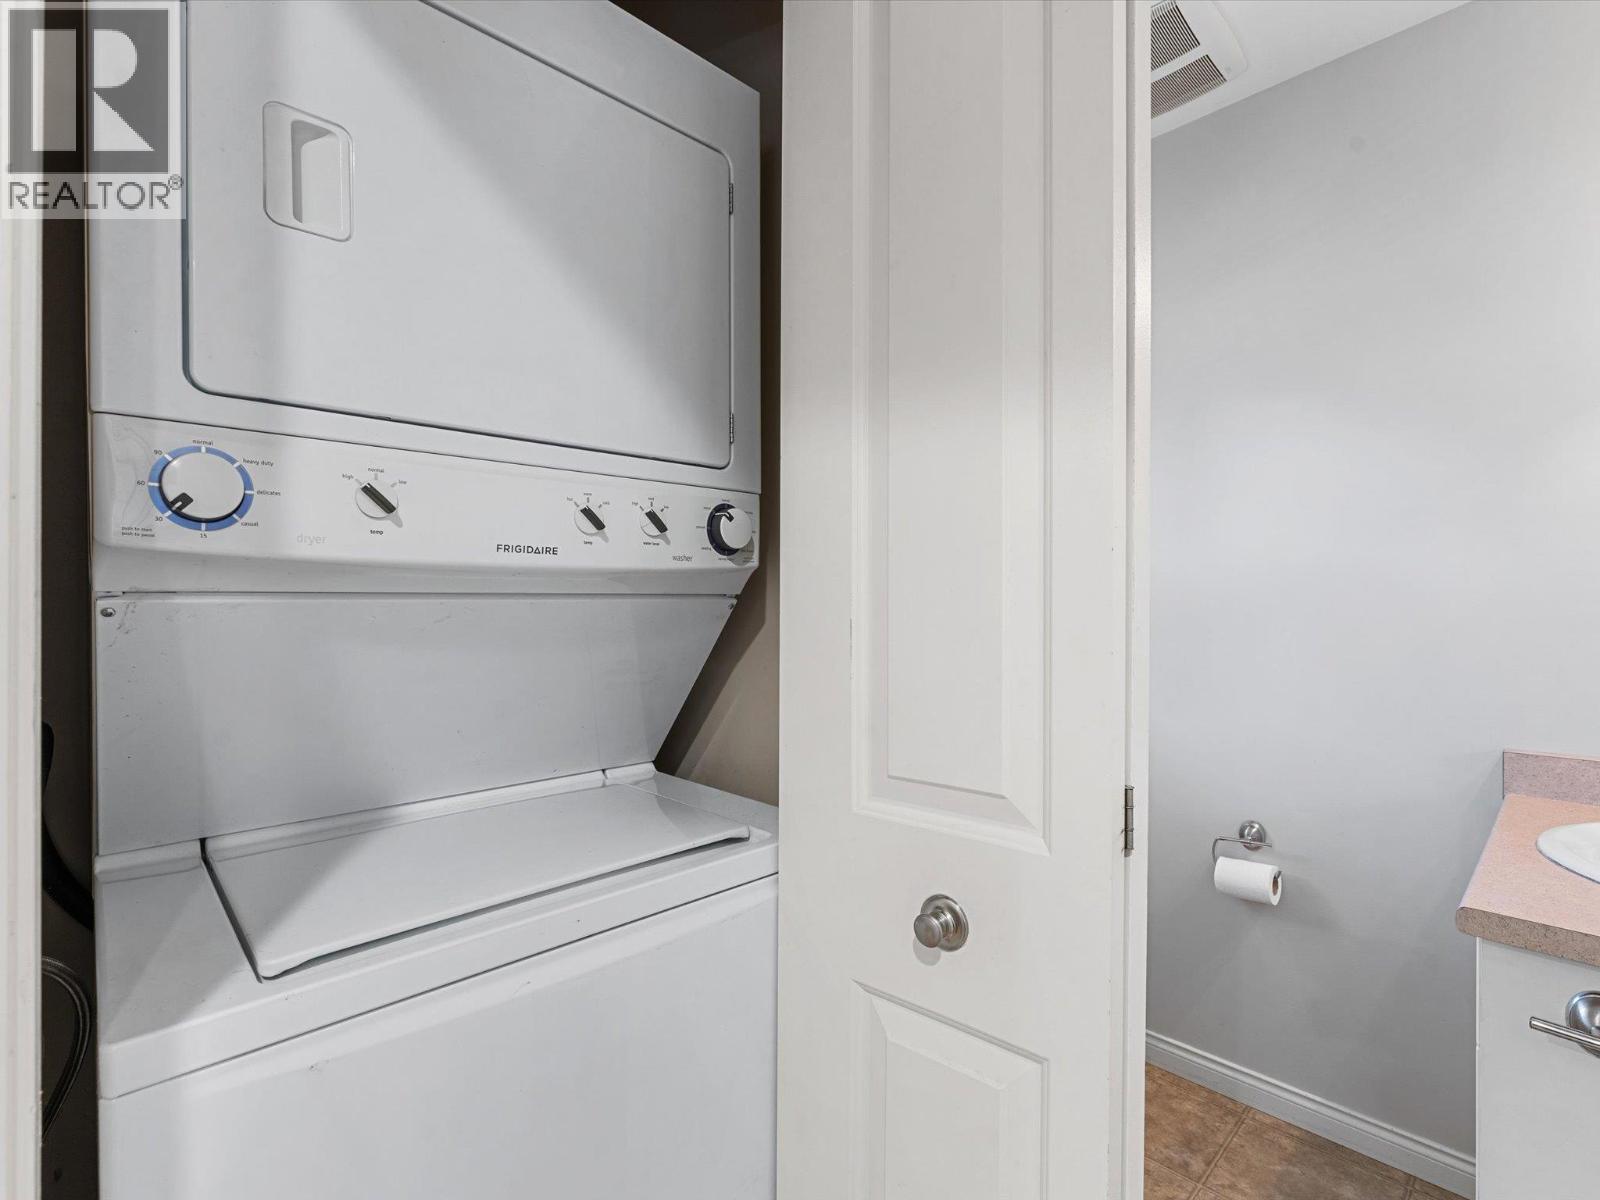
| Appliances | Refrigerator, Dishwasher, Dryer, Range - Electric, Washer |
| Architectural Style | Contemporary, Ranch |
| Basement Type | Full |
| Constructed Date | 2005 |
| Construction Style Attachment | Detached |
| Cooling Type | Central Air Conditioning |
| Fireplace Fuel | Gas |
| Fireplace Present | Yes |
| Fireplace Total | 2 |
| Fireplace Type | Unknown |
| Flooring Type | Carpeted, Hardwood, Laminate, Linoleum, Tile, Vinyl |
| Half Bath Total | 1 |
| Heating Fuel | Electric |
| Heating Type | Forced Air, See Remarks |
| Roof Material | Asphalt Shingle |
| Roof Style | Unknown |
| Stories Total | 2 |
| Size Interior | 3,092 Sqft |
| Type | House |
| Utility Water | Municipal Water |
Parking
| Carport | |
| Street | |
| Rear | |
| Stall |
Land
| Acreage | No |
| Land Amenities | Park, Recreation, Schools, Shopping |
| Landscape Features | Level |
| Sewer | Municipal Sewage System |
| Size Frontage | 55 Ft |
| Size Irregular | 0.17 |
| Size Total | 0.17 Ac|under 1 Acre |
| Size Total Text | 0.17 Ac|under 1 Acre |
Rooms
| Level | Type | Length | Width | Dimensions |
|---|---|---|---|---|
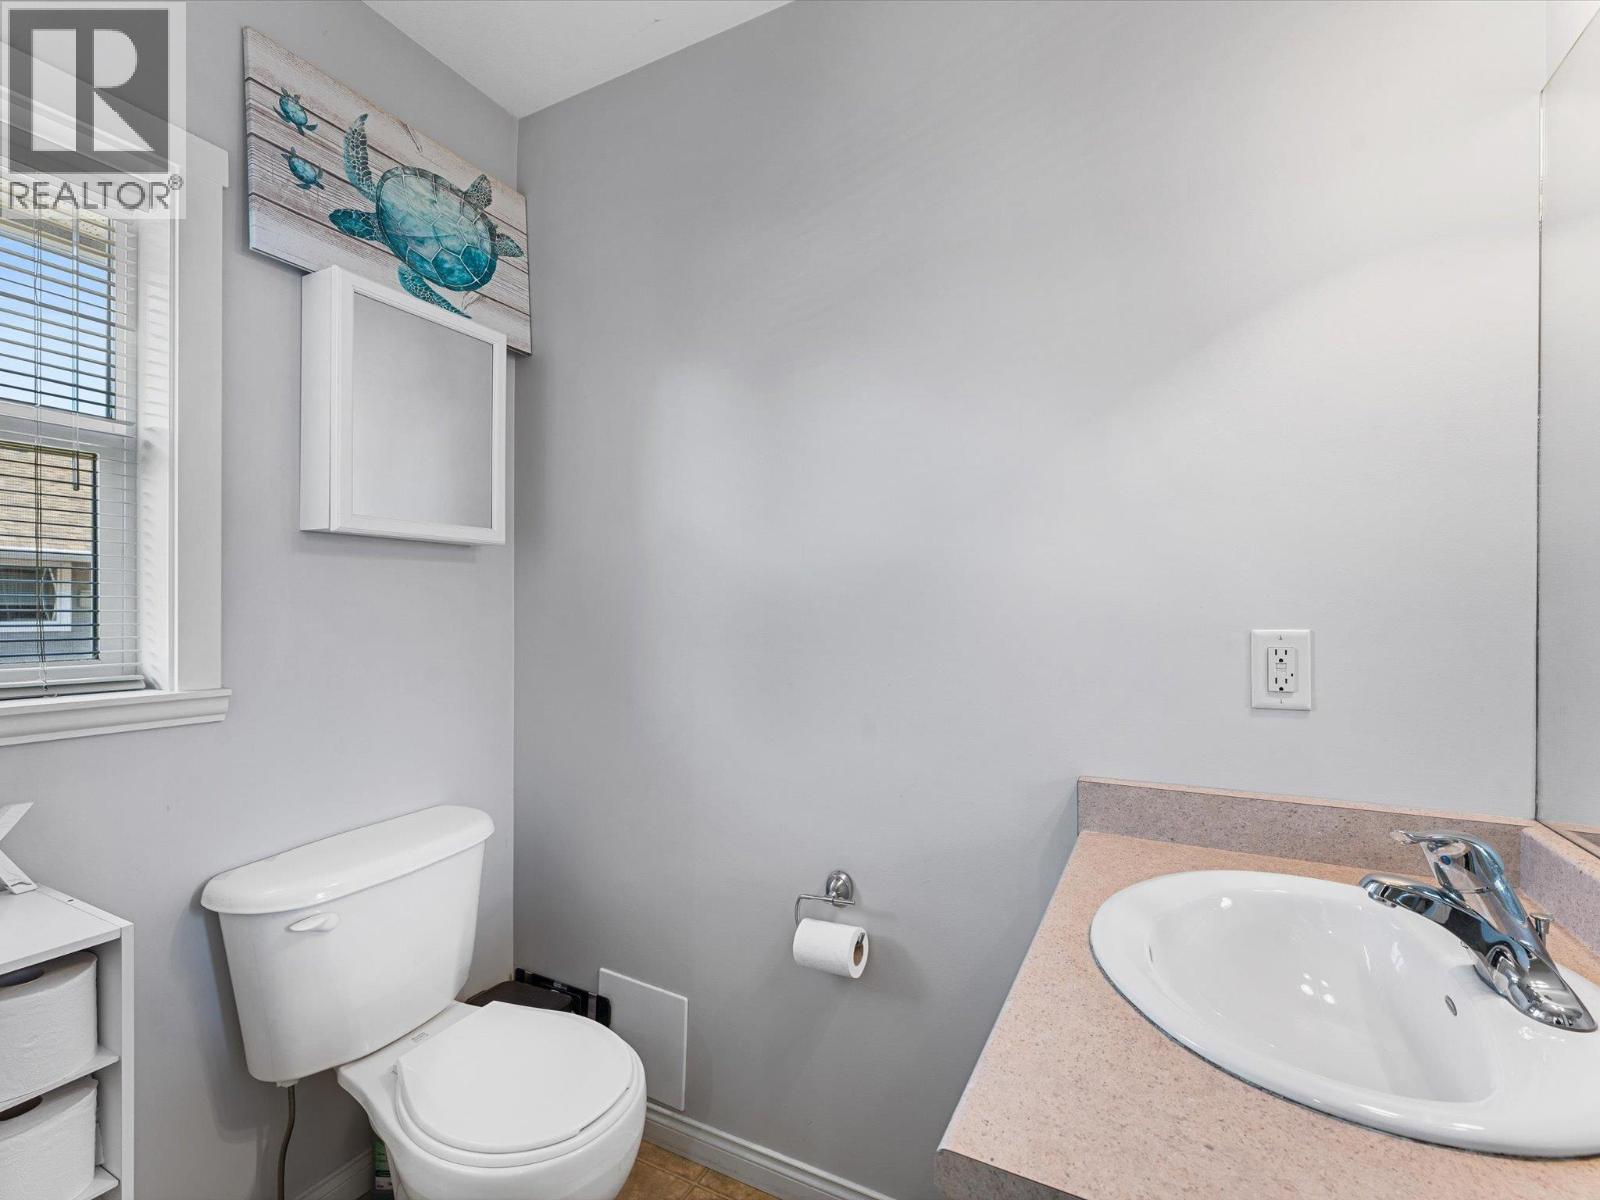
| Third Level | 2pc Bathroom | 7' x 6'3'' | ||
| Fourth Level | Bedroom | 12'9'' x 10'7'' | ||
| Fourth Level | Primary Bedroom | 11'1'' x 10'9'' | ||
| Fourth Level | Full Bathroom | 6'5'' x 8'11'' | ||
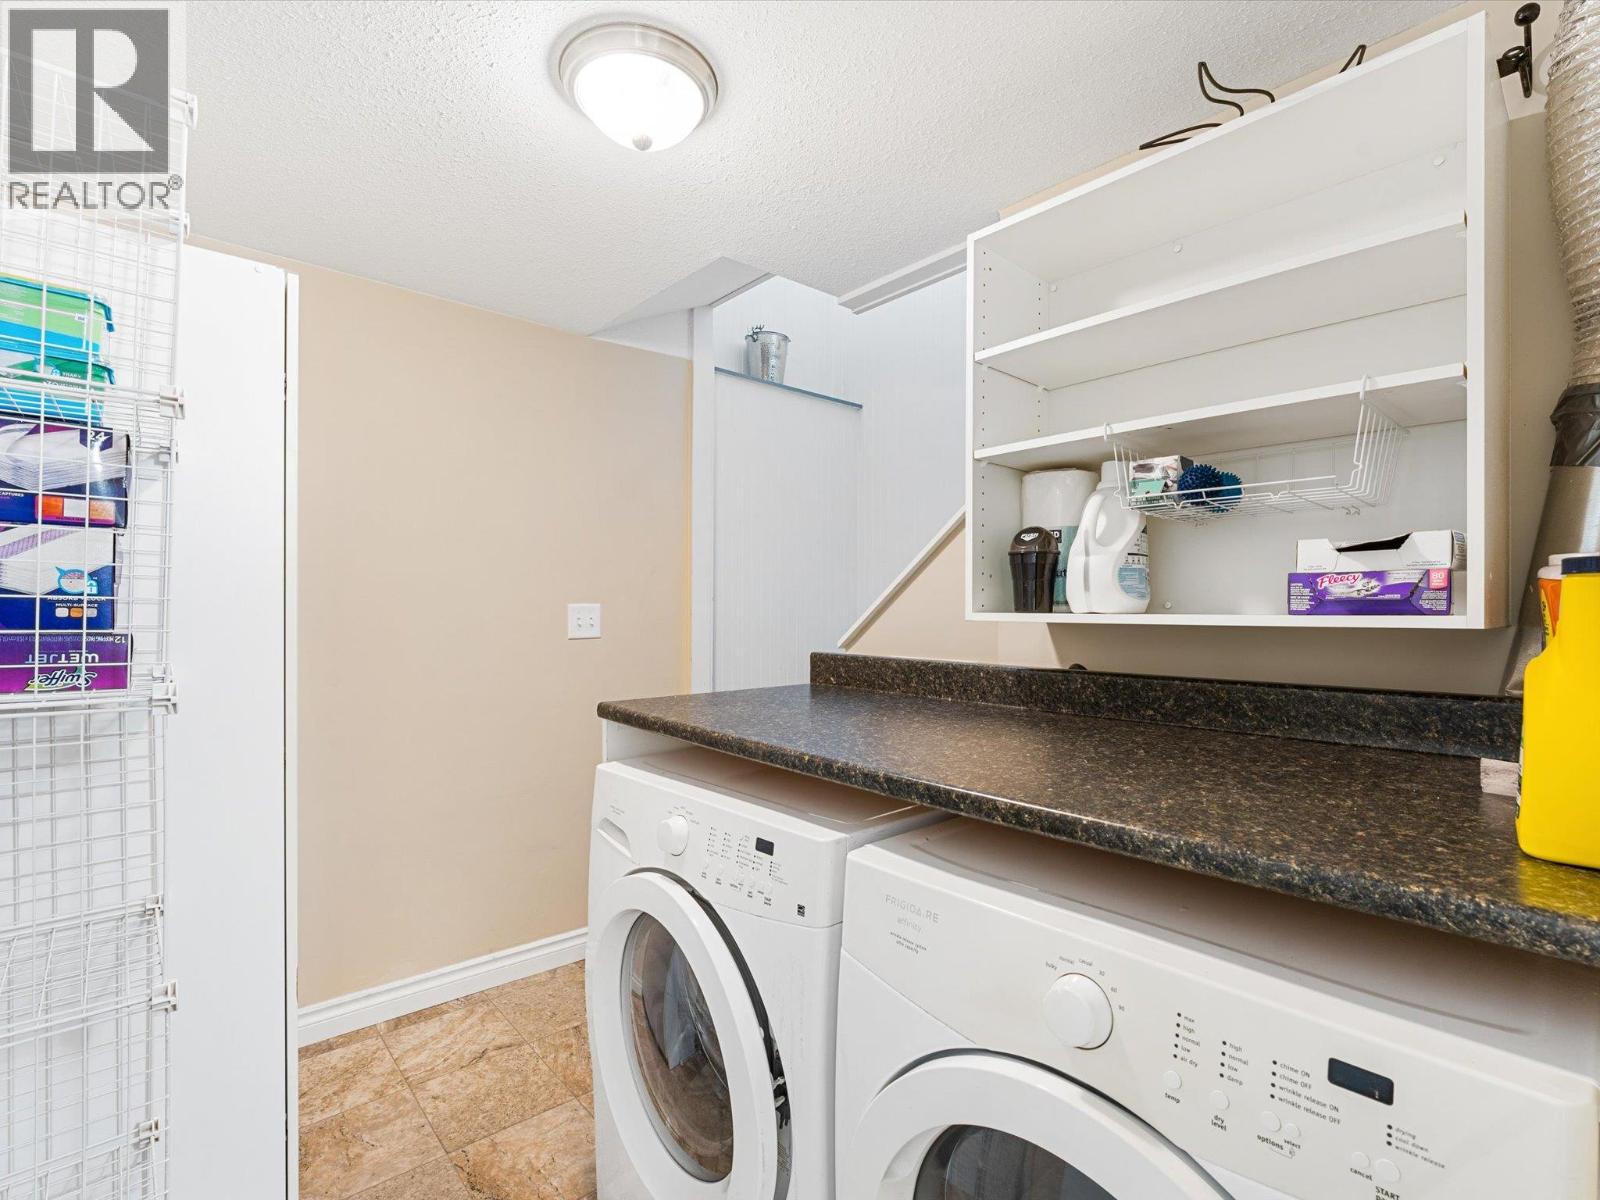
| Basement | Laundry Room | 8'7'' x 6'8'' | ||
| Basement | Utility Room | 10'5'' x 6'2'' | ||
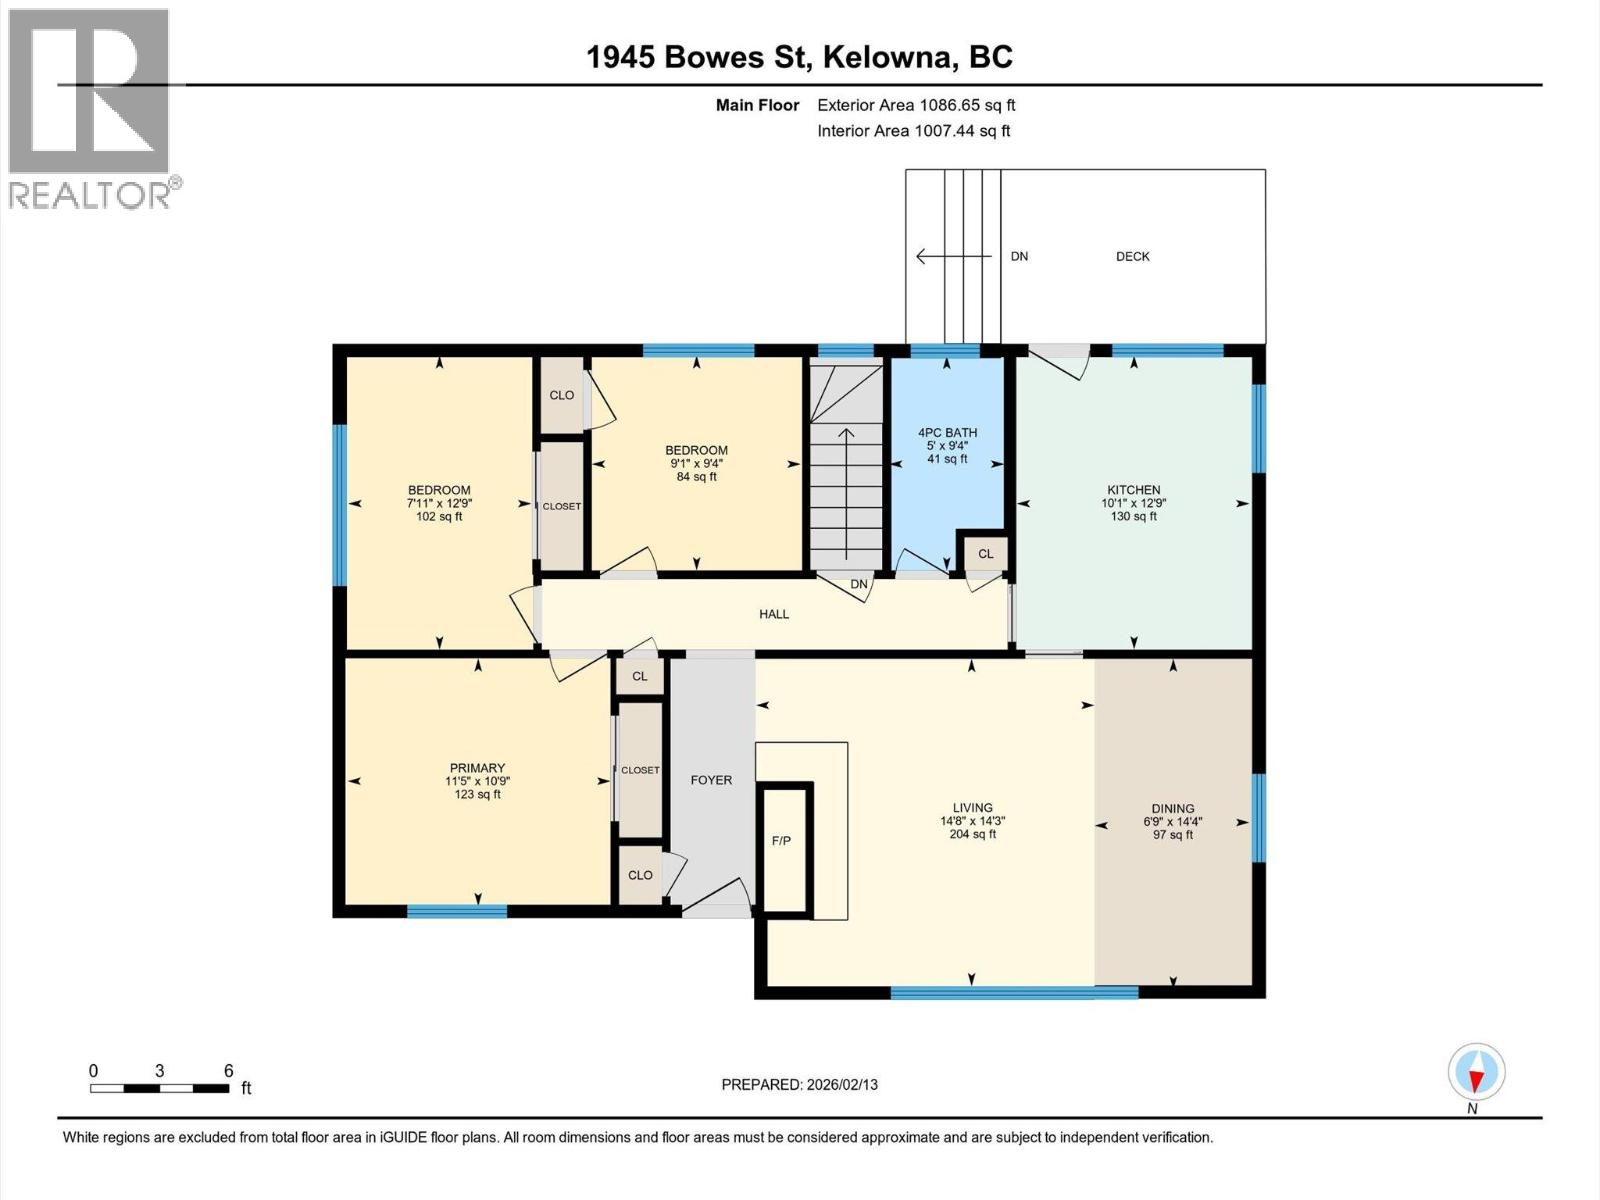
| Main Level | Dining Room | 14'4'' x 6'9'' | ||
| Main Level | Primary Bedroom | 10'9'' x 11'5'' | ||
| Main Level | Bedroom | 9'4'' x 9'1'' | ||
| Main Level | Kitchen | 12'9'' x 10'1'' | ||
| Main Level | Bedroom | 12'9'' x 7'11'' | ||
| Main Level | 4pc Bathroom | 9'4'' x 5' | ||
| Main Level | Living Room | 14'3'' x 14'8'' | ||
| Additional Accommodation | Primary Bedroom | 12'2'' x 12'6'' | ||
| Additional Accommodation | Kitchen | 13'0'' x 9'6'' | ||
| Additional Accommodation | Bedroom | 10'3'' x 9'4'' | ||
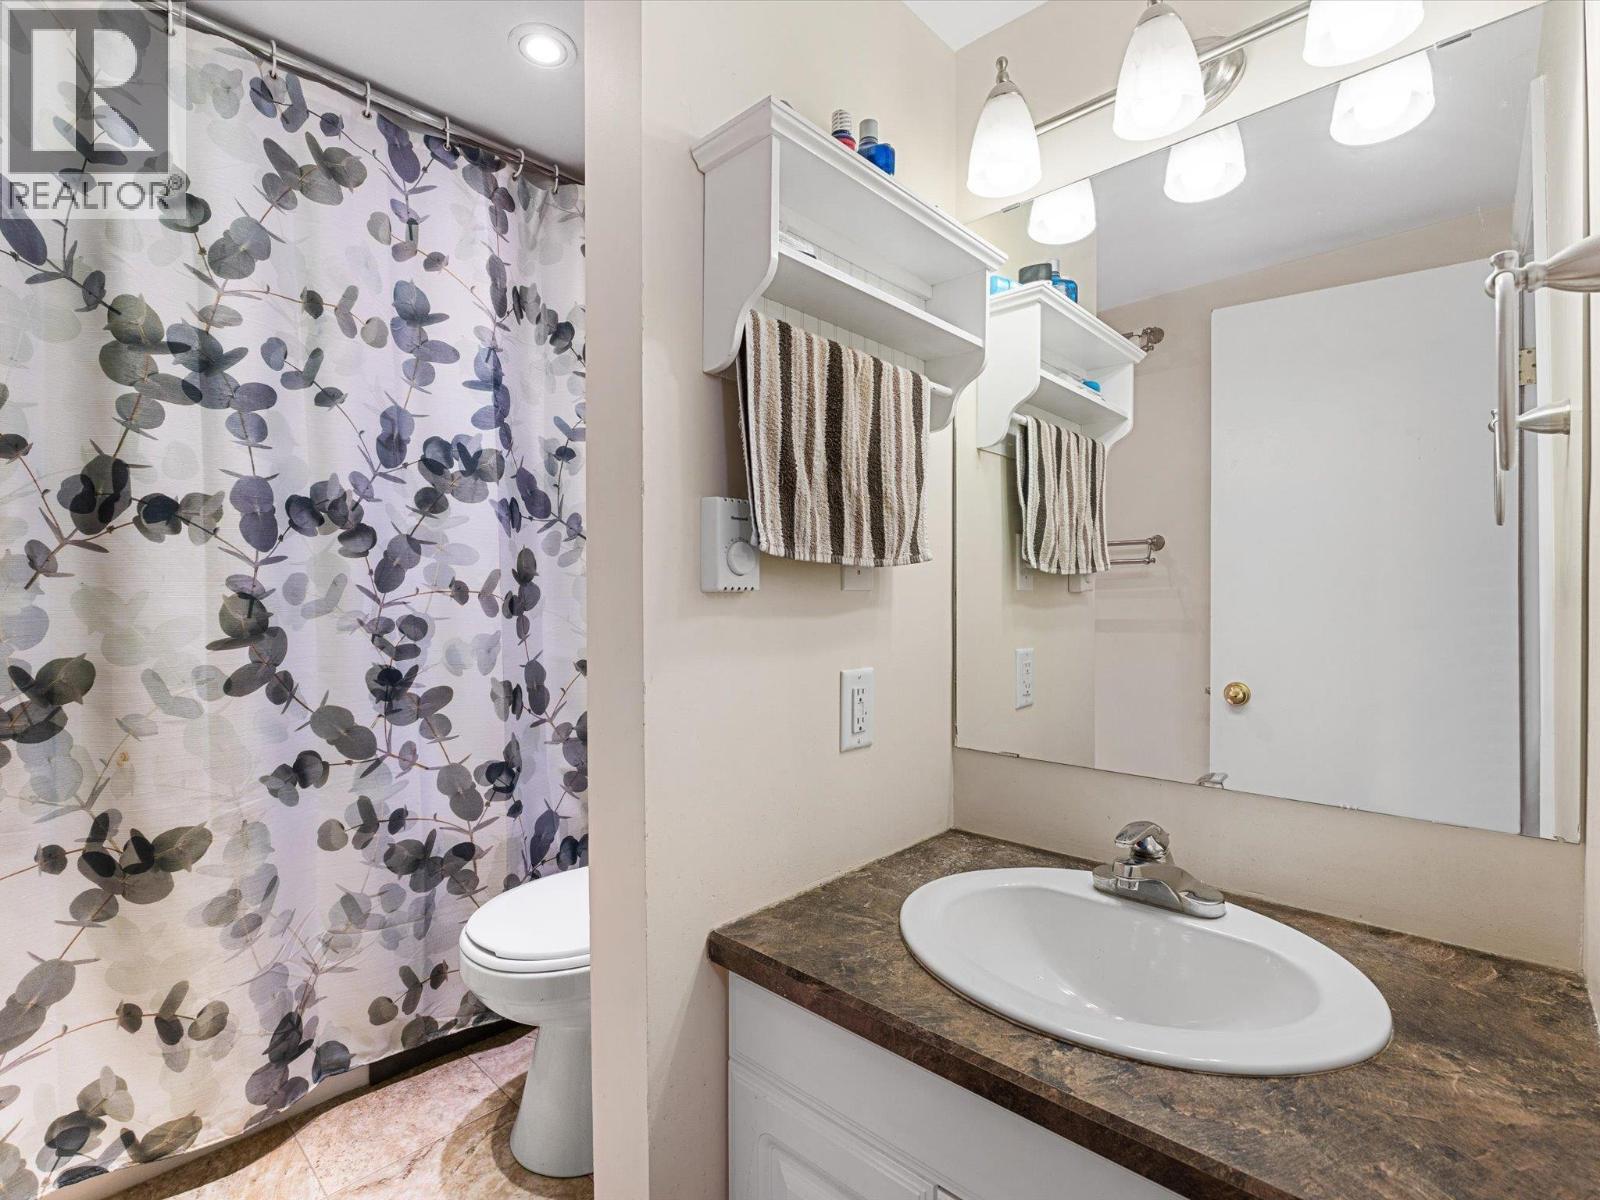
| Additional Accommodation | Full Bathroom | 8' x 5'2'' | ||
| Additional Accommodation | Living Room | 13'8'' x 20'7'' | ||
| Secondary Dwelling Unit | Living Room | 11'9'' x 14'8'' | ||
| Secondary Dwelling Unit | Kitchen | 11'9'' x 11'9'' |
Contact Us
Contact us for more information

The trademarks REALTOR®, REALTORS®, and the REALTOR® logo are controlled by The Canadian Real Estate Association (CREA) and identify real estate professionals who are members of CREA. The trademarks MLS®, Multiple Listing Service® and the associated logos are owned by The Canadian Real Estate Association (CREA) and identify the quality of services provided by real estate professionals who are members of CREA. The trademark DDF® is owned by The Canadian Real Estate Association (CREA) and identifies CREA's Data Distribution Facility (DDF®)
August 19 2026 08:22:48
Association of Interior REALTORS®
Coldwell Banker Horizon Realty