
1937 Cougar Cres Comox, British Columbia V9M 2K4

$1,090,000
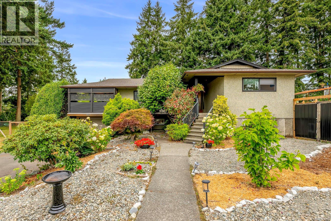
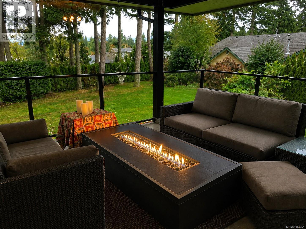
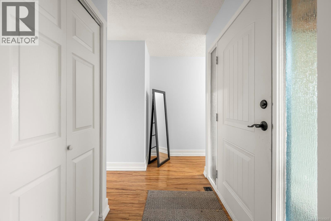
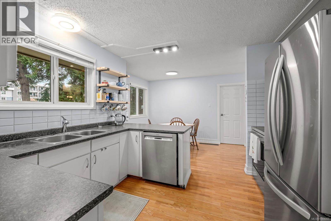
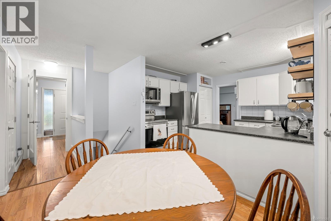
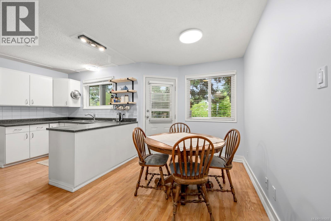
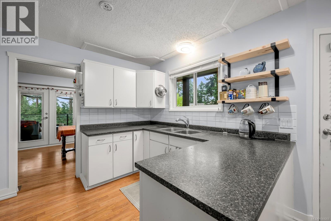
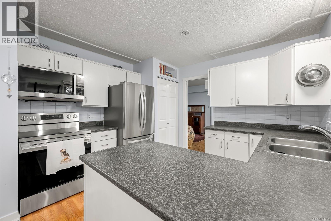
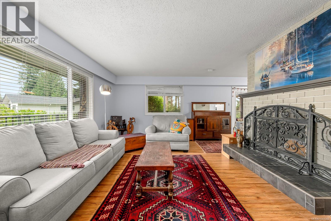
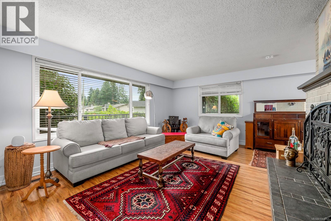
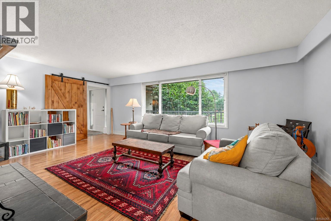
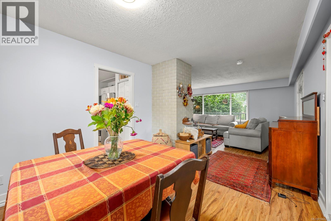
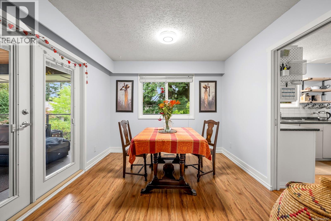
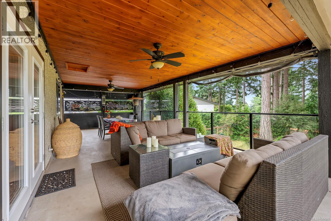
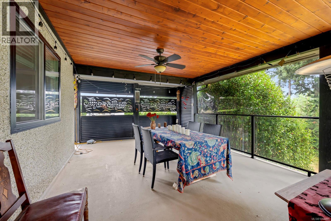
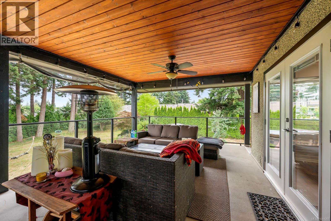
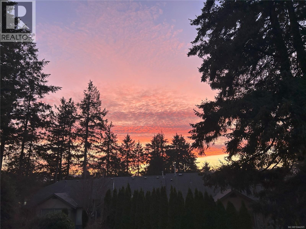
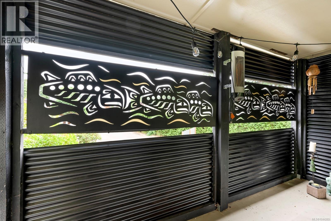
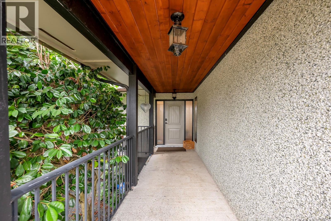
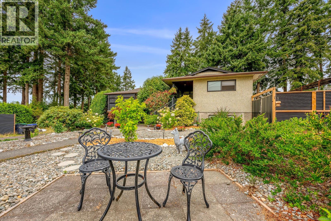
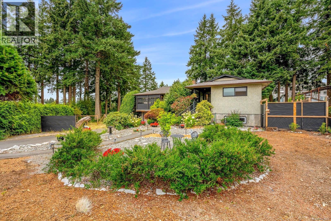
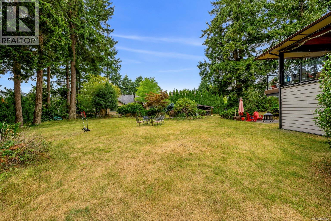
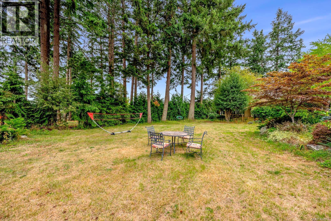
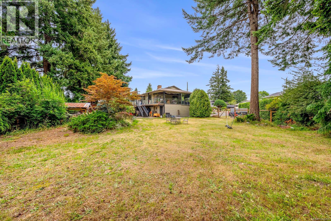
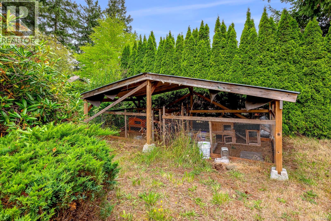
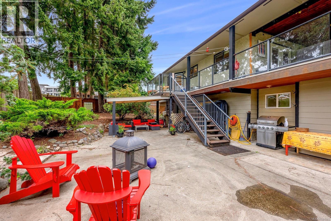
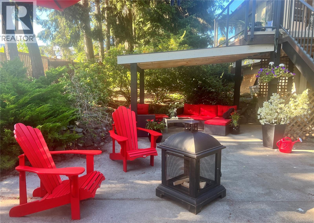
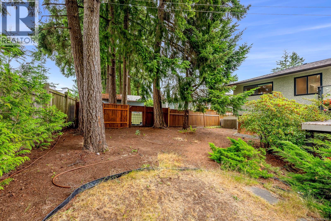
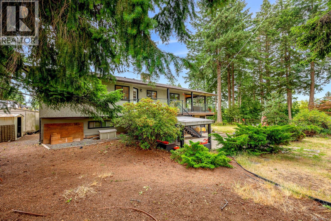
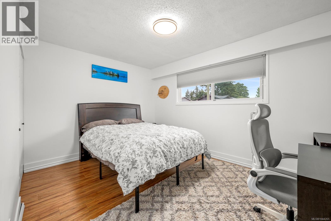
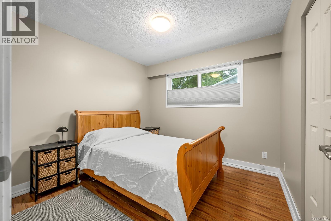
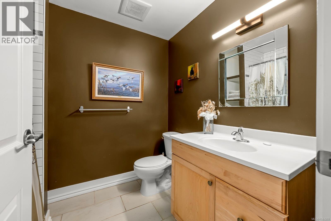
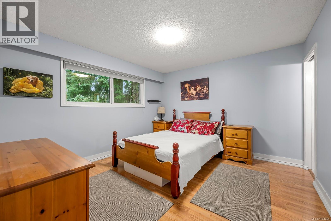
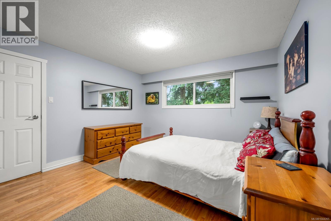
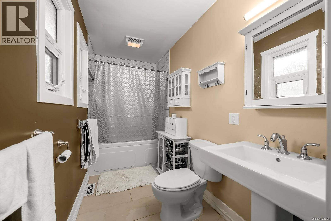
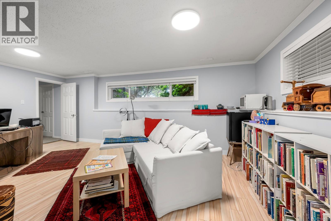
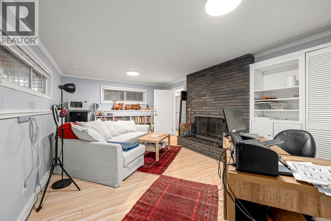
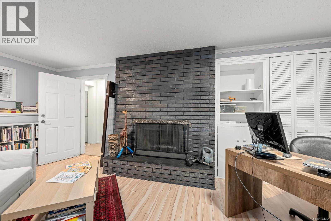
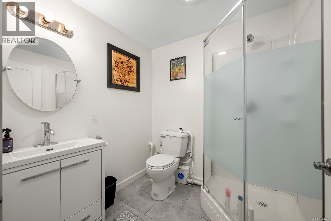
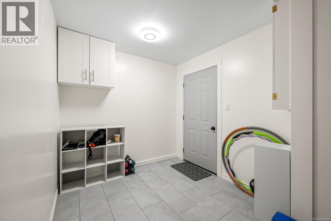
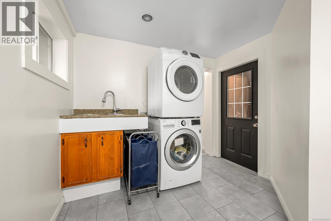
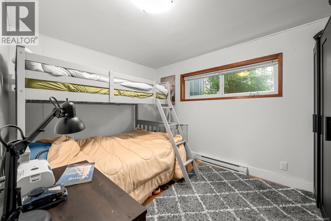
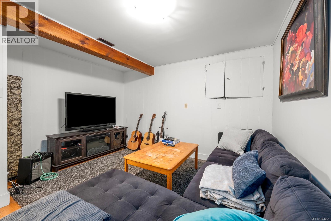
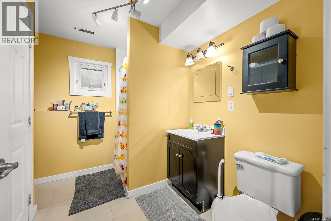
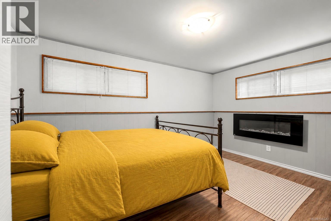
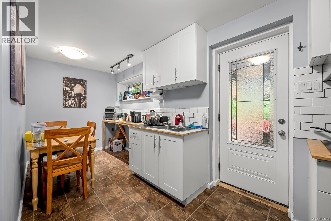
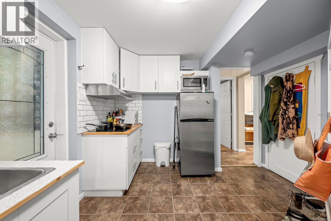
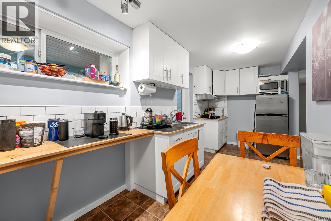
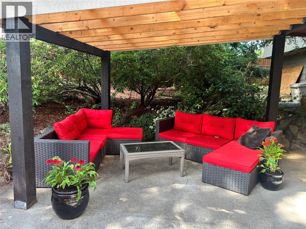
Are you looking for that multi-generational property in-town on a big enough property? This is it! Large, quality-built, 5bed/4bath family home on .42 acre lot. There is incredible value and opportunity here. Under the new Small-scale multi-family housing initiative (SSMFH), build your Carriage House and or Shop with room to spare for your other toys. You'll love the large western-facing wrap-around covered deck that over-looks the huge yard. The house has many upgrades including newer bathrooms, windows and doors, new LG Fridge & Stove, Bosch dishwasher, and a built-in vac. The large upstairs with 3 bedrooms and 2 baths flows like a chic Villa. Downstairs there's a large and bright family-room/home-office space or international student accomodation with its own entrance and bathroom. Additionally, there's also a nicely appointed 2-bed mortgage-helper in-law suite with separate entrance. (id:63476)
Open House
This property has open houses!
11:00 am
Ends at:1:00 pm
Property Details
| MLS® Number | 1044265 |
| Property Type | Single Family |
| Neigbourhood | Comox (Town of) |
| Features | Central Location, Cul-de-sac, Level Lot, Park Setting, Other, Marine Oriented |
| Parking Space Total | 2 |
Building
| Bathroom Total | 4 |
| Bedrooms Total | 5 |
| Appliances | Dishwasher, Dryer, Microwave, Range - Electric, Refrigerator, Washer |
| Constructed Date | 1973 |
| Cooling Type | None |
| Fireplace Present | Yes |
| Fireplace Total | 2 |
| Heating Type | Baseboard Heaters, Forced Air |
| Size Interior | 2,872 Sqft |
| Type | House |
Parking
| Stall |
Land
| Access Type | Road Access |
| Acreage | No |
| Size Irregular | 18731 |
| Size Total | 18731 Sqft |
| Size Total Text | 18731 Sqft |
| Zoning Description | R-ssmu |
| Zoning Type | Residential |
Rooms
| Level | Type | Length | Width | Dimensions |
|---|---|---|---|---|
| Lower Level | Storage | 19 ft | 19 ft x Measurements not available | |
| Lower Level | Living Room | 12'1 x 11'8 | ||
| Lower Level | Bathroom | 9'3 x 8'6 | ||
| Lower Level | Bathroom | 6'7 x 6'6 | ||
| Lower Level | Kitchen | 17'10 x 16'10 | ||
| Lower Level | Bedroom | 13'11 x 8'5 | ||
| Lower Level | Bedroom | 11'8 x 9'5 | ||
| Lower Level | Laundry Room | 13'4 x 9'5 | ||
| Lower Level | Family Room | 19'8 x 12'6 | ||
| Main Level | Bedroom | 13'3 x 10'1 | ||
| Main Level | Bedroom | 9'9 x 9'9 | ||
| Main Level | Bathroom | 8'1 x 6'8 | ||
| Main Level | Ensuite | 10'9 x 4'11 | ||
| Main Level | Primary Bedroom | 12 ft | Measurements not available x 12 ft | |
| Main Level | Entrance | 9'7 x 4'5 | ||
| Main Level | Dining Nook | 9'3 x 7'1 | ||
| Main Level | Kitchen | 11'3 x 10'2 | ||
| Main Level | Dining Room | 10'1 x 9'6 | ||
| Main Level | Living Room | 20'10 x 15'10 |
Contact Us
Contact us for more information

The trademarks REALTOR®, REALTORS®, and the REALTOR® logo are controlled by The Canadian Real Estate Association (CREA) and identify real estate professionals who are members of CREA. The trademarks MLS®, Multiple Listing Service® and the associated logos are owned by The Canadian Real Estate Association (CREA) and identify the quality of services provided by real estate professionals who are members of CREA. The trademark DDF® is owned by The Canadian Real Estate Association (CREA) and identifies CREA's Data Distribution Facility (DDF®)
August 24 2026 06:31:41
Vancouver Island Real Estate Board
Exp Realty (Cx)