
19360 29 Av NW Edmonton, Alberta T6M 3B1

$594,999
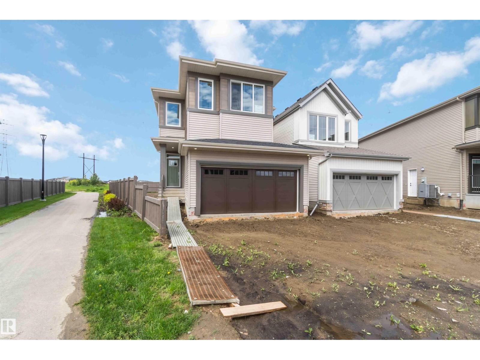
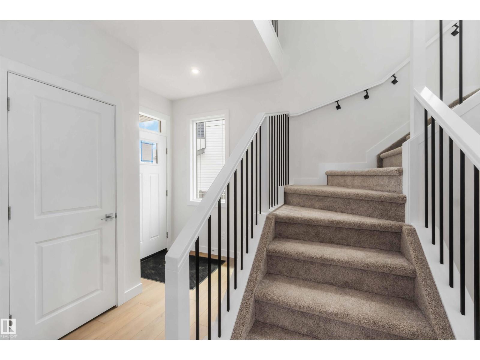
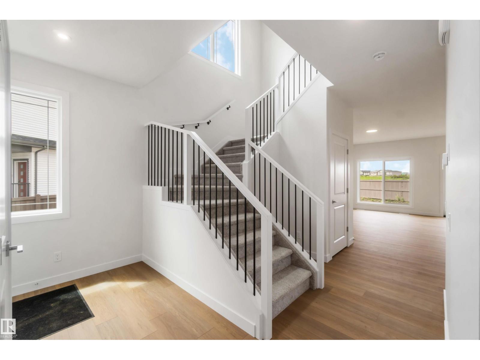
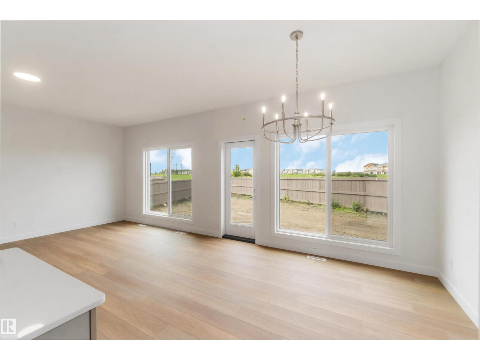
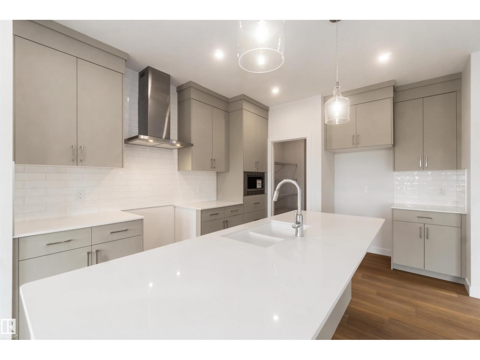
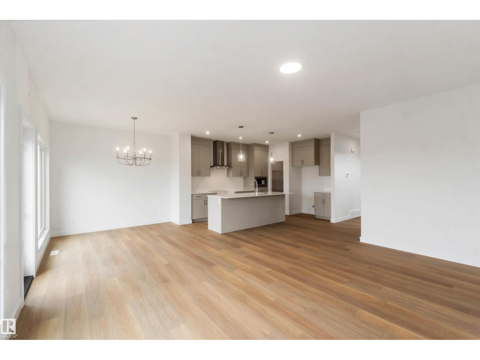
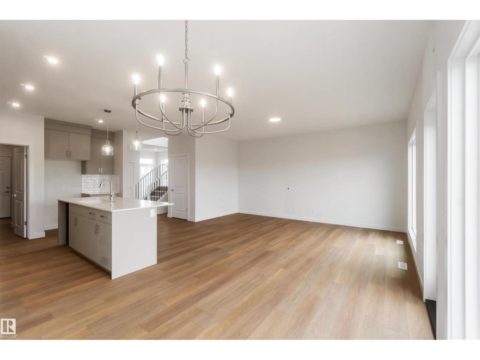
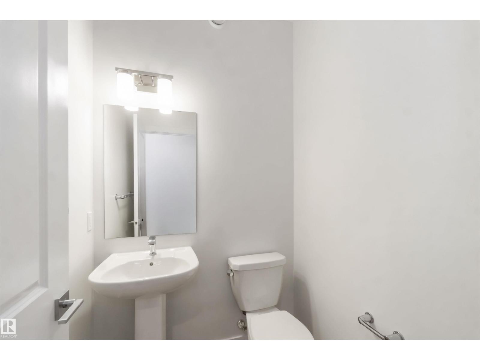
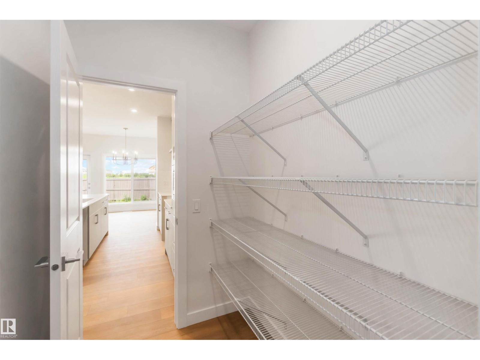
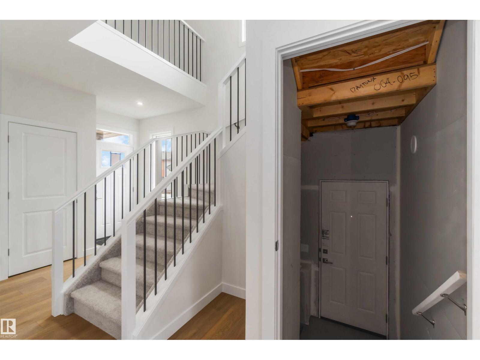
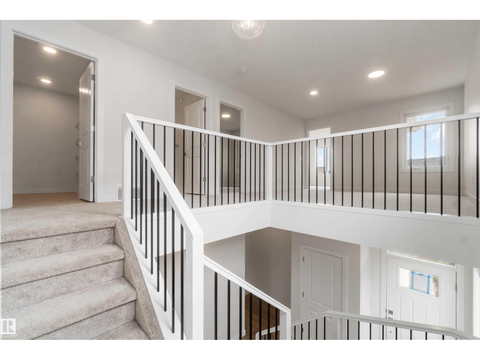
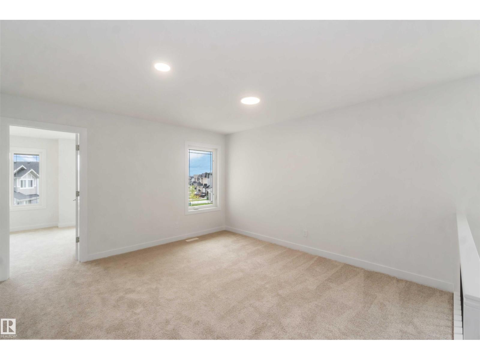
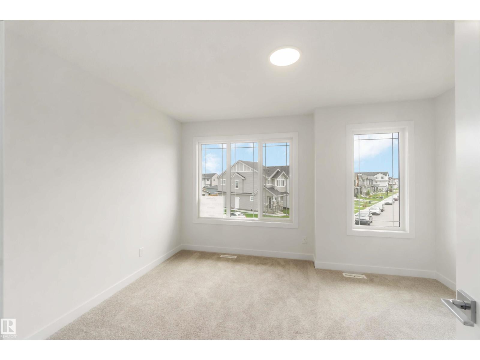
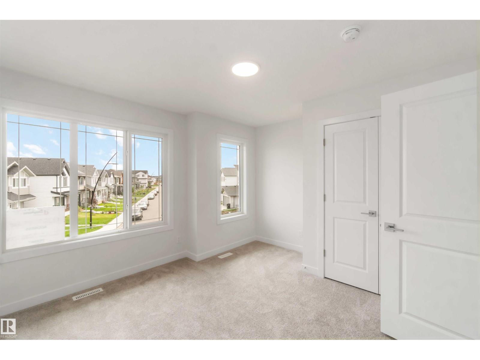
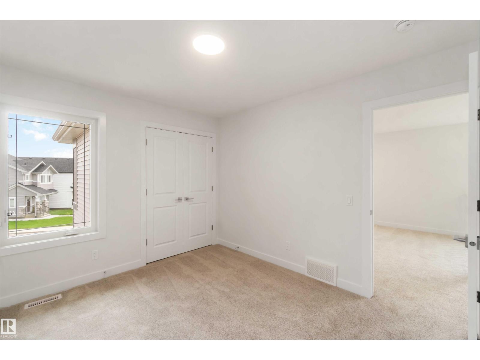
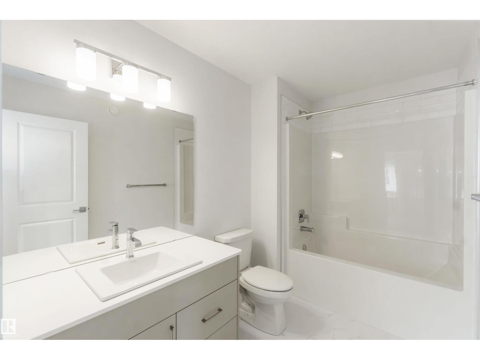
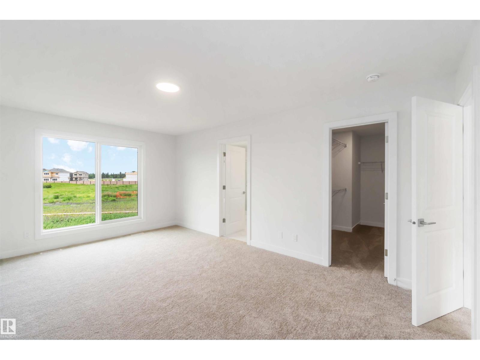
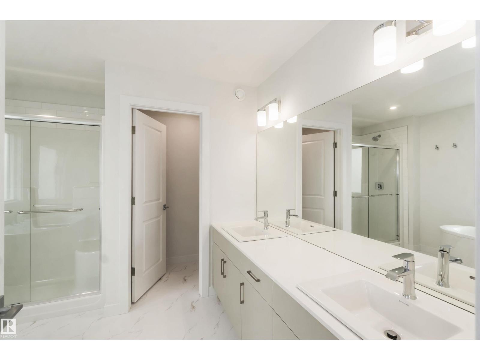
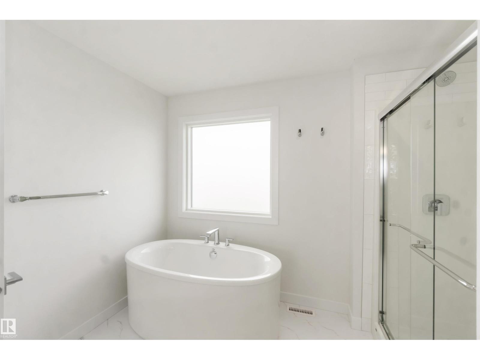
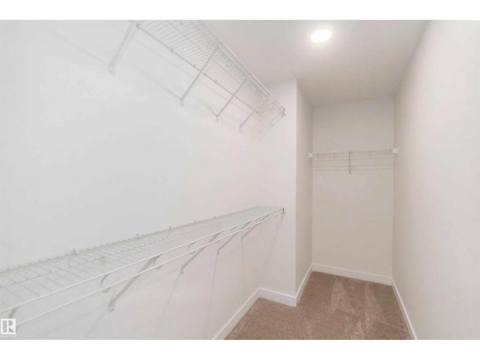
Welcome to The Equinox, a beautifully designed 2,041 sq. ft. two-storey home that perfectly blends style, comfort, and functionality. Featuring 3 spacious bedrooms, 2.5 bathrooms, and an attached garage, this thoughtfully crafted floor plan is ideal for modern family living. The bright and inviting main floor showcases an open-concept design centered around a stunning chef-inspired kitchen complete with a large island, abundant cabinetry, and seamless flow into the dining nook and spacious great room—perfect for entertaining or everyday life. A convenient walk-through pantry connects directly to the mudroom and garage, creating the ultimate family-friendly drop zone, while a powder room completes the main level. Upstairs, retreat to the spacious primary suite featuring a walk-in closet and private ensuite designed for relaxation. Two additional bedrooms, a full bathroom, and a versatile bonus room provide plenty of space for growing families, a home office, or a media lounge. (id:63476)
Property Details
| MLS® Number | E4495363 |
| Property Type | Single Family |
| Neigbourhood | The Uplands |
| Features | See Remarks |
Building
| Bathroom Total | 3 |
| Bedrooms Total | 3 |
| Appliances | Microwave Range Hood Combo |
| Basement Development | Unfinished |
| Basement Type | Full (unfinished) |
| Constructed Date | 2026 |
| Construction Style Attachment | Detached |
| Half Bath Total | 1 |
| Heating Type | Forced Air |
| Stories Total | 2 |
| Size Interior | 2,049 Sqft |
| Type | House |
Parking
| Attached Garage |
Land
| Acreage | No |
| Size Irregular | 459.05 |
| Size Total | 459.05 M2 |
| Size Total Text | 459.05 M2 |
Rooms
| Level | Type | Length | Width | Dimensions |
|---|---|---|---|---|
| Main Level | Living Room | Measurements not available | ||
| Main Level | Dining Room | Measurements not available | ||
| Main Level | Kitchen | Measurements not available | ||
| Upper Level | Primary Bedroom | Measurements not available | ||
| Upper Level | Bedroom 2 | Measurements not available | ||
| Upper Level | Bedroom 3 | Measurements not available |
Contact Us
Contact us for more information

The trademarks REALTOR®, REALTORS®, and the REALTOR® logo are controlled by The Canadian Real Estate Association (CREA) and identify real estate professionals who are members of CREA. The trademarks MLS®, Multiple Listing Service® and the associated logos are owned by The Canadian Real Estate Association (CREA) and identify the quality of services provided by real estate professionals who are members of CREA. The trademark DDF® is owned by The Canadian Real Estate Association (CREA) and identifies CREA's Data Distribution Facility (DDF®)
June 24 2026 05:42:42
REALTORS® Association of Edmonton
Cir Realty