
1932 Ethel Street Kelowna, British Columbia V1Y 2Z5

$585,000
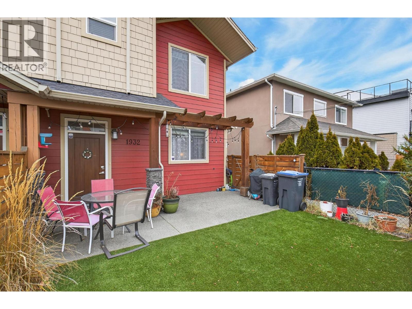
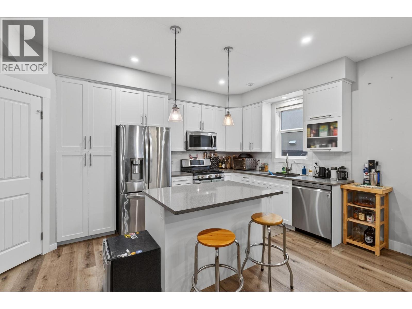
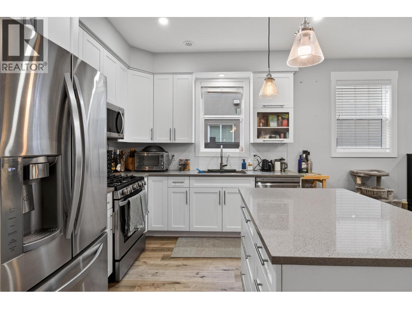
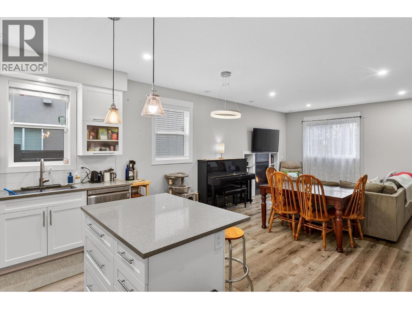
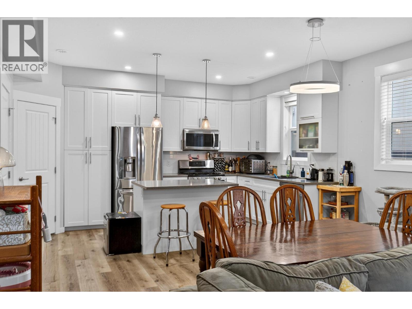
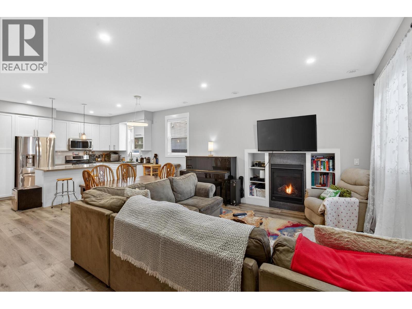
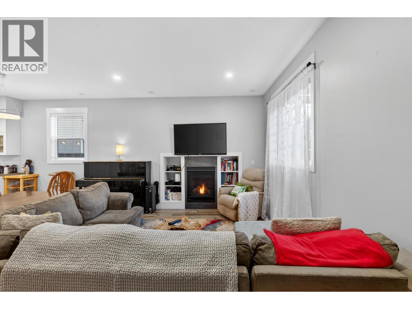
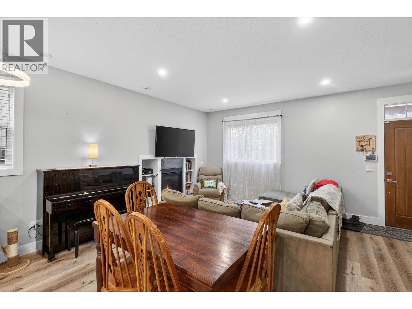
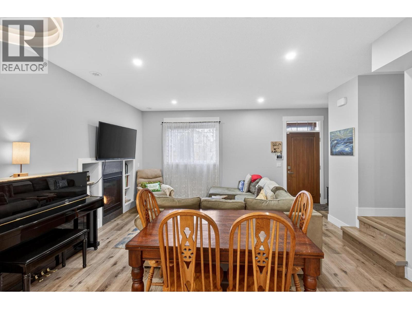
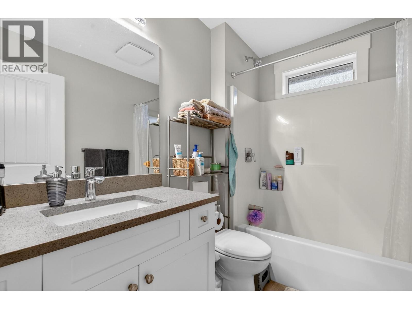
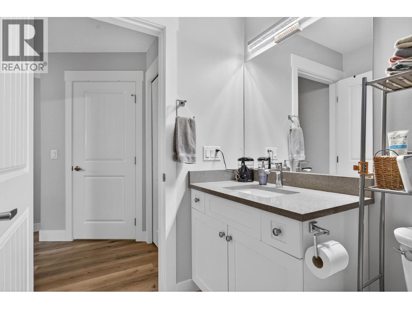
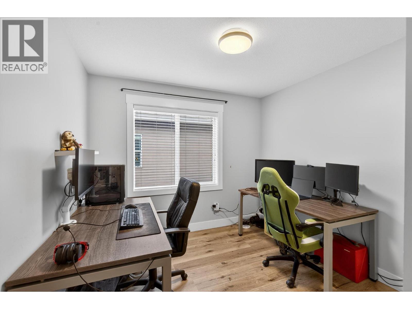
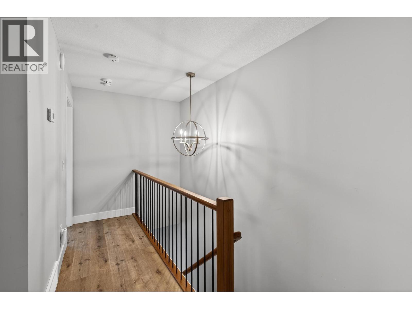
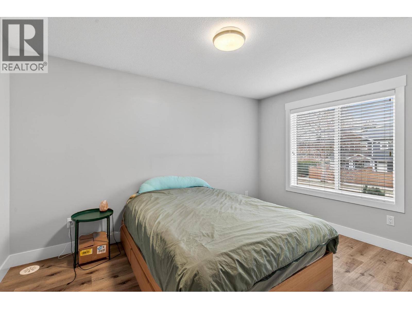
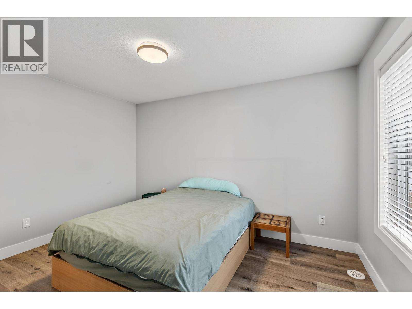
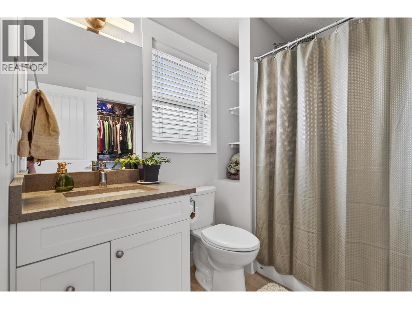
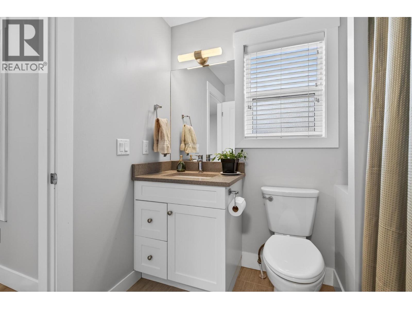
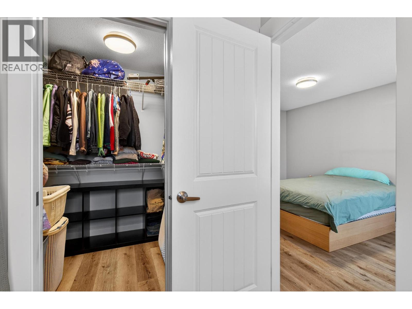
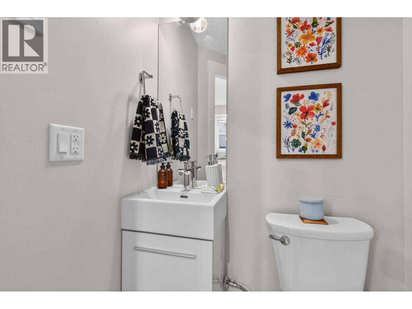
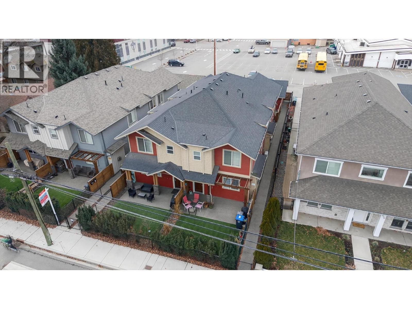
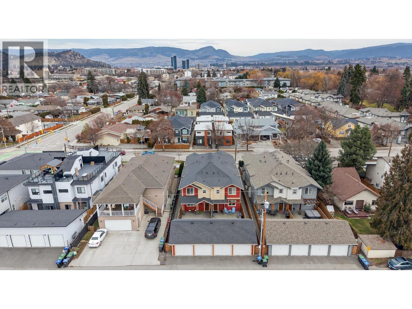
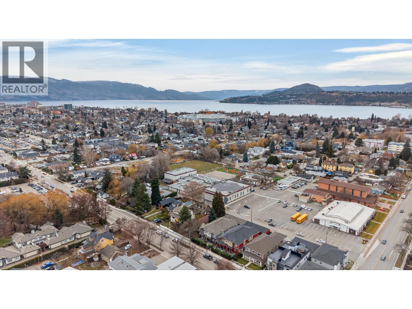
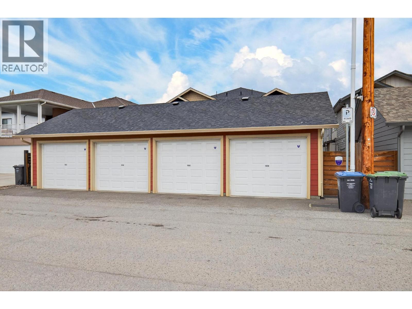
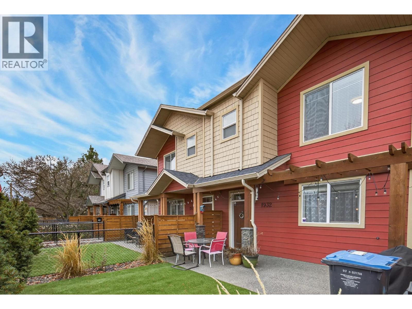
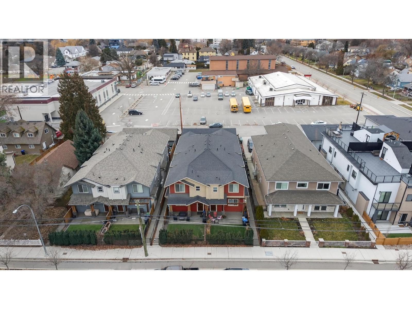
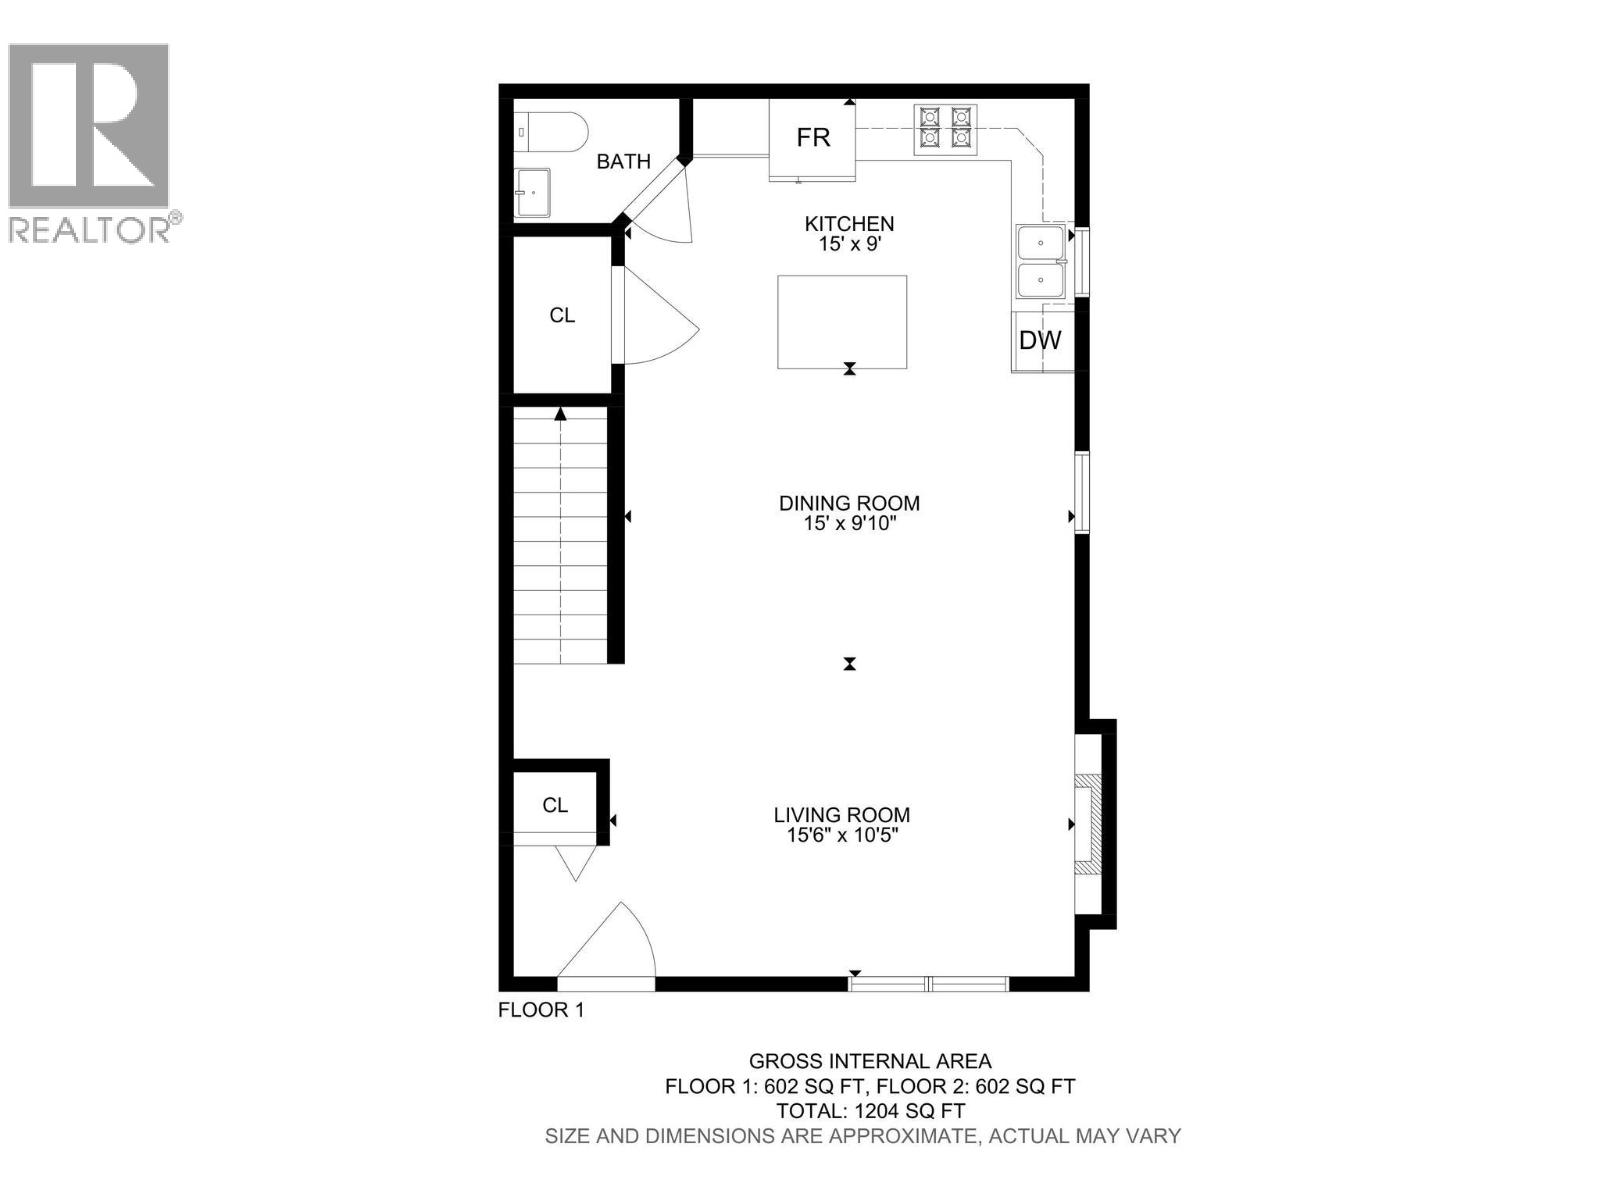
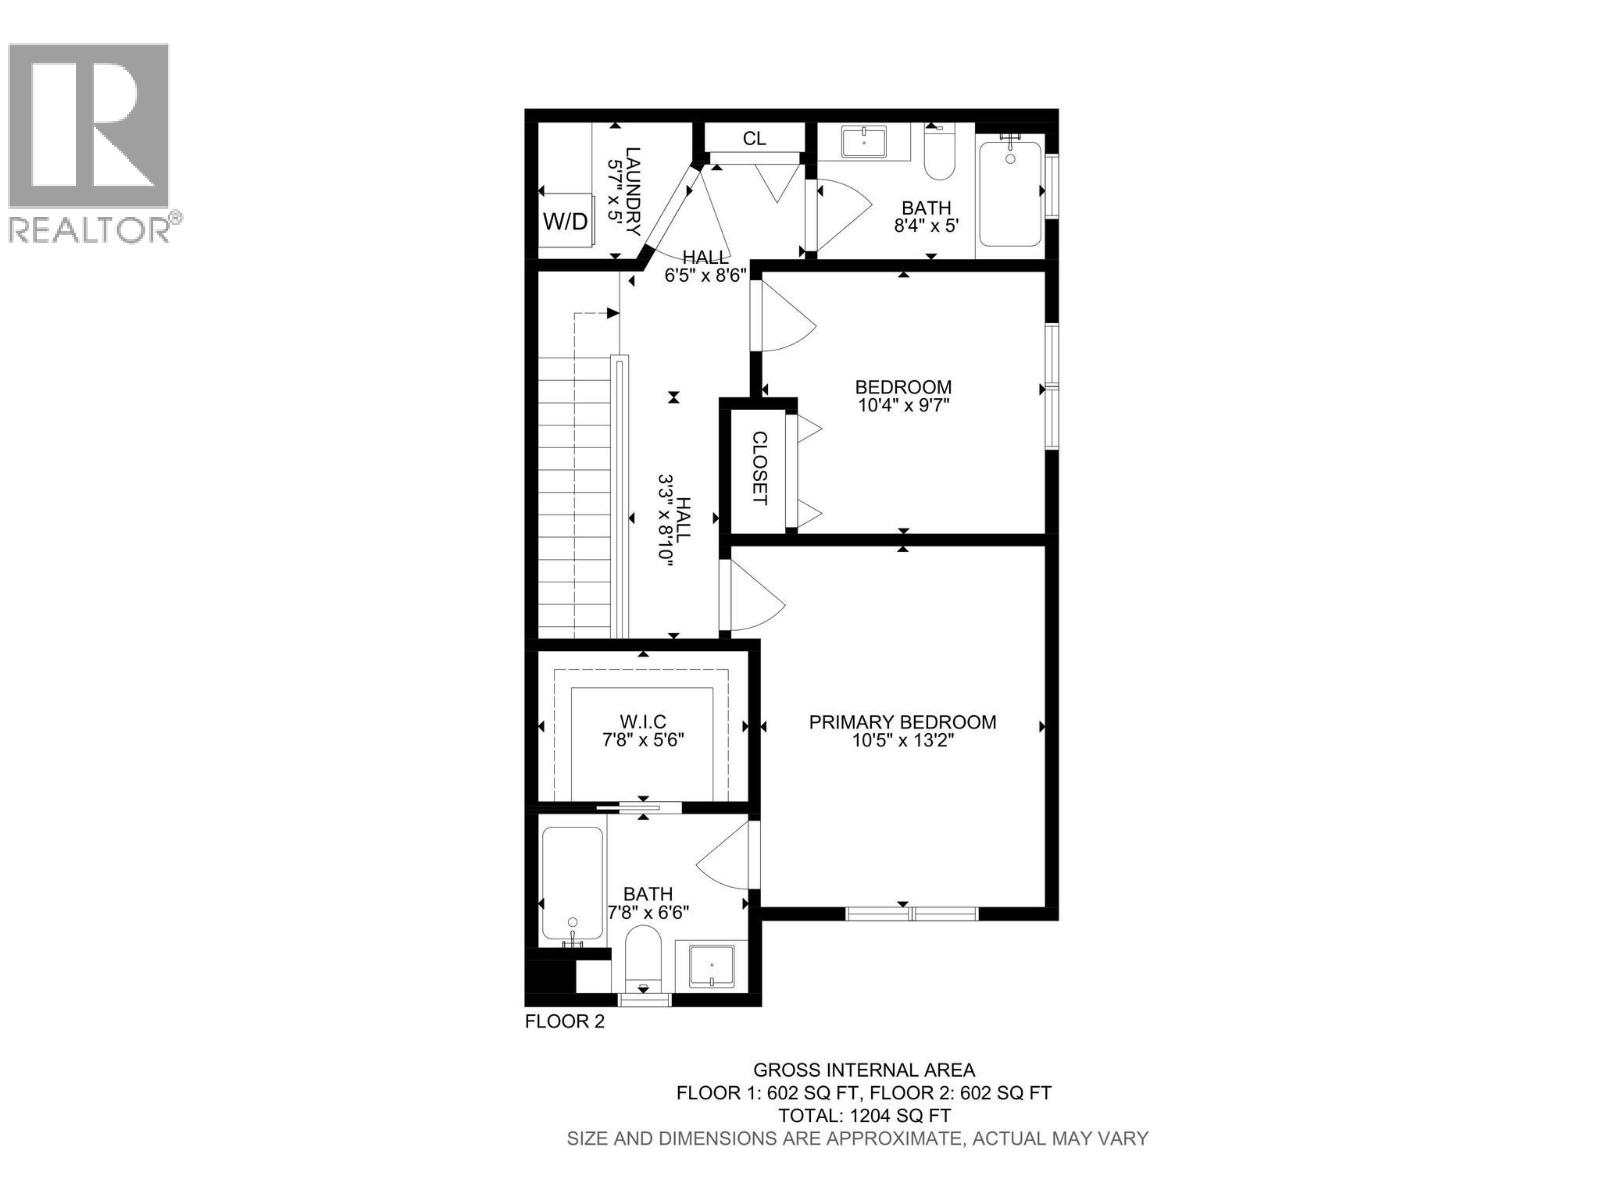
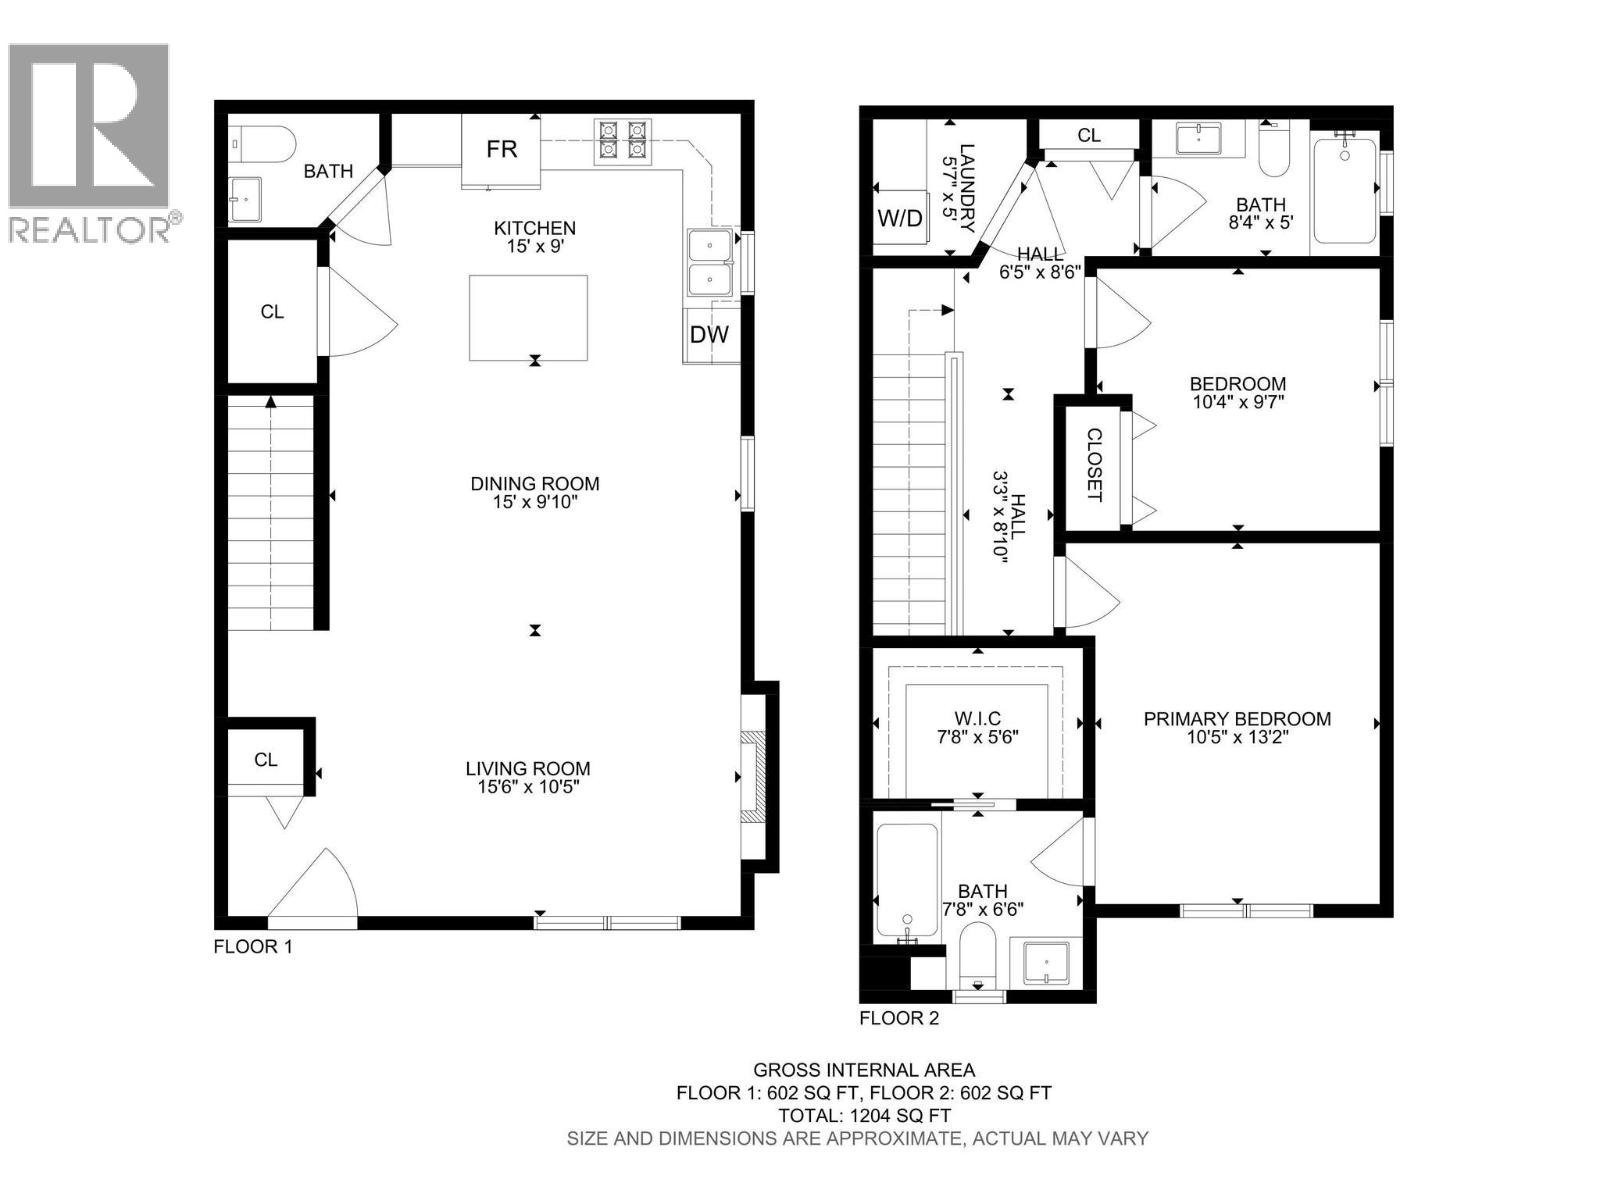
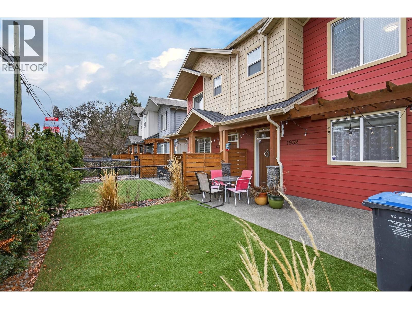
Discover stylish, low-maintenance living in the heart of Kelowna South, one of the city’s most sought-after neighbourhoods. Built by Maraine Construction, this quality front-unit home offers exceptional craftsmanship, no strata fees, & INSURANCE ALREADY IN PLACE. The bright, modern kitchen features quartz countertops, stainless steel appliances, abundant cabinetry & durable vinyl plank flooring. Roughed-in for either a gas or electric range, it offers flexibility to suit your cooking preferences. The living room is centered around a cozy gas fireplace, creating the perfect space to relax or entertain. Offering 2 bdrms and 2.5 bathrooms, the functional layout includes a convenient powder room on the main floor, while upstairs you'll find 2 spacious bdrms & 2 full bathrooms. The generous primary suite features a large WIC and private ensuite. Enjoy year-round comfort with natural gas heating, central air conditioning, & hot water on demand. A security alarm system provides added security. Outside, the fully fenced yard is finished with low-maintenance SynLawn and includes a natural gas BBQ hookup, making outdoor entertaining effortless. The detached garage provides secure parking & storage. Ideally located steps from bike paths, transit, schools, and everyday amenities, with easy access to Pandosy Village, the waterfront, & downtown via the Ethel cycling corridor, this home offers an exceptional walkable lifestyle in one of Kelowna’s most desirable neighbourhoods. (id:63476)
Property Details
| MLS® Number | 10399019 |
| Property Type | Single Family |
| Neigbourhood | Kelowna South |
| Community Name | N/A |
| Community Features | Pets Allowed |
| Parking Space Total | 1 |
Building
| Bathroom Total | 3 |
| Bedrooms Total | 2 |
| Constructed Date | 2017 |
| Construction Style Attachment | Attached |
| Cooling Type | Central Air Conditioning |
| Half Bath Total | 1 |
| Heating Type | See Remarks |
| Stories Total | 2 |
| Size Interior | 1,204 Sqft |
| Type | Row / Townhouse |
| Utility Water | Municipal Water |
Parking
| Detached Garage | 1 |
Land
| Acreage | No |
| Sewer | Municipal Sewage System |
| Size Total Text | Under 1 Acre |
Rooms
| Level | Type | Length | Width | Dimensions |
|---|---|---|---|---|
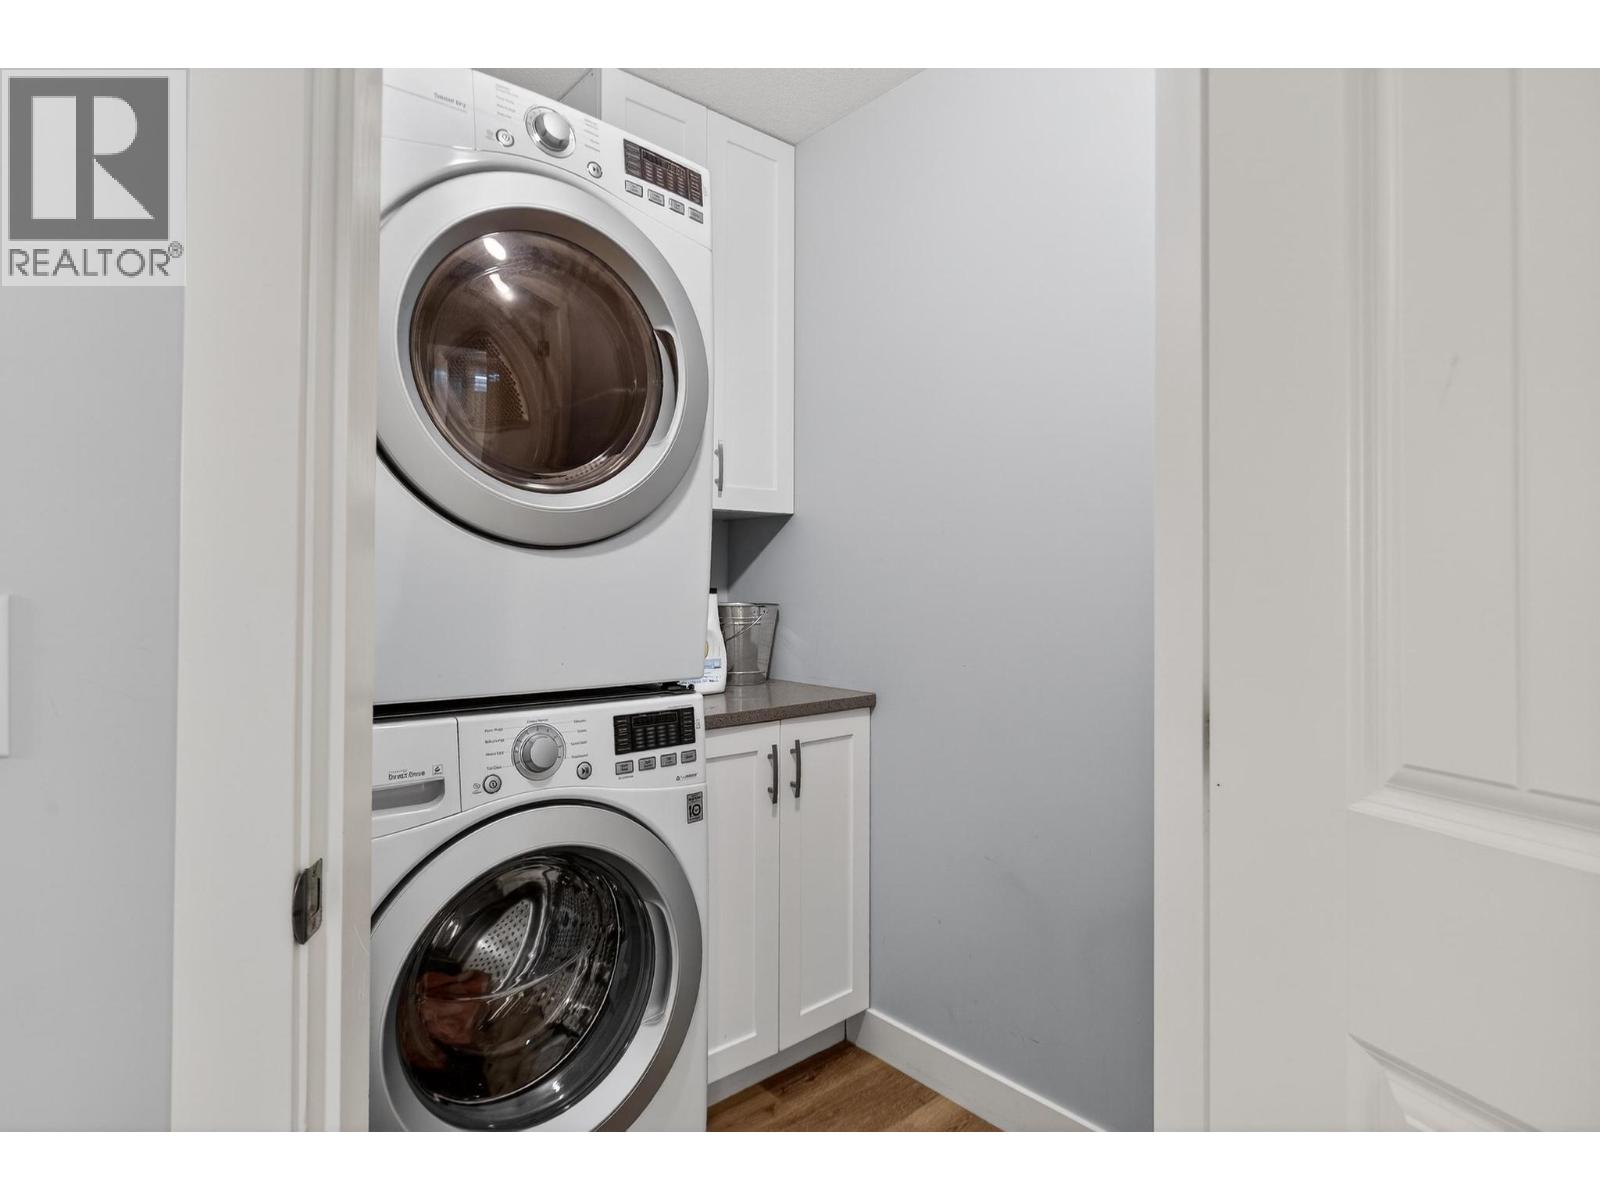
| Second Level | Laundry Room | 5'7'' x 5'0'' | ||
| Second Level | 4pc Bathroom | 8'4'' x 5'0'' | ||
| Second Level | Other | 7'8'' x 5'6'' | ||
| Second Level | 4pc Ensuite Bath | 7'8'' x 6'6'' | ||
| Second Level | Bedroom | 10'4'' x 9'7'' | ||
| Second Level | Primary Bedroom | 10'5'' x 13'2'' | ||
| Main Level | 2pc Bathroom | Measurements not available | ||
| Main Level | Kitchen | 15'0'' x 9'0'' | ||
| Main Level | Dining Room | 15'0'' x 9'10'' | ||
| Main Level | Living Room | 15'6'' x 10'5'' |
Contact Us
Contact us for more information

The trademarks REALTOR®, REALTORS®, and the REALTOR® logo are controlled by The Canadian Real Estate Association (CREA) and identify real estate professionals who are members of CREA. The trademarks MLS®, Multiple Listing Service® and the associated logos are owned by The Canadian Real Estate Association (CREA) and identify the quality of services provided by real estate professionals who are members of CREA. The trademark DDF® is owned by The Canadian Real Estate Association (CREA) and identifies CREA's Data Distribution Facility (DDF®)
August 28 2026 04:47:58
Association of Interior REALTORS®
Real Broker B.c. Ltd