
1931 Westerra Ln Stony Plain, Alberta T7Z 0M9

$600,000
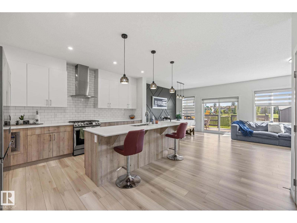
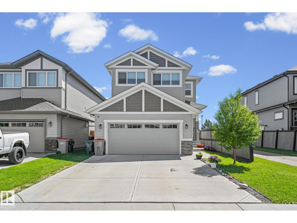
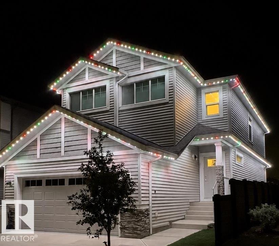
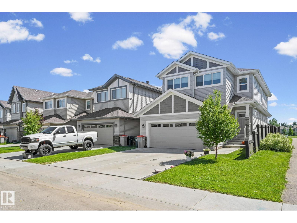
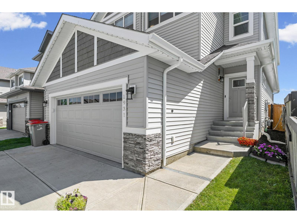
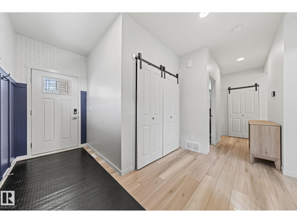
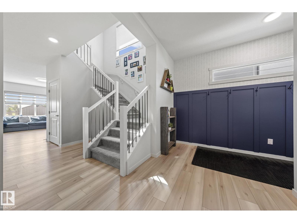
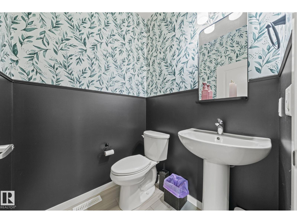
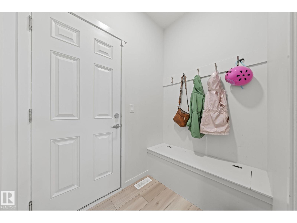
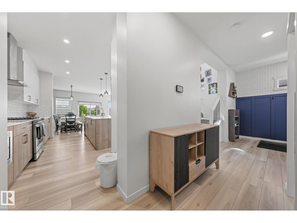
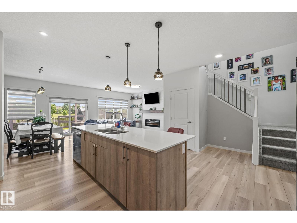
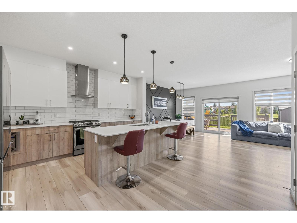
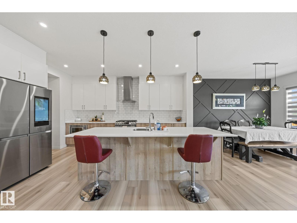
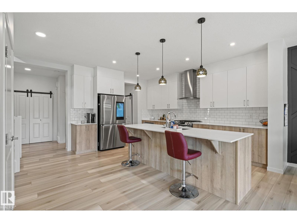
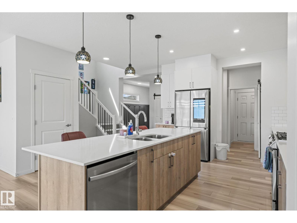
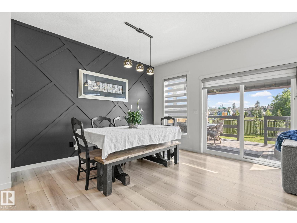
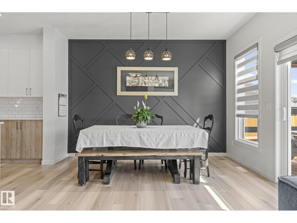
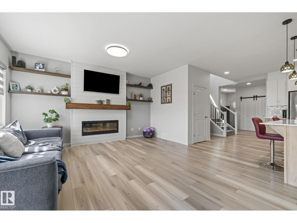
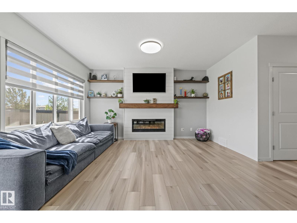
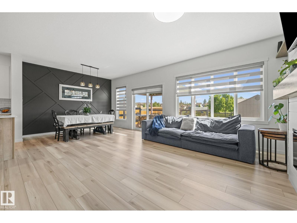
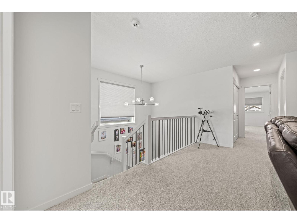
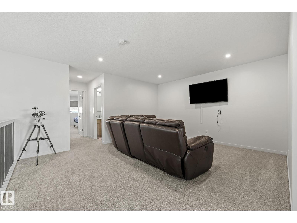
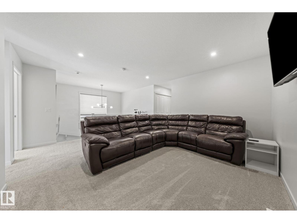
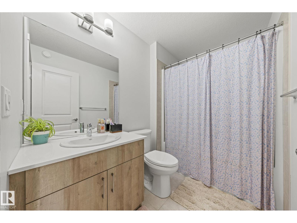
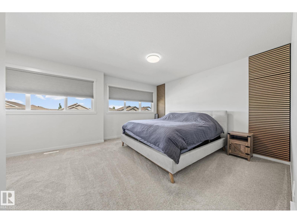
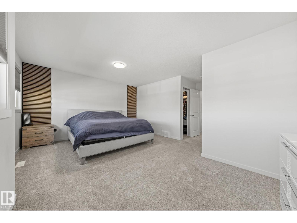
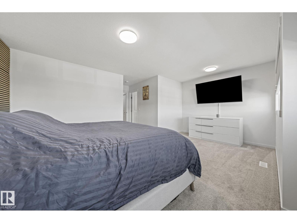
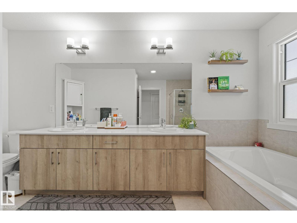
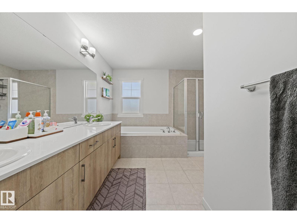
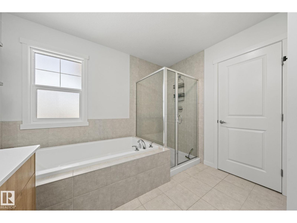
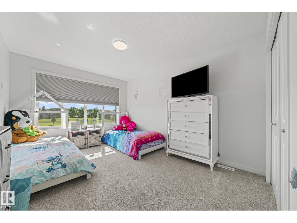
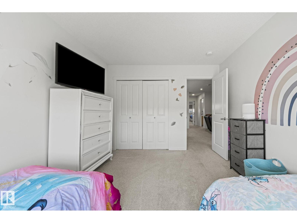
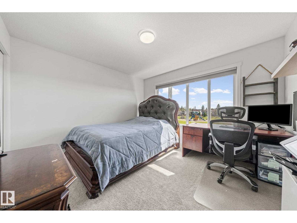
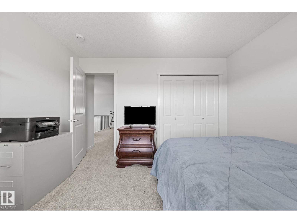
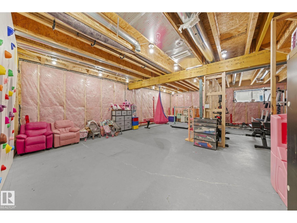
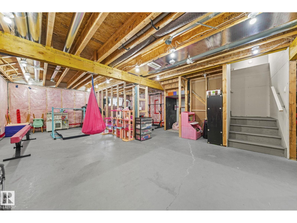
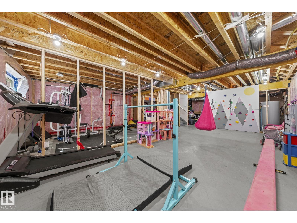
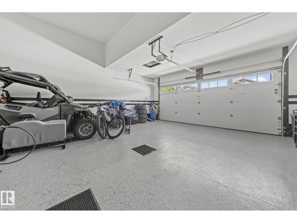
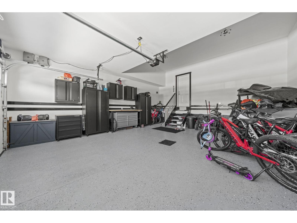
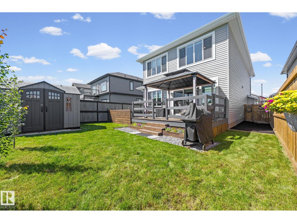
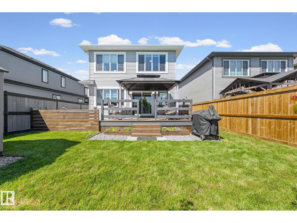
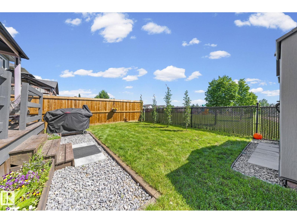
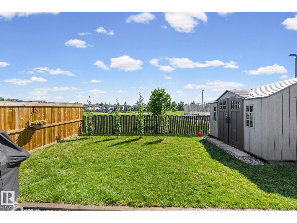
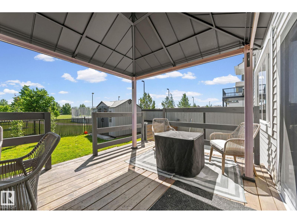
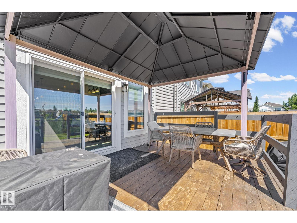
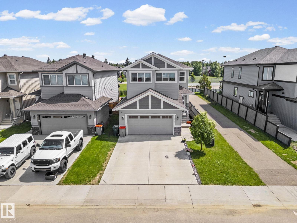
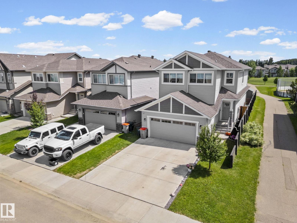
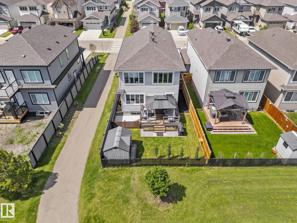
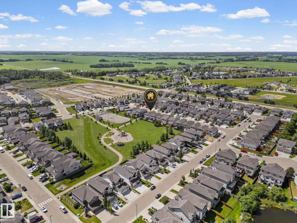
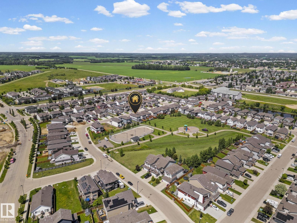
Welcome to this exceptional Coventry Homes-built two-storey in the sought-after community of Westerra, Stony Plain! Built in 2021, this beautifully maintained home offers over 2,190 sq. ft. of living space with 3 bedrooms, 2.5 bathrooms, and an oversized heated garage featuring epoxy flooring. The open-concept main floor showcases luxury vinyl plank flooring, a stunning electric fireplace, central A/C, and a chef-inspired kitchen with stainless steel appliances, a gas range, ample cabinetry, and generous workspace. Permanent exterior lighting adds year-round convenience and curb appeal. Upstairs you’ll find spacious bedrooms, including a gorgeous primary retreat. The unfinished basement is framed for an additional room and already wired with lighting and electrical. Enjoy the landscaped backyard with a gazebo and concrete pad, backing directly onto a park, playground, and outdoor hockey rink. Close to schools, walking trails, and amenities, this move-in-ready home is the perfect blend of comfort, style (id:63476)
Property Details
| MLS® Number | E4500427 |
| Property Type | Single Family |
| Neigbourhood | Westerra |
| Amenities Near By | Park, Schools, Shopping |
| Features | See Remarks, No Smoking Home |
| Structure | Deck |
Building
| Bathroom Total | 3 |
| Bedrooms Total | 3 |
| Amenities | Ceiling - 9ft |
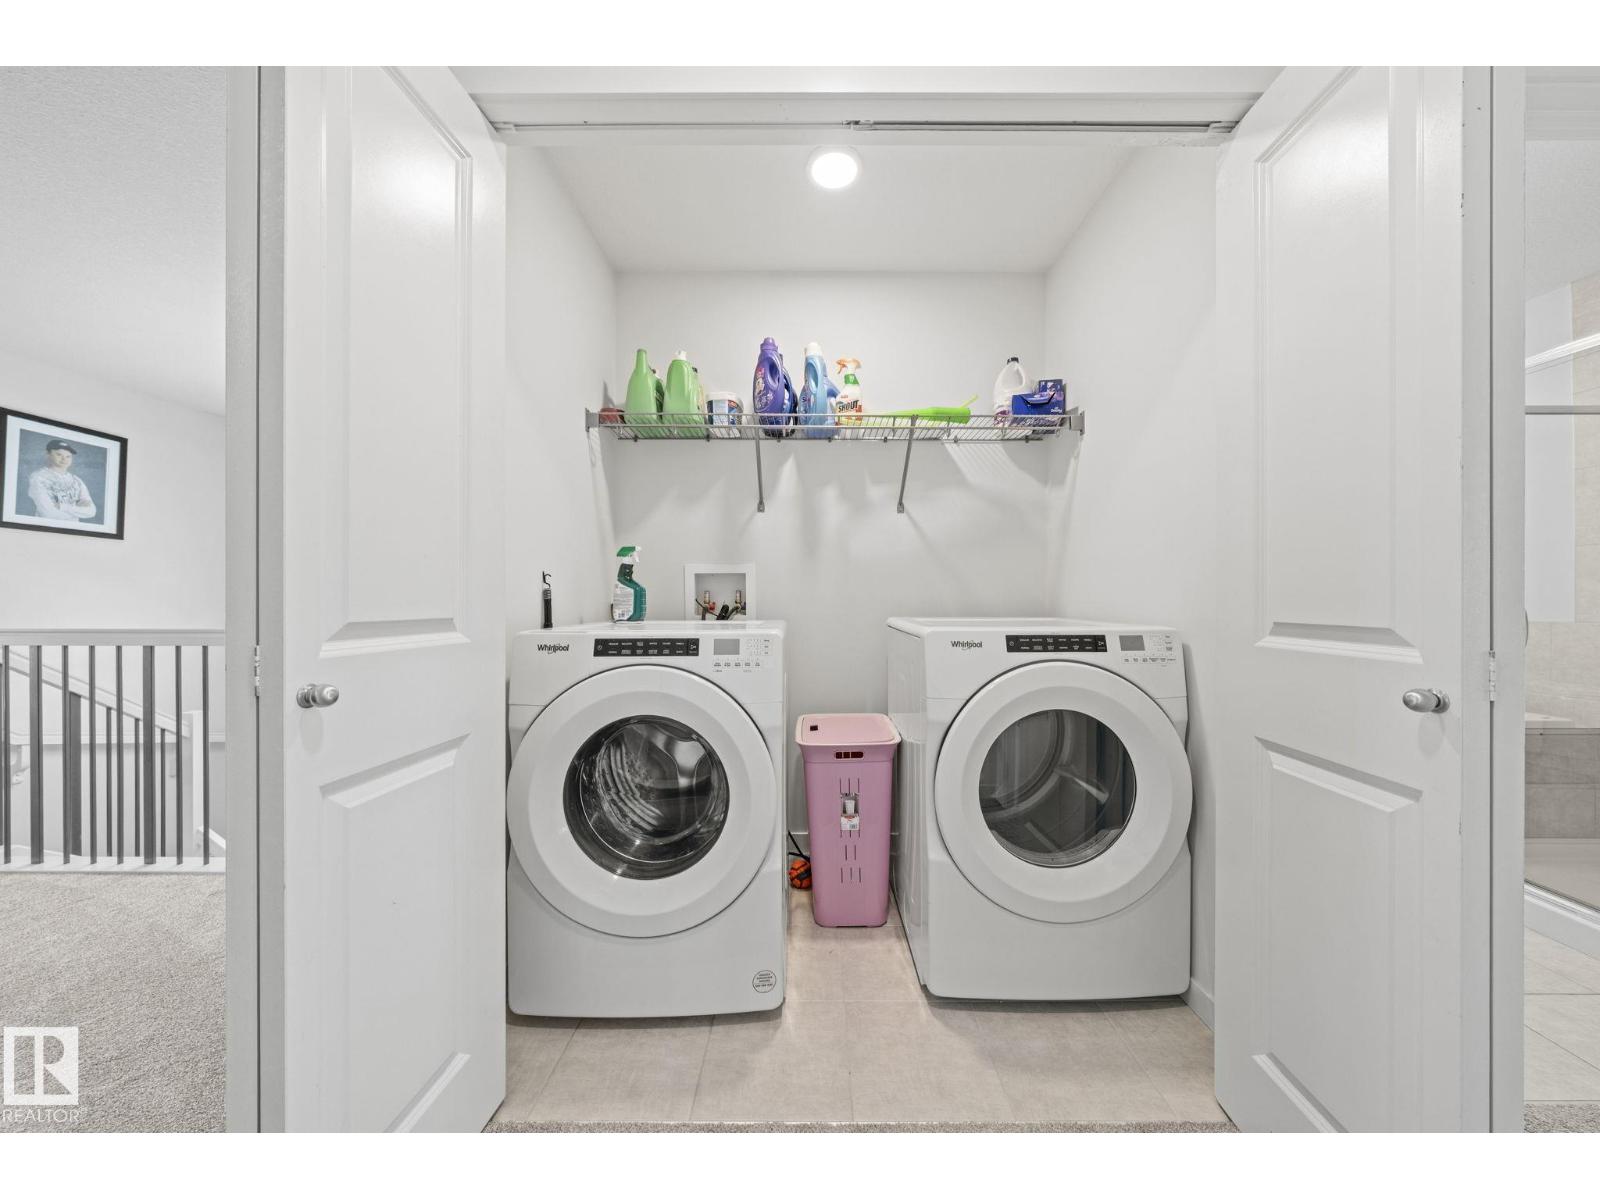
| Appliances | Dishwasher, Dryer, Garage Door Opener Remote(s), Garage Door Opener, Humidifier, Refrigerator, Storage Shed, Gas Stove(s), Washer, Water Softener, Window Coverings |
| Basement Development | Partially Finished |
| Basement Type | Full (partially Finished) |
| Constructed Date | 2021 |
| Construction Style Attachment | Detached |
| Cooling Type | Central Air Conditioning |
| Fireplace Fuel | Electric |
| Fireplace Present | Yes |
| Fireplace Type | Unknown |
| Half Bath Total | 1 |
| Heating Type | Forced Air |
| Stories Total | 2 |
| Size Interior | 2,184 Sqft |
| Type | House |
Parking
| Attached Garage |
Land
| Acreage | No |
| Fence Type | Fence |
| Land Amenities | Park, Schools, Shopping |
Rooms
| Level | Type | Length | Width | Dimensions |
|---|---|---|---|---|
| Main Level | Living Room | 4.57 m | 5.24 m | 4.57 m x 5.24 m |
| Main Level | Dining Room | 3.86 m | 1.76 m | 3.86 m x 1.76 m |
| Main Level | Kitchen | 4.79 m | 5.68 m | 4.79 m x 5.68 m |
| Upper Level | Family Room | 6.85 m | 4.97 m | 6.85 m x 4.97 m |
| Upper Level | Primary Bedroom | 5.58 m | 5.44 m | 5.58 m x 5.44 m |
| Upper Level | Bedroom 2 | 3.47 m | 3.68 m | 3.47 m x 3.68 m |
| Upper Level | Bedroom 3 | 4.074 m | 3.18 m | 4.074 m x 3.18 m |
Contact Us
Contact us for more information

The trademarks REALTOR®, REALTORS®, and the REALTOR® logo are controlled by The Canadian Real Estate Association (CREA) and identify real estate professionals who are members of CREA. The trademarks MLS®, Multiple Listing Service® and the associated logos are owned by The Canadian Real Estate Association (CREA) and identify the quality of services provided by real estate professionals who are members of CREA. The trademark DDF® is owned by The Canadian Real Estate Association (CREA) and identifies CREA's Data Distribution Facility (DDF®)
August 03 2026 06:11:19
REALTORS® Association of Edmonton
RE/MAX Excellence