
1931 145a Av NW Edmonton, Alberta T5Y 1S9

$384,900
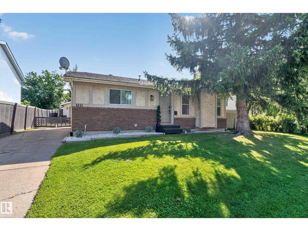
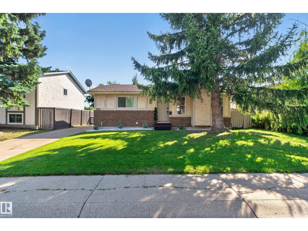
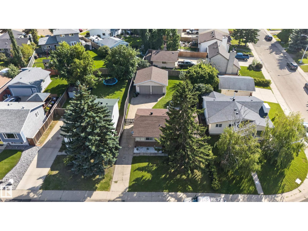
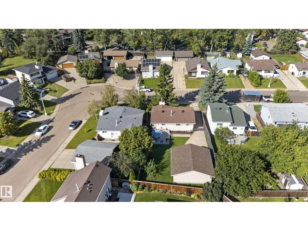
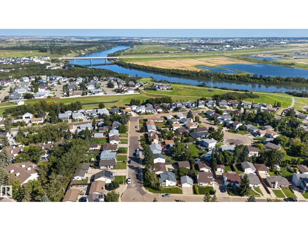
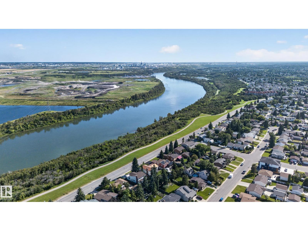
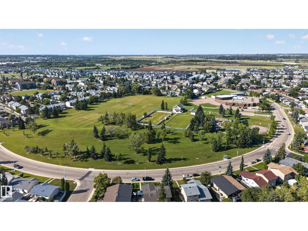
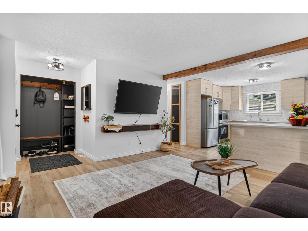
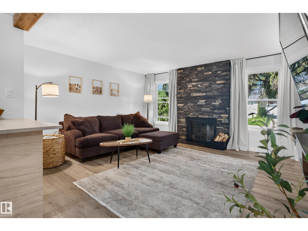
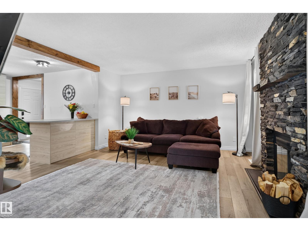
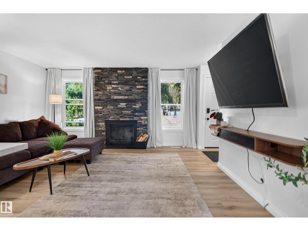
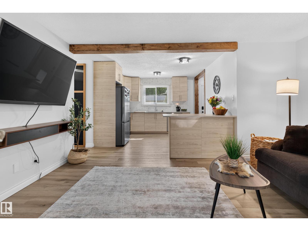
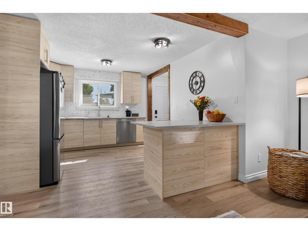
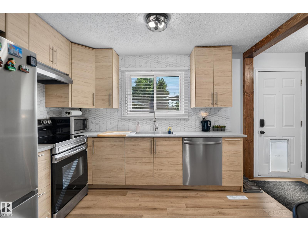
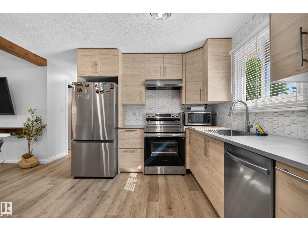
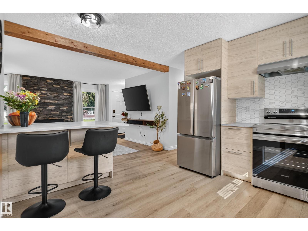
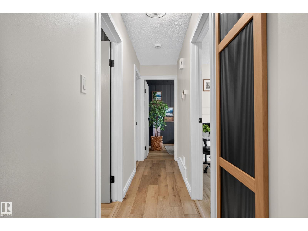
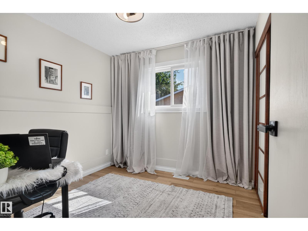
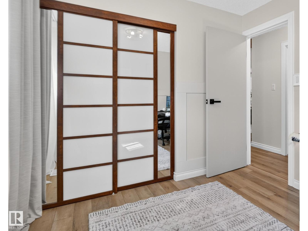
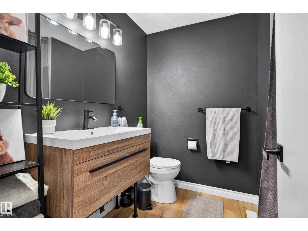
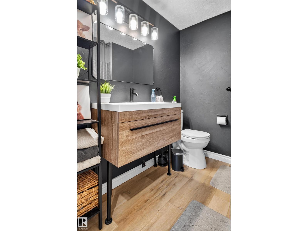
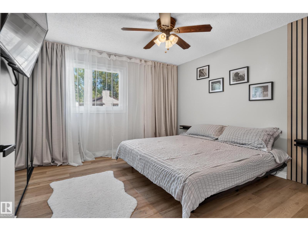
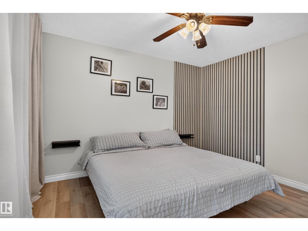
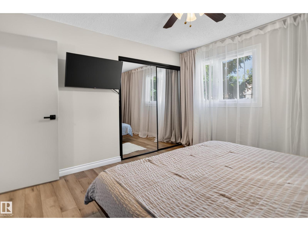
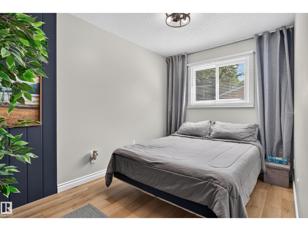
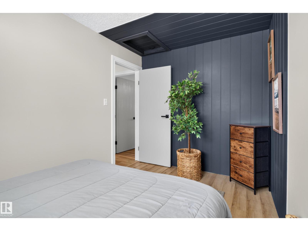
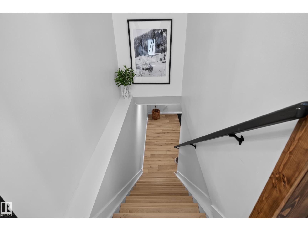
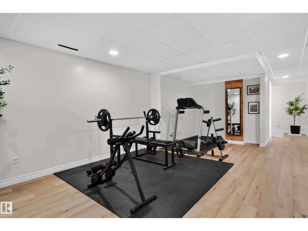
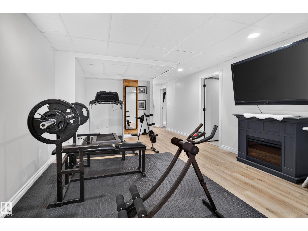
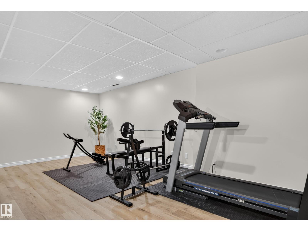
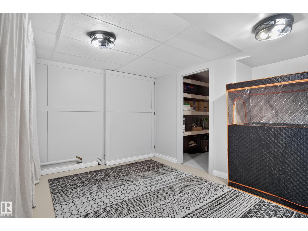
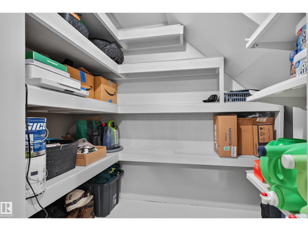
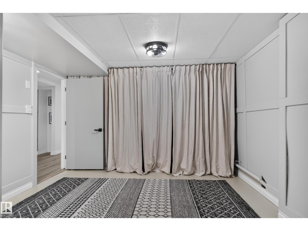
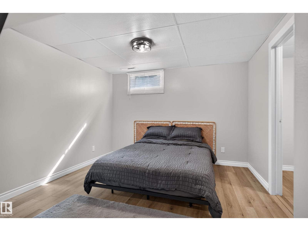
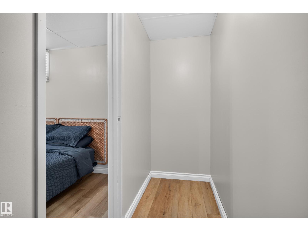
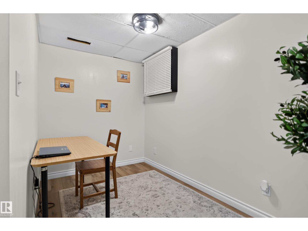
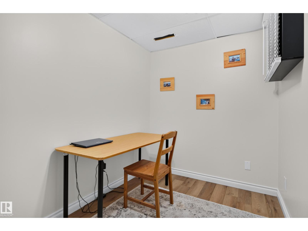
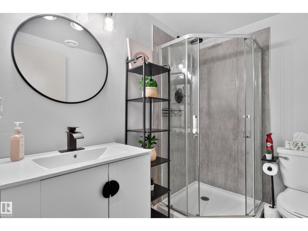
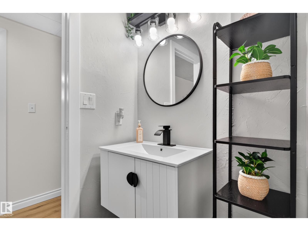
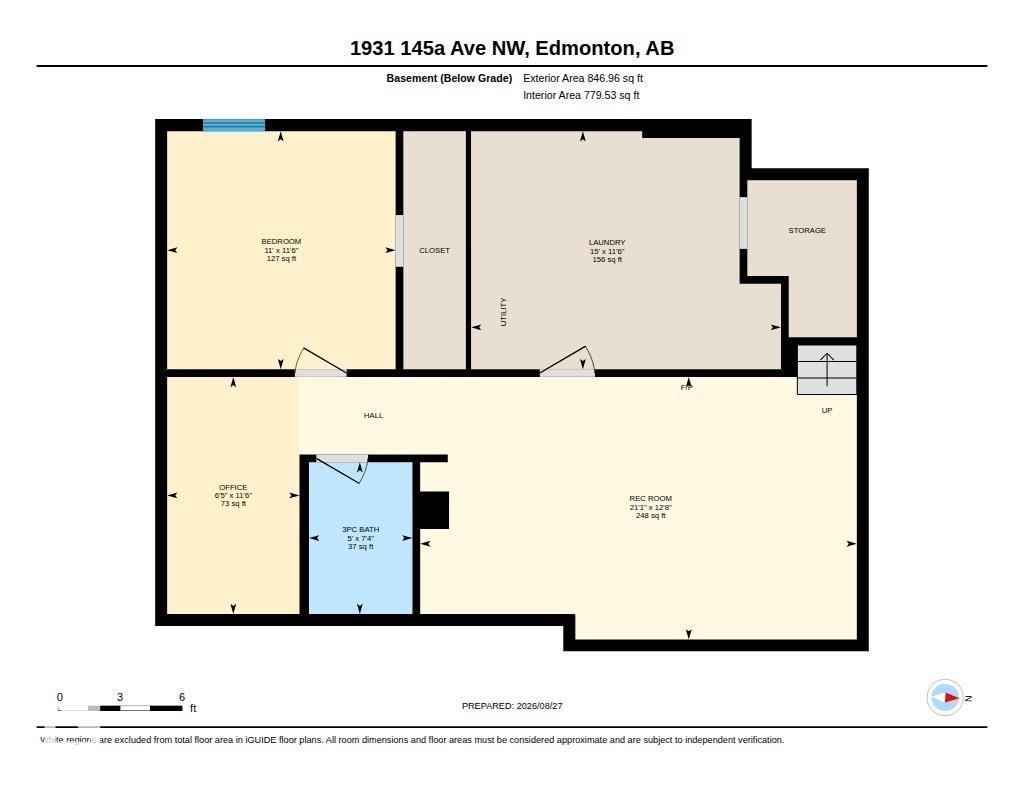
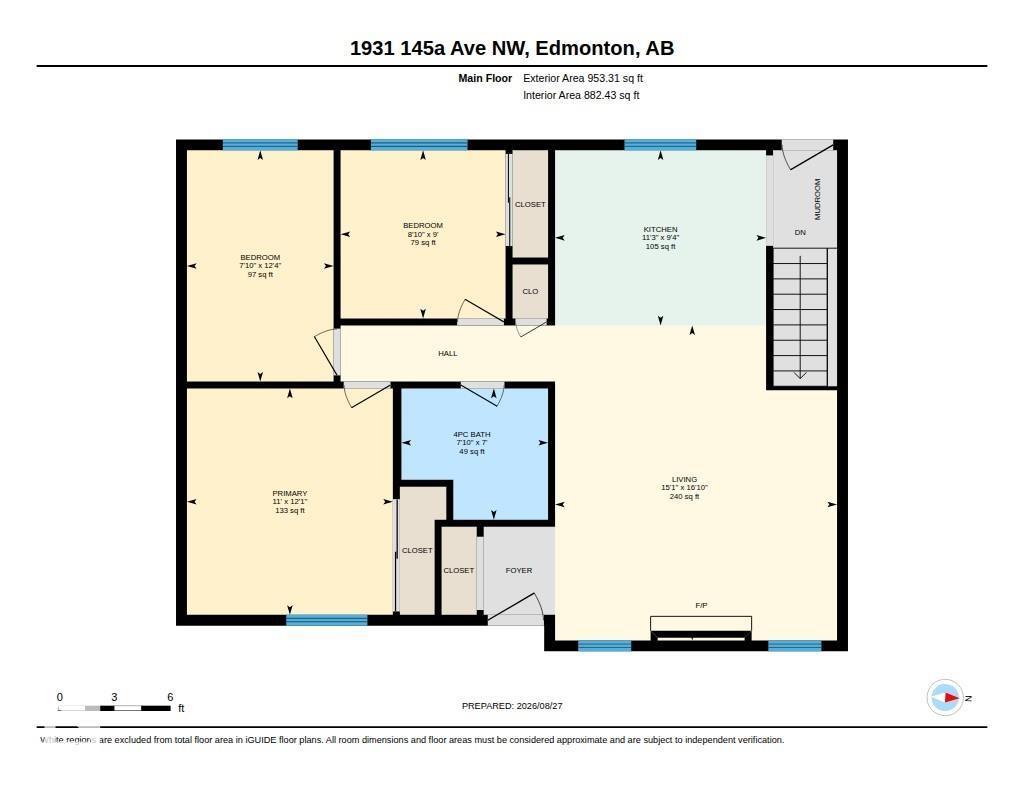
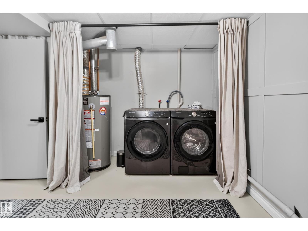
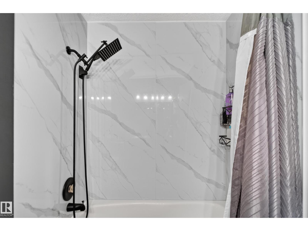
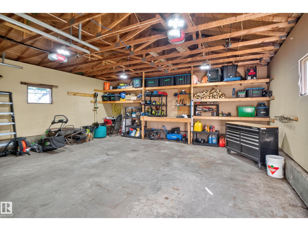
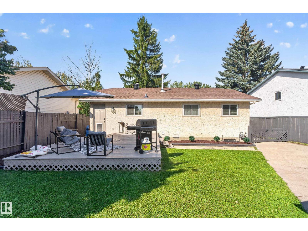
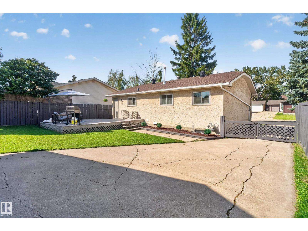
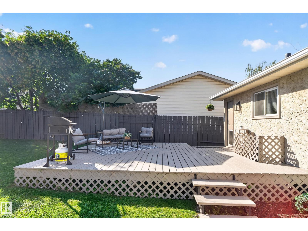
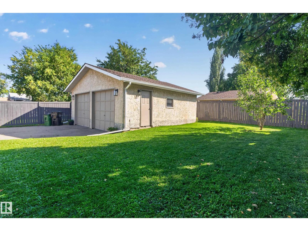
Absolutely stunning bungalow in Fraser. This charming starter home has been completed transformed and will be the pride of any new owner. Only 3 blocks to Fraser ravine, river valley trails and dog park. blocks to Fraser School, quick access to the Henday & amenities at Manning Crossing make the location a winner! It's a must see! Offering 24' X 24' DOUBLE DETACHED GARAGE! Total of 4 bed and 2 baths. Cute curb appeal, open concept main floor which unites the kitchen and living area and has been totally remodelled. The amazing designer flare thru the entire home will win you over immediately. The basement is fu3= 1 bedrooms + a fully finished basement with a spacious rec room, 3pc. bath, laundry and loads of storage! Large back yard is spacious, with tons of room for summer BBQs or bonfires! ENDLESS RENOVATIONS! (id:63476)
Property Details
| MLS® Number | E4505894 |
| Property Type | Single Family |
| Neigbourhood | Fraser |
| Amenities Near By | Golf Course, Playground, Public Transit, Schools, Shopping |
| Features | Flat Site, No Back Lane |
| Parking Space Total | 4 |
| Structure | Deck |
Building
| Bathroom Total | 2 |
| Bedrooms Total | 4 |
| Appliances | Dishwasher, Dryer, Garage Door Opener, Hood Fan, Refrigerator, Stove, Washer, Window Coverings |
| Architectural Style | Bungalow |
| Basement Development | Finished |
| Basement Type | Full (finished) |
| Constructed Date | 1980 |
| Construction Style Attachment | Detached |
| Fireplace Fuel | Wood |
| Fireplace Present | Yes |
| Fireplace Type | Unknown |
| Heating Type | Forced Air |
| Stories Total | 1 |
| Size Interior | 953 Sqft |
| Type | House |
Parking
| Detached Garage |
Land
| Acreage | No |
| Fence Type | Fence |
| Land Amenities | Golf Course, Playground, Public Transit, Schools, Shopping |
| Size Irregular | 540.66 |
| Size Total | 540.66 M2 |
| Size Total Text | 540.66 M2 |
Rooms
| Level | Type | Length | Width | Dimensions |
|---|---|---|---|---|
| Basement | Bedroom 4 | 3.5 m | 3.6 m | 3.5 m x 3.6 m |
| Basement | Recreation Room | 3.9 m | 6.4 m | 3.9 m x 6.4 m |
| Basement | Storage | 3.5 m | 4.6 m | 3.5 m x 4.6 m |
| Main Level | Living Room | 5.1 m | 4.6 m | 5.1 m x 4.6 m |
| Main Level | Kitchen | 2.8 m | 3.4 m | 2.8 m x 3.4 m |
| Main Level | Primary Bedroom | 3.7 m | 3.3 m | 3.7 m x 3.3 m |
| Main Level | Bedroom 2 | 3.8 m | 2.4 m | 3.8 m x 2.4 m |
| Main Level | Bedroom 3 | 2.7 m | 2.7 m | 2.7 m x 2.7 m |
Contact Us
Contact us for more information

The trademarks REALTOR®, REALTORS®, and the REALTOR® logo are controlled by The Canadian Real Estate Association (CREA) and identify real estate professionals who are members of CREA. The trademarks MLS®, Multiple Listing Service® and the associated logos are owned by The Canadian Real Estate Association (CREA) and identify the quality of services provided by real estate professionals who are members of CREA. The trademark DDF® is owned by The Canadian Real Estate Association (CREA) and identifies CREA's Data Distribution Facility (DDF®)
August 28 2026 04:01:44
REALTORS® Association of Edmonton
2% Realty Pro