
193 Waterloo Street Kitchener, Ontario N2H 3V9

$569,900
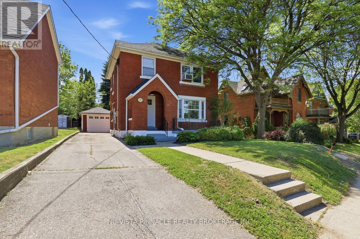
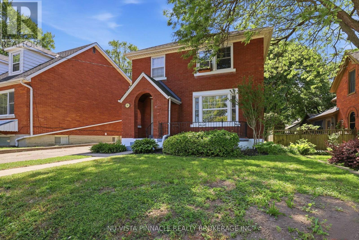
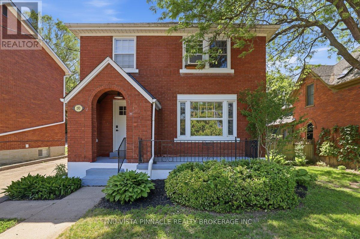
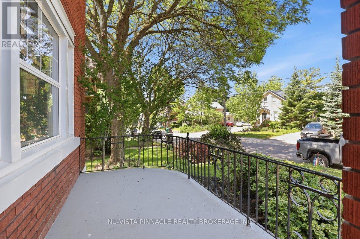
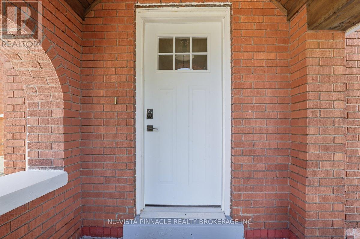
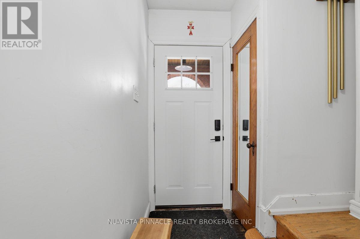
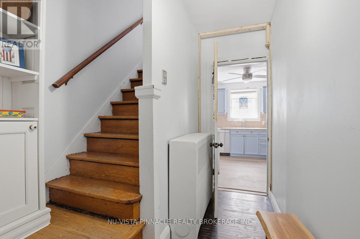
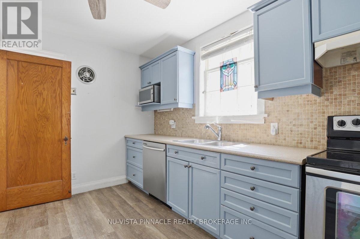
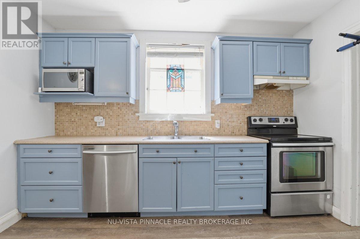
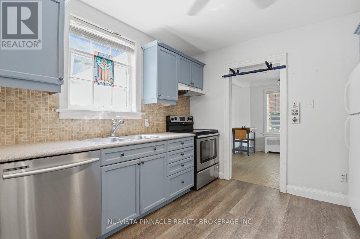
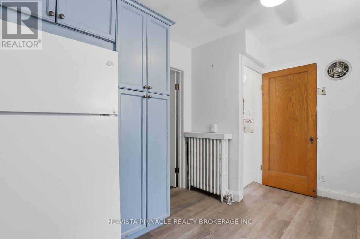
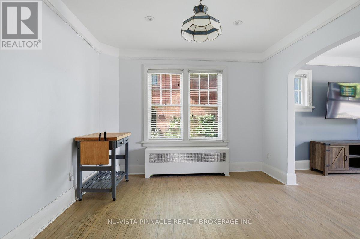
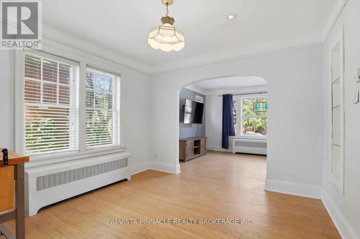
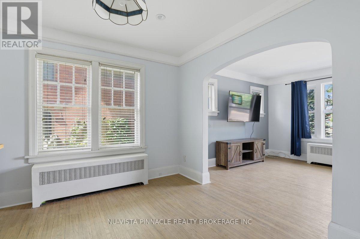
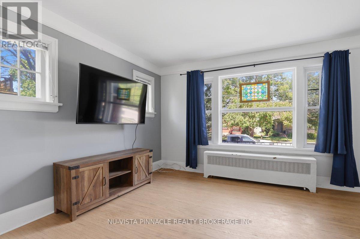
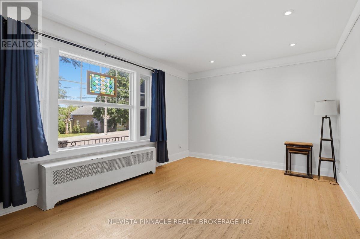
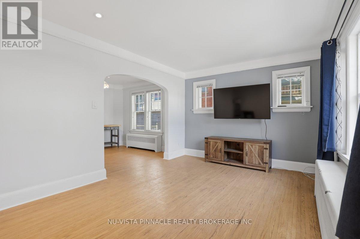
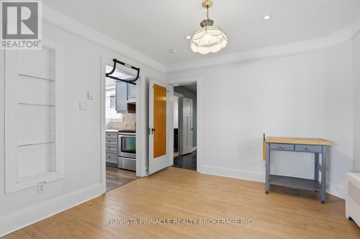
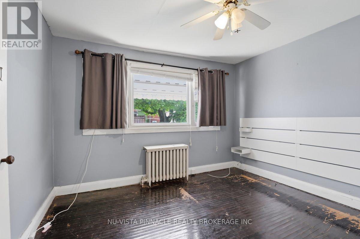
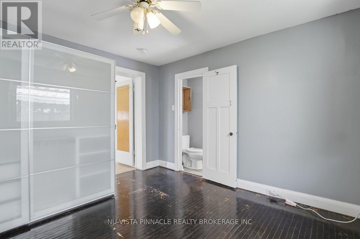
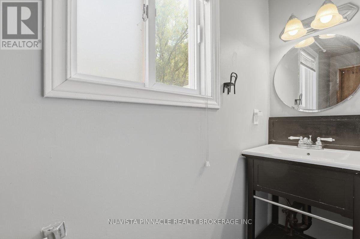
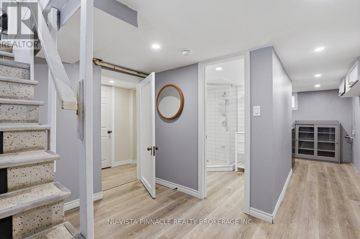
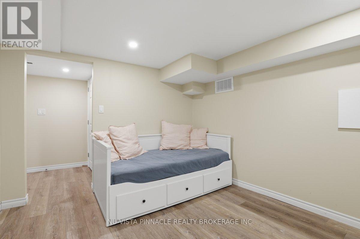
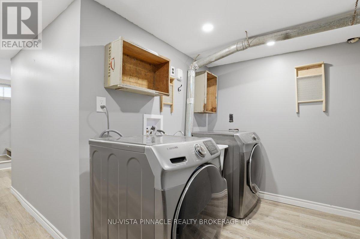
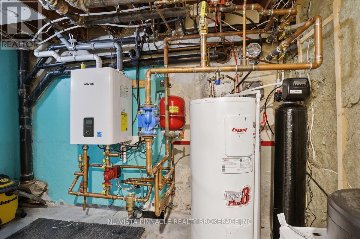
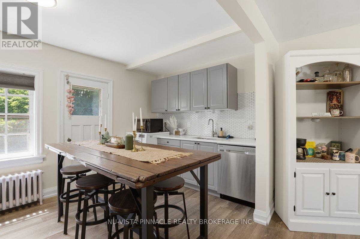
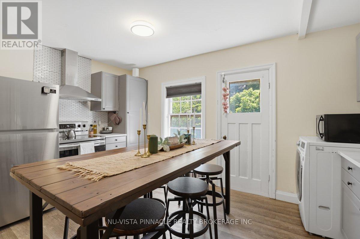
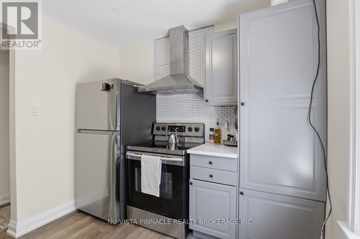
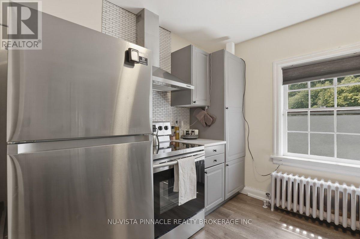
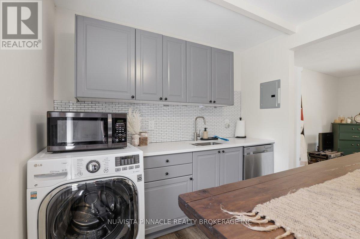
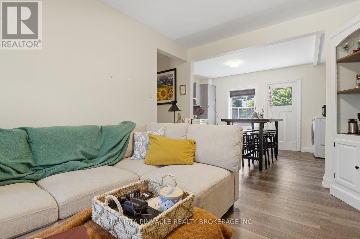
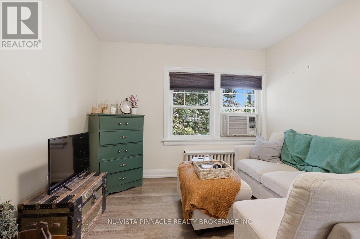
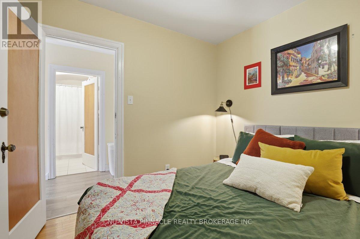
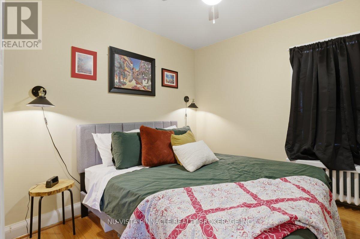
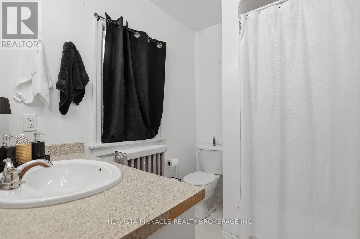
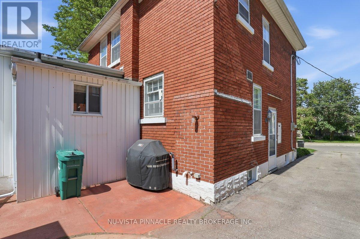
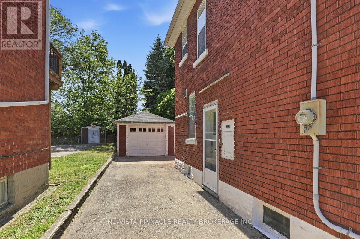
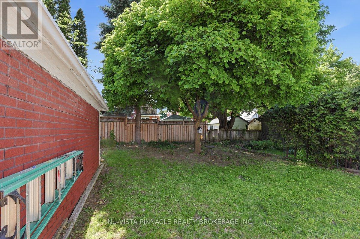
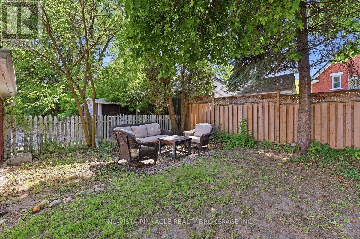
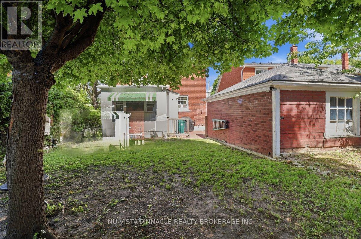
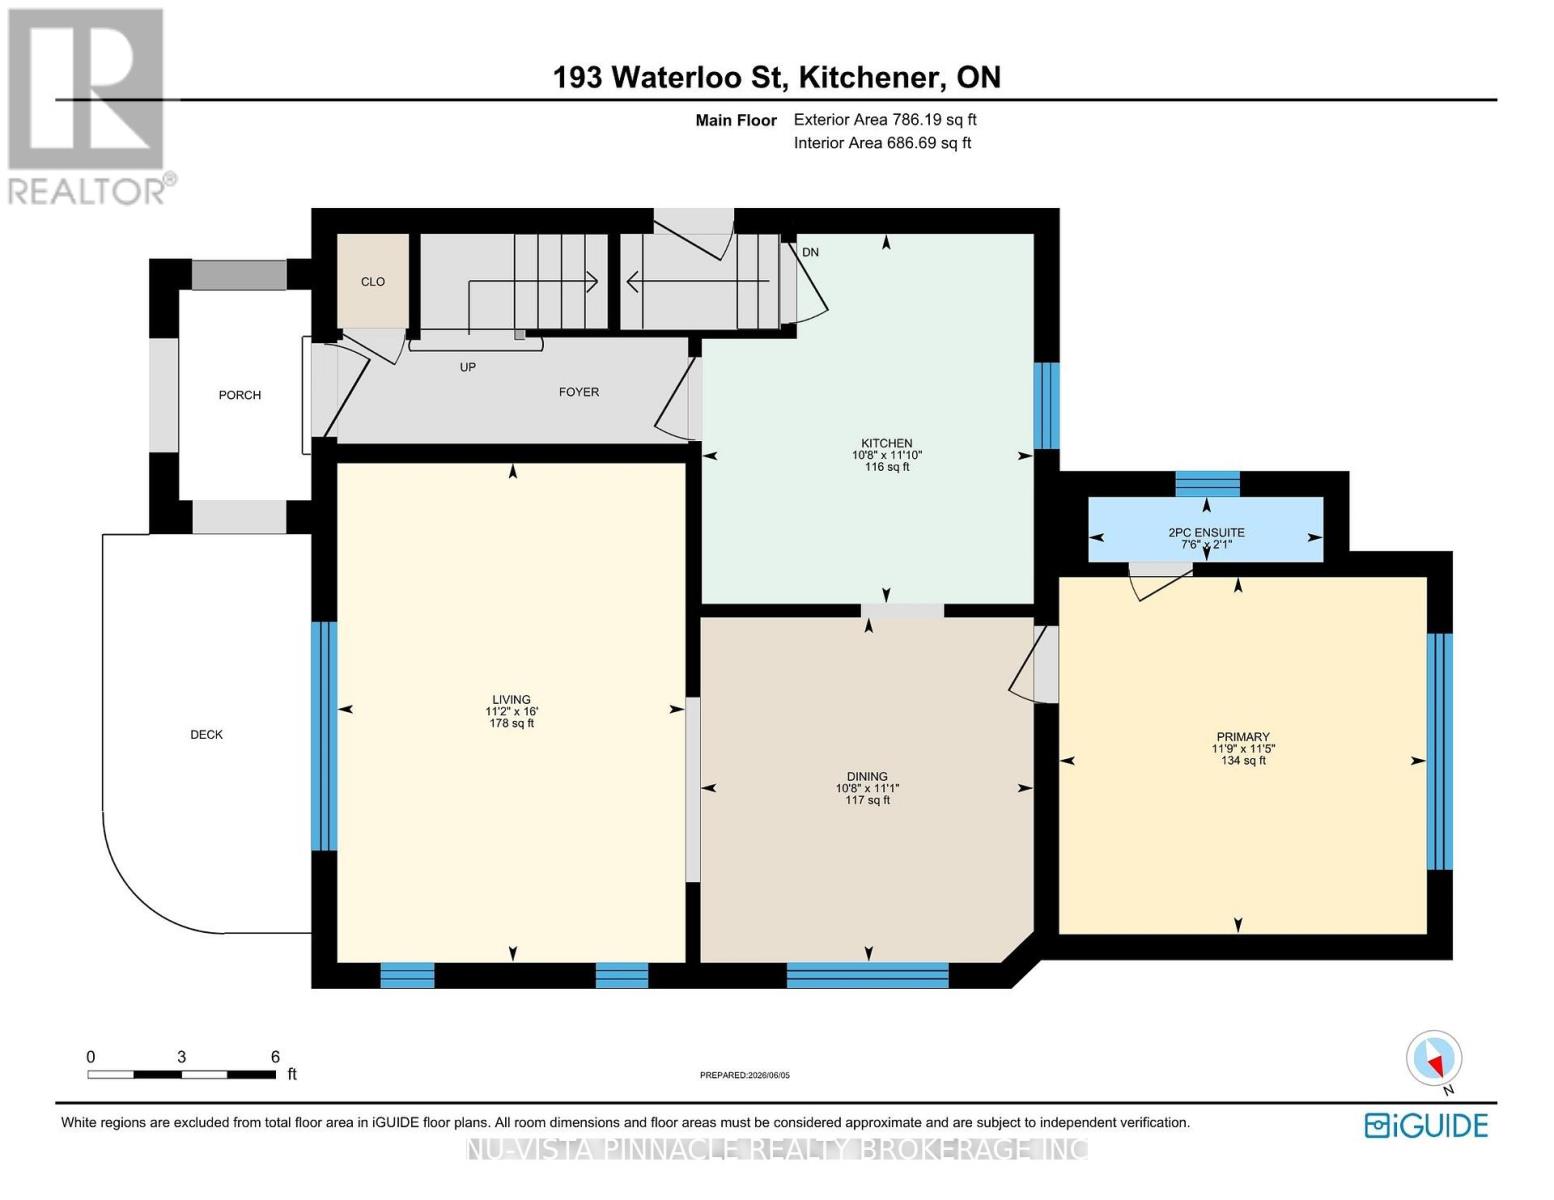
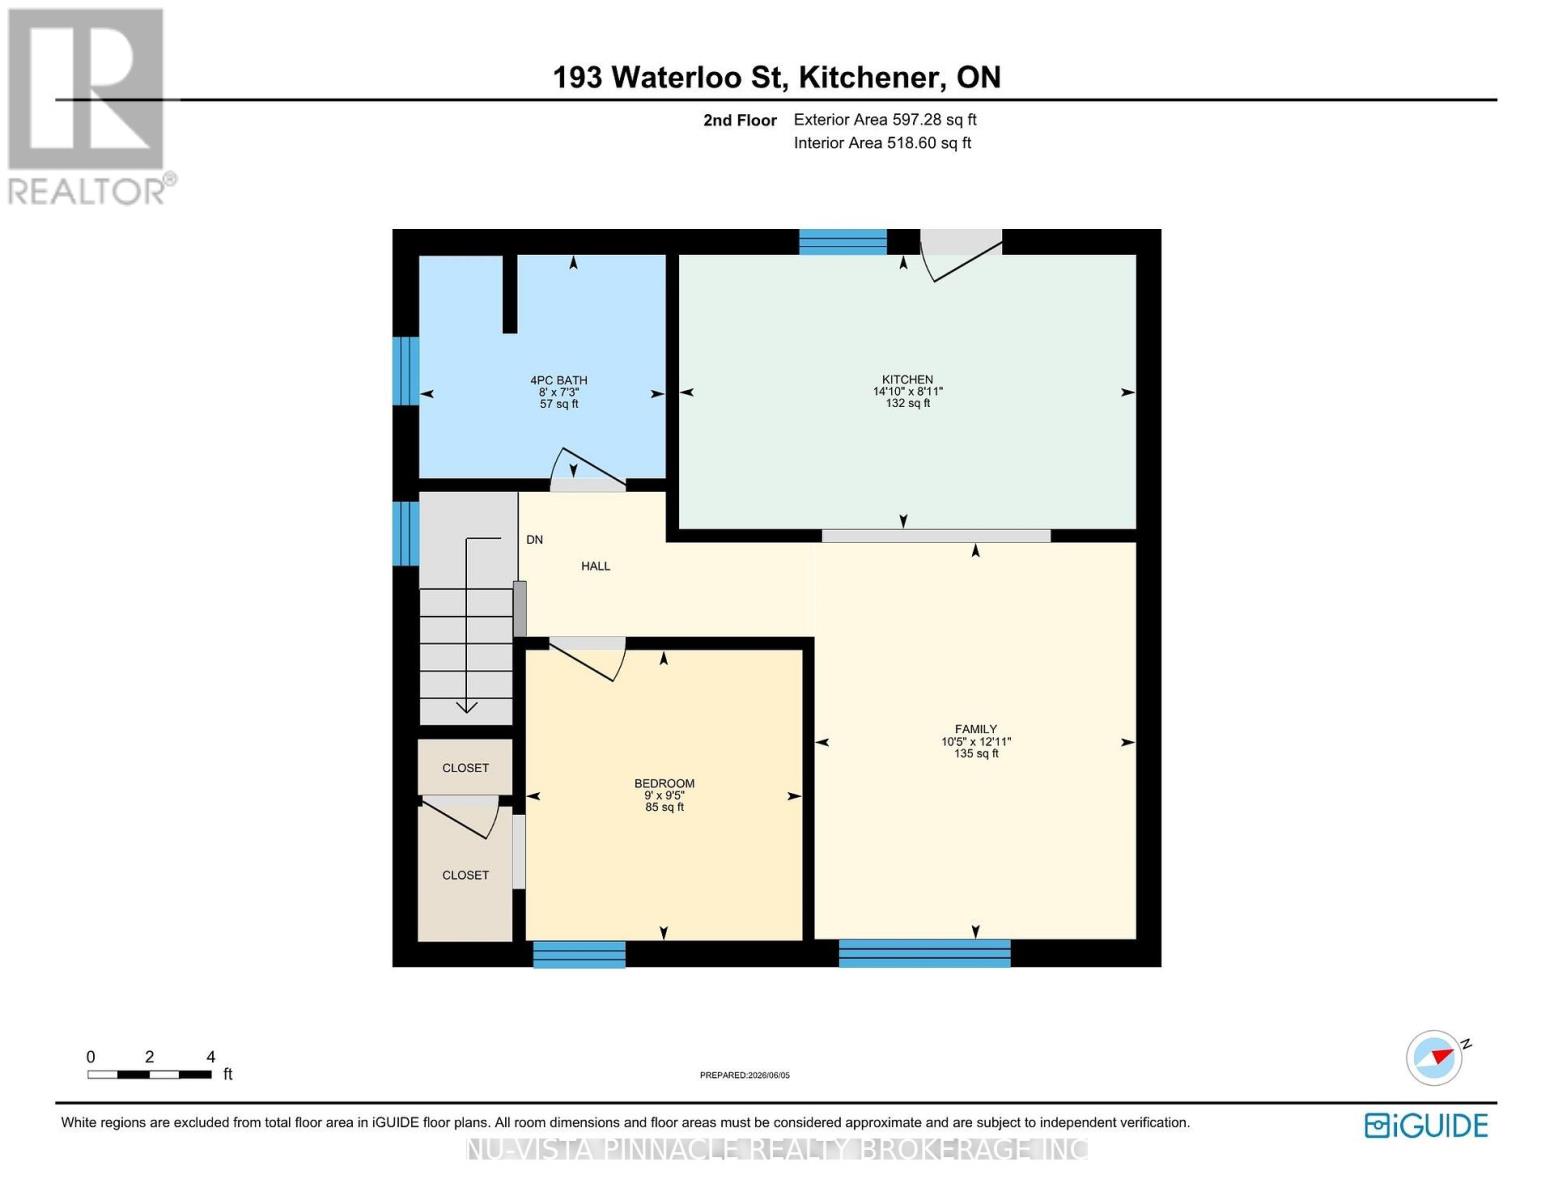
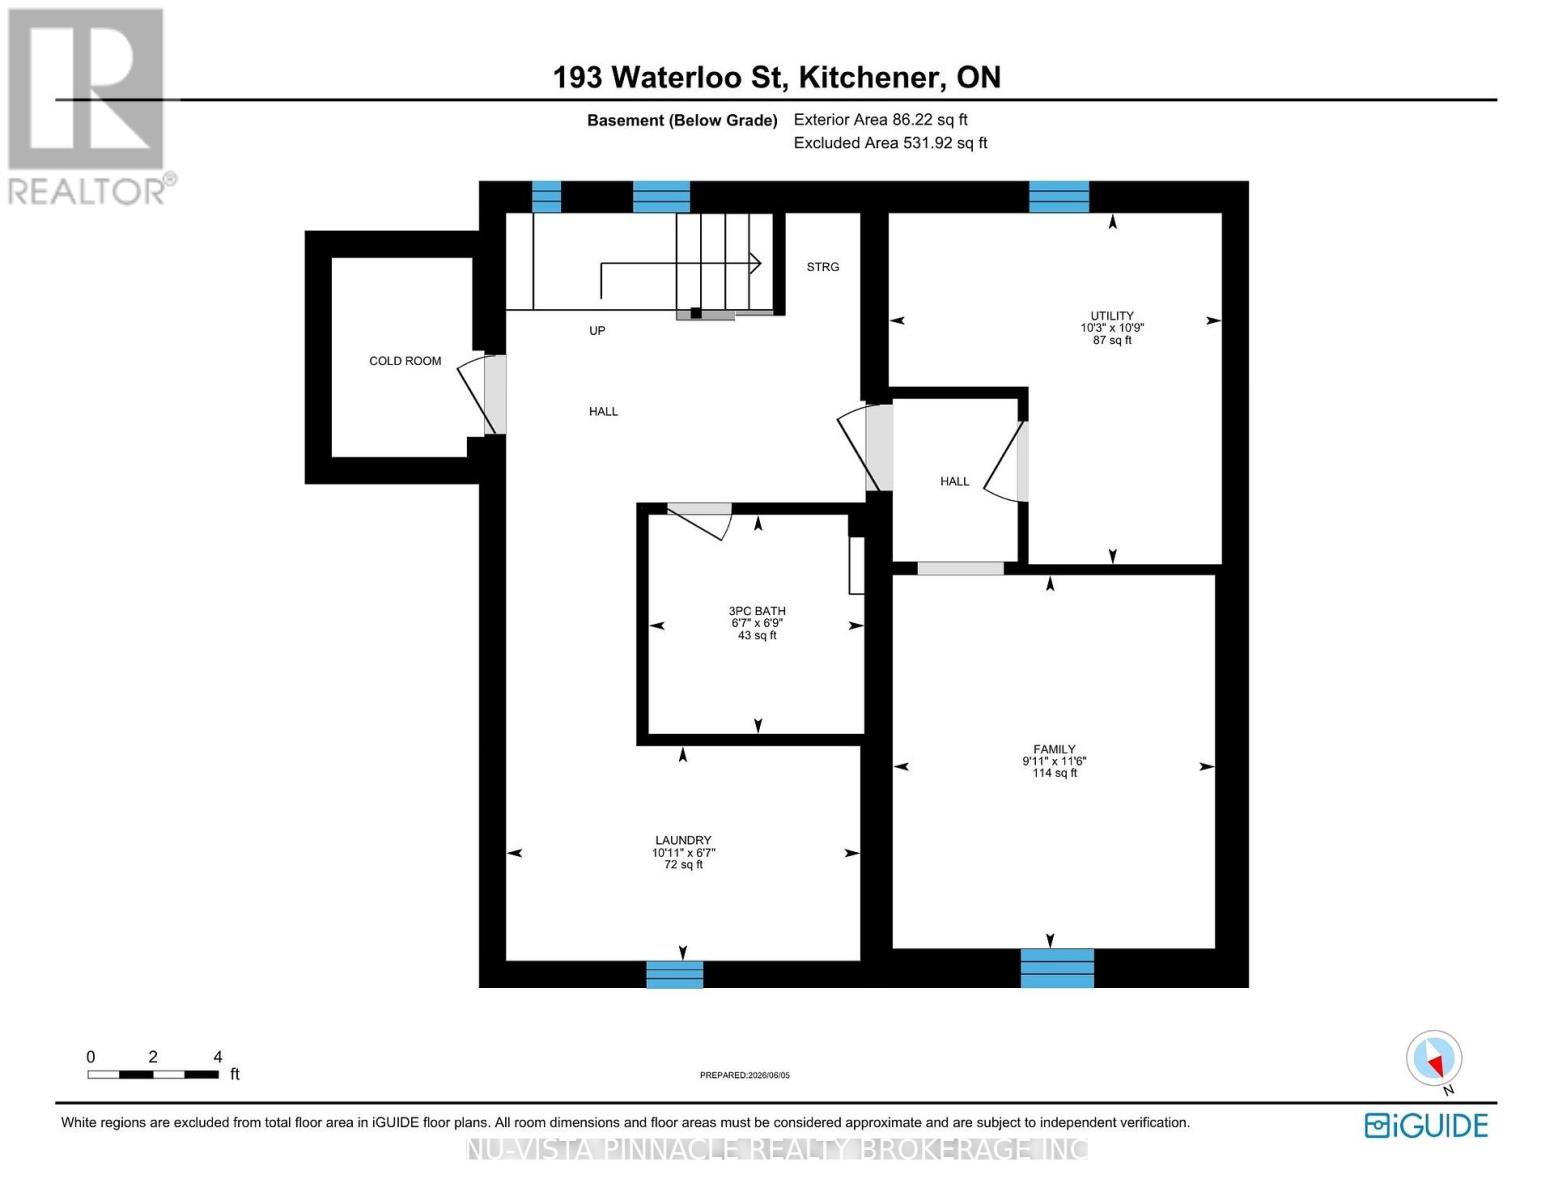
Welcome to 193 Waterloo Street! This Red Brick Two-Storey is the perfect opportunity for a savvy buyer. This home offers versatile living with quick access to all amenities. The main floor provides a spacious layout with 1 bedroom, full kitchen, living room, dining area, lower level den and it's own laundry. The upper-floor has been beautifully transformed into a 1-bedroom in-law suite, with open-concept kitchen, cozy living room, 4-piece bathroom, appliances and all with convenience in mind. Boiler was just replaced (2026). Outside offers a quaint backyard space with private parking and garage. Enjoy a morning walk on Spurline Trail or to Downtown Kitchener or Uptown Waterloo, convenience all from your front door. (id:63476)
Property Details
| MLS® Number | X13424868 |
| Property Type | Single Family |
| Equipment Type | Water Softener |
| Features | In-law Suite |
| Parking Space Total | 2 |
| Rental Equipment Type | Water Softener |
Building
| Bathroom Total | 3 |
| Bedrooms Above Ground | 2 |
| Bedrooms Total | 2 |
| Age | 51 To 99 Years |
| Appliances | Dishwasher, Dryer, Microwave, Stove, Washer, Window Air Conditioner, Refrigerator |
| Basement Development | Partially Finished |
| Basement Type | N/a (partially Finished) |
| Construction Style Attachment | Detached |
| Cooling Type | None |
| Exterior Finish | Brick, Vinyl Siding |
| Foundation Type | Concrete |
| Half Bath Total | 1 |
| Heating Fuel | Natural Gas |
| Heating Type | Radiant Heat |
| Stories Total | 2 |
| Size Interior | 1,100 - 1,500 Sqft |
| Type | House |
| Utility Water | Municipal Water |
Parking
| Detached Garage | |
| Garage |
Land
| Acreage | No |
| Sewer | Sanitary Sewer |
| Size Depth | 110 Ft ,10 In |
| Size Frontage | 40 Ft |
| Size Irregular | 40 X 110.9 Ft |
| Size Total Text | 40 X 110.9 Ft |
| Zoning Description | Res-4, R2b |
Rooms
| Level | Type | Length | Width | Dimensions |
|---|---|---|---|---|
| Lower Level | Den | 3.37 m | 2.77 m | 3.37 m x 2.77 m |
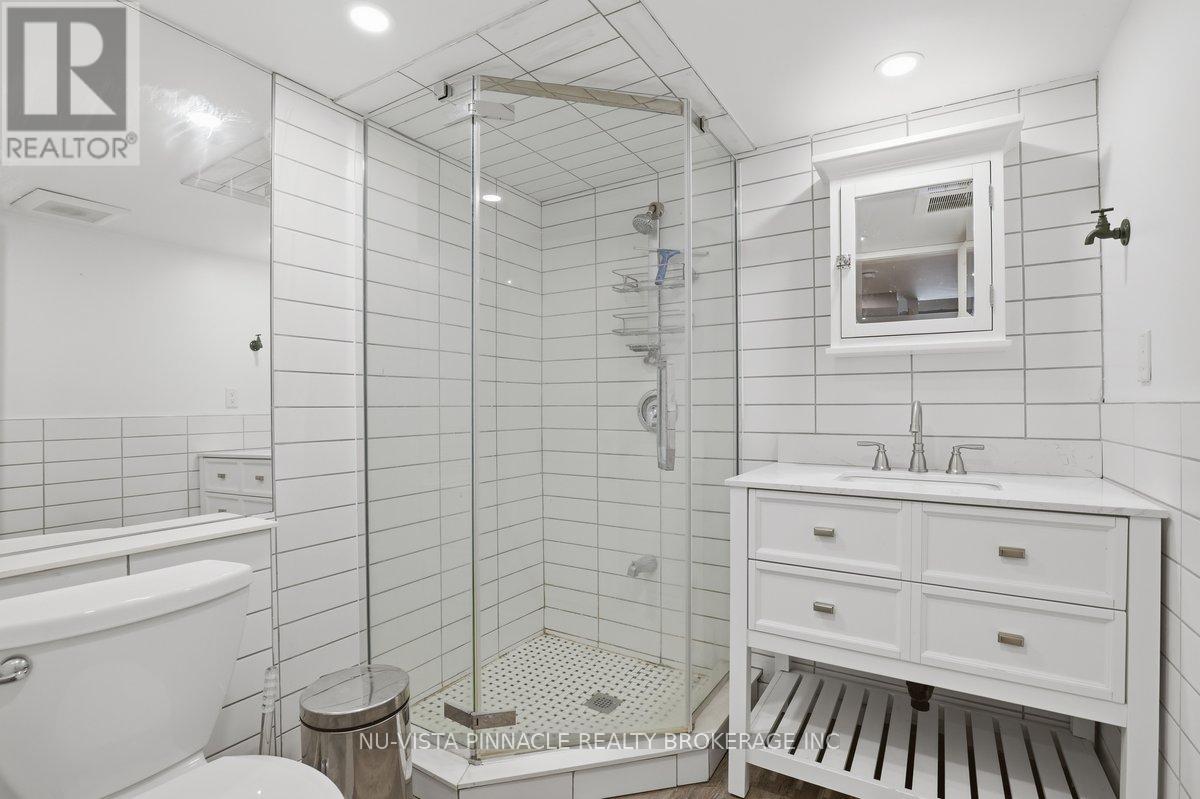
| Lower Level | Bathroom | Measurements not available | ||
| Main Level | Kitchen | 3.6 m | 3.07 m | 3.6 m x 3.07 m |
| Main Level | Dining Room | 3.35 m | 3.07 m | 3.35 m x 3.07 m |
| Main Level | Living Room | 4.87 m | 3.35 m | 4.87 m x 3.35 m |
| Main Level | Bedroom | 3.36 m | 3.38 m | 3.36 m x 3.38 m |
| Main Level | Bathroom | Measurements not available | ||
| Upper Level | Bathroom | Measurements not available | ||
| Upper Level | Kitchen | 4.29 m | 2.47 m | 4.29 m x 2.47 m |
| Upper Level | Living Room | 3.2 m | 3.69 m | 3.2 m x 3.69 m |
| Upper Level | Bedroom | 2.74 m | 2.89 m | 2.74 m x 2.89 m |
Contact Us
Contact us for more information

The trademarks REALTOR®, REALTORS®, and the REALTOR® logo are controlled by The Canadian Real Estate Association (CREA) and identify real estate professionals who are members of CREA. The trademarks MLS®, Multiple Listing Service® and the associated logos are owned by The Canadian Real Estate Association (CREA) and identify the quality of services provided by real estate professionals who are members of CREA. The trademark DDF® is owned by The Canadian Real Estate Association (CREA) and identifies CREA's Data Distribution Facility (DDF®)
July 15 2026 03:50:14
London and St. Thomas Association of REALTORS®
Nu-Vista Pinnacle Realty Brokerage Inc