
193 Albro Lake Road Dartmouth, Nova Scotia B3A 3Z5

$525,000
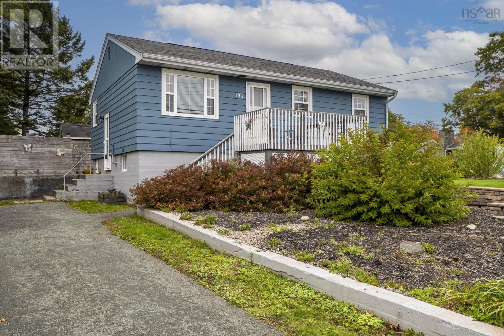
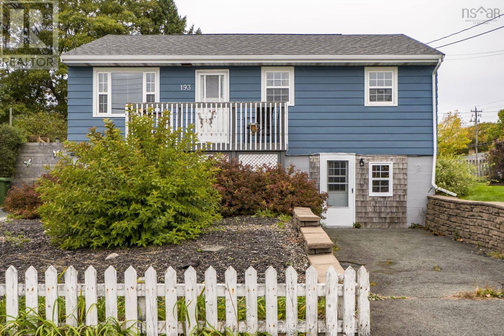
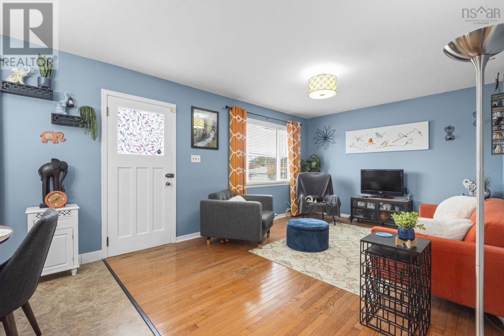
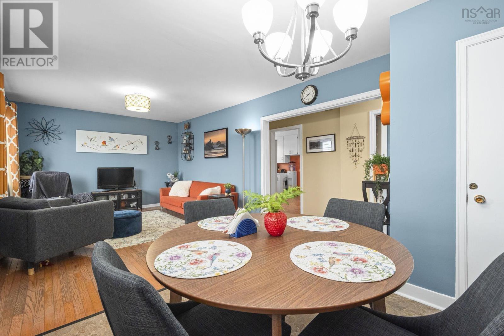
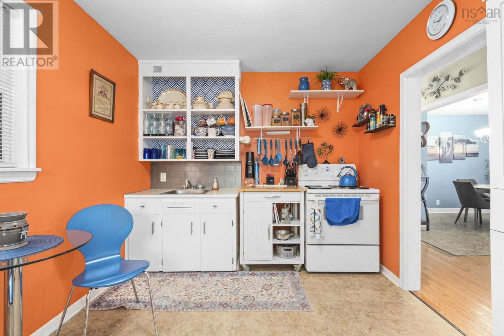
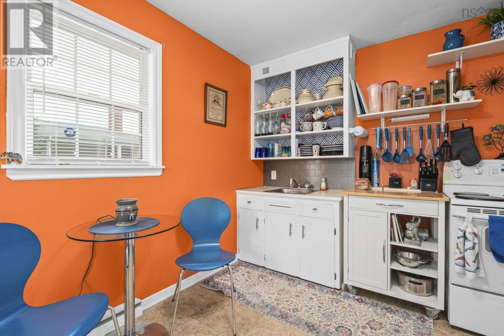
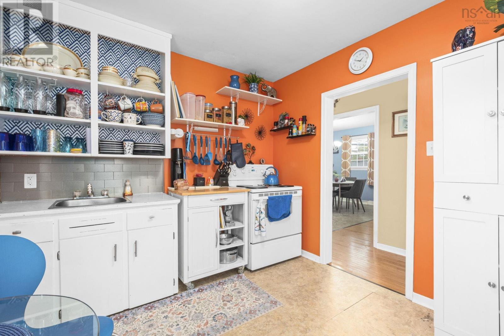
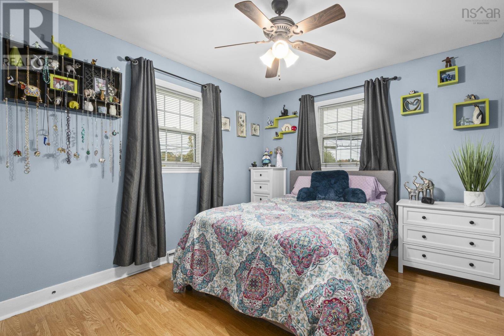
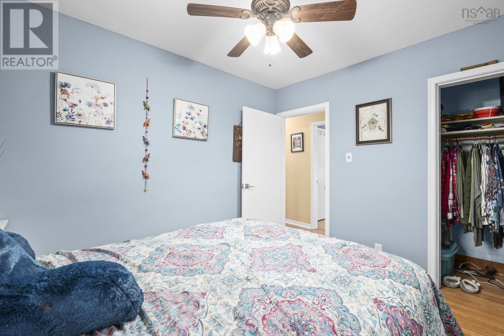
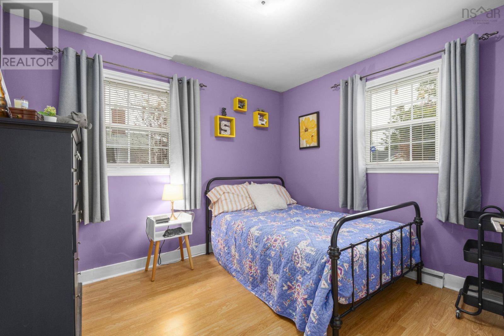
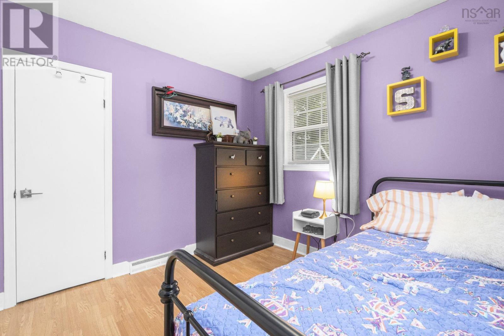
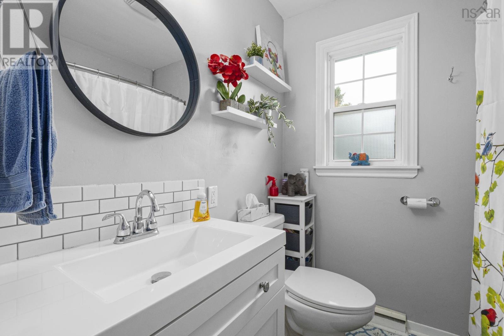
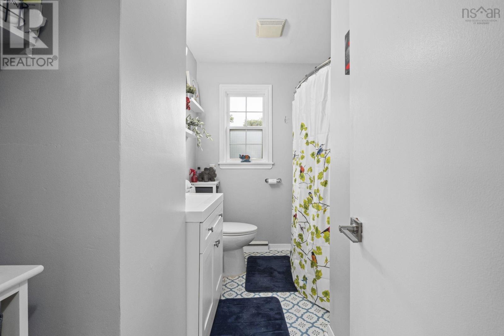
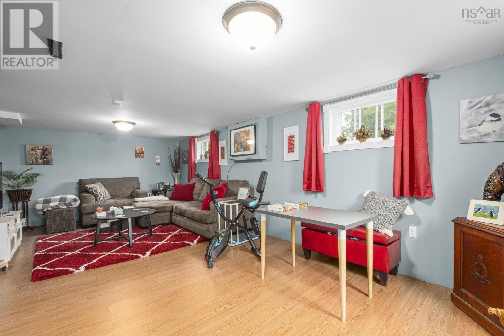
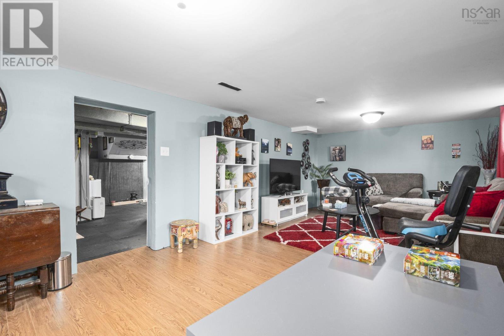
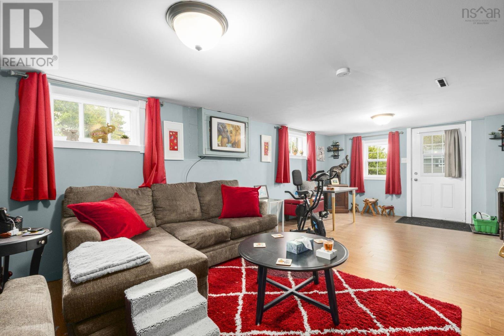
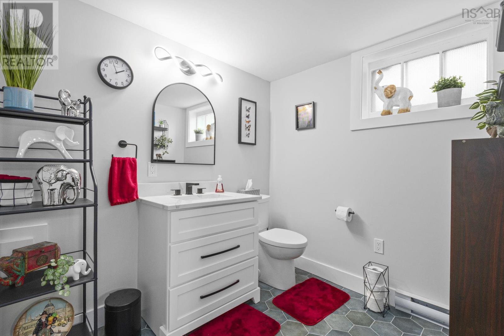
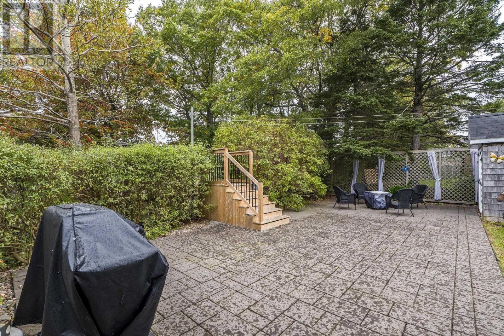
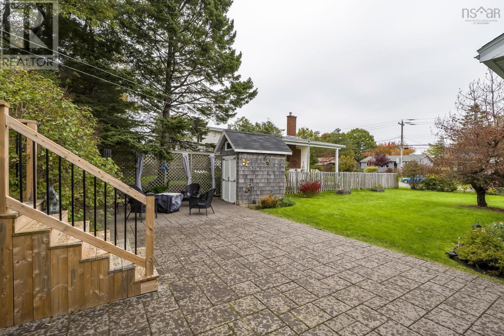
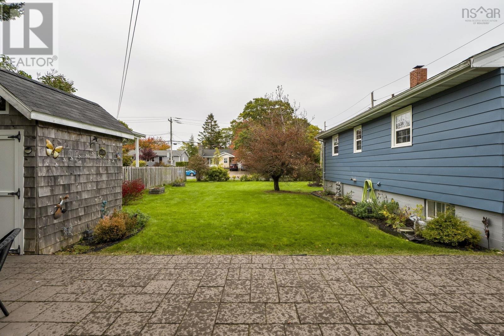
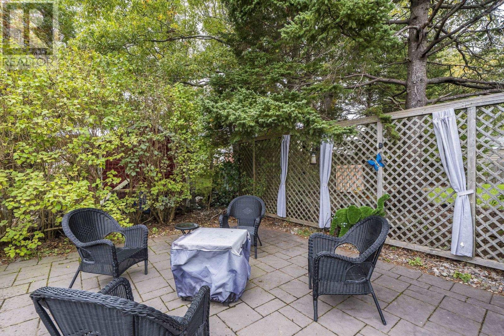
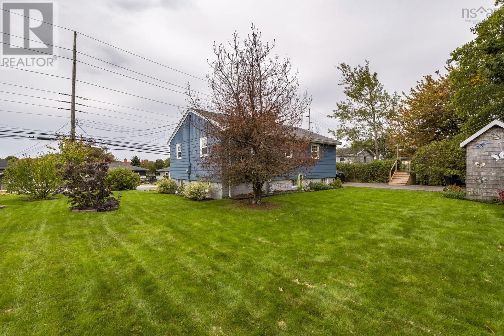
Set on an extra-large 9,800 sq ft lot on Albro Lake Road, this bungalow pairs everyday comfort with rare development potential. The lot is zoned for up to 8 units, which opens the door for investors, builders, or owners planning ahead. Currently a 2-bedroom, the home can easily be returned to its original 3-bedroom layout. Downstairs, a beautifully finished new bathroom hints at what the lower level could become: an in-law suite or flex space for teens. Live in it, rent it, expand it, or build on it. The options here are wide open. (id:63476)
Property Details
| MLS® Number | 202626100 |
| Property Type | Single Family |
| Community Name | Dartmouth |
| Amenities Near By | Golf Course, Park, Playground, Public Transit, Shopping, Place Of Worship, Beach |
| Community Features | School Bus |
| Equipment Type | Water Heater |
| Rental Equipment Type | Water Heater |
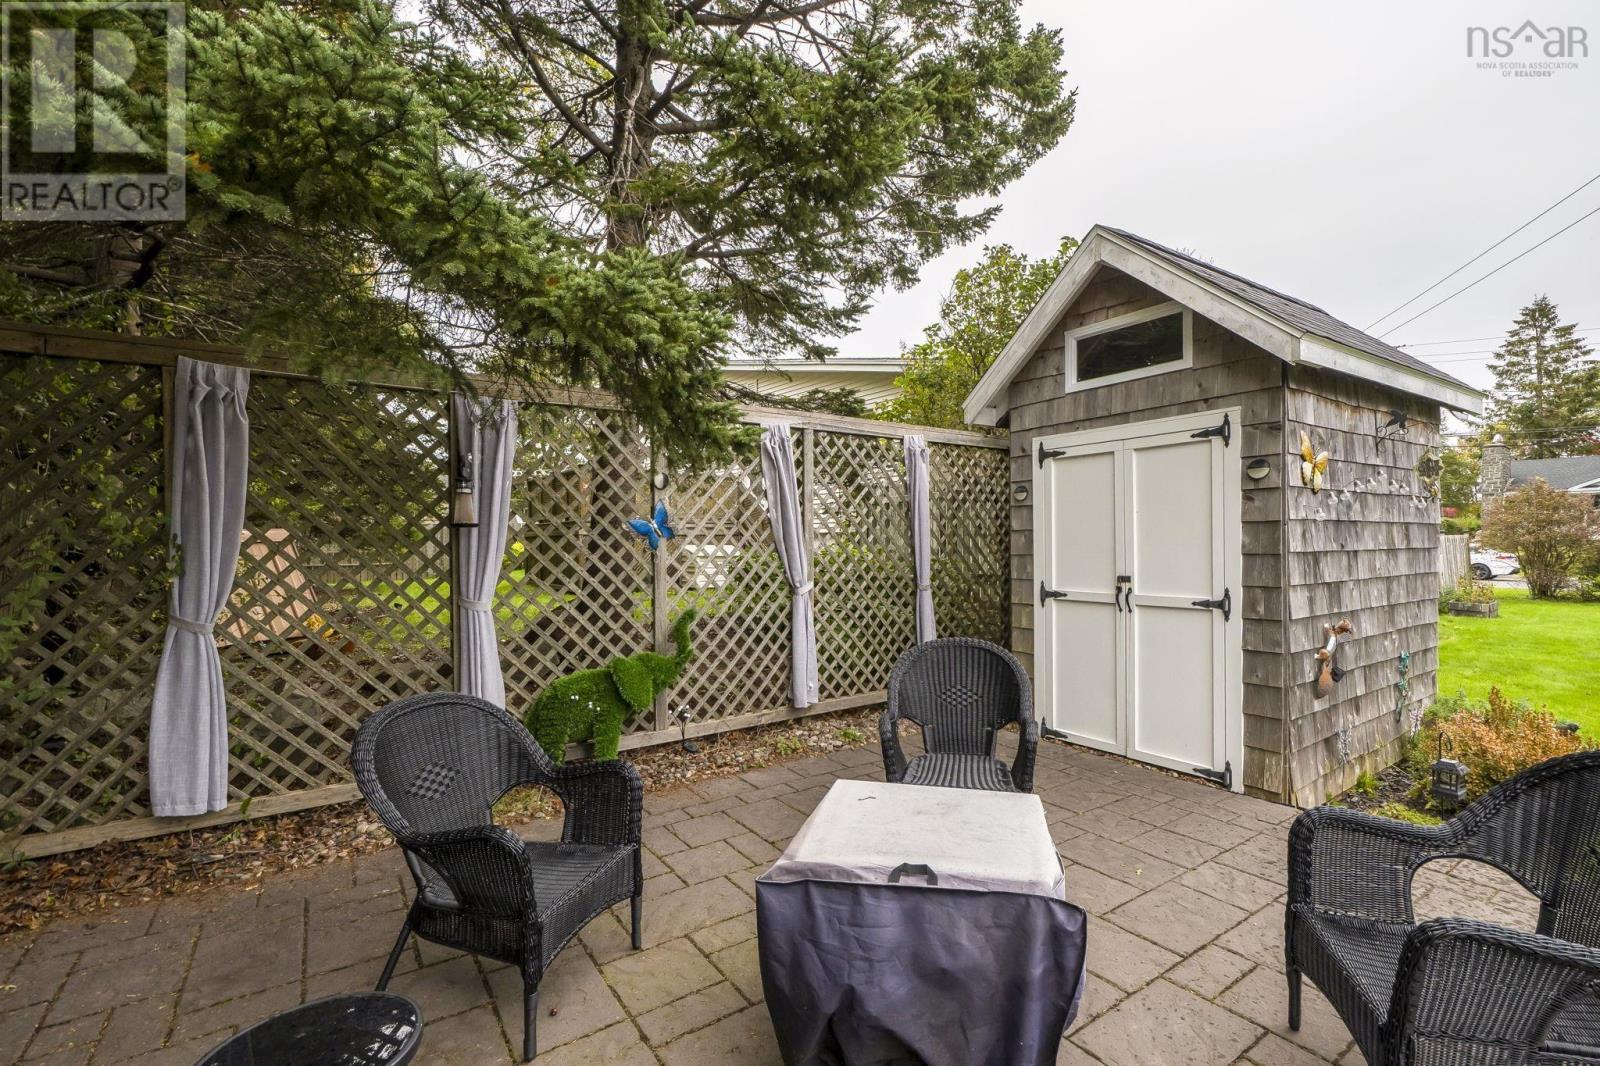
| Structure | Shed |
Building
| Bathroom Total | 2 |
| Bedrooms Above Ground | 2 |
| Bedrooms Total | 2 |
| Architectural Style | Bungalow |
| Constructed Date | 1960 |
| Construction Style Attachment | Detached |
| Exterior Finish | Aluminum Siding |
| Flooring Type | Hardwood, Laminate, Linoleum, Tile |
| Foundation Type | Poured Concrete |
| Half Bath Total | 1 |
| Heating Fuel | Oil |
| Heating Type | Forced Air, Furnace |
| Stories Total | 1 |
| Size Interior | 1,390 Sqft |
| Total Finished Area | 1390 Sqft |
| Type | House |
| Utility Water | Municipal Water |
Parking
| Paved Yard |
Land
| Acreage | No |
| Land Amenities | Golf Course, Park, Playground, Public Transit, Shopping, Place Of Worship, Beach |
| Landscape Features | Landscaped |
| Sewer | Municipal Sewage System |
| Size Irregular | 0.225 |
| Size Total | 0.225 Ac |
| Size Total Text | 0.225 Ac |
Rooms
| Level | Type | Length | Width | Dimensions |
|---|---|---|---|---|
| Lower Level | Storage | 20.5 x 23.10 | ||
| Lower Level | 2pc Bathroom | 9.2 x 7.1 | ||
| Lower Level | Recreational, Games Room | 12.5 x 23.10 | ||
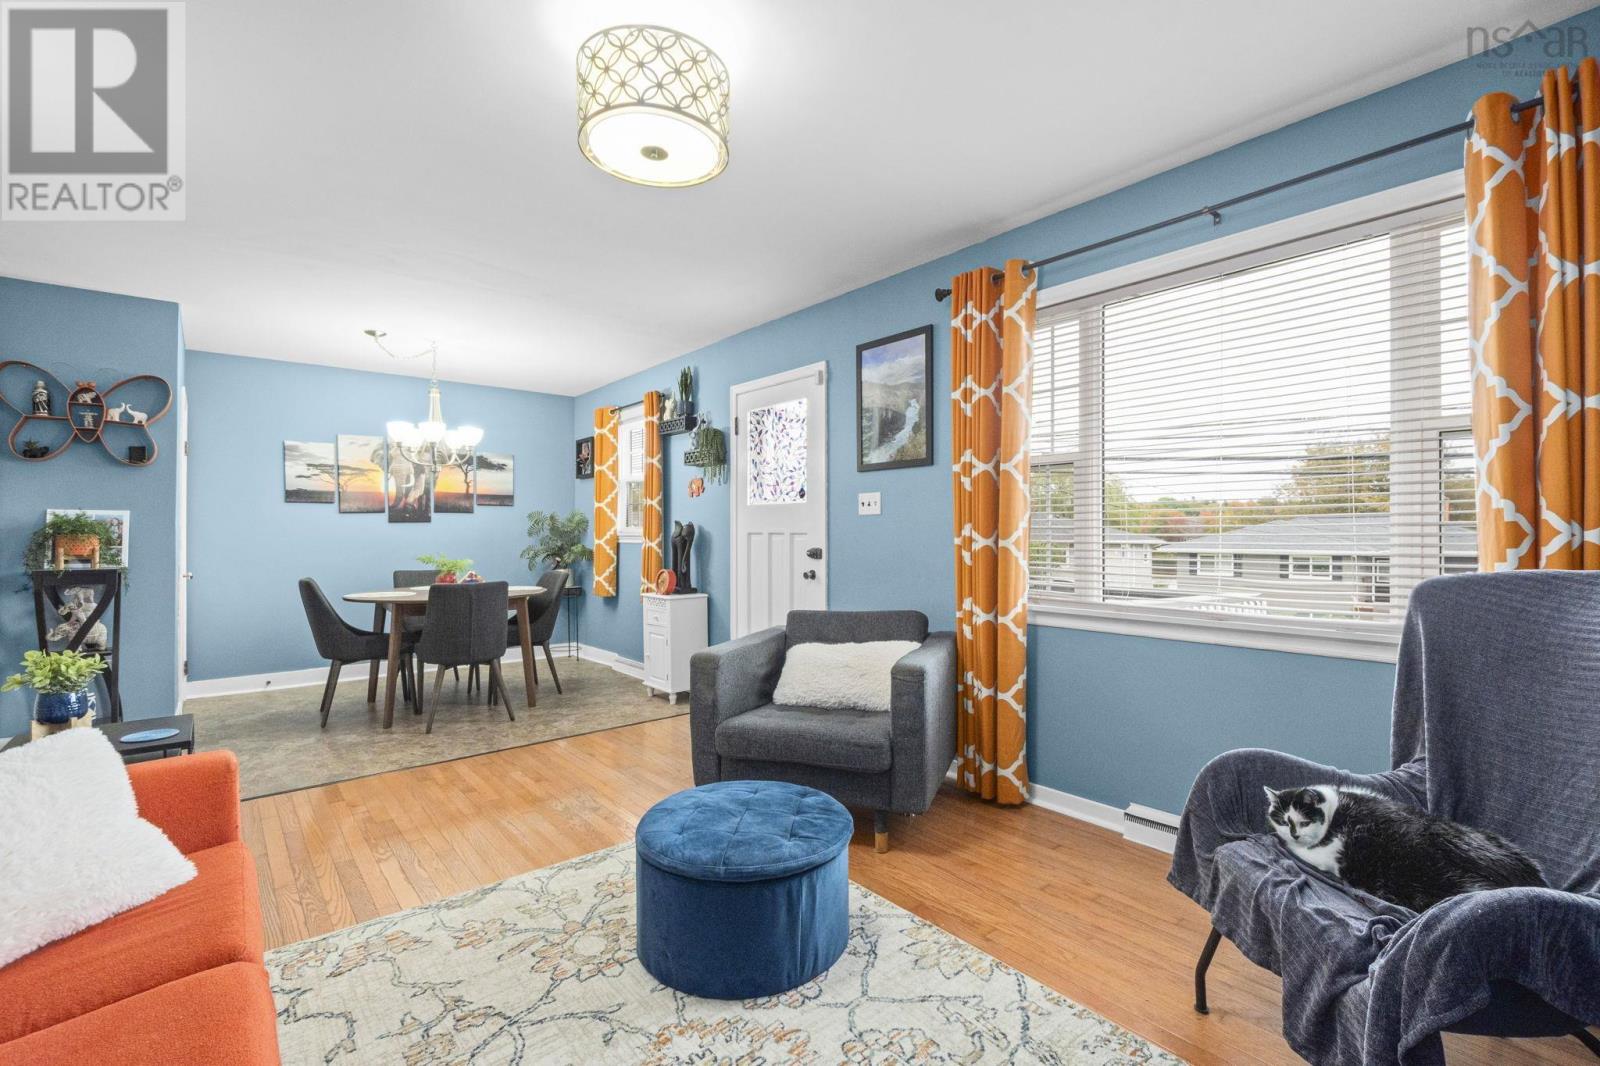
| Main Level | Living Room | 13.8 x 11.3 | ||
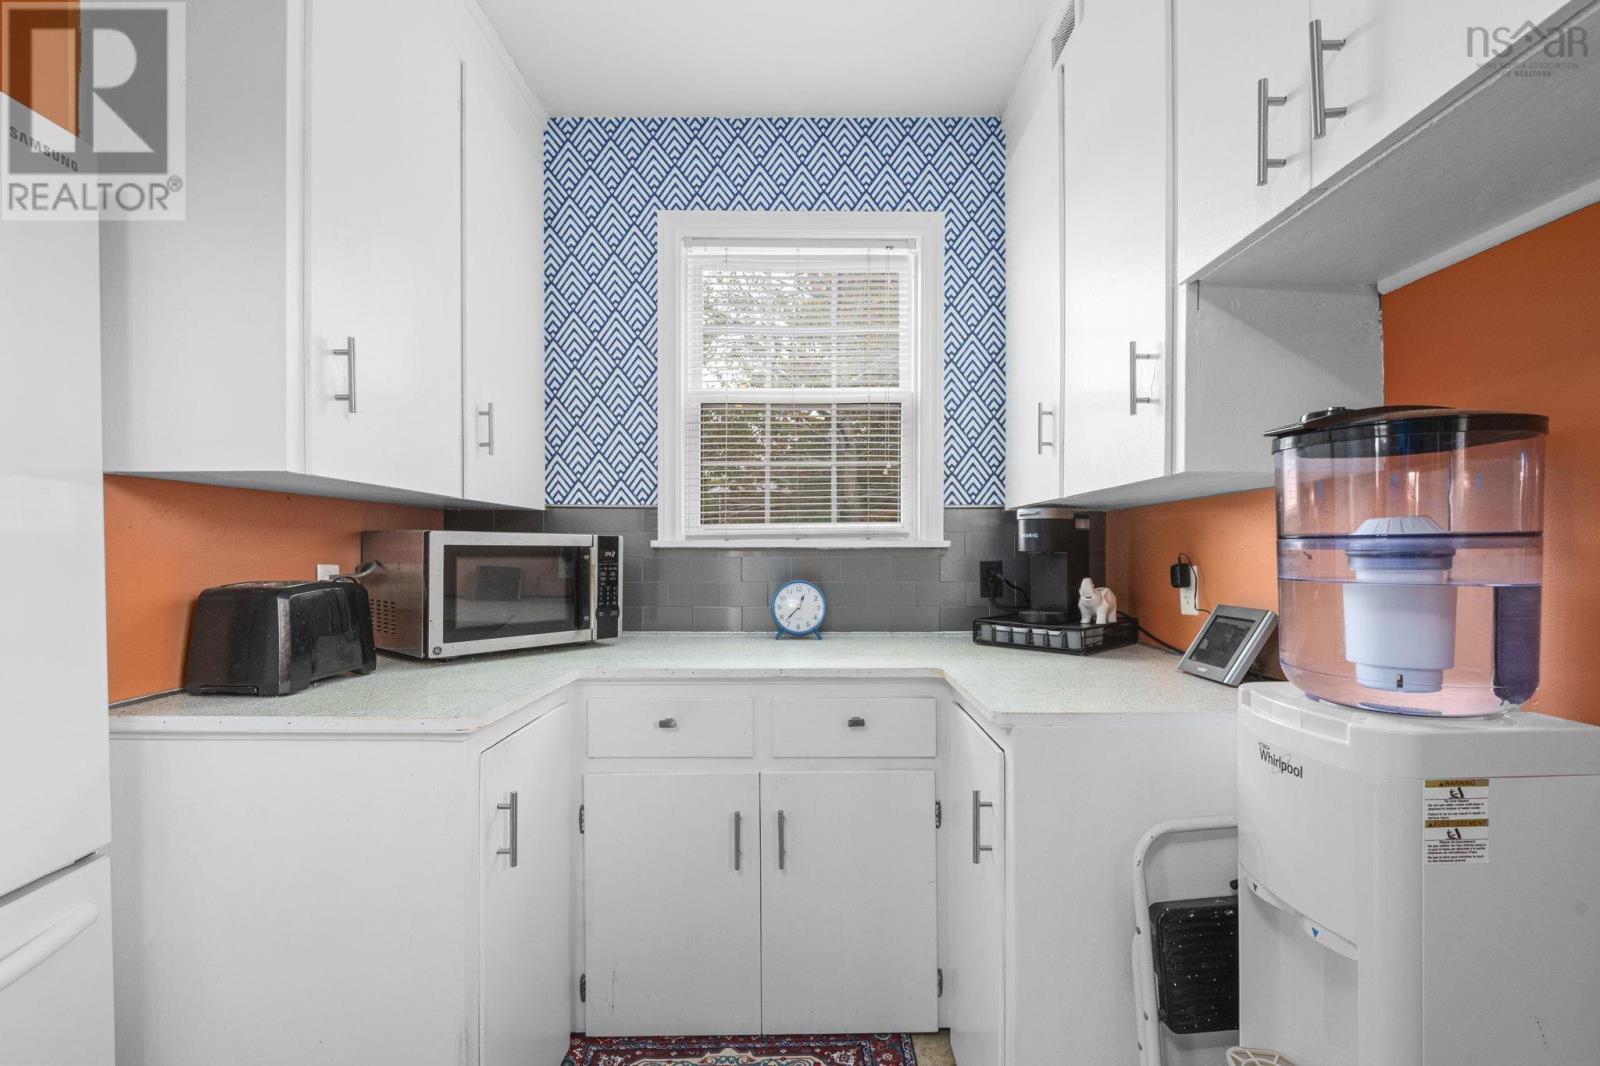
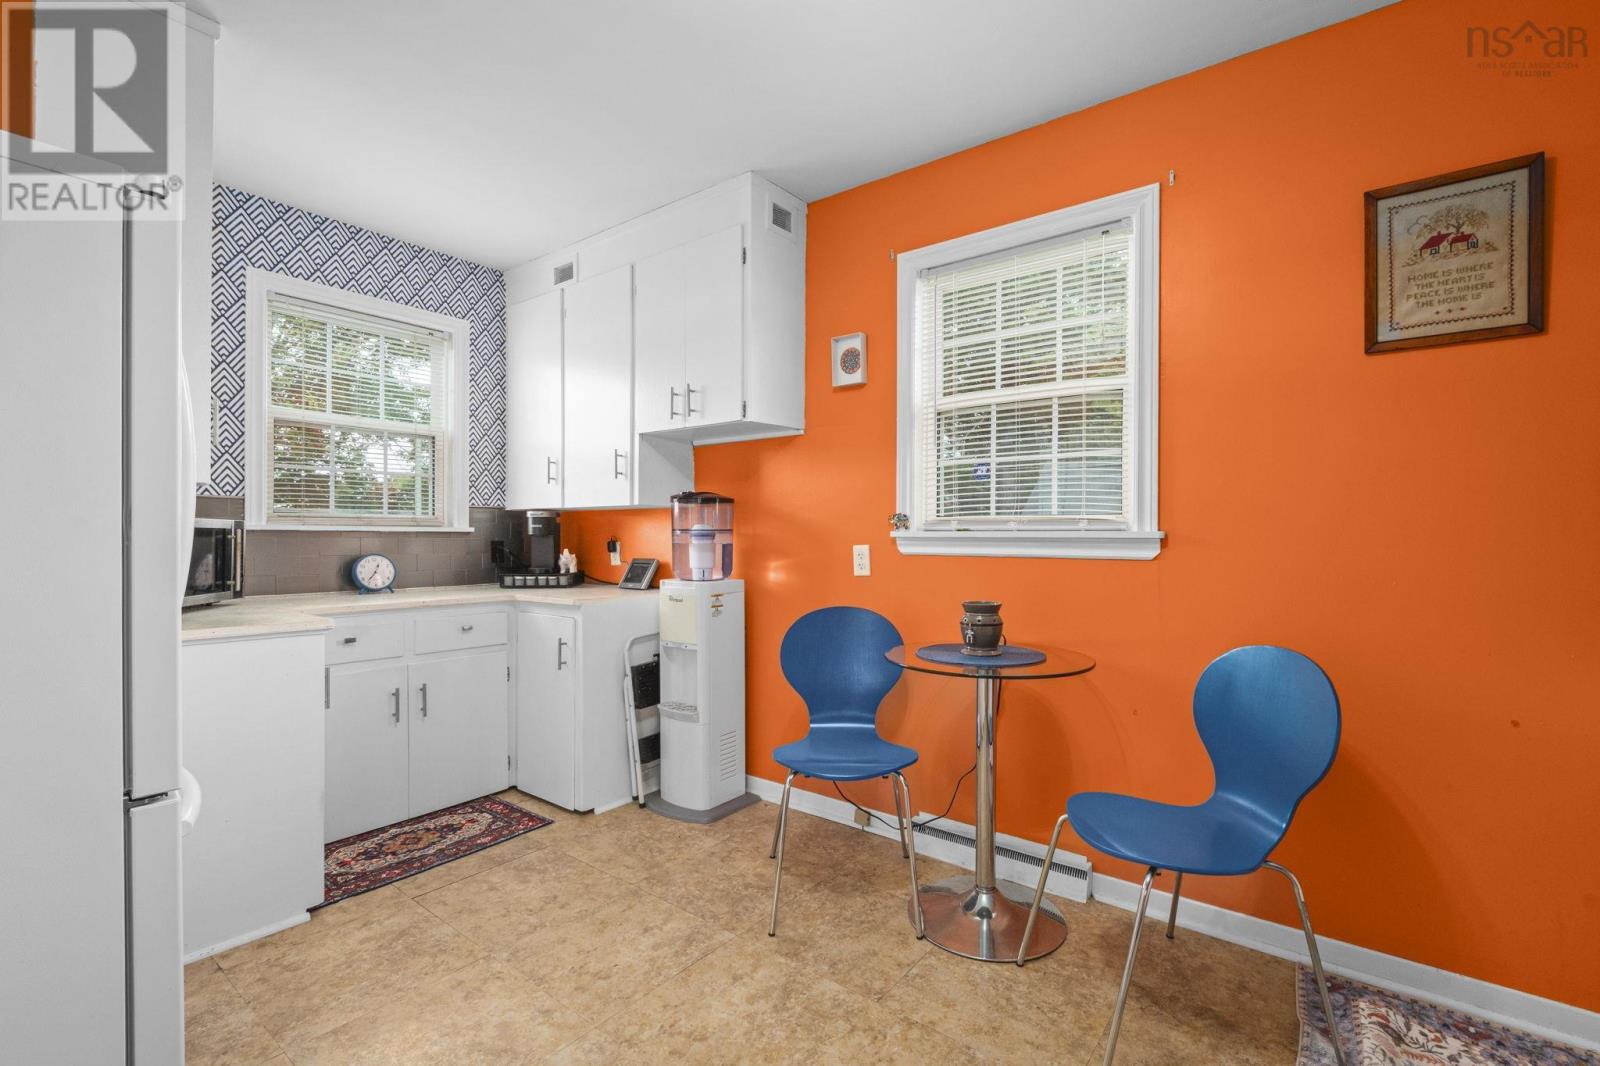
| Main Level | Kitchen | 15.1 x 9.1 | ||
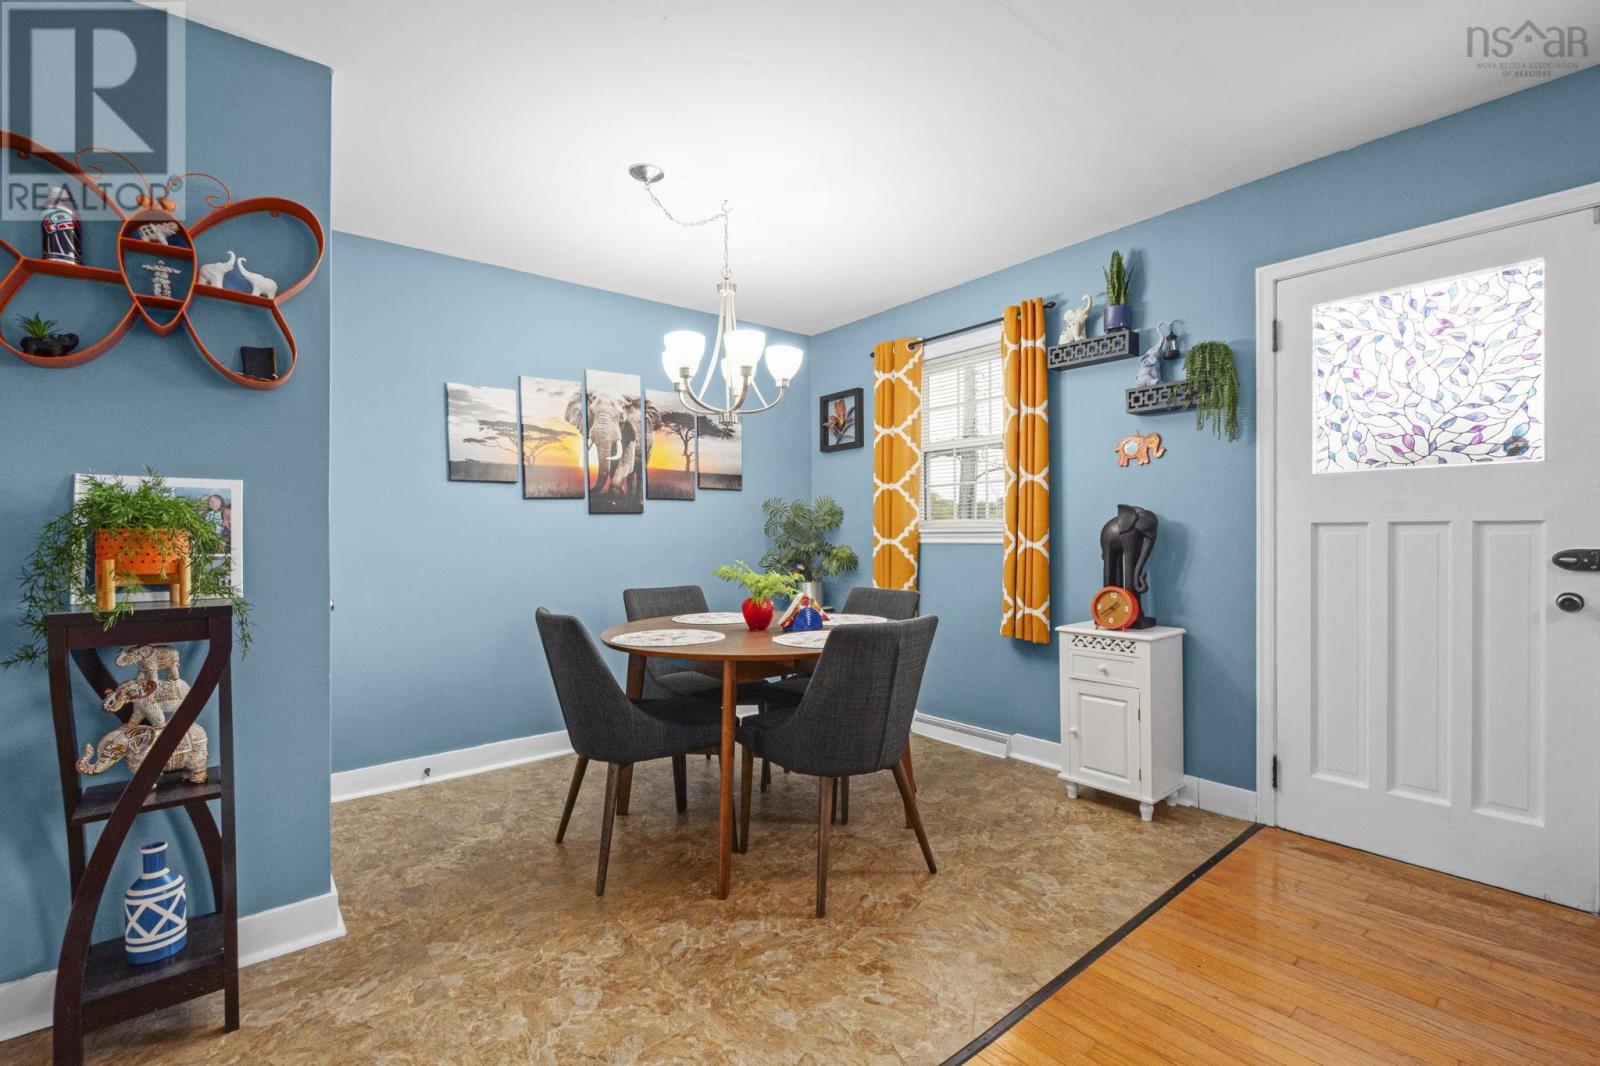
| Main Level | Dining Room | 9.4 x 11.3 | ||
| Main Level | 5pc Bathroom | 7.1 x 8.9 | ||
| Main Level | Bedroom | 10.4 x 8.9 | ||
| Main Level | Primary Bedroom | 9.8 x 11.3 |
Contact Us
Contact us for more information

The trademarks REALTOR®, REALTORS®, and the REALTOR® logo are controlled by The Canadian Real Estate Association (CREA) and identify real estate professionals who are members of CREA. The trademarks MLS®, Multiple Listing Service® and the associated logos are owned by The Canadian Real Estate Association (CREA) and identify the quality of services provided by real estate professionals who are members of CREA. The trademark DDF® is owned by The Canadian Real Estate Association (CREA) and identifies CREA's Data Distribution Facility (DDF®)
October 19 2026 11:48:07
Nova Scotia Association of REALTORS®
Royal LePage Atlantic (Dartmouth)