
1924 Fairbanks Road E Greater Sudbury, Ontario P0M 3E0

$819,999
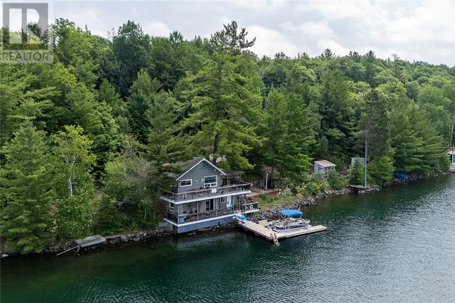
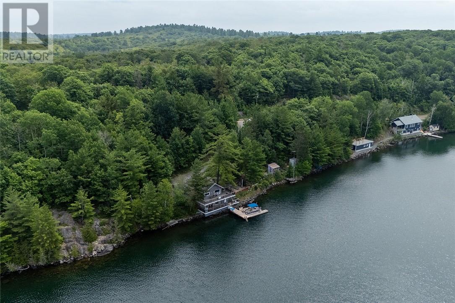
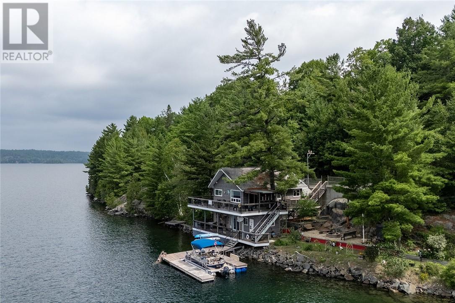
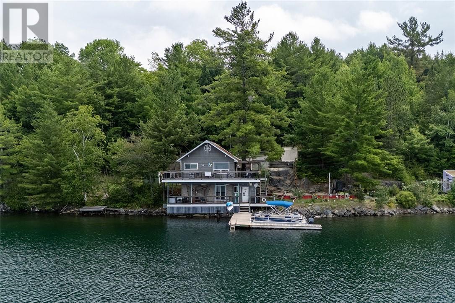
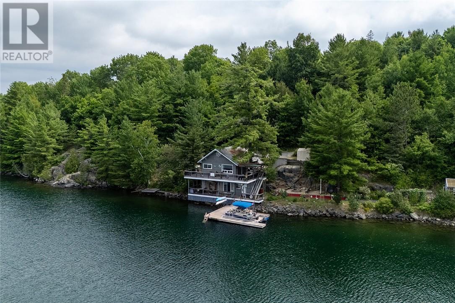
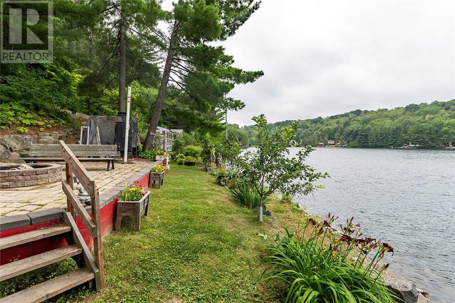
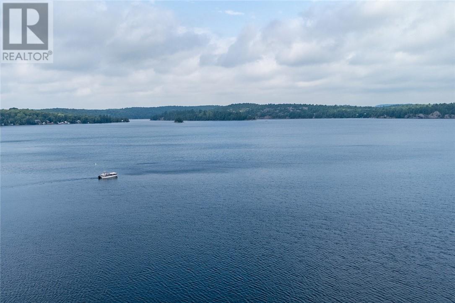
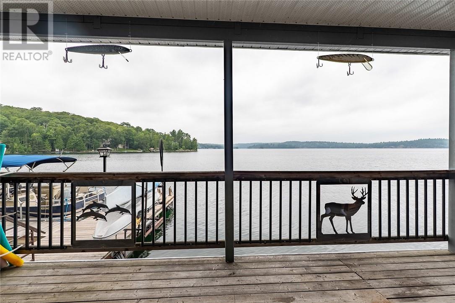
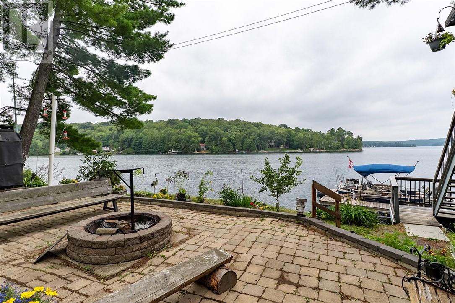
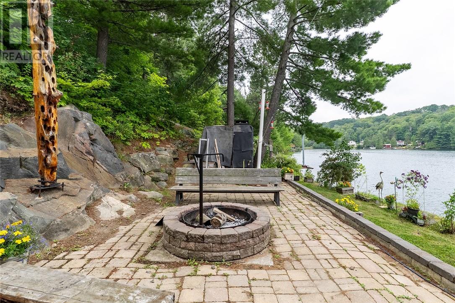
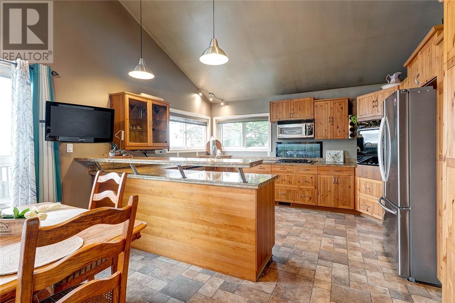
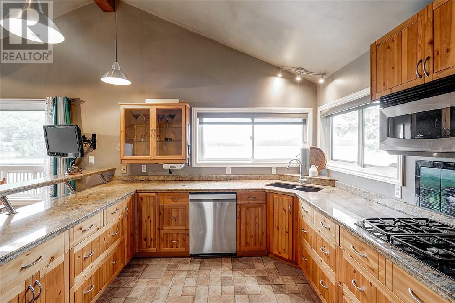
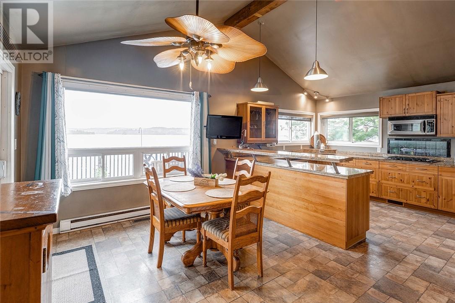
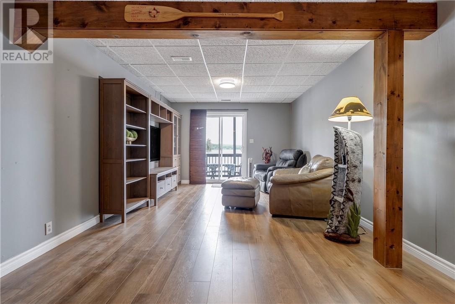
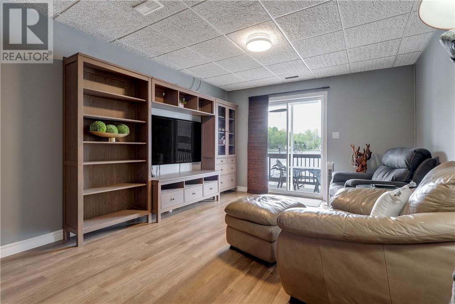
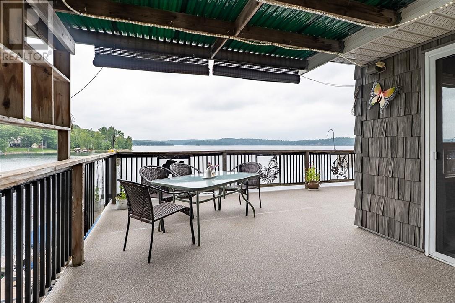
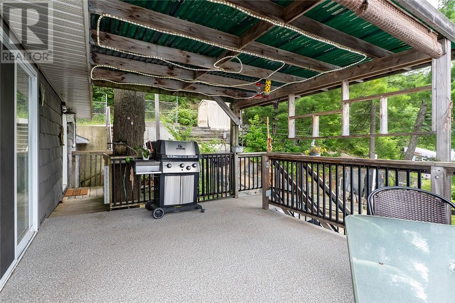
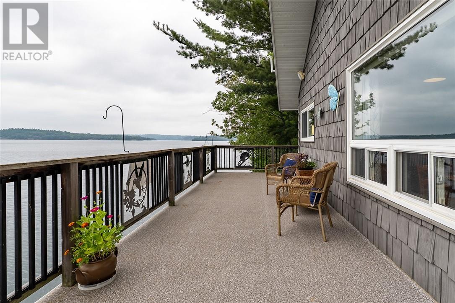
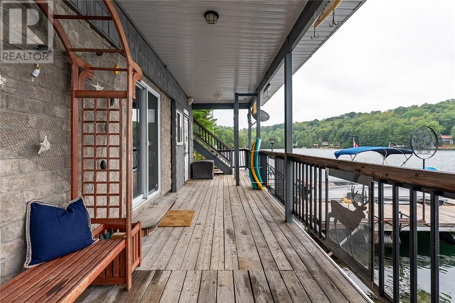
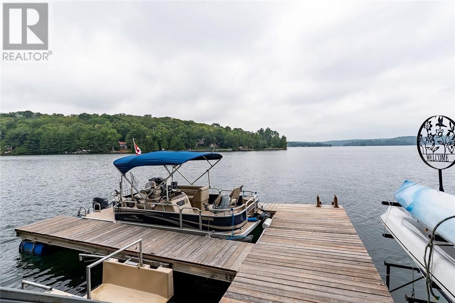
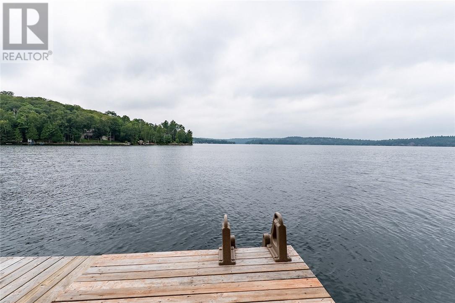
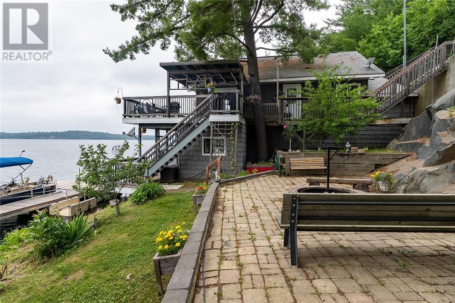
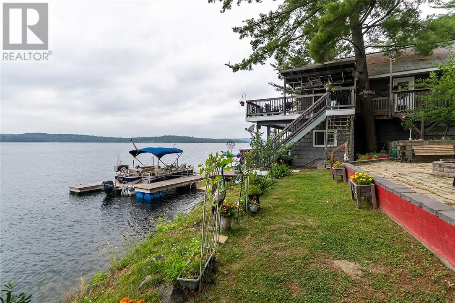
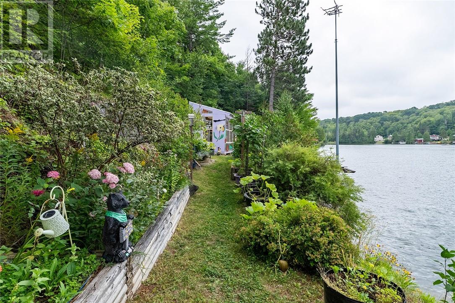
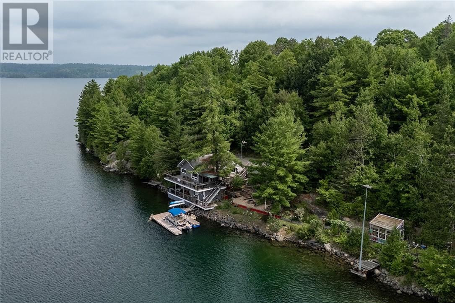
Welcome to 1924 Fairbanks East Road, a charming 2-bedroom waterfront home with 300 feet of pristine shoreline on beautiful, spring-fed Fairbanks Lake. Situated on a private, meticulously maintained lot, this four-season property offers the perfect blend of comfort, tranquility, and lakeside living. This cozy and inviting home provides an ideal balance of comfort and simplicity, featuring brand-new flooring throughout. Enjoy stunning lake views, a spacious yard, and endless opportunities for boating, swimming, fishing, and relaxing by the water. This property offers endless opportunities including adding a bunkie or a garage. With year-round road maintenance and garbage pickup, you'll enjoy convenient, worry-free living in every season. Properties like this one on Fairbanks Lake do not come along every day, so don't let this opportunity pass you by! (id:63476)
Property Details
| MLS® Number | 2128398 |
| Property Type | Single Family |
| Equipment Type | None |
| Rental Equipment Type | None |
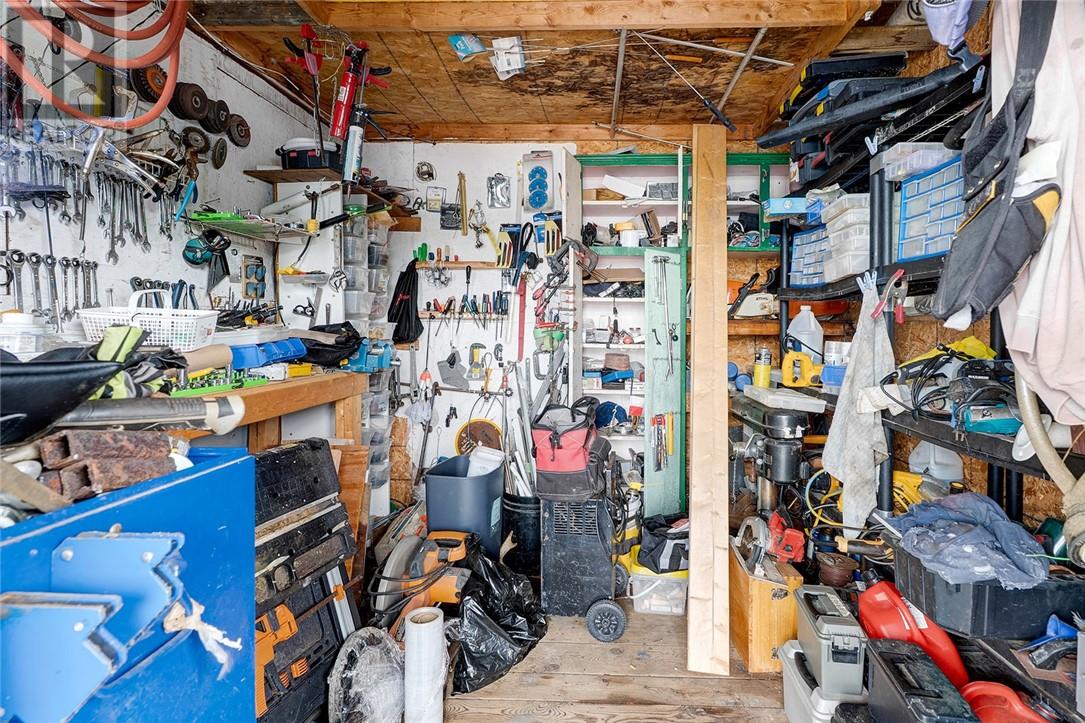
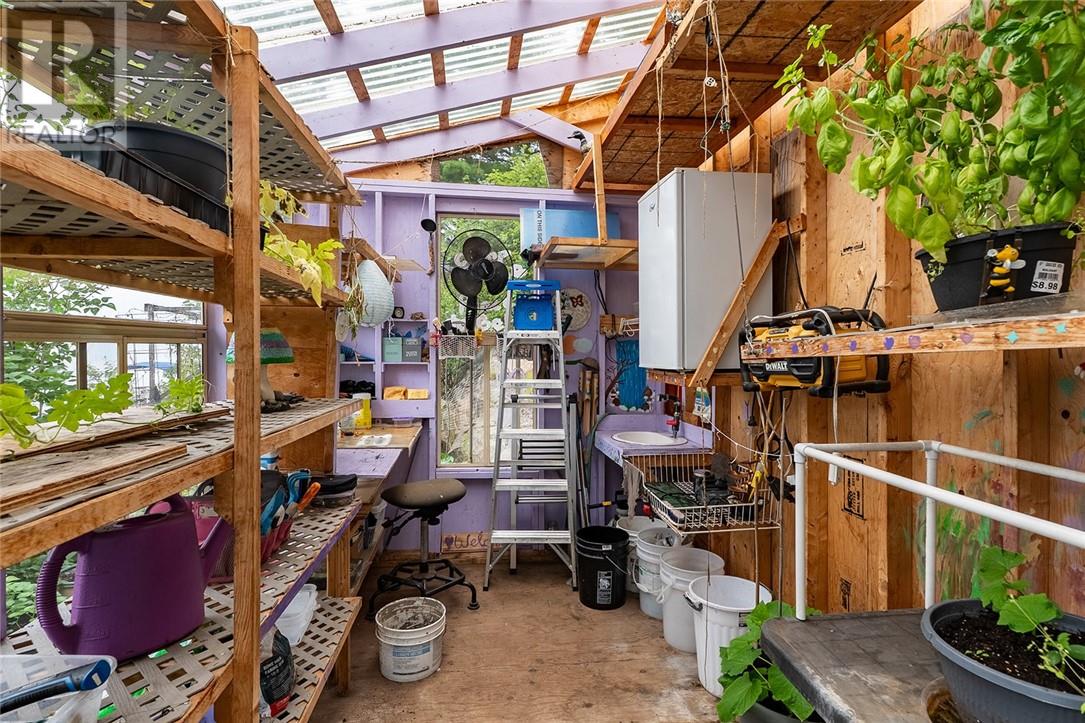
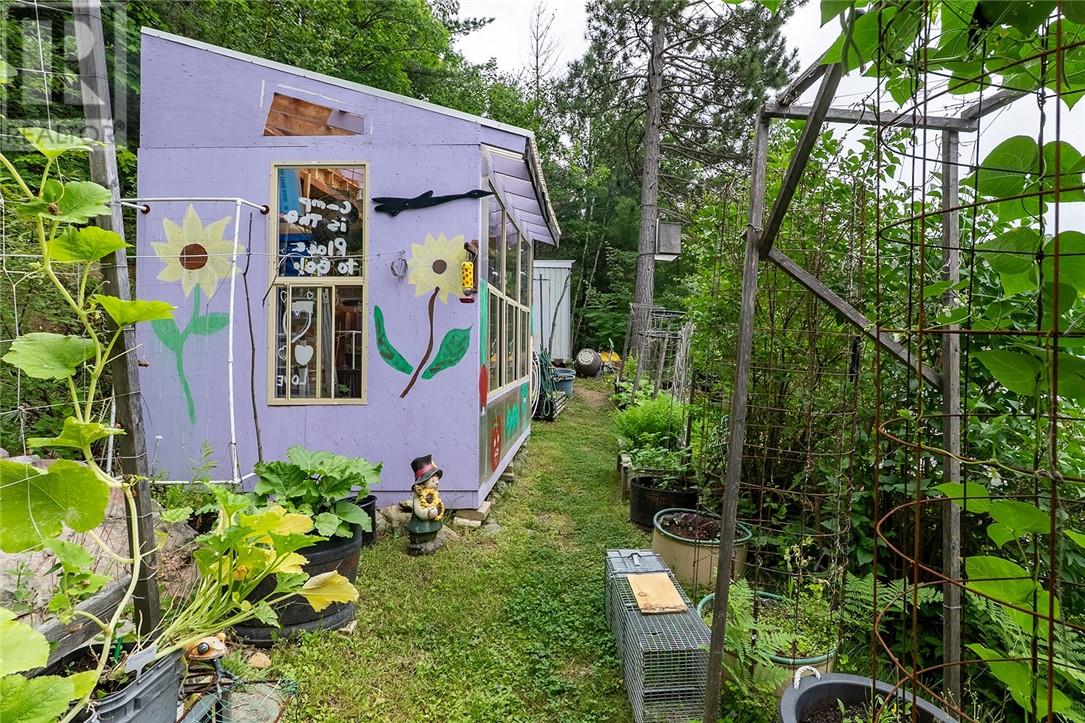
| Storage Type | Storage Shed |
| Structure | Dock |
| Water Front Name | Fairbanks Lake |
| Water Front Type | Waterfront |
Building
| Bathroom Total | 2 |
| Bedrooms Total | 2 |
| Architectural Style | 2 Level |
| Basement Type | Full |
| Cooling Type | None |
| Exterior Finish | Vinyl Siding |
| Flooring Type | Laminate, Tile, Vinyl |
| Foundation Type | Concrete |
| Heating Type | Boiler |
| Roof Material | Asphalt Shingle |
| Roof Style | Unknown |
| Stories Total | 2 |
| Size Interior | 1,100 - 1,500 Sqft |
| Type | House |
Parking
| Gravel |
Land
| Access Type | Year-round Access |
| Acreage | Yes |
| Fence Type | Not Fenced |
| Sewer | Holding Tank |
| Size Frontage | 291 Ft |
| Size Irregular | Irregular |
| Size Total Text | Irregular|1 - 3 Acres |
| Zoning Description | Ru |
Rooms
| Level | Type | Length | Width | Dimensions |
|---|---|---|---|---|
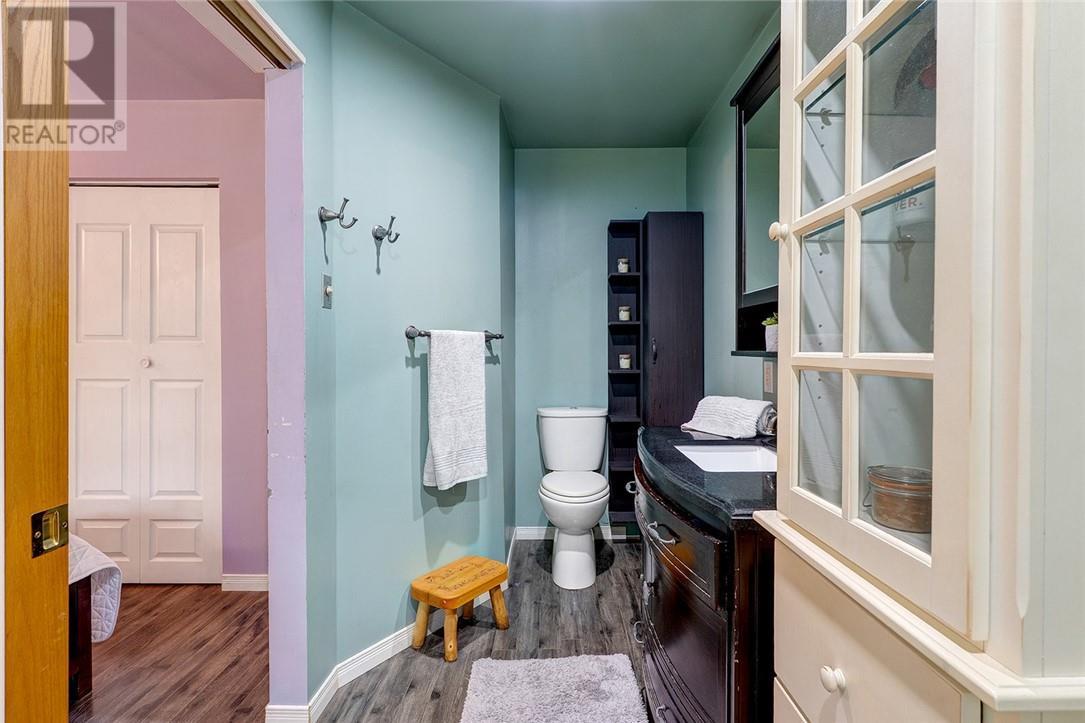
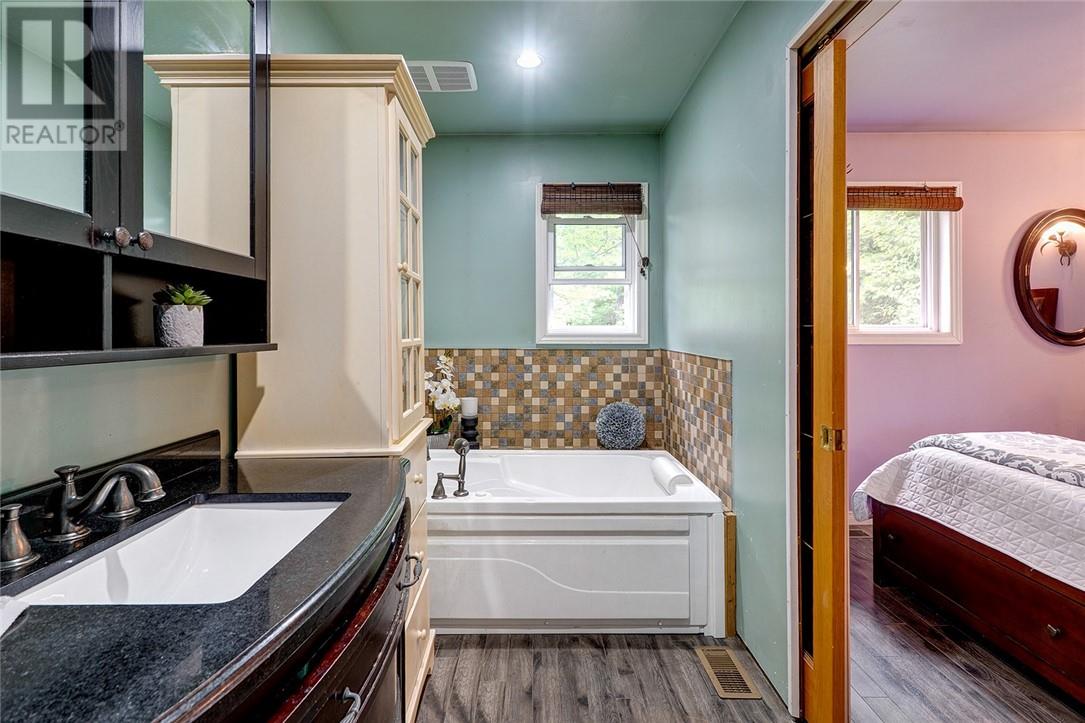
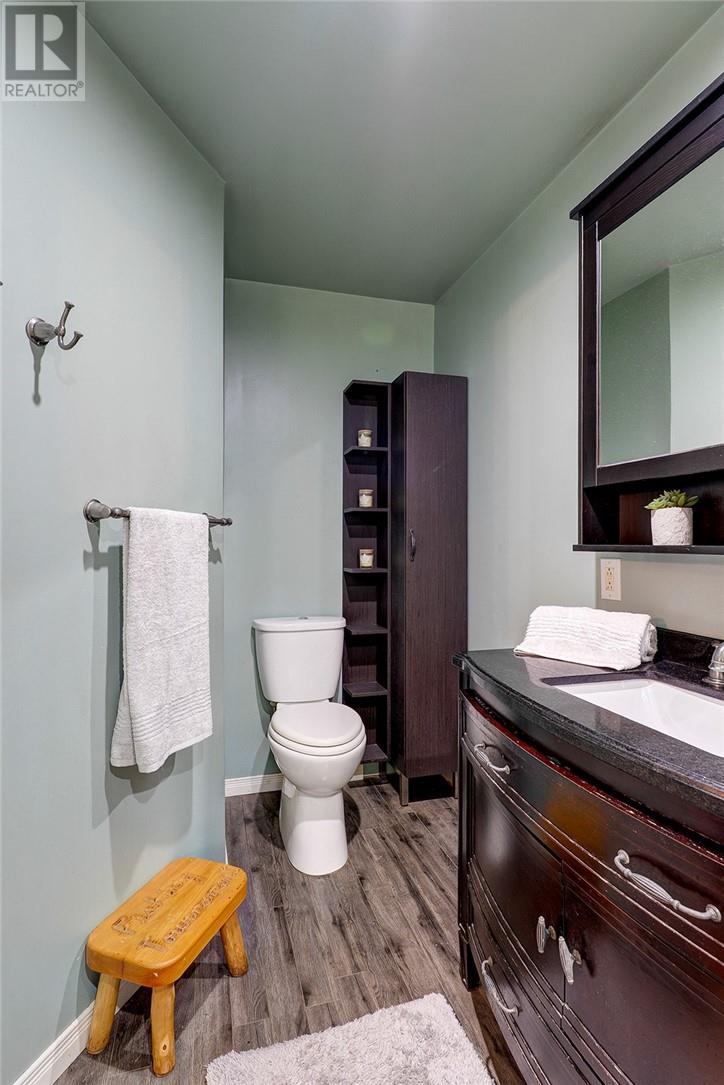
| Second Level | Ensuite | 9'9 x 5'3 | ||
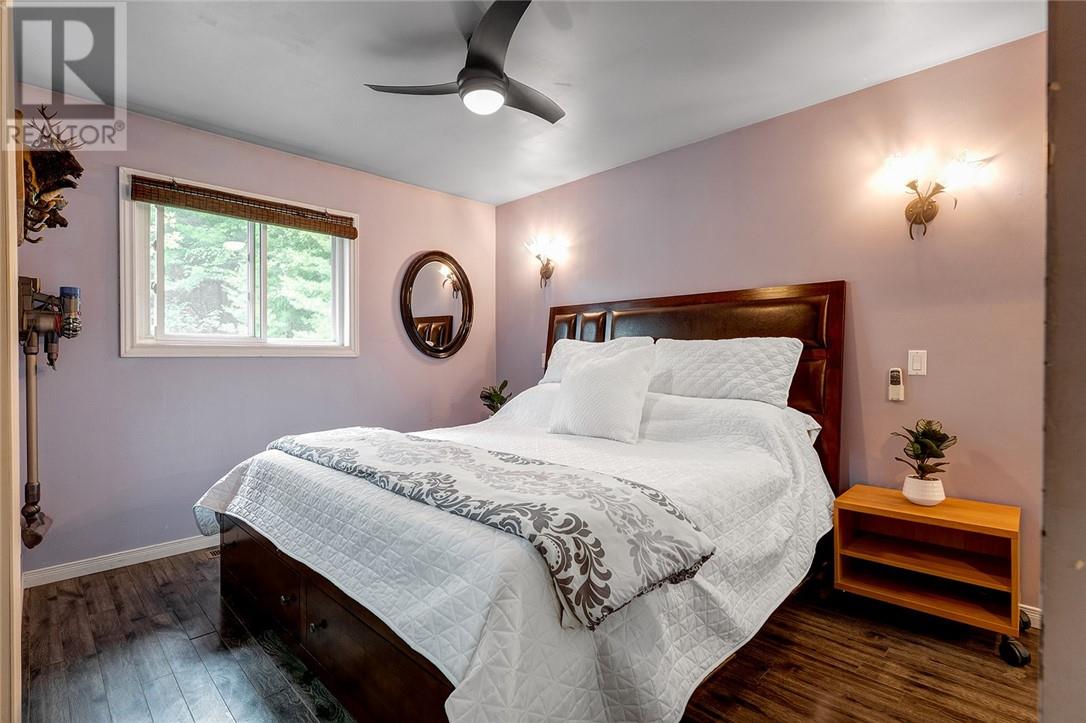
| Second Level | Primary Bedroom | 13'10 x 9'10 | ||
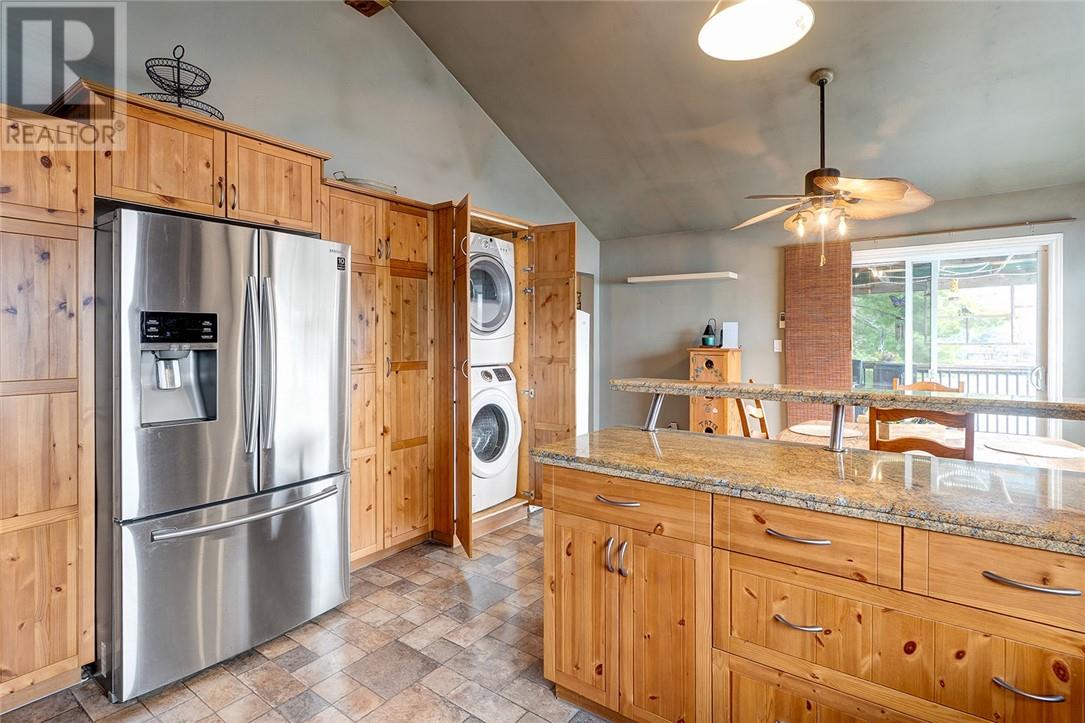
| Second Level | Kitchen | 21'4 x 15'4 | ||
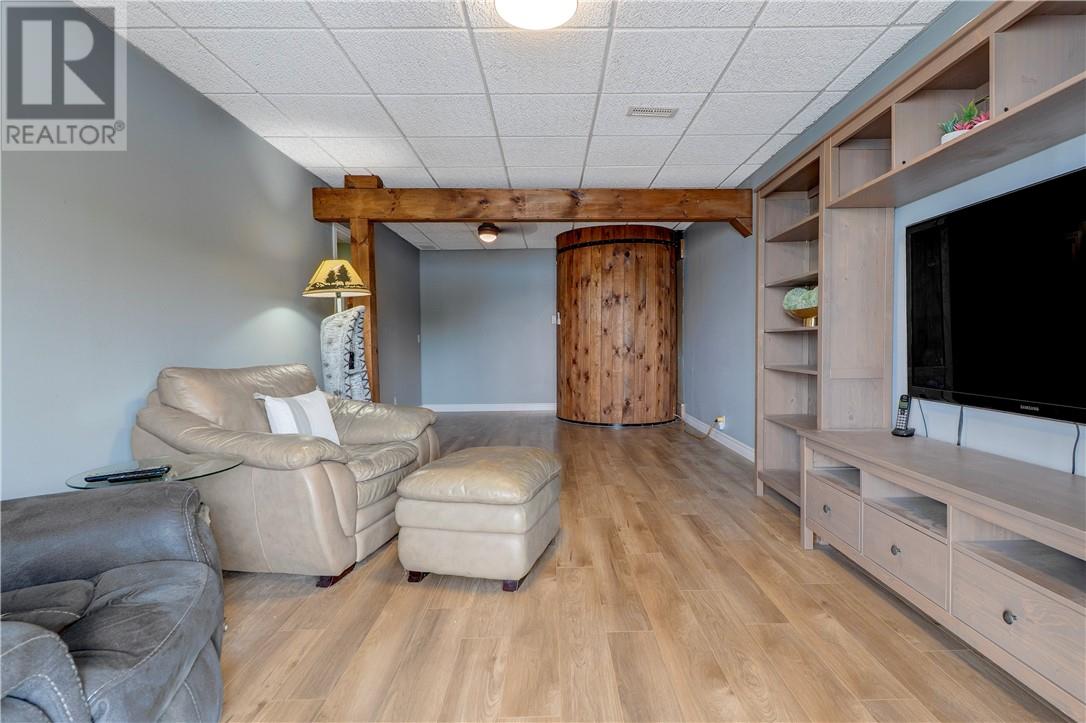
| Lower Level | Living Room | 25'11 x 11'8 | ||
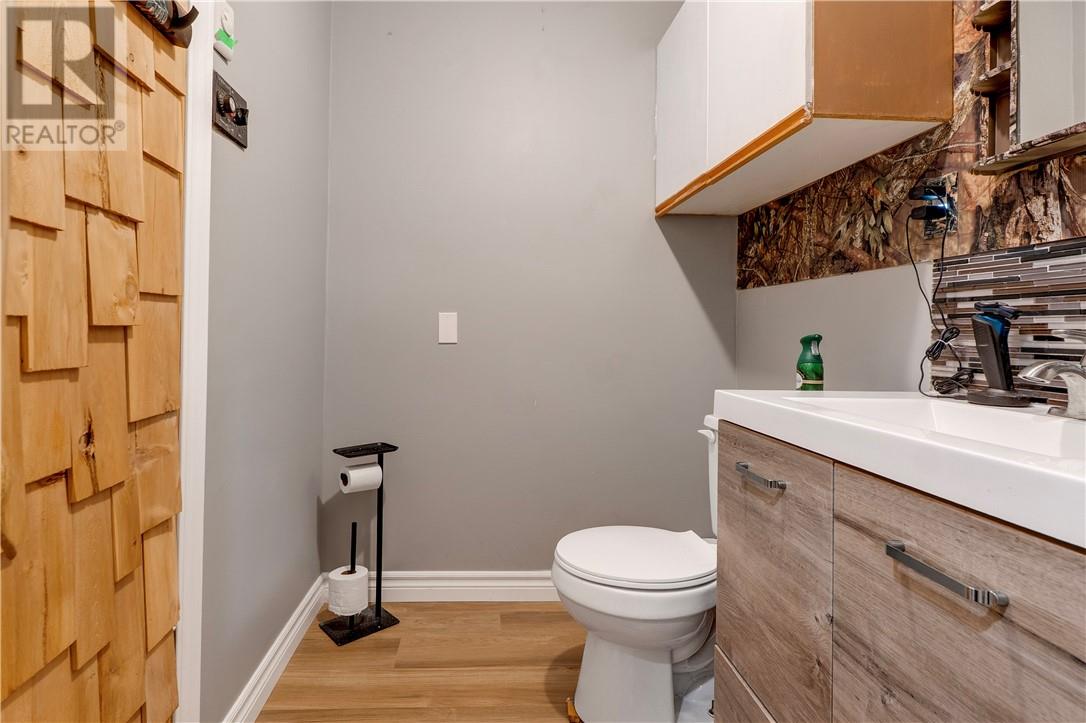
| Lower Level | Bathroom | 4'11 x 5'5 | ||
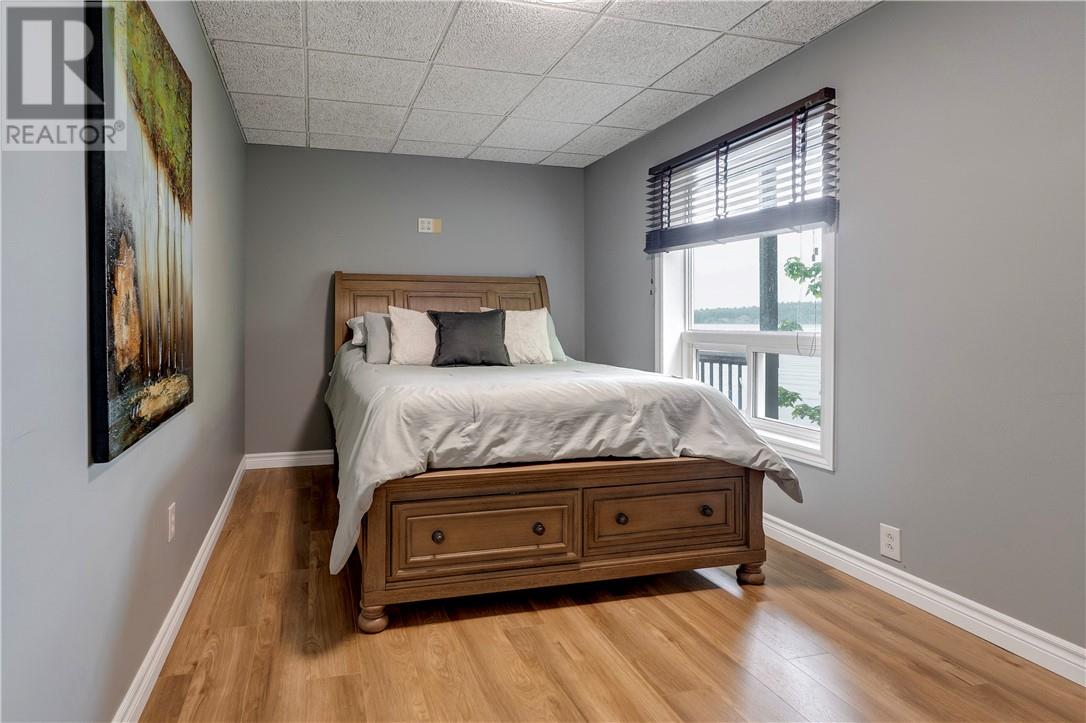
| Lower Level | Bedroom | 14'4 x 8'10 |
Contact Us
Contact us for more information

The trademarks REALTOR®, REALTORS®, and the REALTOR® logo are controlled by The Canadian Real Estate Association (CREA) and identify real estate professionals who are members of CREA. The trademarks MLS®, Multiple Listing Service® and the associated logos are owned by The Canadian Real Estate Association (CREA) and identify the quality of services provided by real estate professionals who are members of CREA. The trademark DDF® is owned by The Canadian Real Estate Association (CREA) and identifies CREA's Data Distribution Facility (DDF®)
August 28 2026 02:17:14
Sudbury Real Estate Board
RE/MAX Crown Realty (1989) Inc., Brokerage (Sudbury)