
1921 119a St SW Edmonton, Alberta T6W 0E2

$499,000
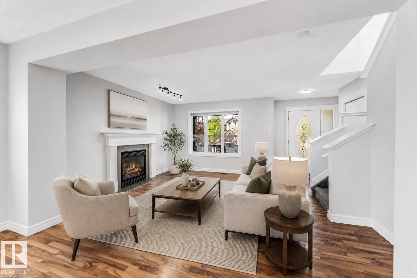
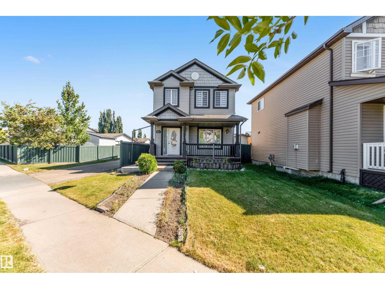
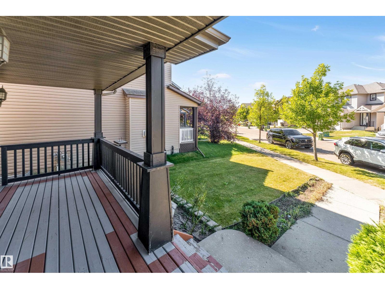
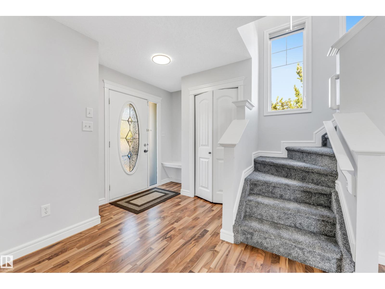
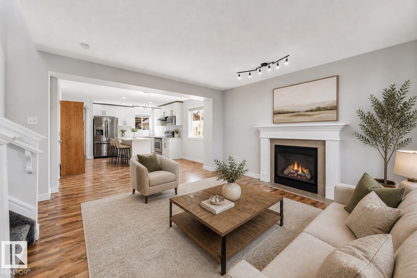
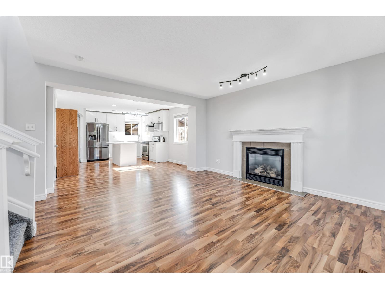
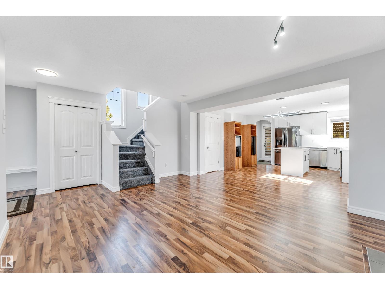
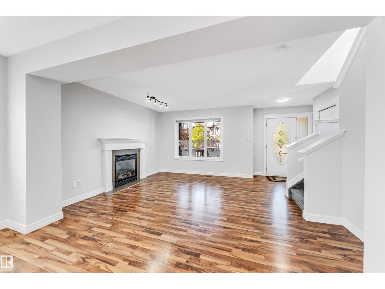
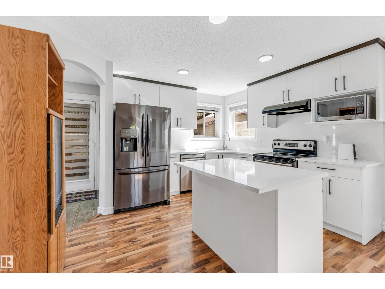
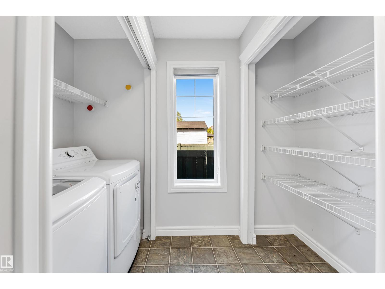
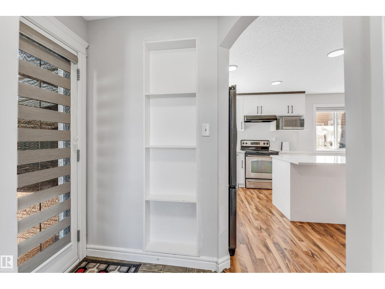
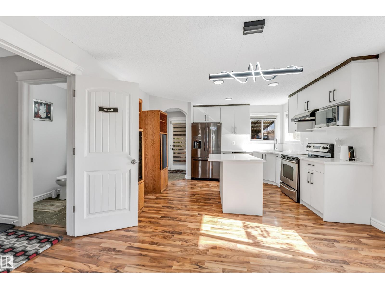
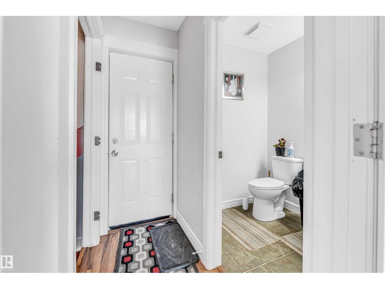
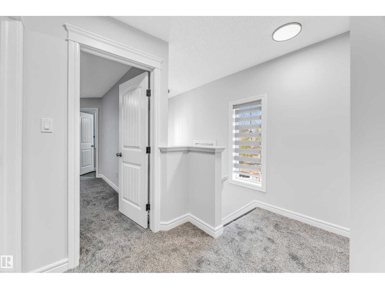
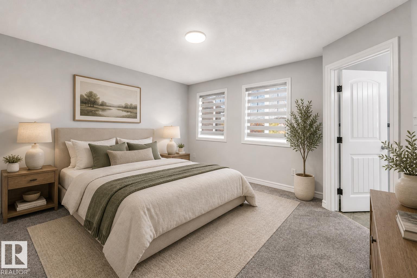
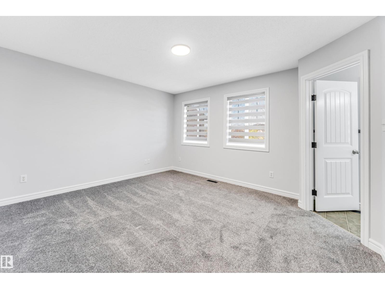
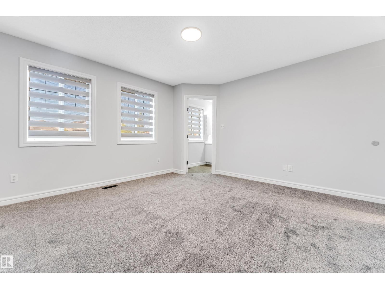
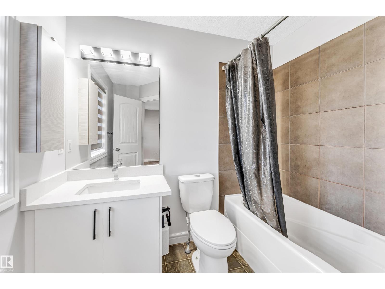
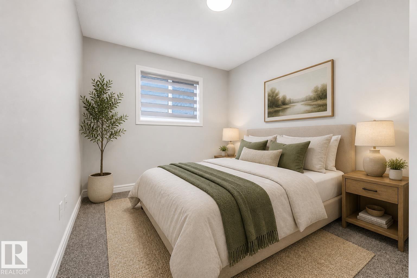
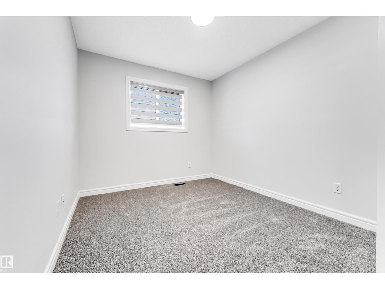
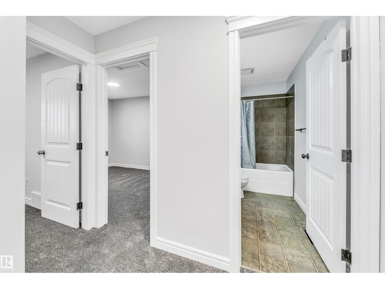
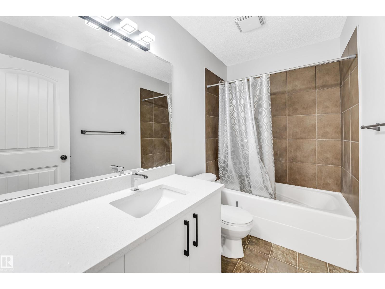
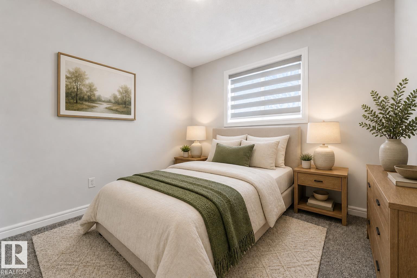
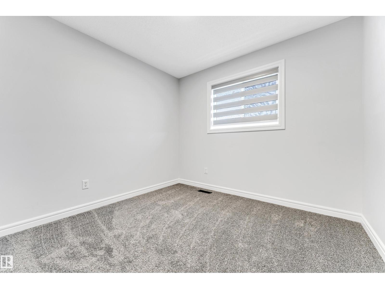
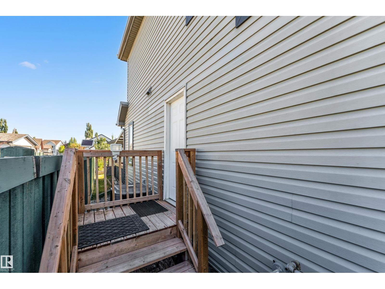
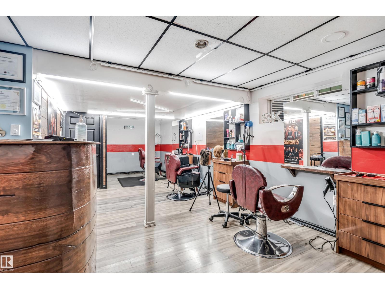
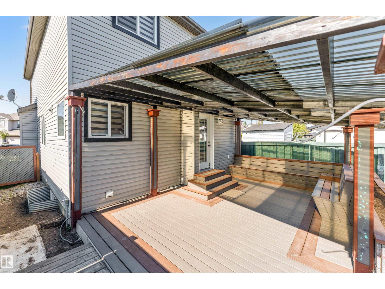
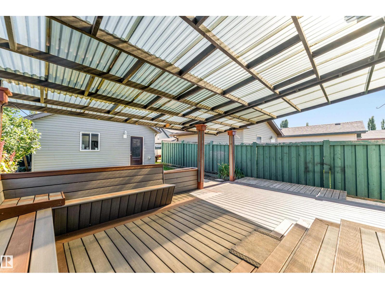
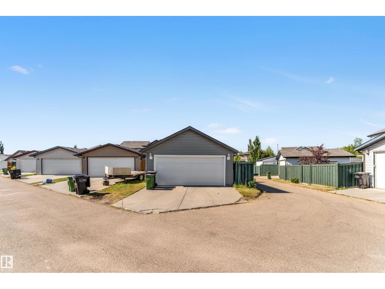
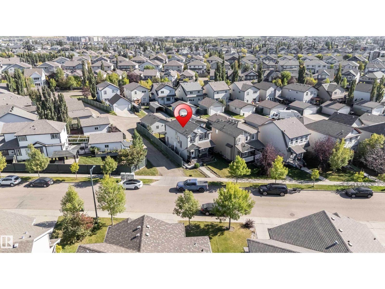
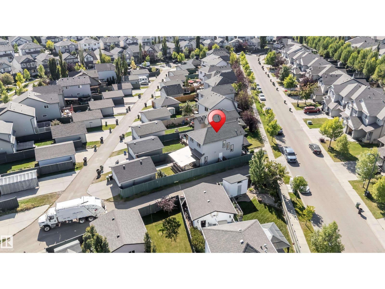
**BRAND NEW HOT WATER TANK**BRAND NEW CARPETS**BRAND NEW KITCHEN CABINETS COUNTERTOP AND ALL SINKS**EXTRA LARGE GARAGE 20X22 FEET** CORNER HOUSE**COMPOSITE DECK**SIDE ENTRANCE WITH FINISHED BASEMENT** Well-kept 1,967 sq ft 2-storey by Pacesetter in Rutherford with a bright open-concept main floor, fireplace, and south-facing dining area. Upstairs offers 3 bedrooms including a primary suite with 4-pc ensuite. Enjoy a composite deck and oversized double garage. Basement features a separate entrance and is currently operating a business. Walking distance to schools with quick access to Anthony Henday & Calgary Trail. (id:63476)
Property Details
| MLS® Number | E4485366 |
| Property Type | Single Family |
| Neigbourhood | Rutherford (Edmonton) |
| Amenities Near By | Public Transit, Schools, Shopping |
| Features | Lane |
| Structure | Deck |
Building
| Bathroom Total | 3 |
| Bedrooms Total | 3 |
| Appliances | Dishwasher, Dryer, Refrigerator, Stove, Washer, Window Coverings |
| Basement Development | Finished |
| Basement Type | Full (finished) |
| Constructed Date | 2006 |
| Construction Style Attachment | Detached |
| Cooling Type | Central Air Conditioning |
| Half Bath Total | 1 |
| Heating Type | Forced Air |
| Stories Total | 2 |
| Size Interior | 1,380 Sqft |
| Type | House |
Parking
| Detached Garage |
Land
| Acreage | No |
| Land Amenities | Public Transit, Schools, Shopping |
Rooms
| Level | Type | Length | Width | Dimensions |
|---|---|---|---|---|
| Basement | Office | 2.35 m | 2.83 m | 2.35 m x 2.83 m |
| Basement | Workshop | 9.6 m | 5.32 m | 9.6 m x 5.32 m |
| Main Level | Living Room | 3.94 m | 4.6 m | 3.94 m x 4.6 m |
| Main Level | Dining Room | 2.37 m | 4.13 m | 2.37 m x 4.13 m |
| Main Level | Kitchen | 3.15 m | 4.05 m | 3.15 m x 4.05 m |
| Upper Level | Primary Bedroom | 4.51 m | 4.15 m | 4.51 m x 4.15 m |
| Upper Level | Bedroom 2 | 3.85 m | 2.78 m | 3.85 m x 2.78 m |
| Upper Level | Bedroom 3 | 2.99 m | 2.91 m | 2.99 m x 2.91 m |
Contact Us
Contact us for more information

The trademarks REALTOR®, REALTORS®, and the REALTOR® logo are controlled by The Canadian Real Estate Association (CREA) and identify real estate professionals who are members of CREA. The trademarks MLS®, Multiple Listing Service® and the associated logos are owned by The Canadian Real Estate Association (CREA) and identify the quality of services provided by real estate professionals who are members of CREA. The trademark DDF® is owned by The Canadian Real Estate Association (CREA) and identifies CREA's Data Distribution Facility (DDF®)
June 22 2026 06:11:24
REALTORS® Association of Edmonton
Housesigma Inc