
191 Main Street Burin, Newfoundland & Labrador A0E 1G0

$295,000
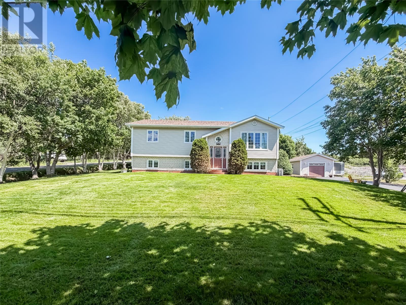
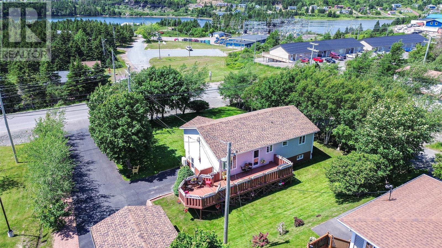
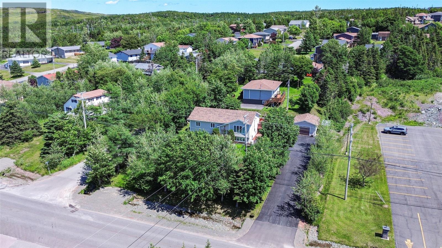
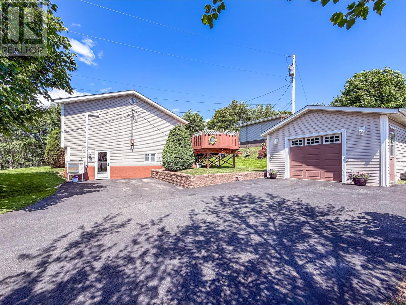
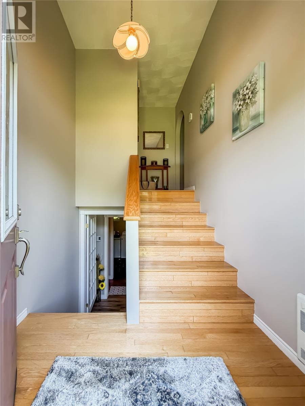
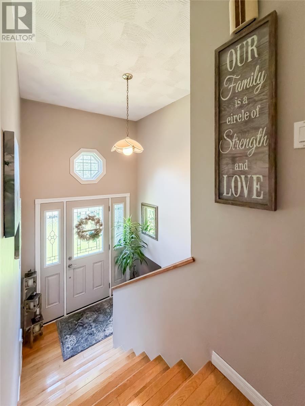
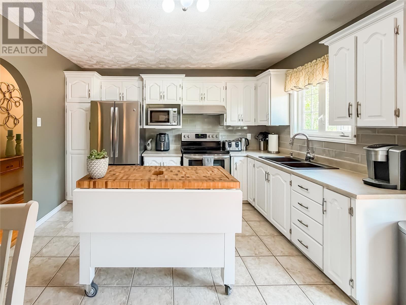
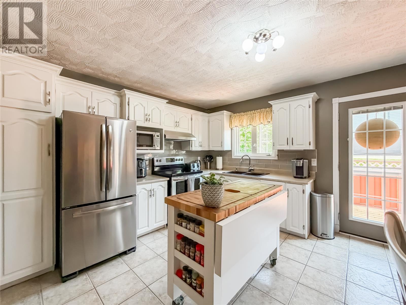
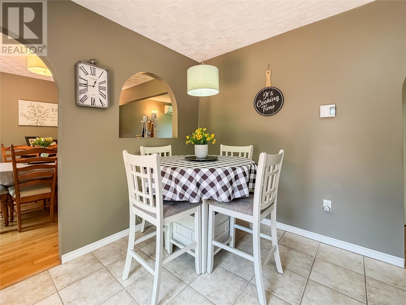
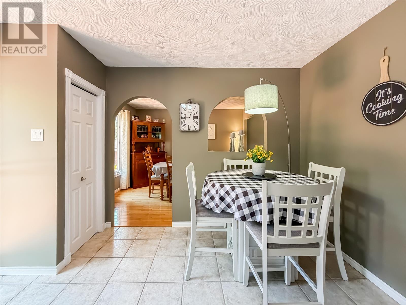
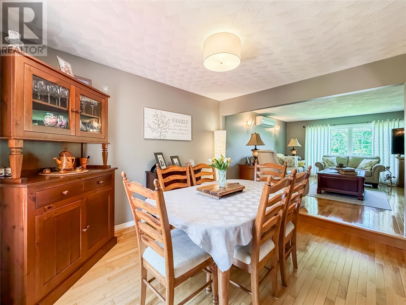
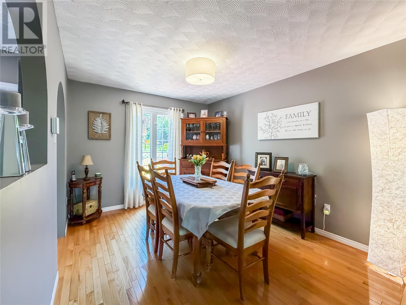
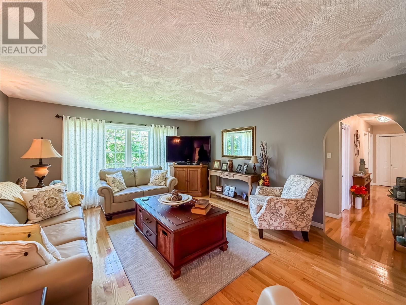
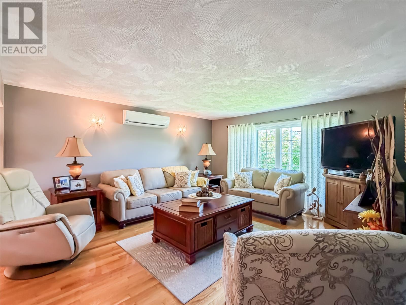
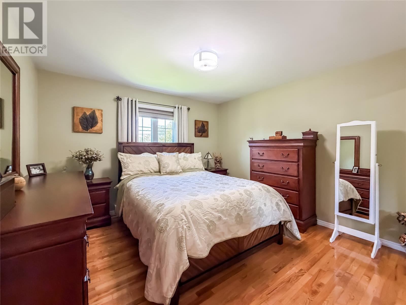
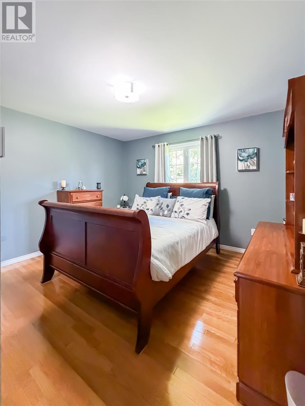
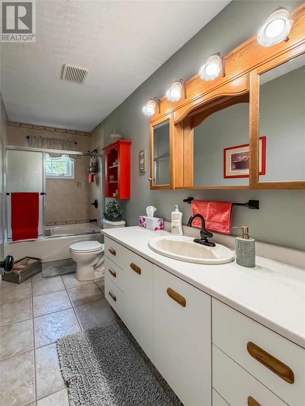
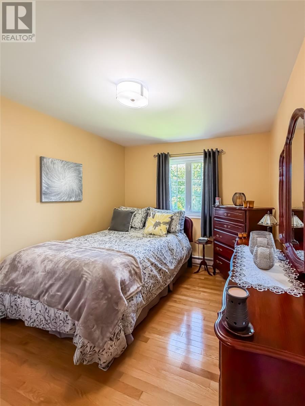
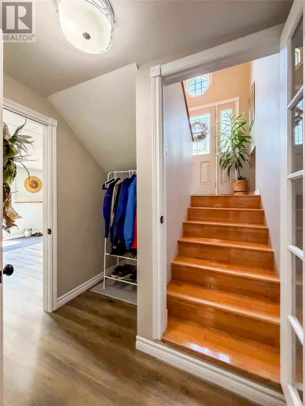
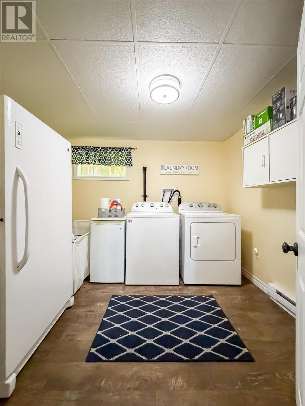
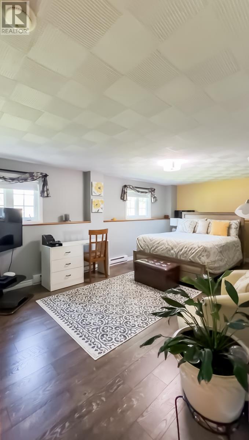
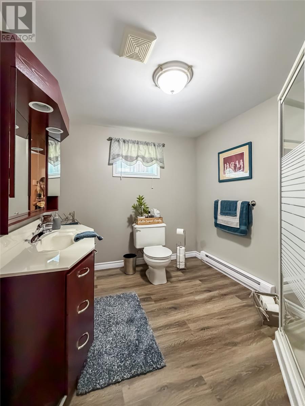
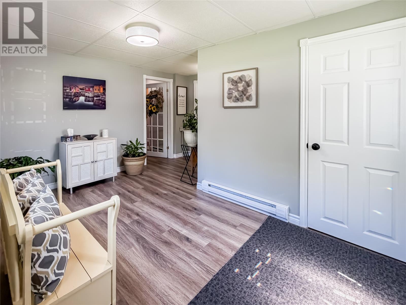
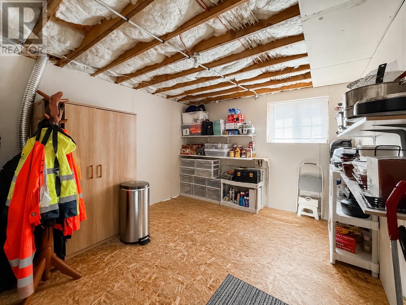
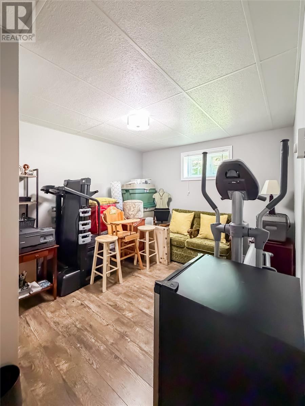
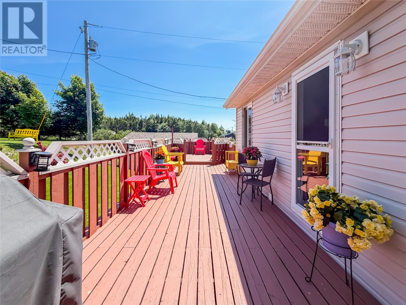
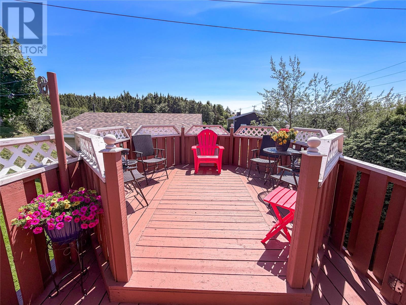
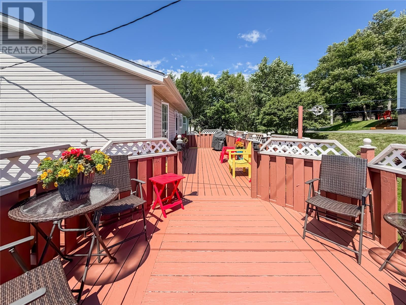
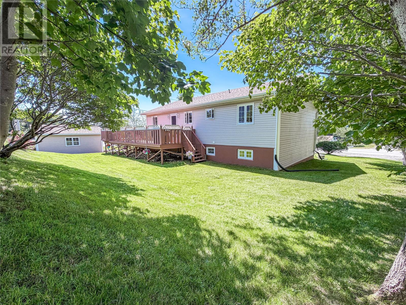
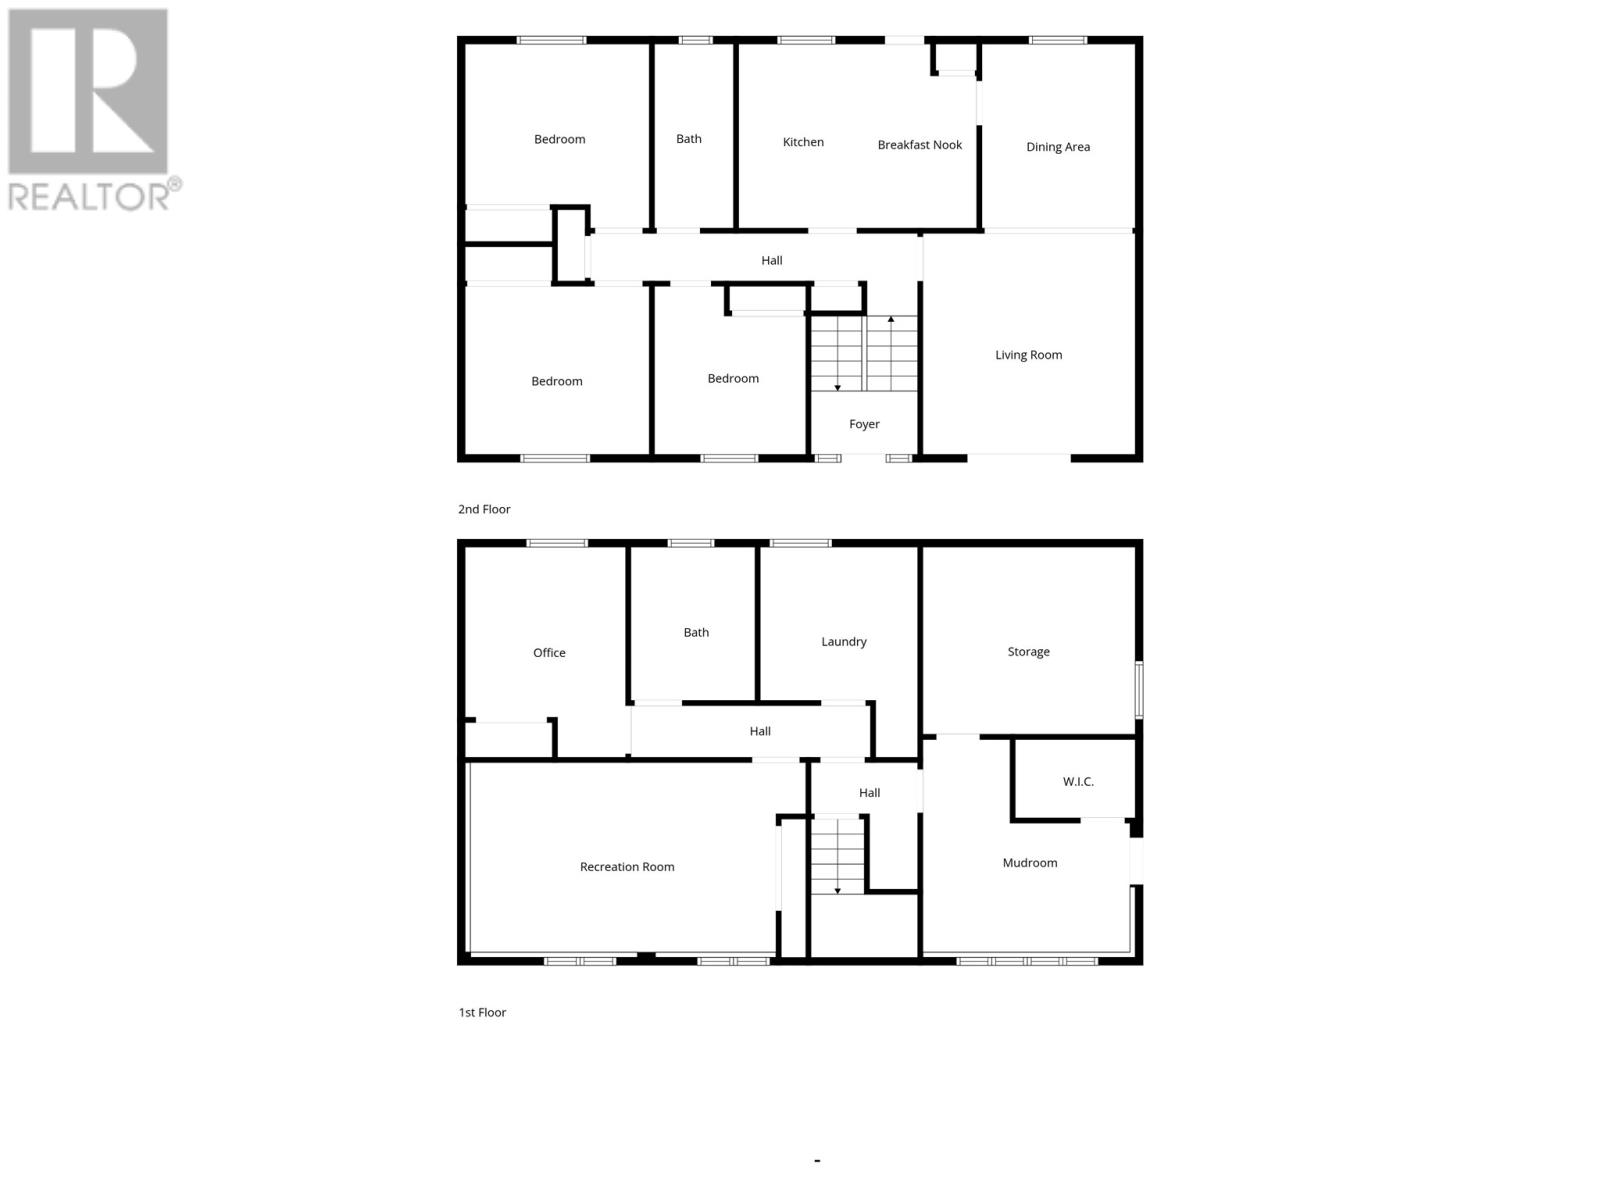
Beautifully maintained inside and out, this move-in ready split-entry home offers the perfect blend of comfort, function, and timeless style. Upstairs, pristine hardwood floors flow throughout the main living area where the spacious living room, formal dining room, and bright eat-in kitchen create an inviting space for everyday living and entertaining. From the kitchen, step directly onto the large rear deck—perfect for summer BBQs, morning coffee, or relaxing after a long day. A mini split keeps the main level comfortable year-round, while three bedrooms and a full bathroom complete the upper floor. The lower level is designed for real life. A generous mudroom provides plenty of space to kick off boots and coats, complete with a walk-in closet that’s perfectly set up as the family’s drop zone for backpacks and everyday essentials. You’ll also find a spacious rec room that’s currently being enjoyed as a guest room, a dedicated office, full bathroom with stand-up shower, laundry room, and an unfinished storage area that offers excellent potential for additional finished living space. Outside, the same care continues with beautifully landscaped grounds, a large paved driveway offering plenty of parking, and a detached garage for vehicles, hobbies, or extra storage. This is the kind of home that’s been lovingly maintained and is ready for its next family to enjoy. Don't wait, book your private tour today! (id:63476)
Property Details
| MLS® Number | 1300897 |
| Property Type | Single Family |
| Amenities Near By | Recreation |
| Equipment Type | None |
| Rental Equipment Type | None |
Building
| Bathroom Total | 2 |
| Bedrooms Above Ground | 3 |
| Bedrooms Total | 3 |
| Appliances | Dishwasher, Refrigerator, Microwave, See Remarks, Stove, Washer, Dryer |
| Constructed Date | 1990 |
| Construction Style Attachment | Detached |
| Construction Style Split Level | Split Level |
| Cooling Type | Air Exchanger |
| Exterior Finish | Vinyl Siding |
| Flooring Type | Hardwood, Laminate, Other |
| Foundation Type | Poured Concrete |
| Heating Fuel | Electric |
| Heating Type | Baseboard Heaters, Mini-split |
| Stories Total | 1 |
| Size Interior | 2,390 Sqft |
| Type | House |
| Utility Water | Municipal Water |
Parking
| Detached Garage |
Land
| Access Type | Year-round Access |
| Acreage | No |
| Land Amenities | Recreation |
| Landscape Features | Landscaped |
| Sewer | Municipal Sewage System |
| Size Irregular | 0.269 Acre |
| Size Total Text | 0.269 Acre|under 1/2 Acre |
| Zoning Description | Residential |
Rooms
| Level | Type | Length | Width | Dimensions |
|---|---|---|---|---|
| Basement | Recreation Room | 21.5 x 12.1 | ||
| Basement | Office | 10.3 x 13.5 | ||
| Basement | Bath (# Pieces 1-6) | 7.11 x 9.10 | ||
| Basement | Laundry Room | 10.1 x 13.5 | ||
| Basement | Storage | 13.7 x 12 | ||
| Basement | Mud Room | 13.3 x 13.7 | ||
| Main Level | Bedroom | 9.8 x 10.9 | ||
| Main Level | Bedroom | 11.9 x 11.9 | ||
| Main Level | Bedroom | 11.9 x 11.9 | ||
| Main Level | Bath (# Pieces 1-6) | 5.1 x 11.9 | ||
| Main Level | Living Room | 13.7 x 14.2 | ||
| Main Level | Dining Room | 9.10 x 11.9 | ||
| Main Level | Dining Nook | 7.2 x 11.9 | ||
| Main Level | Kitchen | 8 x 11.9 | ||
| Other | Foyer | 6.10 x 4.1 |
Contact Us
Contact us for more information

The trademarks REALTOR®, REALTORS®, and the REALTOR® logo are controlled by The Canadian Real Estate Association (CREA) and identify real estate professionals who are members of CREA. The trademarks MLS®, Multiple Listing Service® and the associated logos are owned by The Canadian Real Estate Association (CREA) and identify the quality of services provided by real estate professionals who are members of CREA. The trademark DDF® is owned by The Canadian Real Estate Association (CREA) and identifies CREA's Data Distribution Facility (DDF®)
July 24 2026 01:22:07
Newfoundland & Labrador Association of REALTORS®
3% Realty East Coast