
191 East 32nd Street Hamilton, Ontario L8V 3S1

$2,000 Monthly
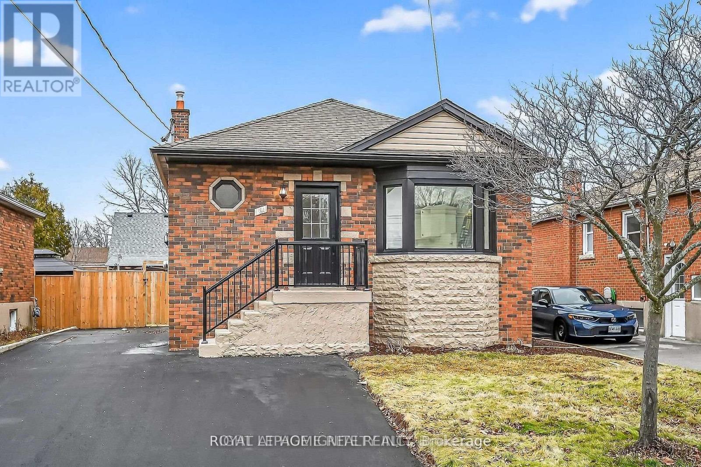
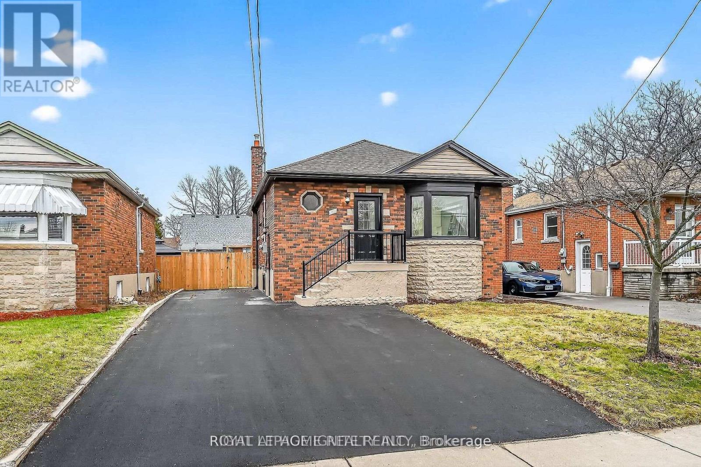
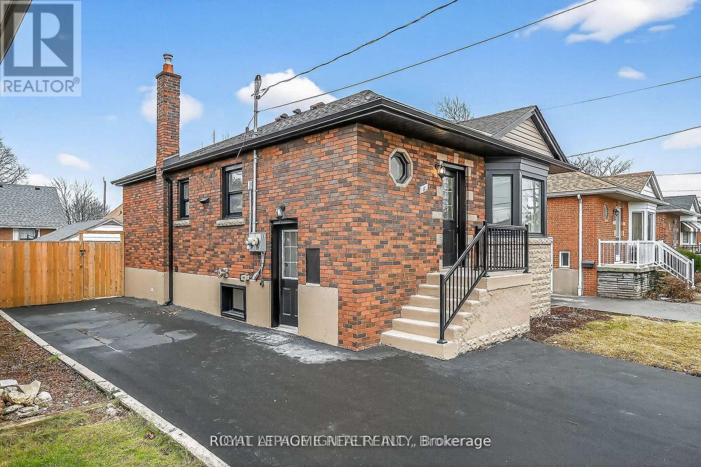
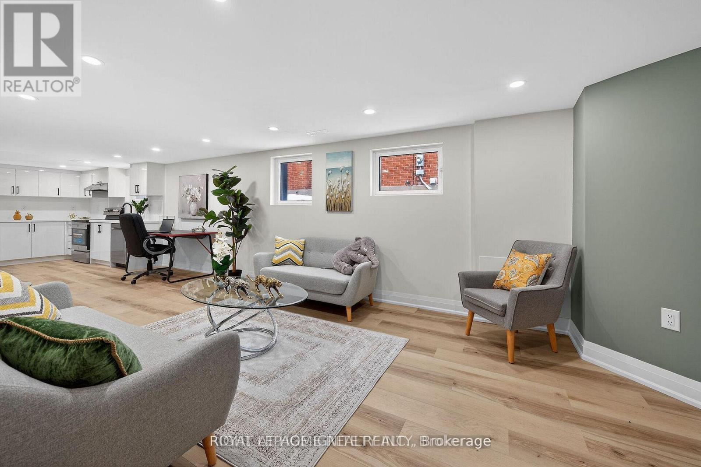
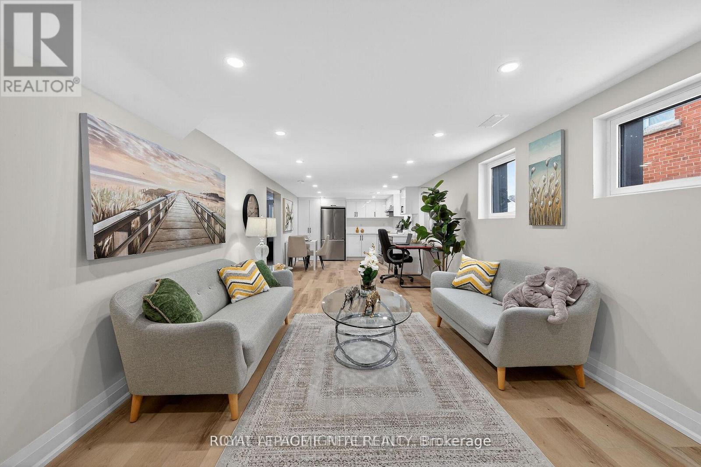
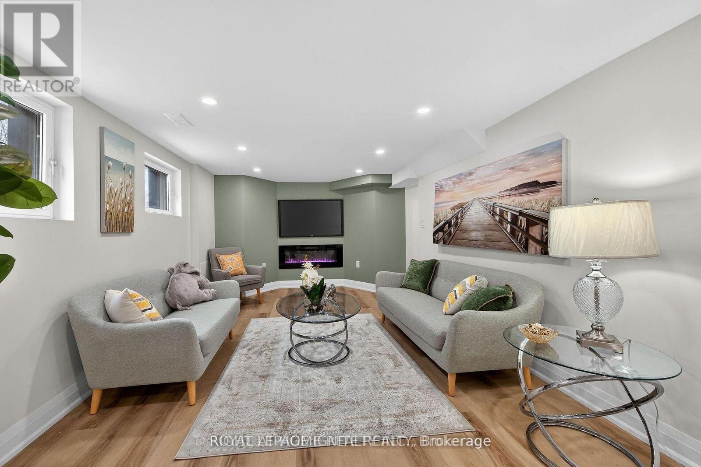
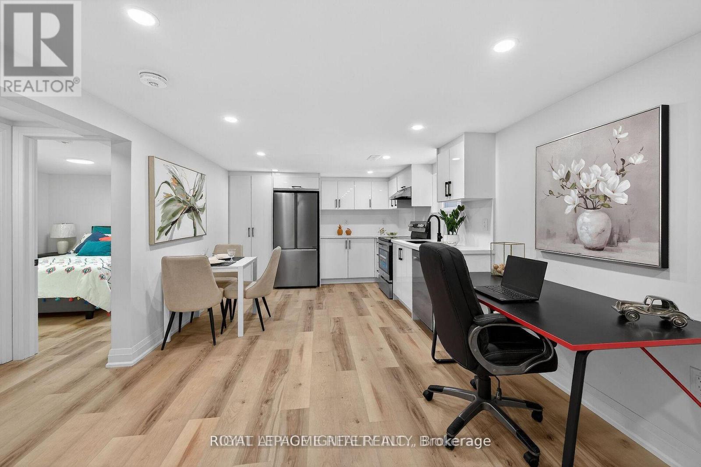
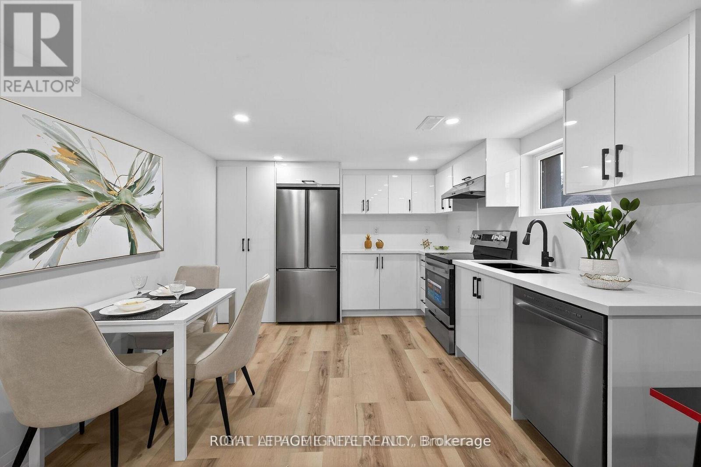
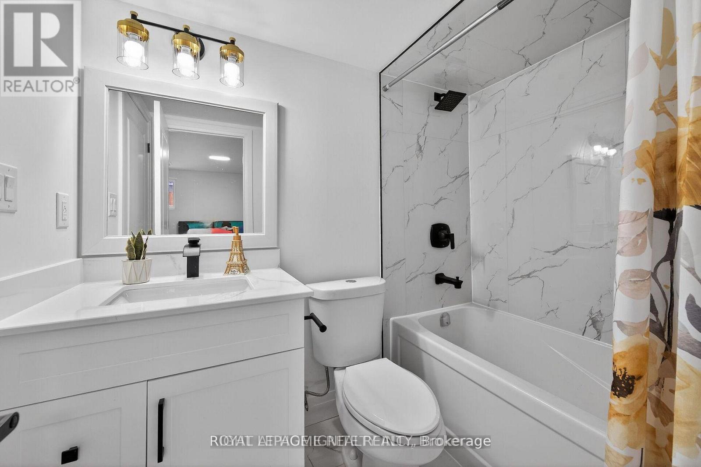
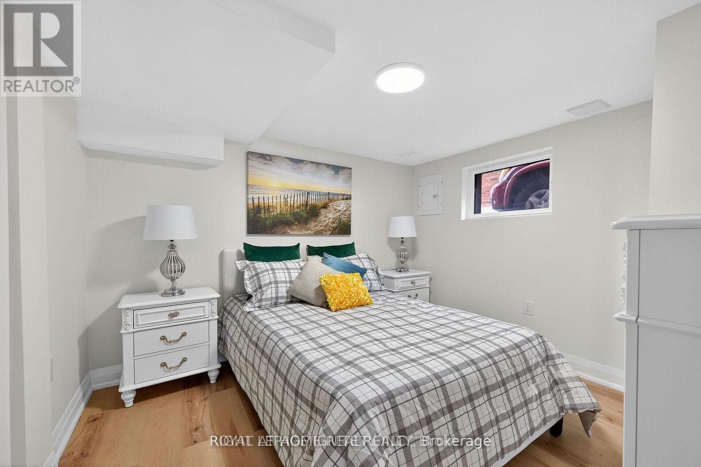
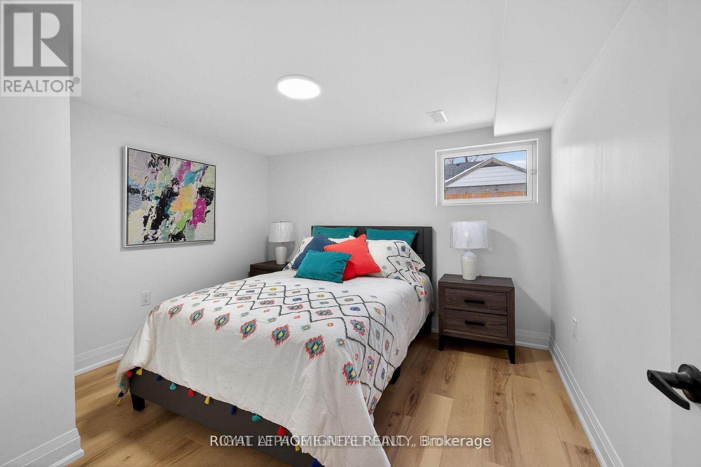
Welcome to this beautifully renovated legal basement apartment in Hamilton's desirable Raleigh community, offering the perfect combination of modern design, comfort, and functionality. Featuring a private separate entrance, this bright and spacious 2-bedroom, 1-bathroom suite has been thoughtfully updated with quality finishes throughout. Designed with a contemporary open-concept layout, the home is filled with natural light from its large windows, creating a warm and inviting atmosphere rarely found in basement apartments. The stylish kitchen is equipped with brand-new appliances and flows seamlessly into the living area, highlighted by a modern electric fireplace that adds both charm and comfort. Enjoy the convenience of in-suite laundry, a separate hydro meter, one included parking space, and the added bonus of a cold room for extra storage. Every detail has been carefully considered to provide a comfortable and hassle-free living experience. Ideally located close to schools, parks, shopping, public transit, and major amenities, this move-in-ready home offers exceptional value in one of Hamilton's established neighborhoods. A fantastic opportunity to lease a beautifully finished, modern home with privacy, convenience, and all the comforts of contemporary living. (id:63476)
Property Details
| MLS® Number | X13435124 |
| Property Type | Single Family |
| Community Name | Raleigh |
| Features | In Suite Laundry |
| Parking Space Total | 1 |
Building
| Bathroom Total | 1 |
| Bedrooms Above Ground | 2 |
| Bedrooms Total | 2 |
| Amenities | Fireplace(s), Separate Electricity Meters |
| Architectural Style | Bungalow |
| Basement Features | Apartment In Basement, Separate Entrance |
| Basement Type | N/a, N/a |
| Construction Style Attachment | Detached |
| Cooling Type | Central Air Conditioning |
| Exterior Finish | Brick |
| Fireplace Present | Yes |
| Foundation Type | Concrete |
| Heating Fuel | Natural Gas |
| Heating Type | Forced Air |
| Stories Total | 1 |
| Size Interior | 700 - 1,100 Sqft |
| Type | House |
| Utility Water | Municipal Water |
Parking
| No Garage |
Land
| Acreage | No |
| Sewer | Sanitary Sewer |
| Size Depth | 102 Ft |
| Size Frontage | 40 Ft |
| Size Irregular | 40 X 102 Ft |
| Size Total Text | 40 X 102 Ft |
Rooms
| Level | Type | Length | Width | Dimensions |
|---|---|---|---|---|
| Basement | Living Room | 4.88 m | 3.3 m | 4.88 m x 3.3 m |
| Basement | Dining Room | 2.43 m | 3.3 m | 2.43 m x 3.3 m |
| Basement | Kitchen | 3.3 m | 3.3 m | 3.3 m x 3.3 m |
| Basement | Primary Bedroom | 3.35 m | 3.05 m | 3.35 m x 3.05 m |
| Basement | Bedroom | 3.35 m | 3.05 m | 3.35 m x 3.05 m |
| Basement | Bathroom | 2.29 m | 1.52 m | 2.29 m x 1.52 m |
| Basement | Cold Room | 2.13 m | 1.04 m | 2.13 m x 1.04 m |
Contact Us
Contact us for more information

The trademarks REALTOR®, REALTORS®, and the REALTOR® logo are controlled by The Canadian Real Estate Association (CREA) and identify real estate professionals who are members of CREA. The trademarks MLS®, Multiple Listing Service® and the associated logos are owned by The Canadian Real Estate Association (CREA) and identify the quality of services provided by real estate professionals who are members of CREA. The trademark DDF® is owned by The Canadian Real Estate Association (CREA) and identifies CREA's Data Distribution Facility (DDF®)
June 12 2026 01:41:45
Toronto Regional Real Estate Board
Royal LePage Ignite Realty