
1909 Erickson Road Unit# 2b Creston, British Columbia V0B 1G1

$129,900Maintenance, Pad Rental
$400 Monthly
Maintenance, Pad Rental
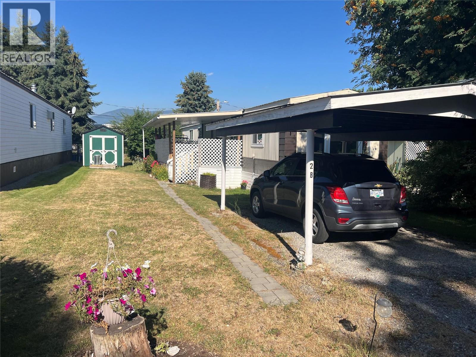
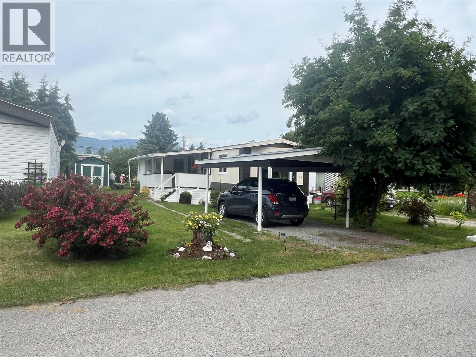
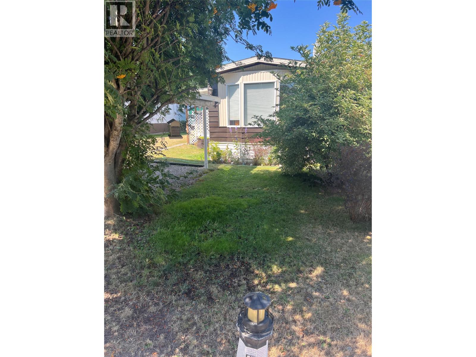
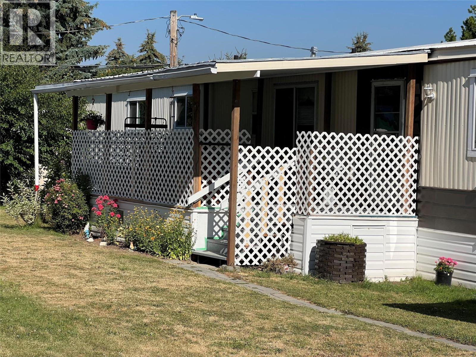
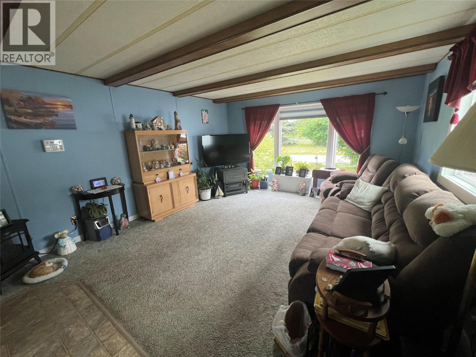
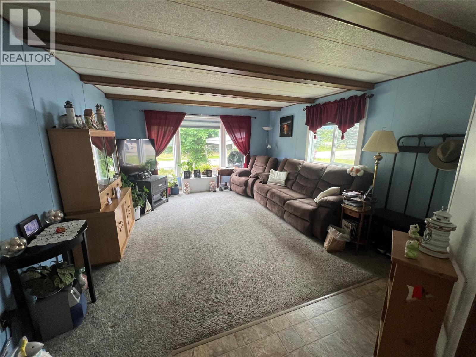
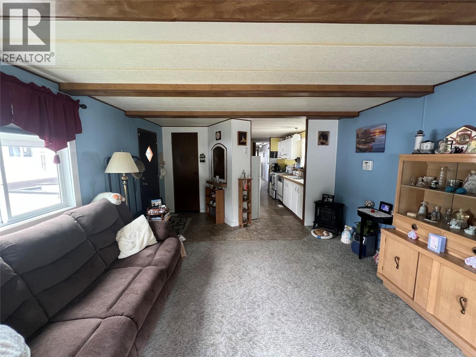
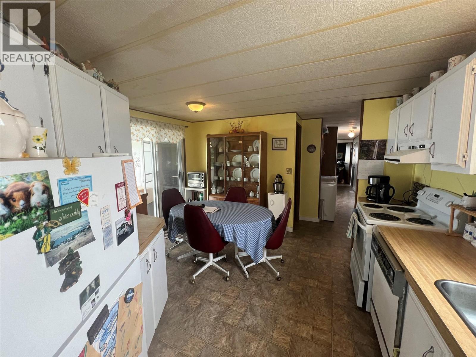
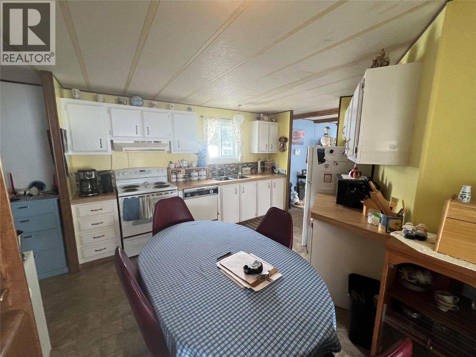
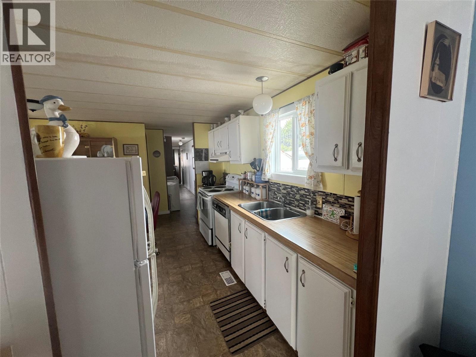
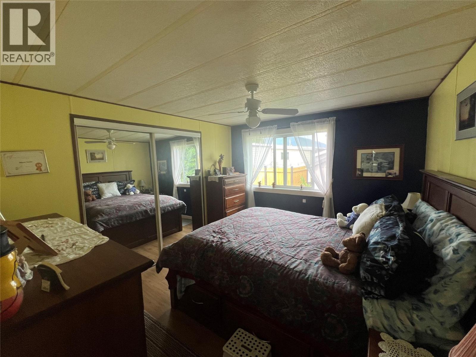
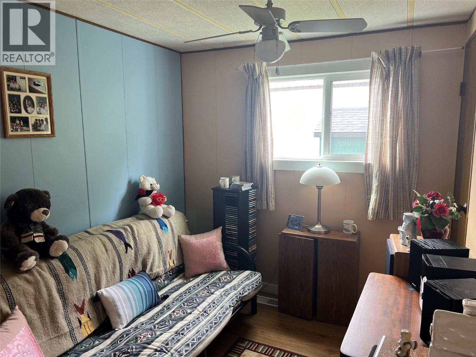
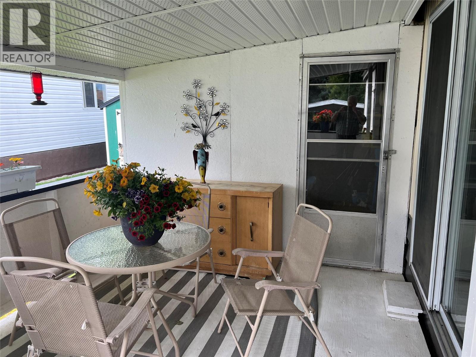
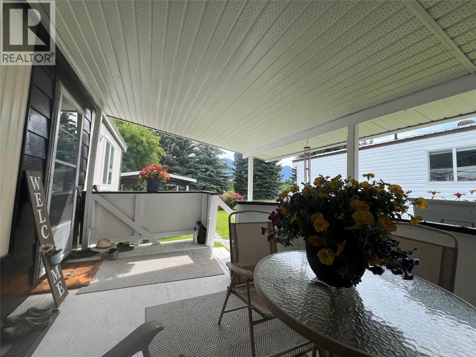
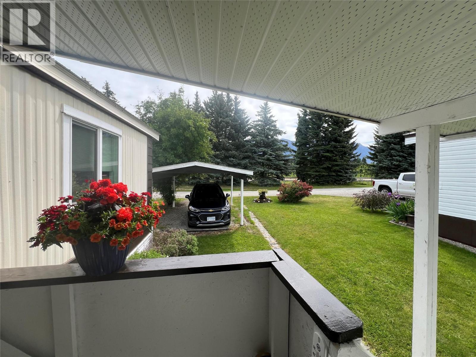
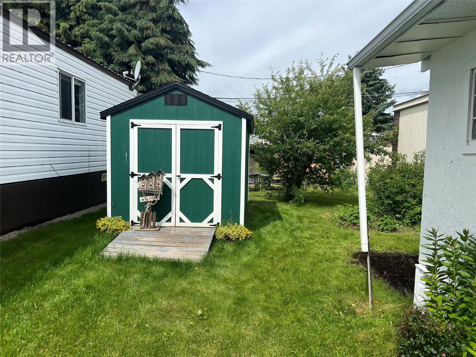
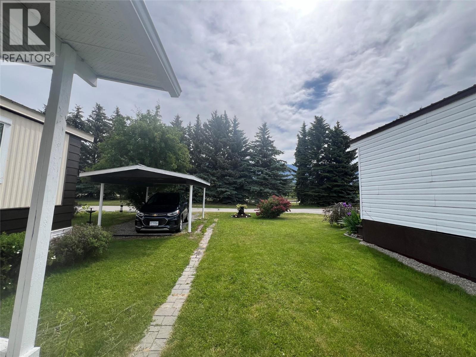
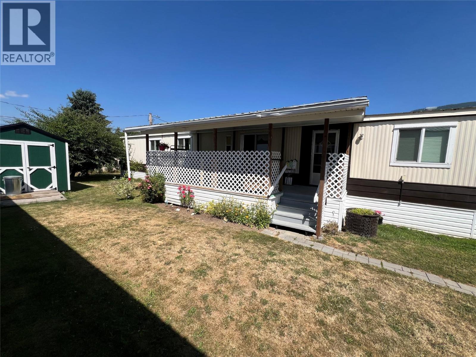
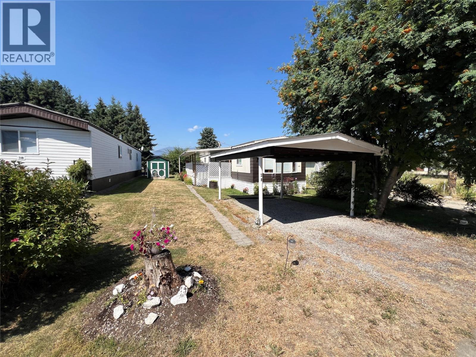
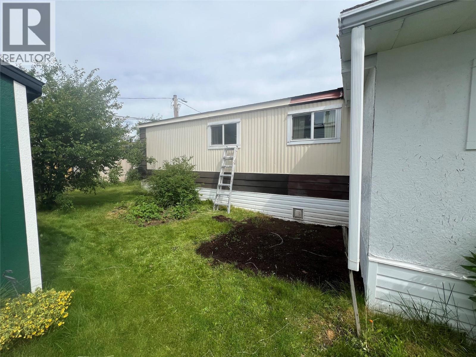
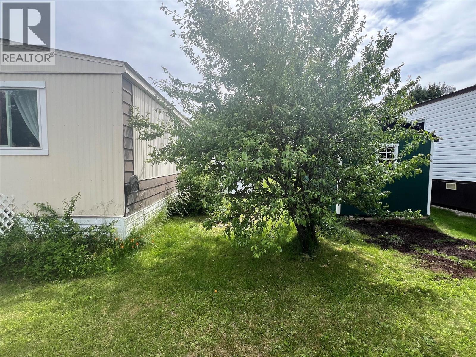
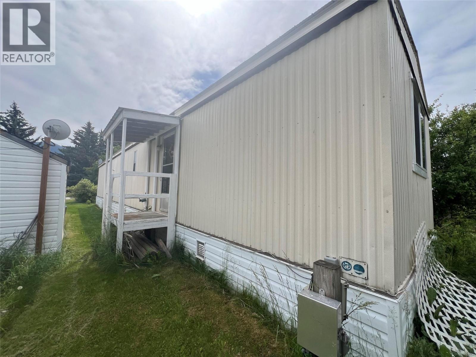
$400 MonthlyCreston Valley Mobile Home Park "" - One of the Best Pad Rental Parks in Creston !!! Treed , Mountain Views , Paved Road , No thru Road , Community Water , Natural Gas available , Fire Protection , and Close to Shopping , Hospital and Rec Center . This 924 SF home . 3 Bedroom , 1 Bathroom . Nice Floor Plan . Open Kitchen concept with Dining Area that has Patio Doors leading to the Covered Deck . Livingroom has Bay Window with view of Skimmerhorn Mountains. Newer Windows and Hot Water Tank . Covered deck and New detached Garden Shed . Garden Area . Some Furniture included . Flowers and Shrubs and a Plum Tree . Carport . Mail Boxes on site . $400.00 / M Pad Rent includes Septic and Land Taxes . SELLER MOTIVATED !!! Quick Possession Available !!! Sellers have found Their New Home !! . (id:63476)
Property Details
| MLS® Number | 10389561 |
| Property Type | Single Family |
| Neigbourhood | Creston |
| Amenities Near By | Golf Nearby, Public Transit, Airport, Park, Recreation, Schools, Shopping |
| Community Features | Adult Oriented, Rentals Not Allowed, Seniors Oriented |
| Features | Level Lot, Private Setting, Treed |
| Parking Space Total | 3 |
| View Type | Mountain View, View (panoramic) |
Building
| Bathroom Total | 1 |
| Bedrooms Total | 3 |
| Appliances | Refrigerator, Dryer, Range - Electric, Washer |
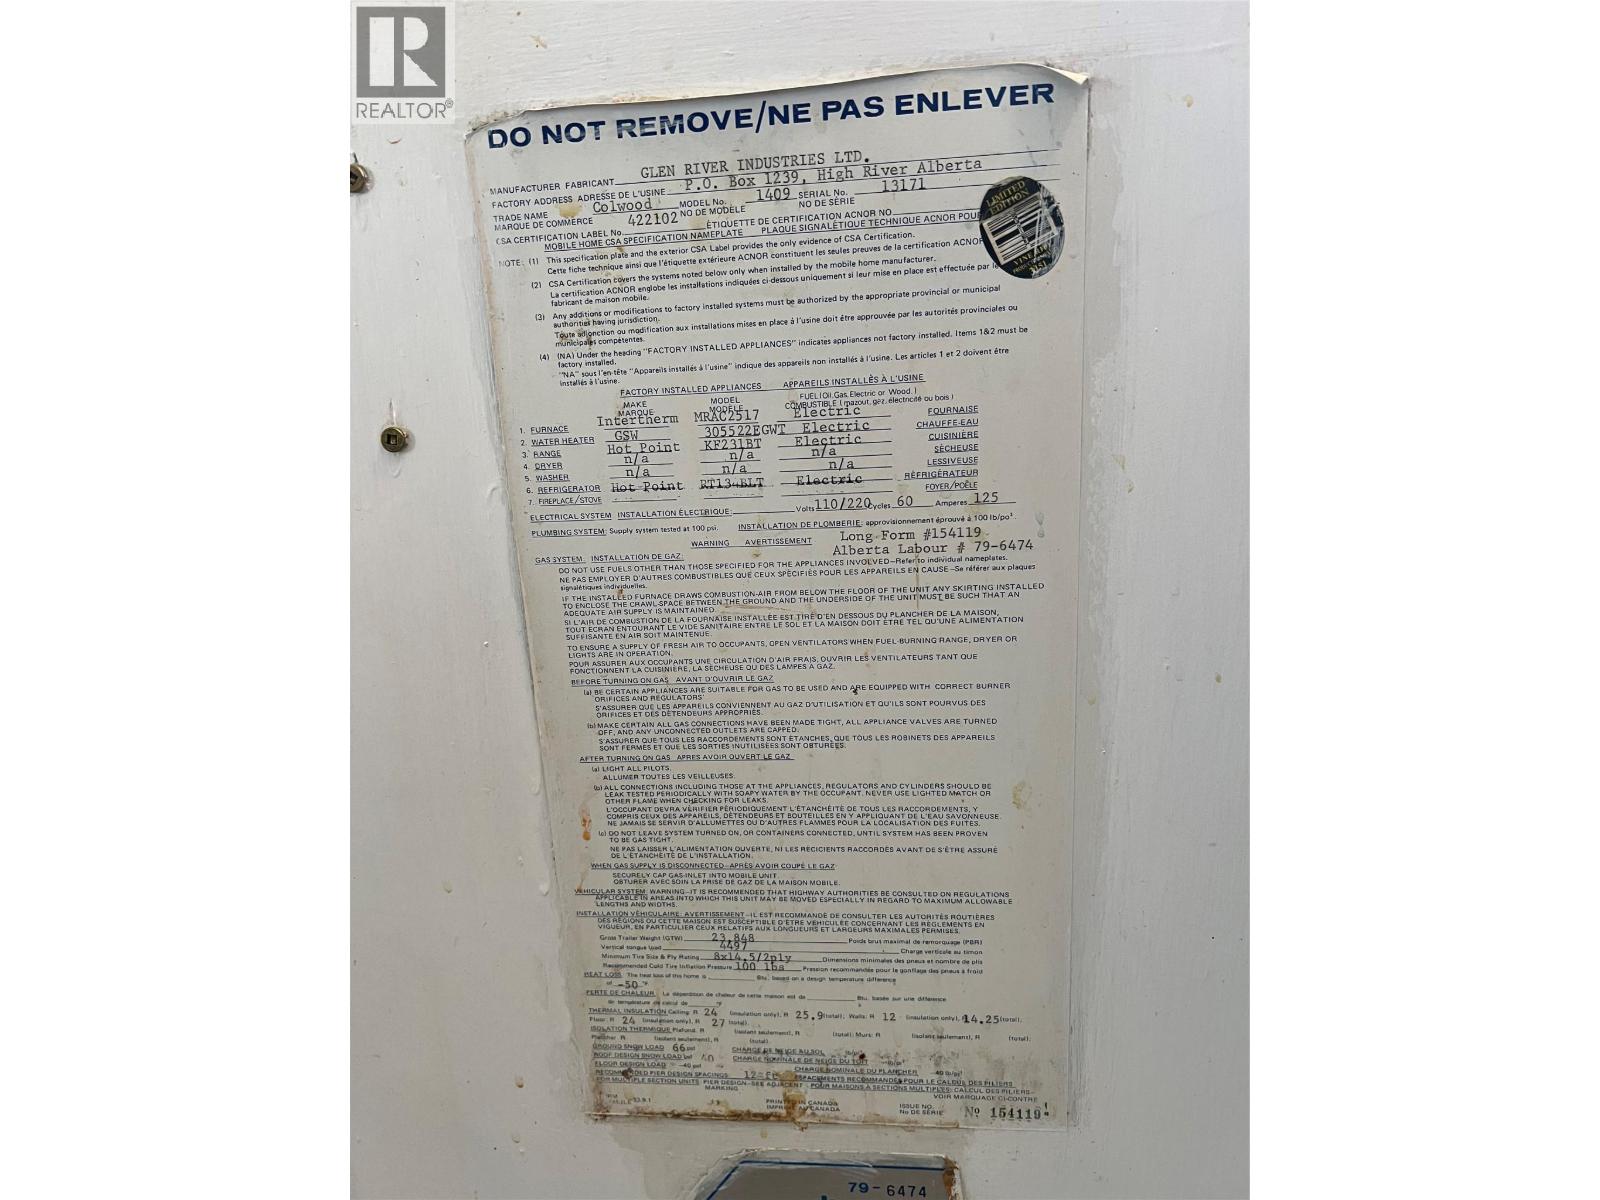
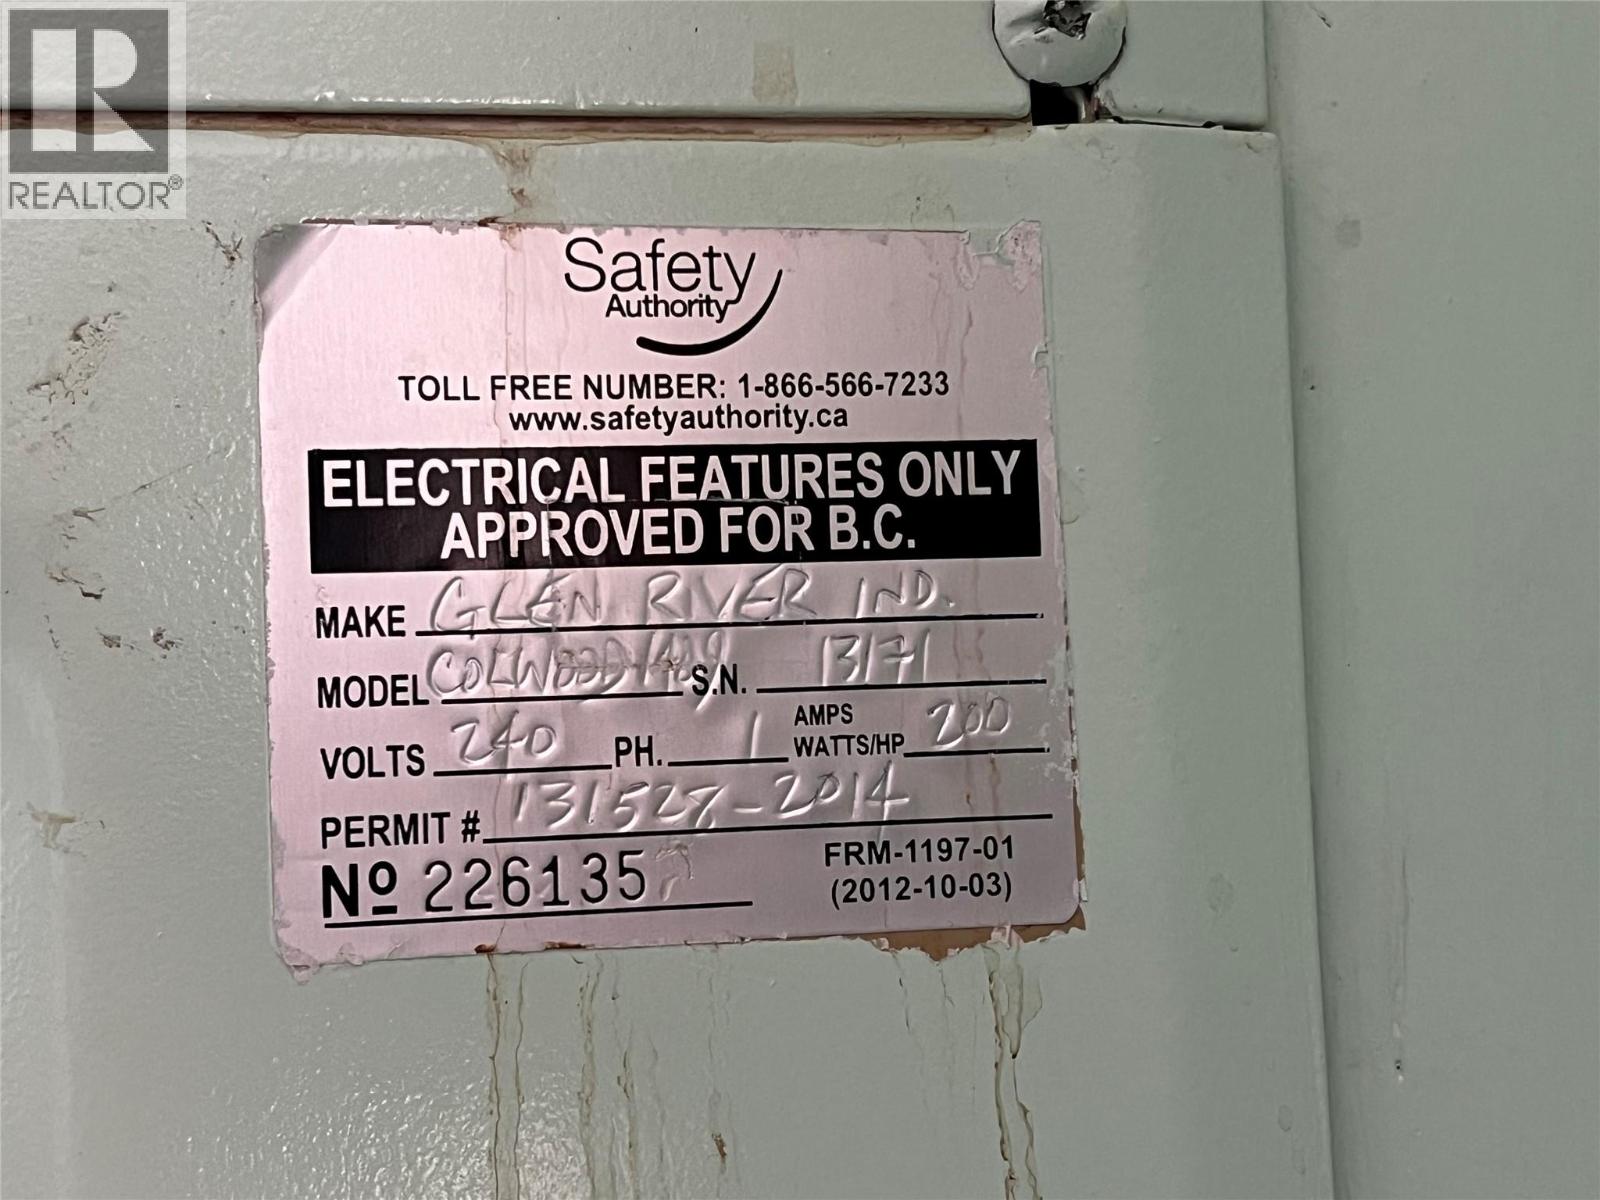
| Constructed Date | 1981 |
| Exterior Finish | Aluminum |
| Flooring Type | Mixed Flooring |
| Foundation Type | None |
| Heating Fuel | Electric |
| Heating Type | Forced Air |
| Roof Material | Metal |
| Roof Style | Unknown |
| Stories Total | 1 |
| Size Interior | 924 Sqft |
| Type | Manufactured Home |
| Utility Water | Community Water User's Utility |
Parking
| Additional Parking | |
| Covered |
Land
| Access Type | Easy Access, Highway Access |
| Acreage | No |
| Fence Type | Not Fenced |
| Land Amenities | Golf Nearby, Public Transit, Airport, Park, Recreation, Schools, Shopping |
| Landscape Features | Landscaped, Level |
| Sewer | Septic Tank |
| Size Total Text | Under 1 Acre |
Rooms
| Level | Type | Length | Width | Dimensions |
|---|---|---|---|---|
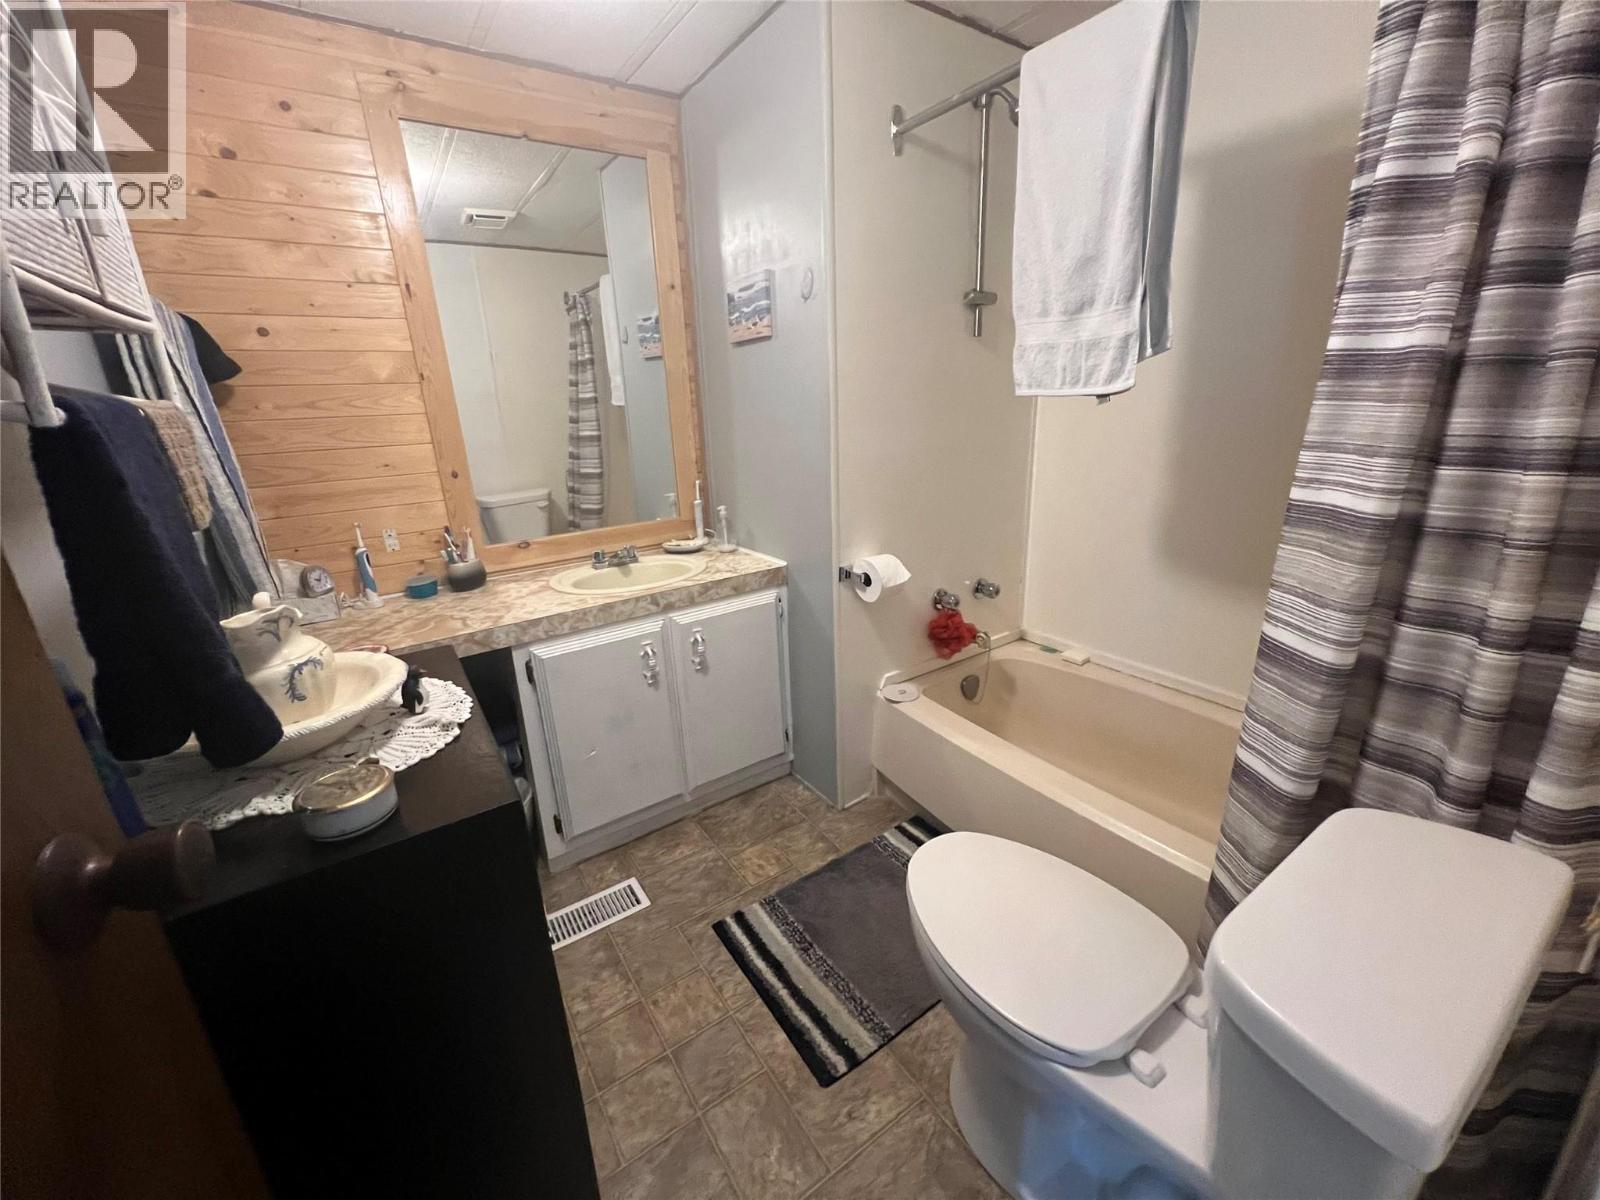
| Main Level | 4pc Bathroom | Measurements not available | ||
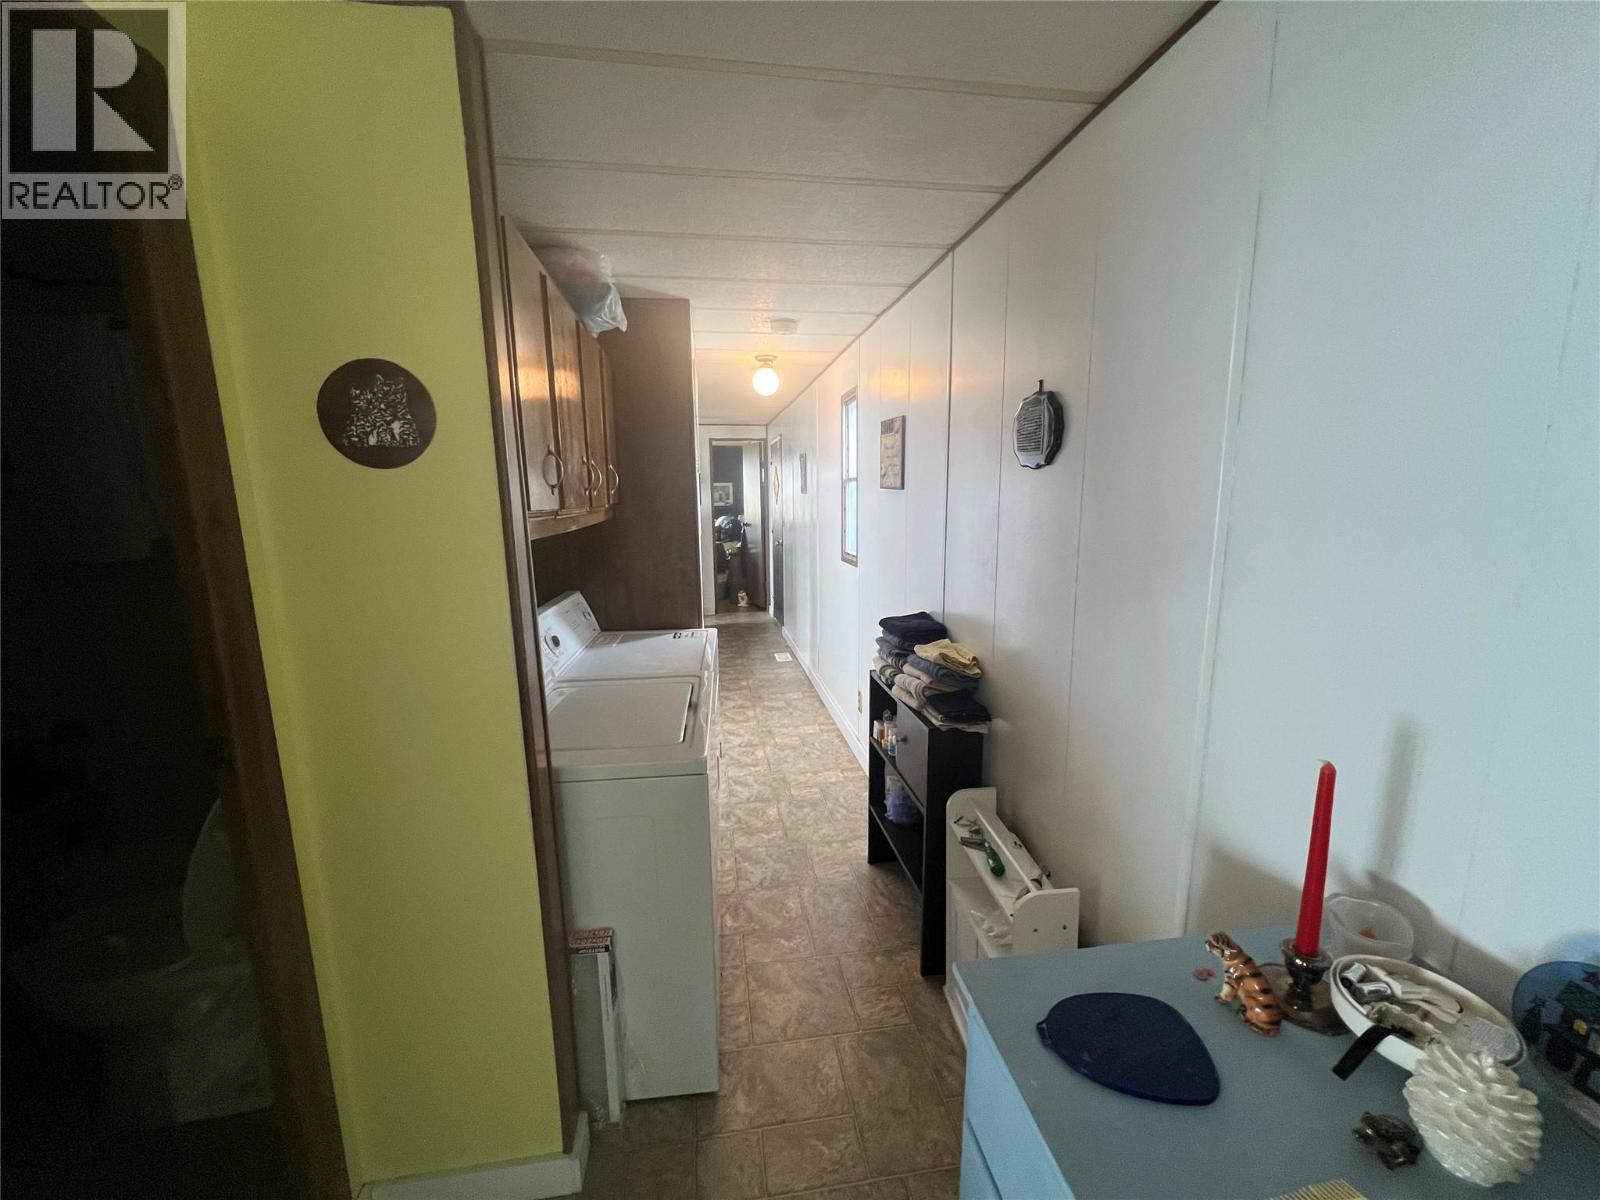
| Main Level | Laundry Room | 3'0'' x 5'0'' | ||
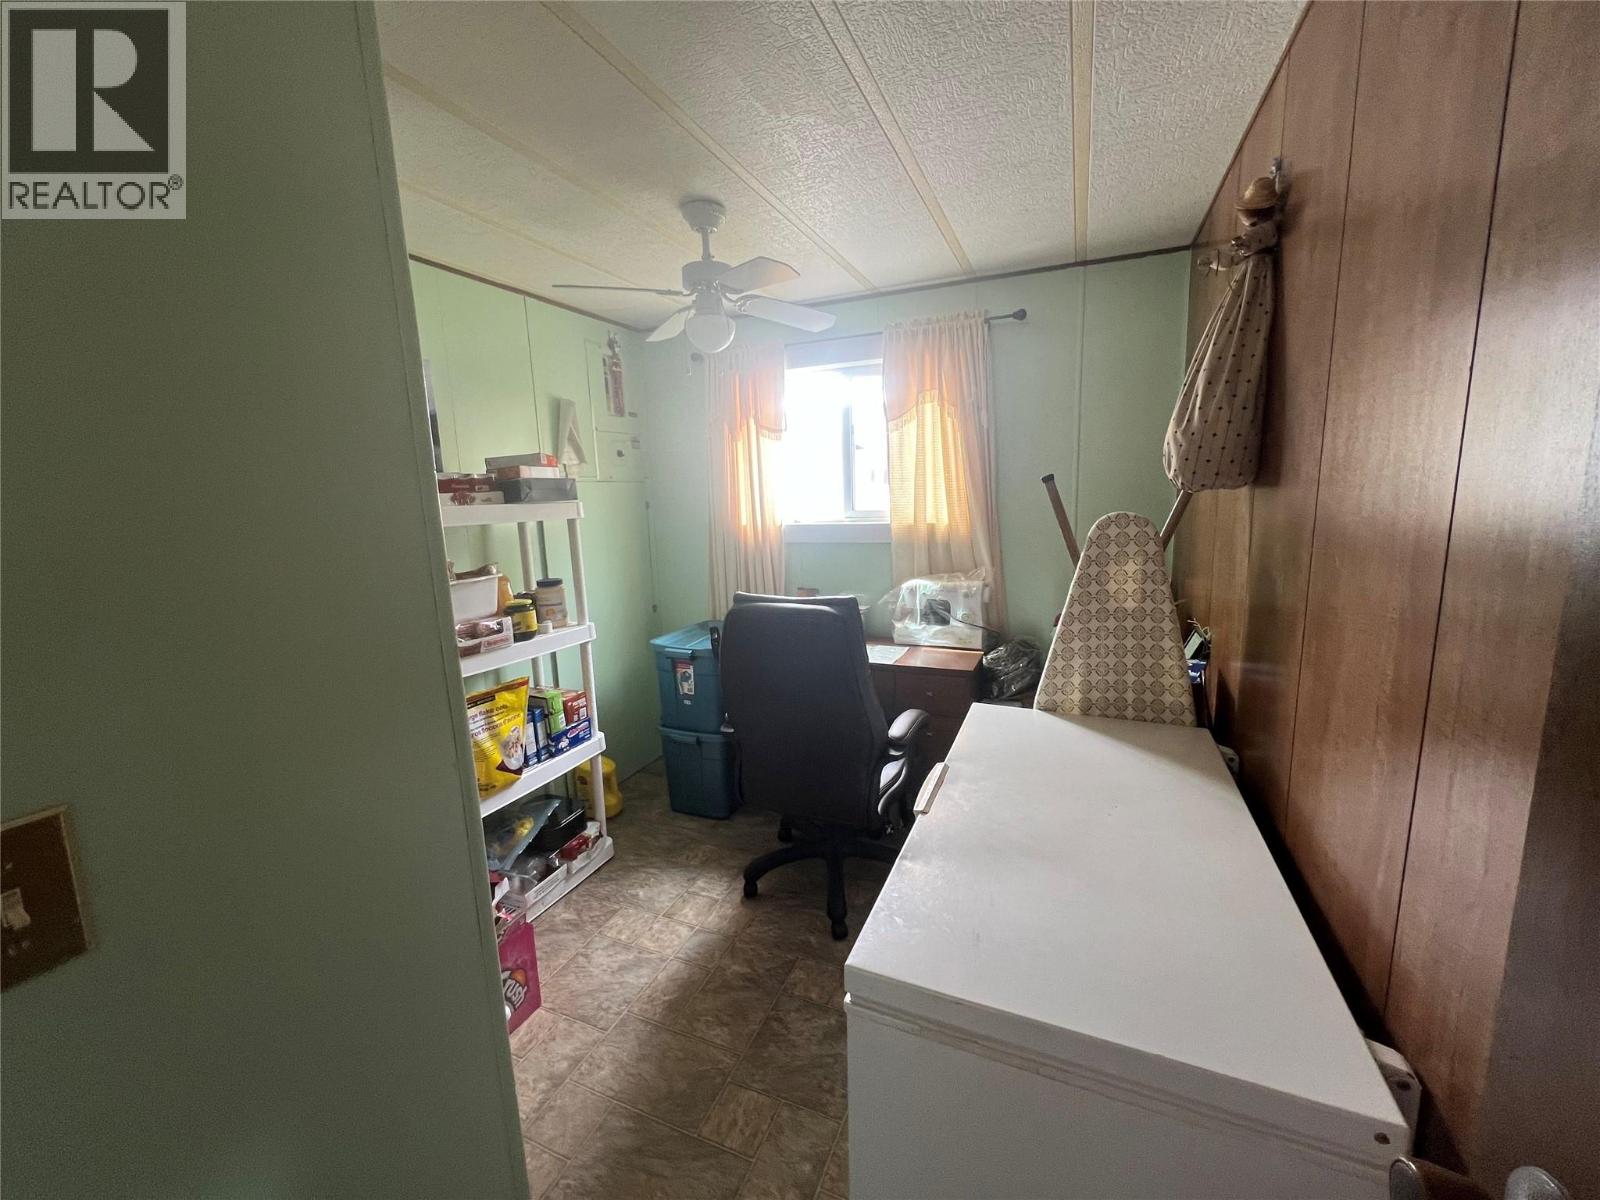
| Main Level | Bedroom | 8'0'' x 8'0'' | ||
| Main Level | Bedroom | 8'0'' x 10'0'' | ||
| Main Level | Primary Bedroom | 10'6'' x 11'6'' | ||
| Main Level | Foyer | 4'0'' x 5'0'' | ||
| Main Level | Kitchen | 8'0'' x 12'0'' | ||
| Main Level | Dining Room | 7'6'' x 9'0'' | ||
| Main Level | Living Room | 13'0'' x 16'0'' |
Utilities
| Cable | At Lot Line |
| Electricity | Available |
| Natural Gas | At Lot Line |
| Telephone | Available |
| Water | Available |
Contact Us
Contact us for more information

The trademarks REALTOR®, REALTORS®, and the REALTOR® logo are controlled by The Canadian Real Estate Association (CREA) and identify real estate professionals who are members of CREA. The trademarks MLS®, Multiple Listing Service® and the associated logos are owned by The Canadian Real Estate Association (CREA) and identify the quality of services provided by real estate professionals who are members of CREA. The trademark DDF® is owned by The Canadian Real Estate Association (CREA) and identifies CREA's Data Distribution Facility (DDF®)
July 28 2026 07:00:55
Association of Interior REALTORS®
Century 21 Assurance Realty Ltd