
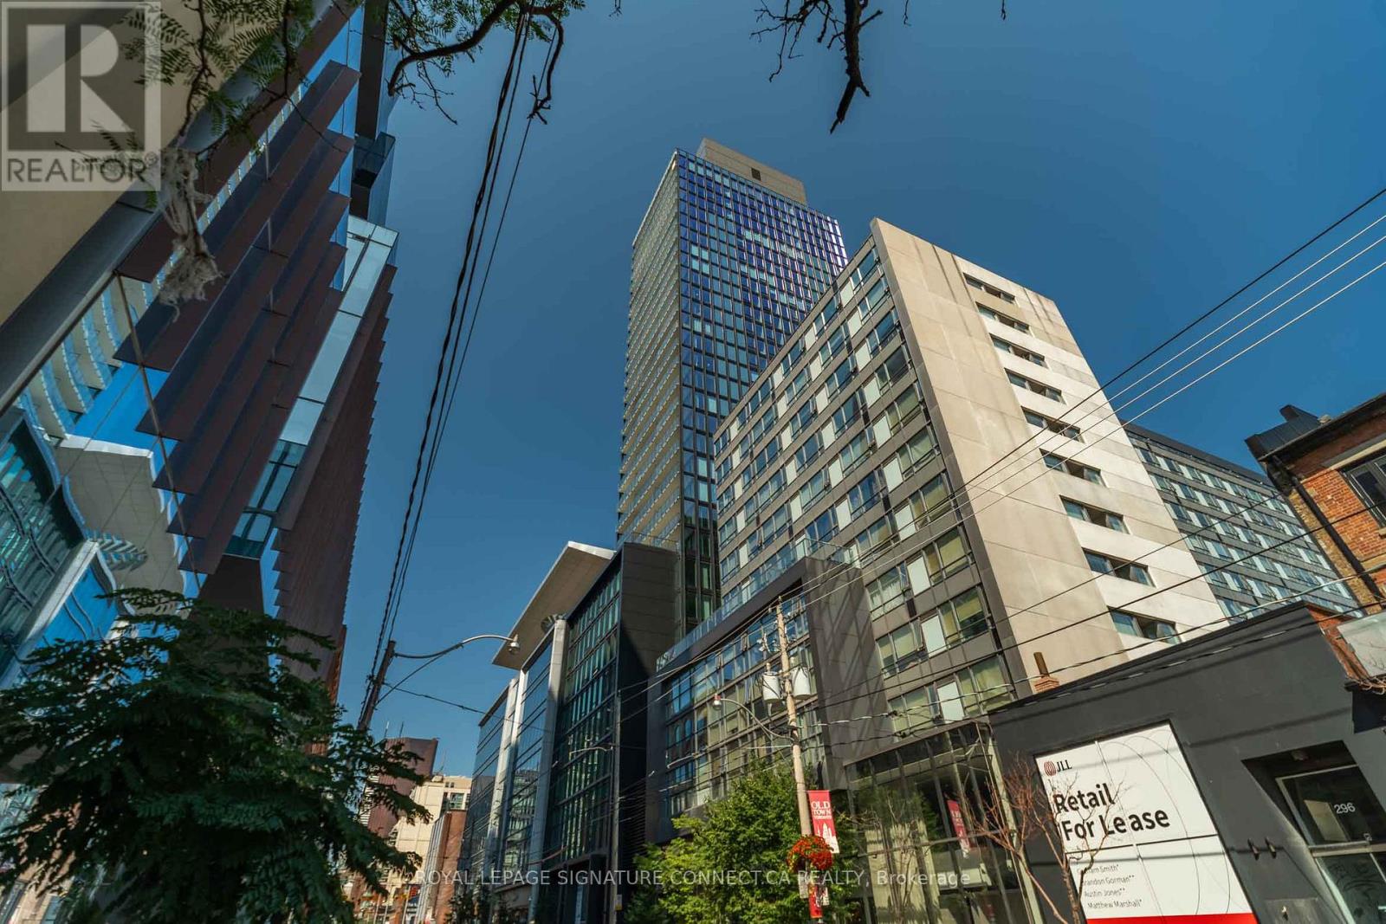
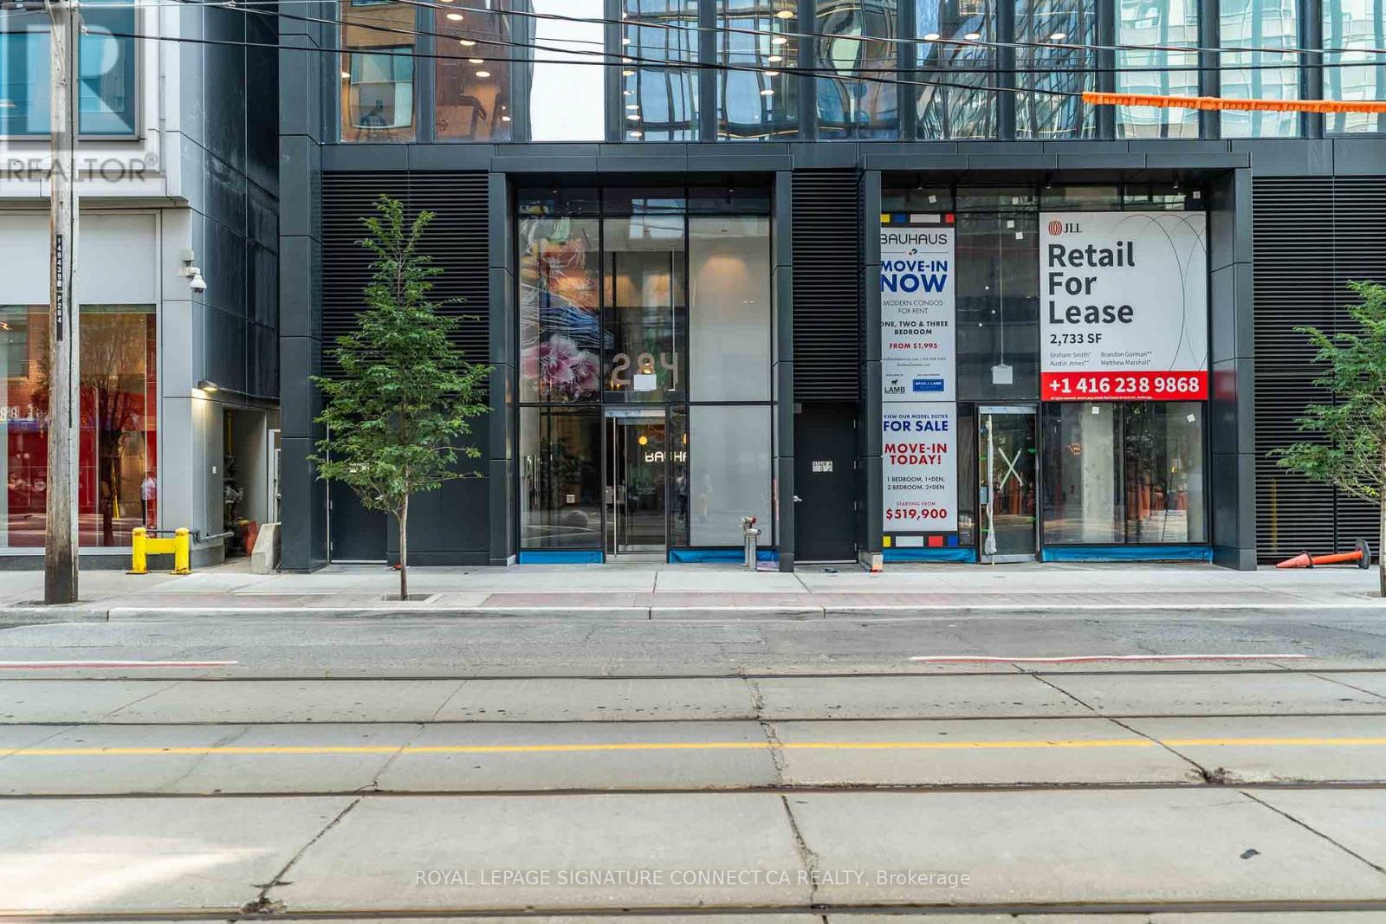
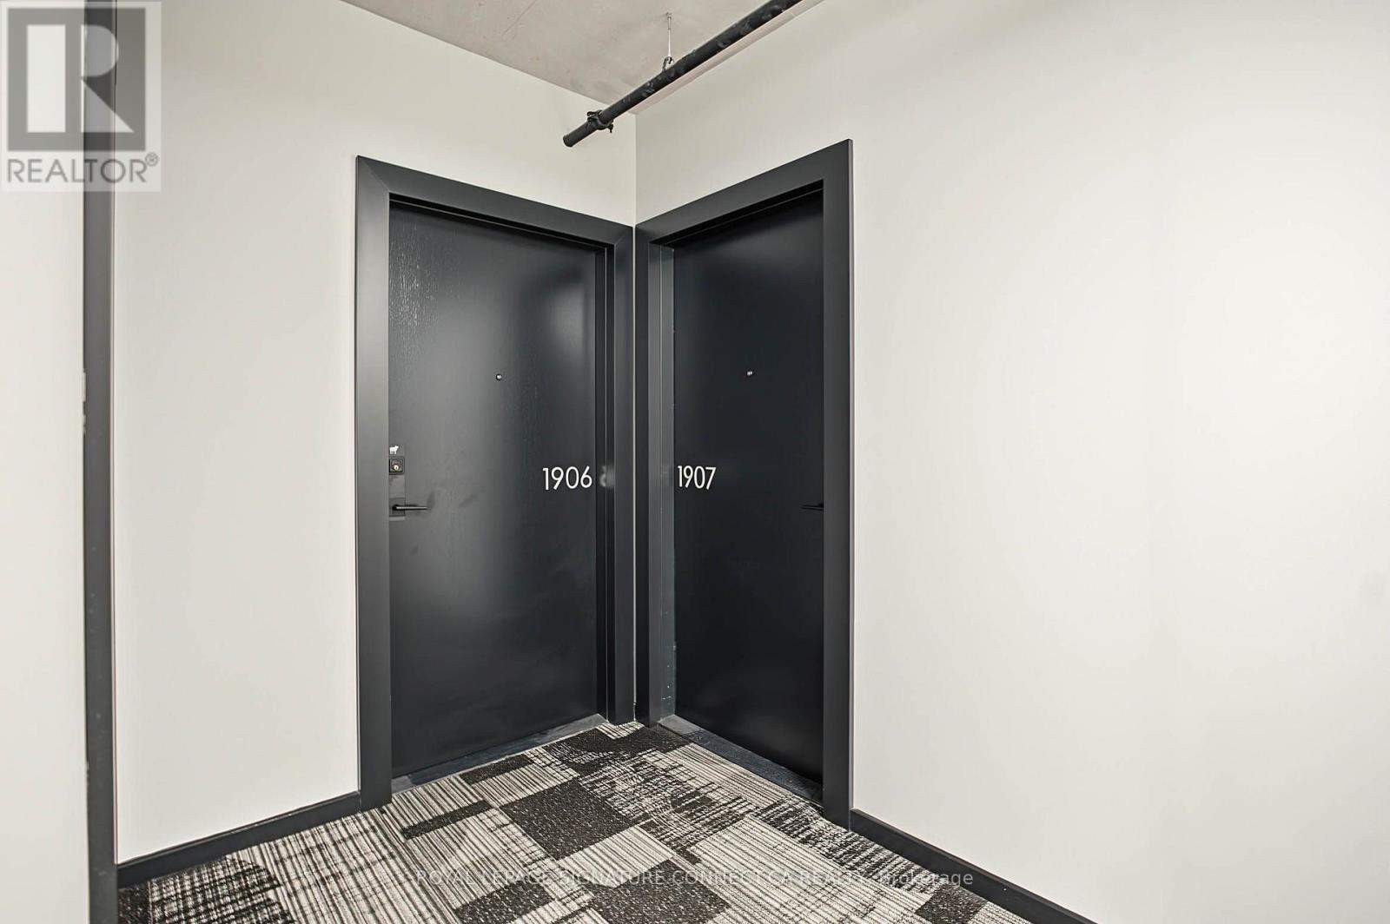
1907 - 284 King Street E Toronto, Ontario M5A 1K4
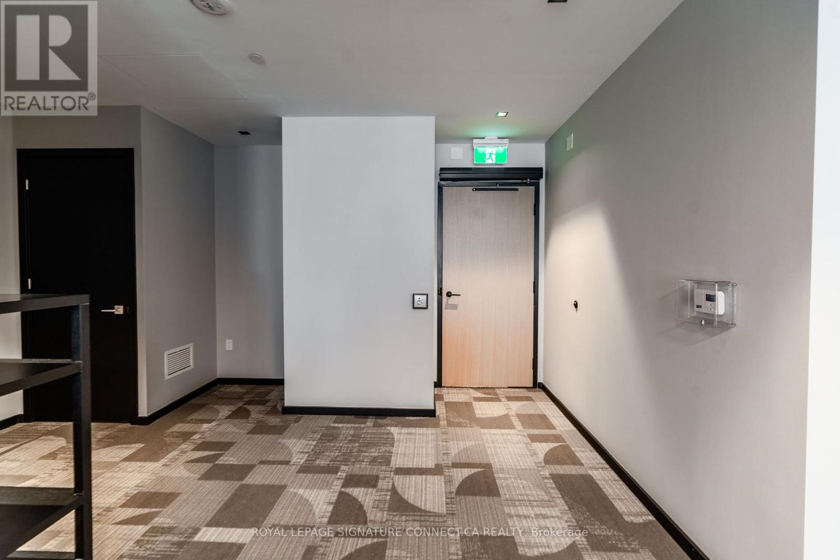
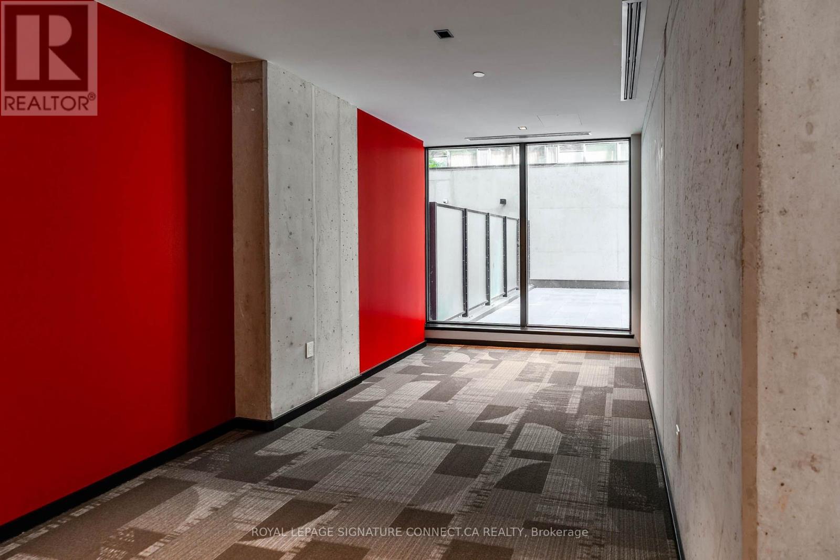
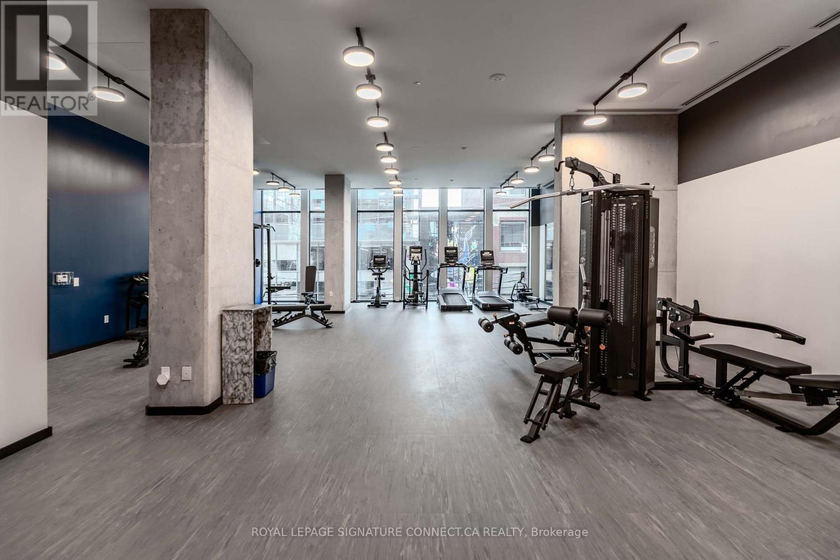
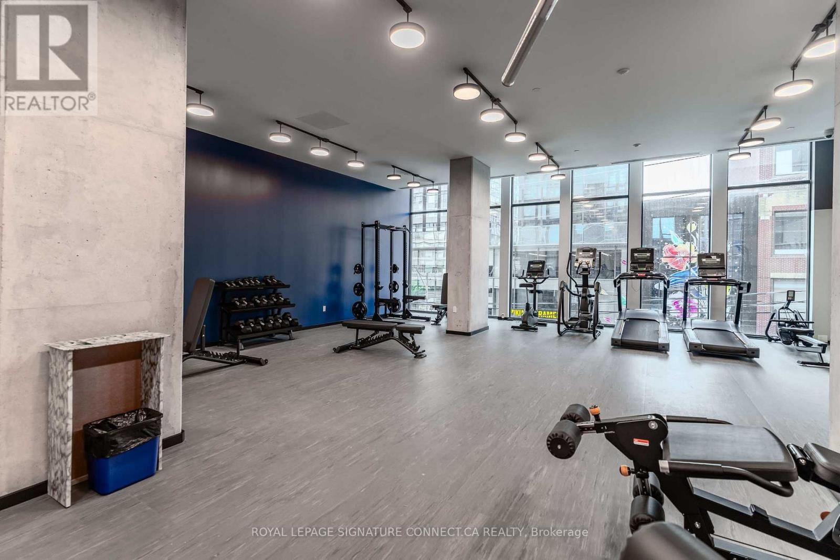
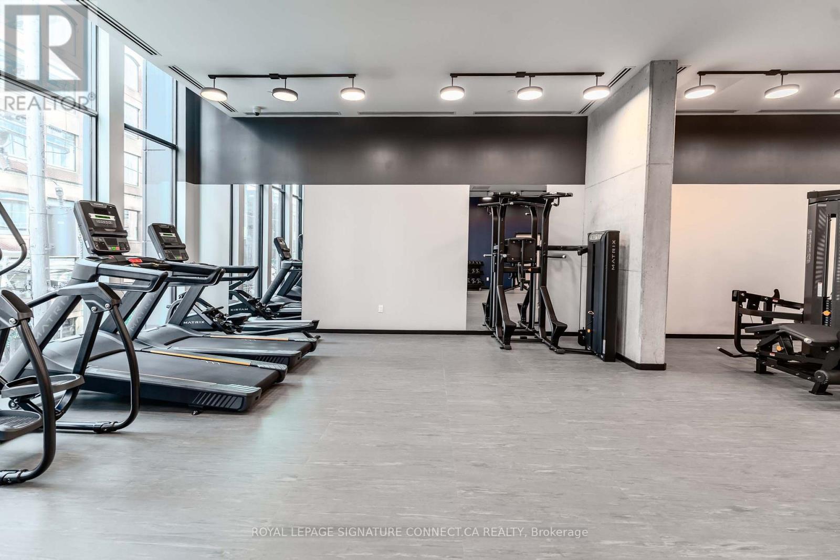
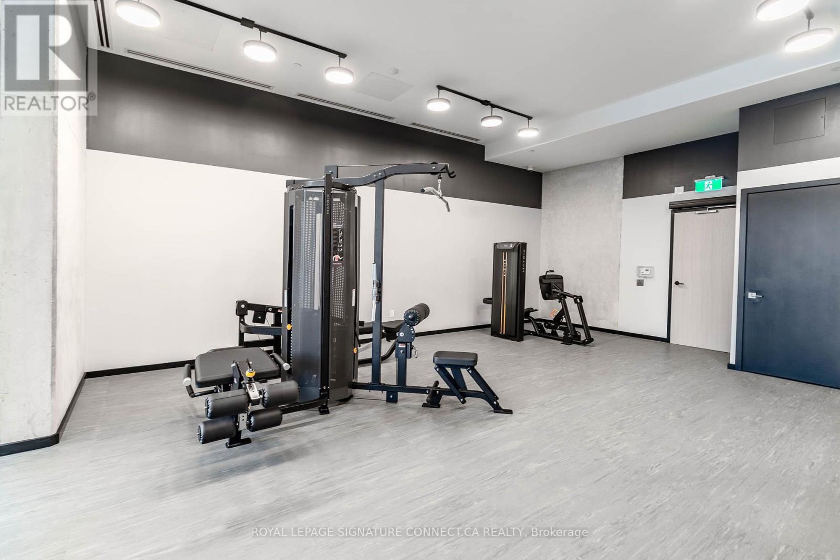
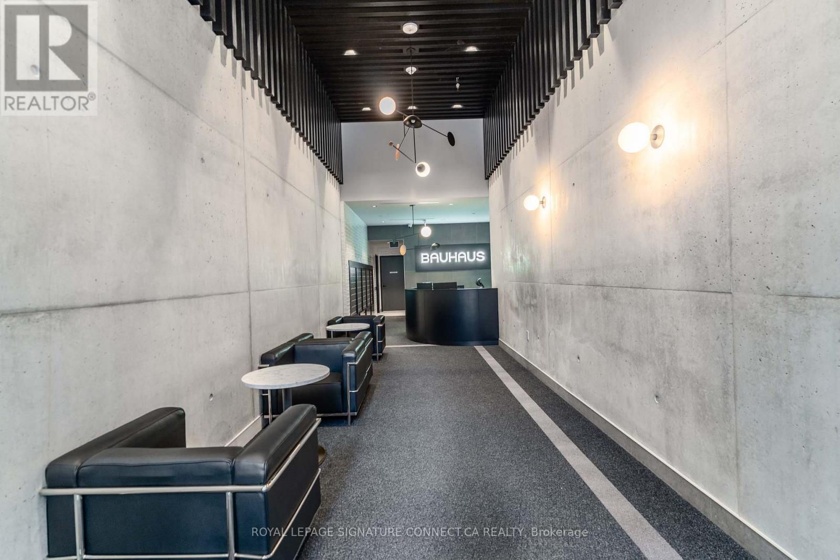
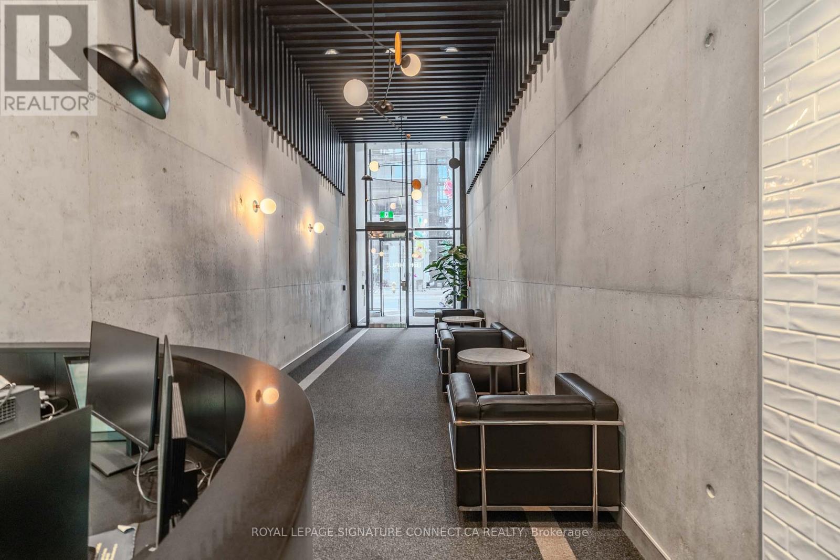

$2,300 Monthly
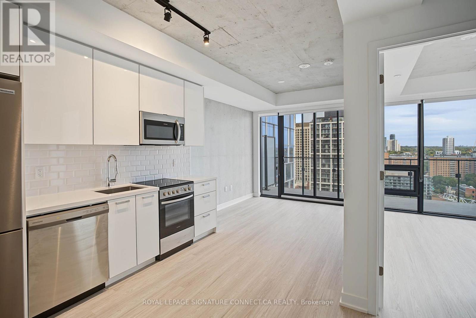
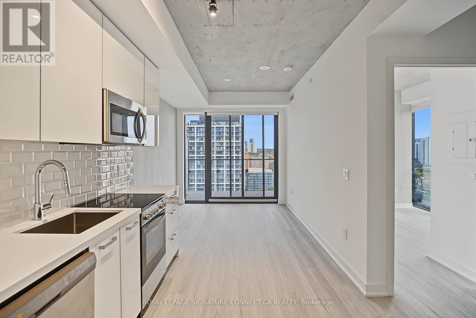
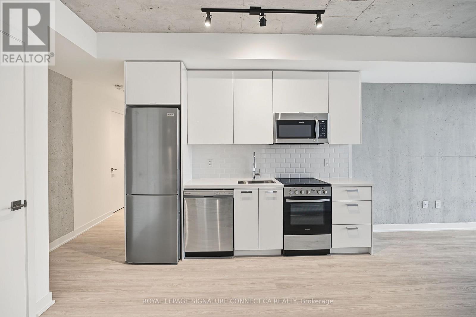
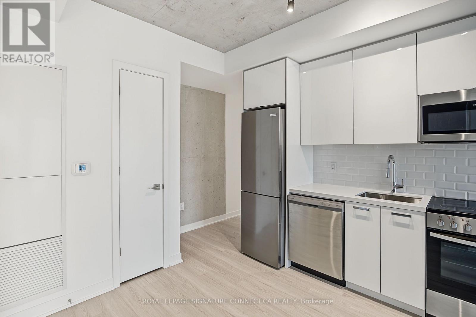
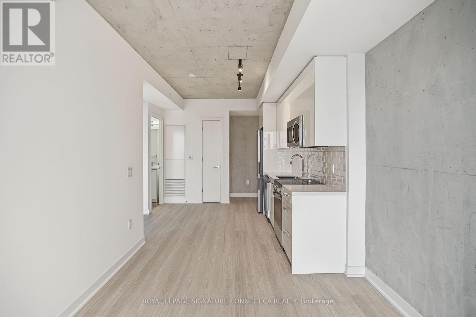
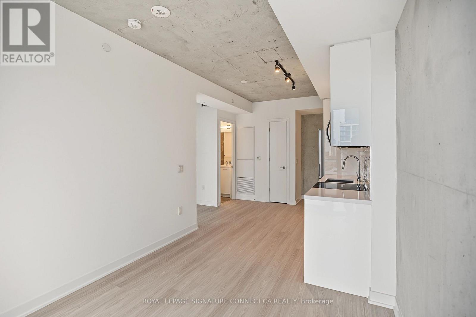
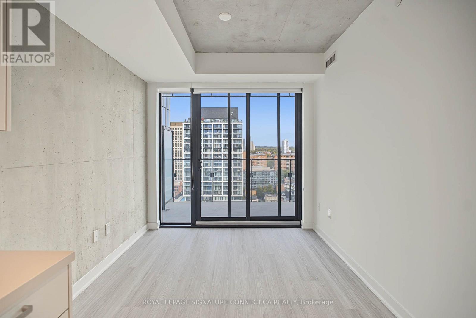
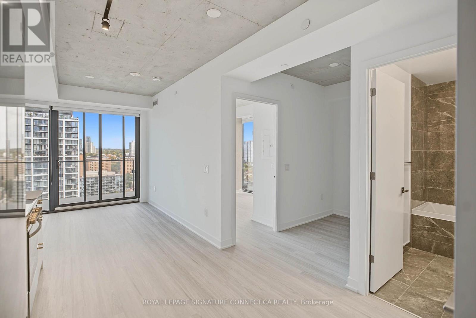
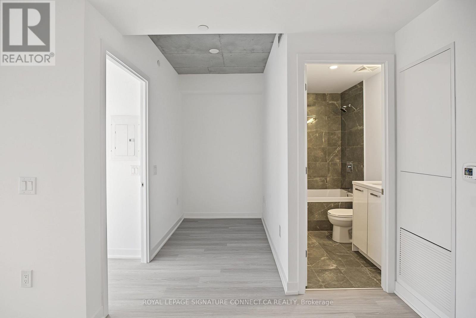
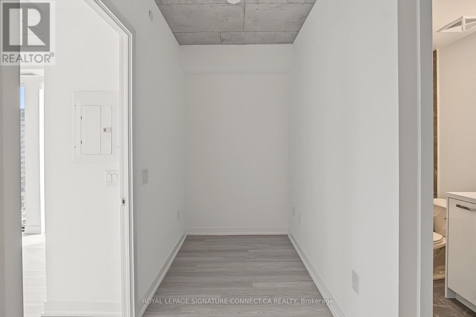
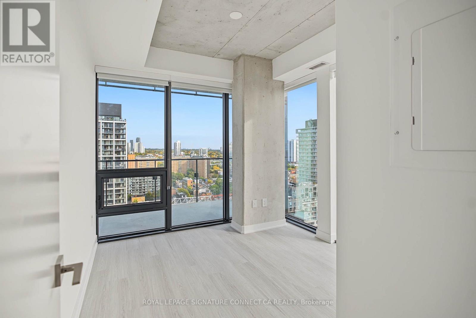
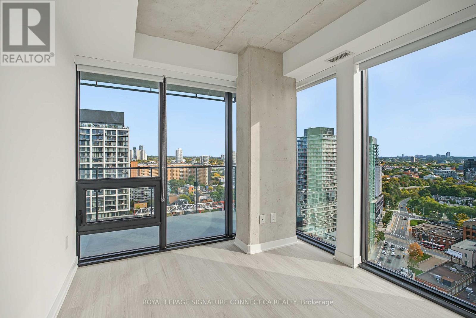
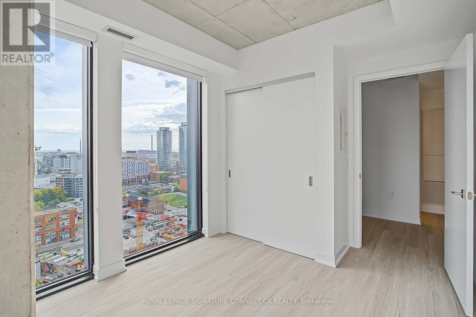
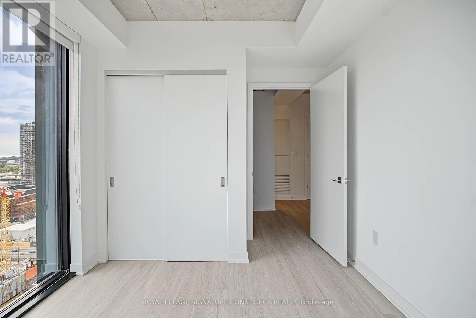
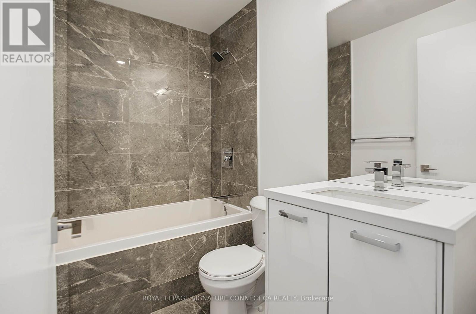
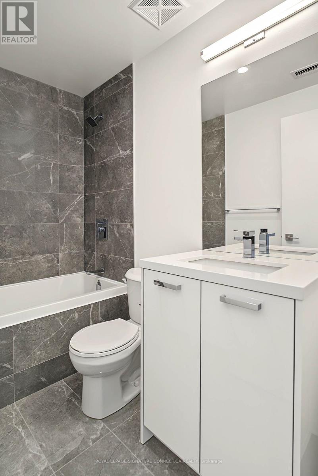
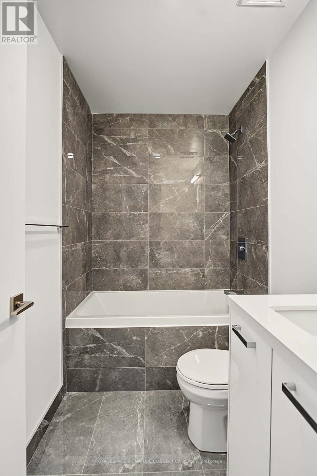
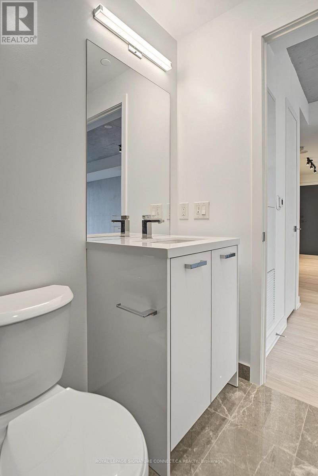
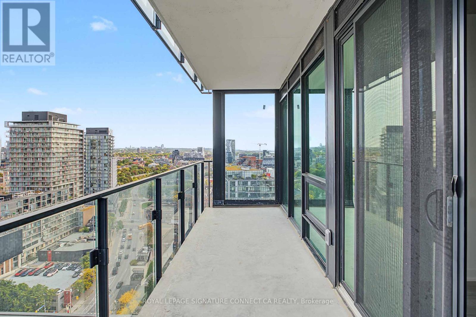
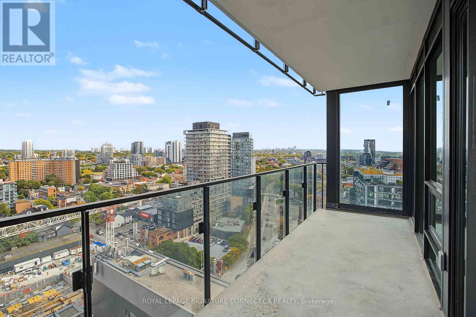
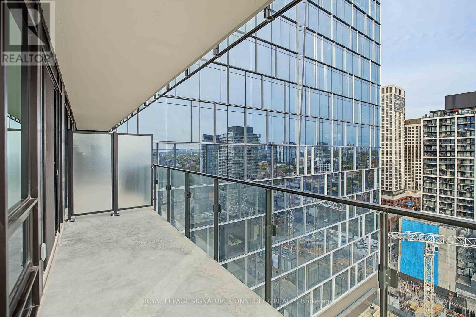
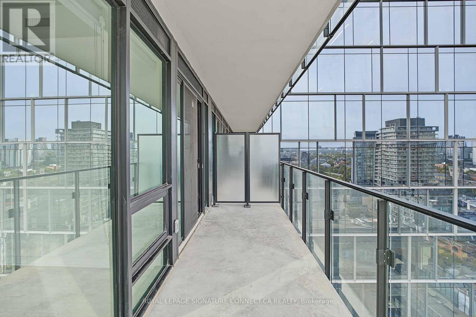
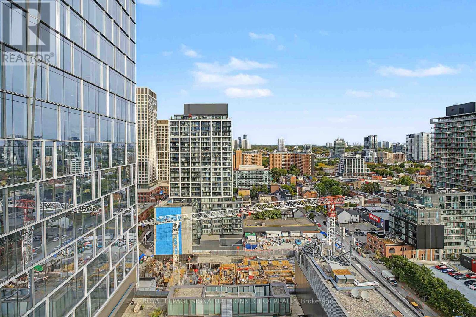
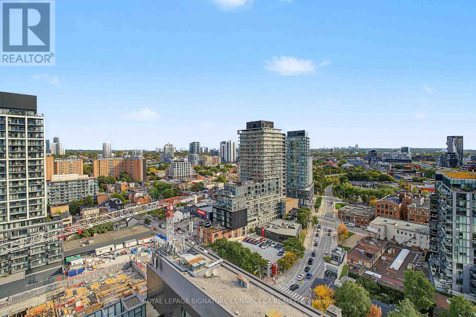
Welcome to unit 1907 at the prestigious Bauhaus condos located at 284 King Street East,offering an exceptional corner l-bedroom plus den layout across 581 interior square feetcomplemented by a massive 119 square foot northeast-facing balcony. Designed for modern urbanliving, this open-concept suite features a functional flow seamlessly connecting the livingroom, dining area, and full-featured kitchen, while the versatile den serves as a ideal homeoffice or extra space. The suite complete with a 4-piece washroom, primary bedroom withclosets and balcony access, and floor-to-ceiling glass creates a bright, elevated sanctuary inthe heart of Toronto. (id:63476)
Property Details
| MLS® Number | C13876750 |
| Property Type | Single Family |
| Community Name | Moss Park |
| Amenities Near By | Park, Place Of Worship, Public Transit, Schools |
| Community Features | Pets Allowed With Restrictions, Community Centre |
| Features | Balcony, Carpet Free |
Building
| Bathroom Total | 1 |
| Bedrooms Above Ground | 1 |
| Bedrooms Below Ground | 1 |
| Bedrooms Total | 2 |
| Age | New Building |
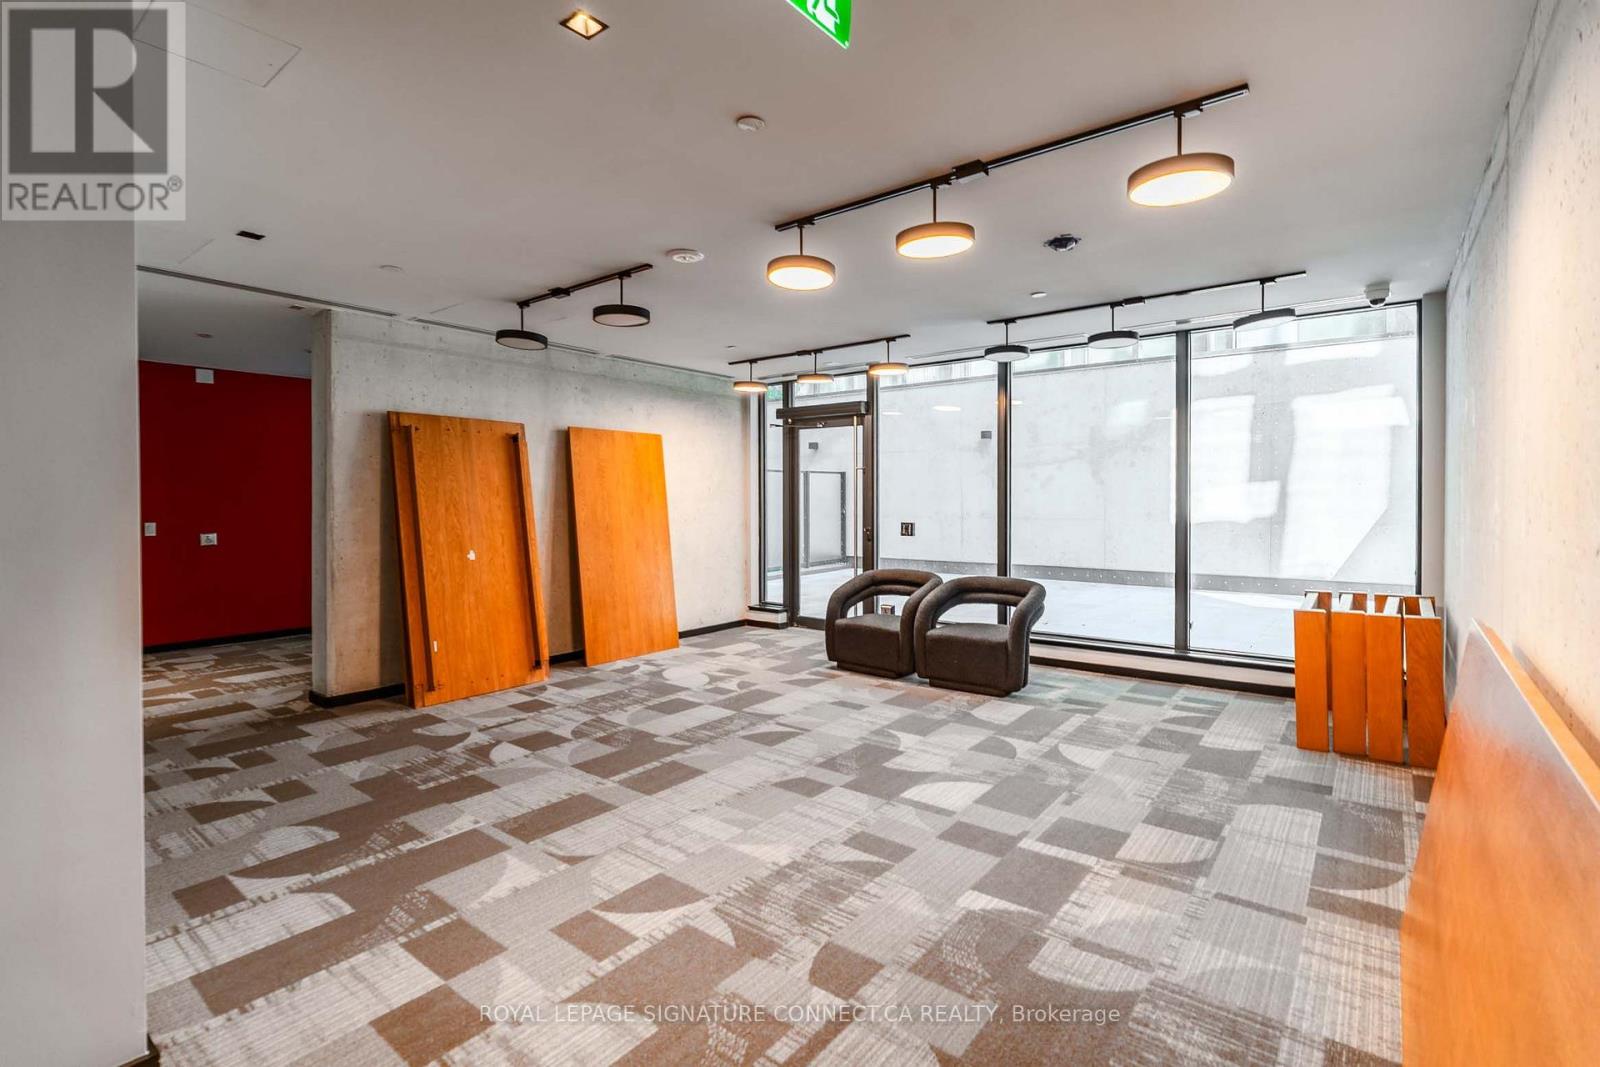
| Amenities | Security/concierge, Recreation Centre, Exercise Centre, Party Room |
| Appliances | Cooktop, Dishwasher, Dryer, Freezer, Stove, Washer, Refrigerator |
| Basement Type | None |
| Cooling Type | Central Air Conditioning |
| Exterior Finish | Concrete, Brick |
| Flooring Type | Laminate |
| Heating Fuel | Natural Gas |
| Heating Type | Forced Air |
| Size Interior | 500 - 599 Sqft |
| Type | Apartment |
Parking
| Underground | |
| Garage |
Land
| Acreage | No |
| Land Amenities | Park, Place Of Worship, Public Transit, Schools |
Rooms
| Level | Type | Length | Width | Dimensions |
|---|---|---|---|---|
| Main Level | Living Room | 3.35 m | 2.92 m | 3.35 m x 2.92 m |
| Main Level | Dining Room | 2 m | 2.92 m | 2 m x 2.92 m |
| Main Level | Primary Bedroom | 3.02 m | 2.84 m | 3.02 m x 2.84 m |
| Main Level | Kitchen | 2.5 m | 2.92 m | 2.5 m x 2.92 m |
| Main Level | Den | 1.49 m | 2.84 m | 1.49 m x 2.84 m |
Contact Us
Contact us for more information

The trademarks REALTOR®, REALTORS®, and the REALTOR® logo are controlled by The Canadian Real Estate Association (CREA) and identify real estate professionals who are members of CREA. The trademarks MLS®, Multiple Listing Service® and the associated logos are owned by The Canadian Real Estate Association (CREA) and identify the quality of services provided by real estate professionals who are members of CREA. The trademark DDF® is owned by The Canadian Real Estate Association (CREA) and identifies CREA's Data Distribution Facility (DDF®)
October 08 2026 04:29:21
Toronto Regional Real Estate Board
Royal LePage Signature Connect.ca Realty