
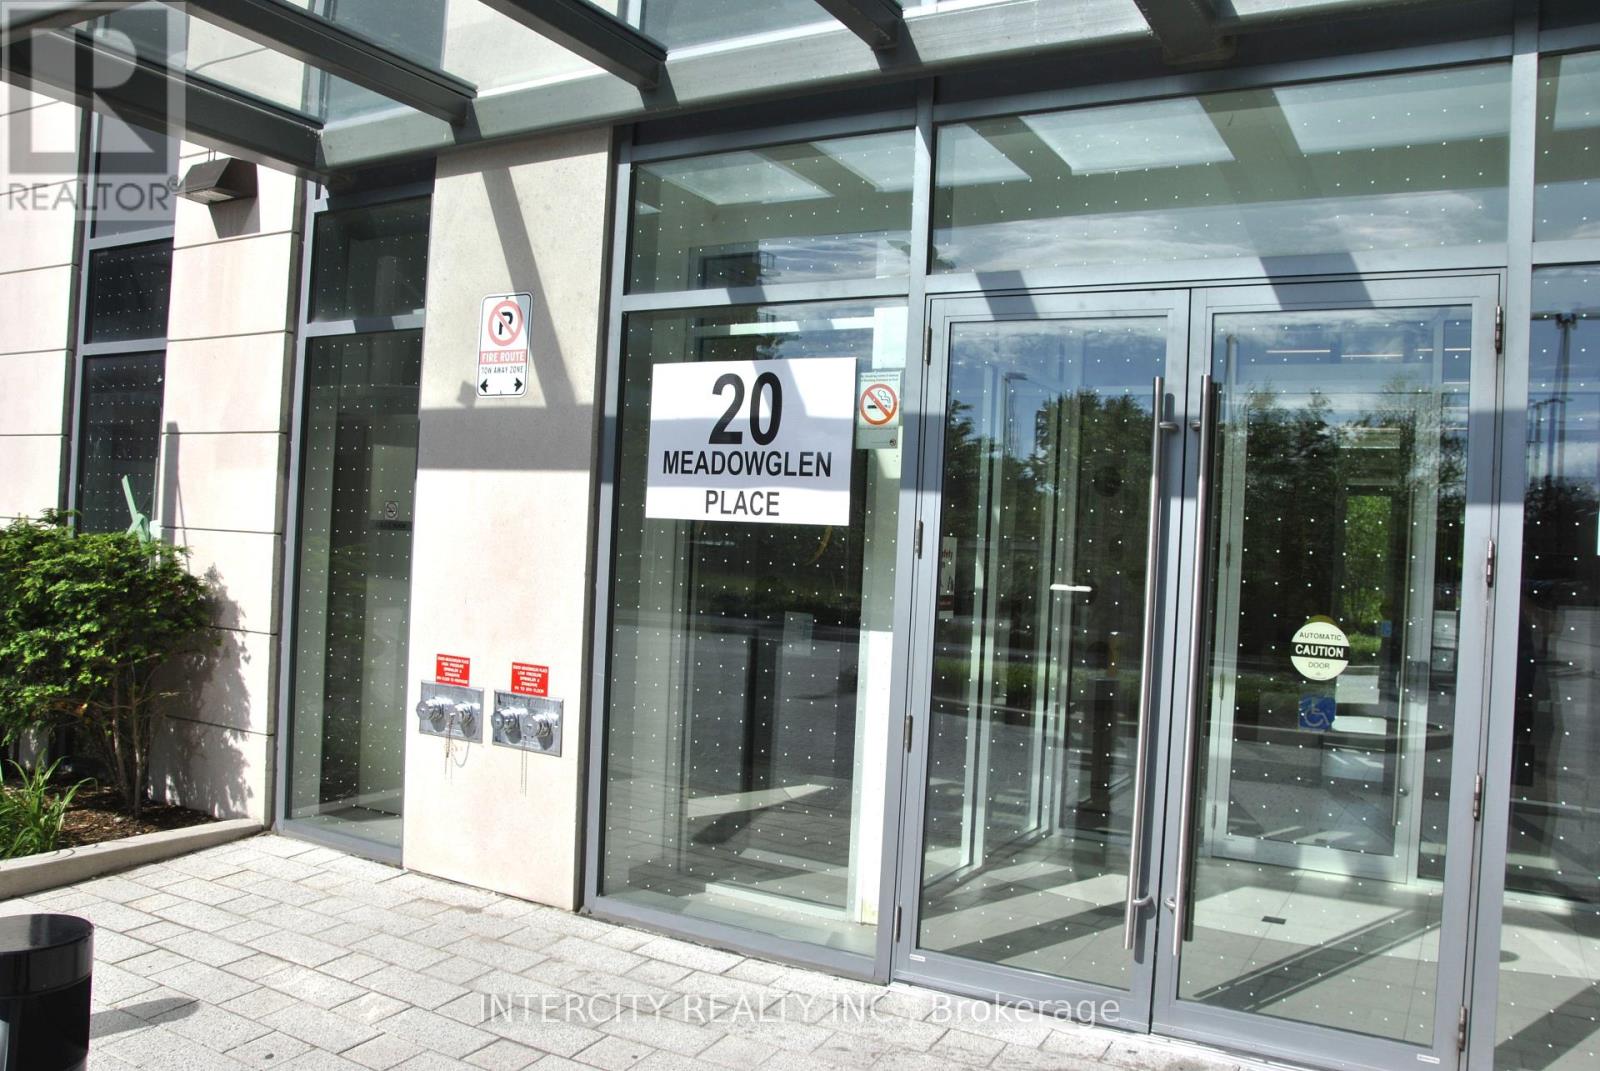
1901 - 20 Meadowglen Place Toronto, Ontario M1G 0A9

$539,990Maintenance, Water, Common Area Maintenance, Parking, Heat, Insurance
$618.76 Monthly
Maintenance, Water, Common Area Maintenance, Parking, Heat, Insurance
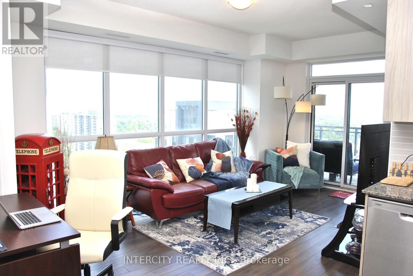
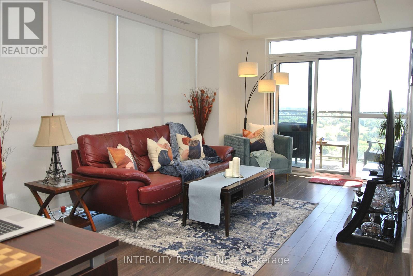
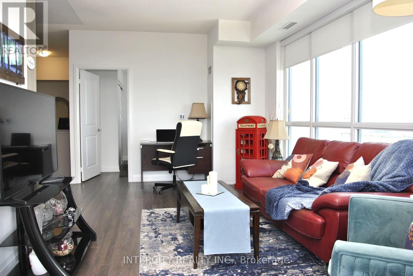
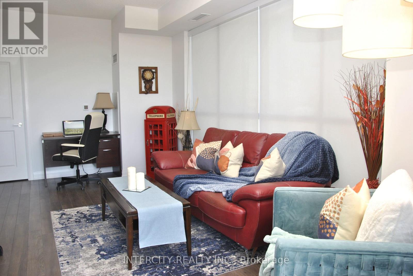
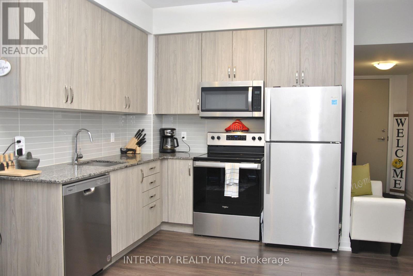
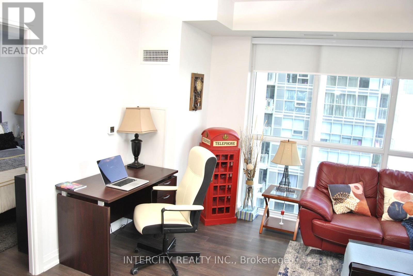
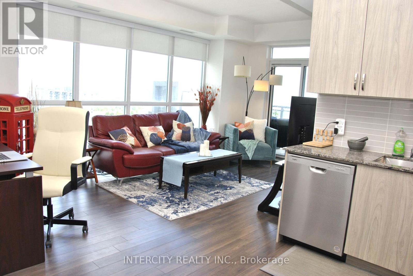
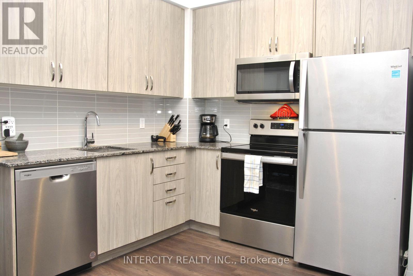
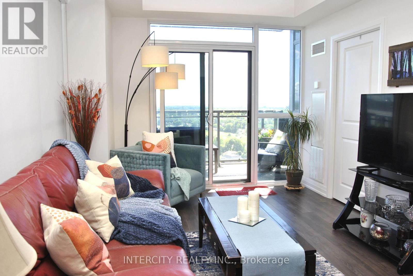
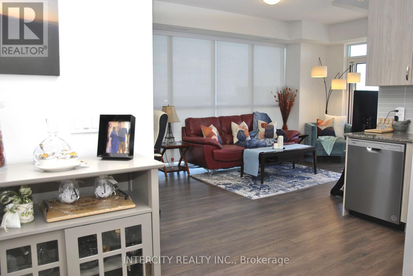
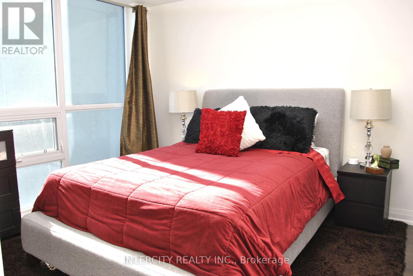
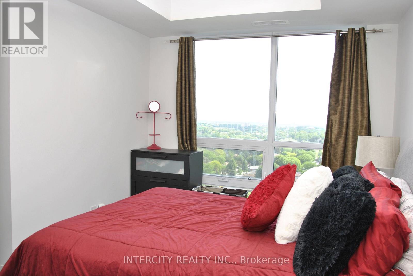
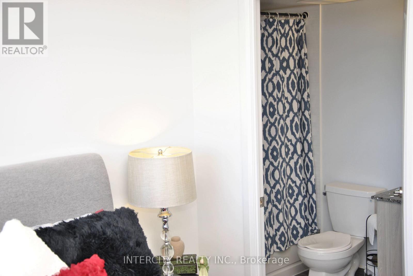
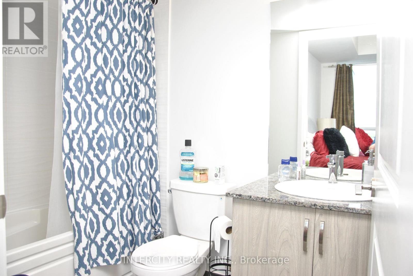
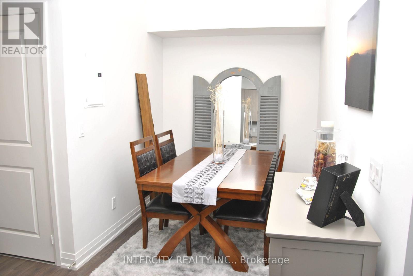
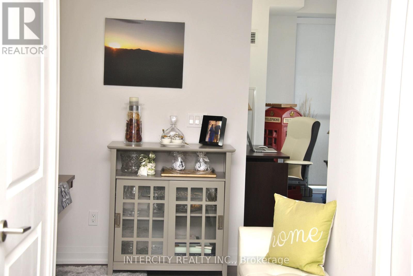
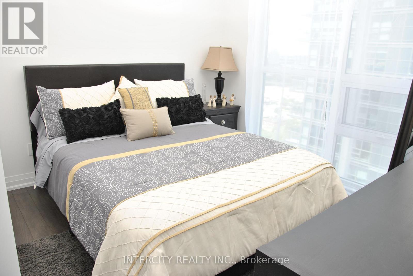
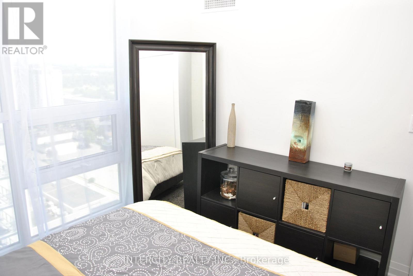
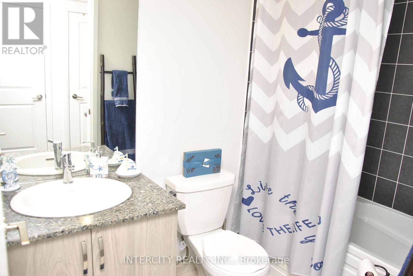
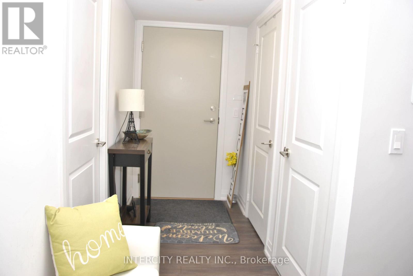
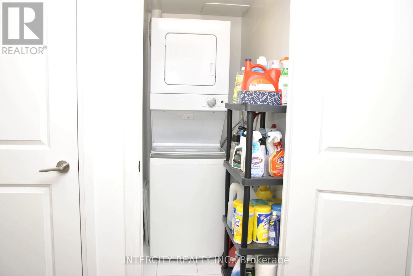
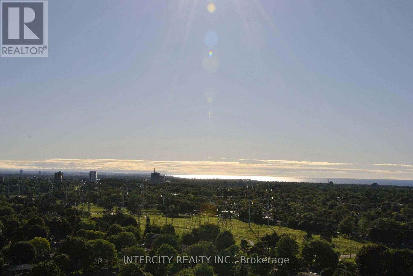
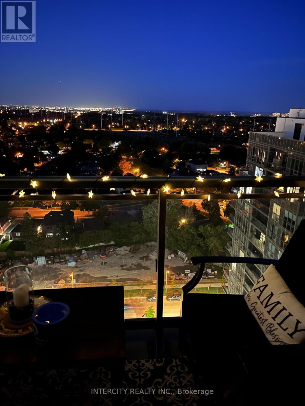
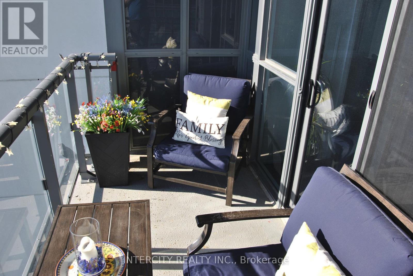
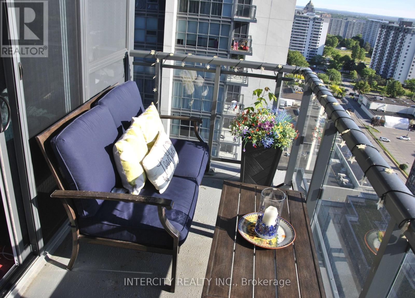
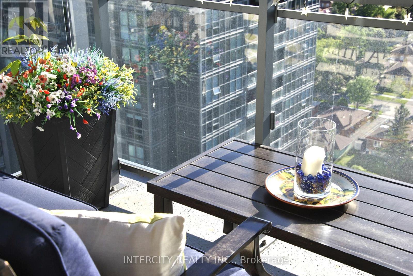
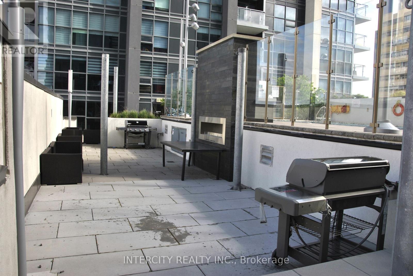
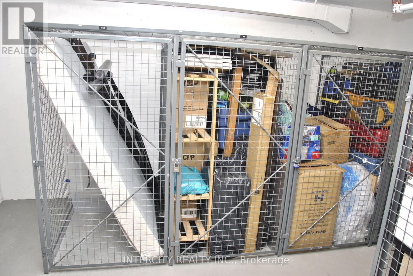
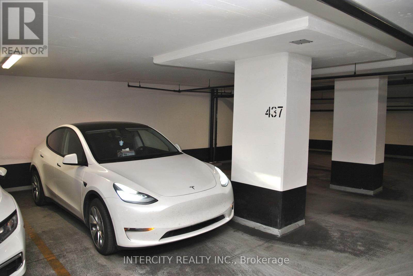
$618.76 Monthly9-Foot Ceilings!! ~ Rarely Offered Corner End Unit with 9-Foot Ceilings! Bright, private, and exceptionally well maintained, this beautiful suite features 2 spacious bedrooms, 2 full bathrooms, a versatile den, owned parking, and a locker. Flooded with natural light from expansive floor-to-ceiling windows, the open-concept layout is perfect for both comfortable everyday living and effortless entertaining. Enjoy walkout access to a spacious 75 sq. ft. balcony and laminate flooring throughout. The modern open-concept kitchen is appointed with extended upper cabinets, granite countertops, and stainless steel appliances, including a fridge, stove, dishwasher, and microwave range hood. The generous primary bedroom offers floor-to-ceiling windows, a wall-to-wall closet, and a private 4-piece ensuite. The second bedroom also features floor-to-ceiling windows, a double closet, and laminate flooring. A second full bathroom is conveniently located near the entrance, providing added privacy for family and guests. The versatile den is currently used as a dining area and can easily serve as a home office or flex space to suit your lifestyle. Additional features include a separate laundry room with a Whirlpool washer and dryer. Don't miss this exceptional opportunity to own a beautifully maintained, sun-filled corner suite offering premium finishes, an abundance of natural light, and an outstanding functional layout. (id:63476)
Property Details
| MLS® Number | E13454468 |
| Property Type | Single Family |
| Community Name | Woburn |
| Amenities Near By | Hospital, Park, Place Of Worship, Public Transit |
| Community Features | Pets Allowed With Restrictions |
| Features | Balcony, Carpet Free, In Suite Laundry |
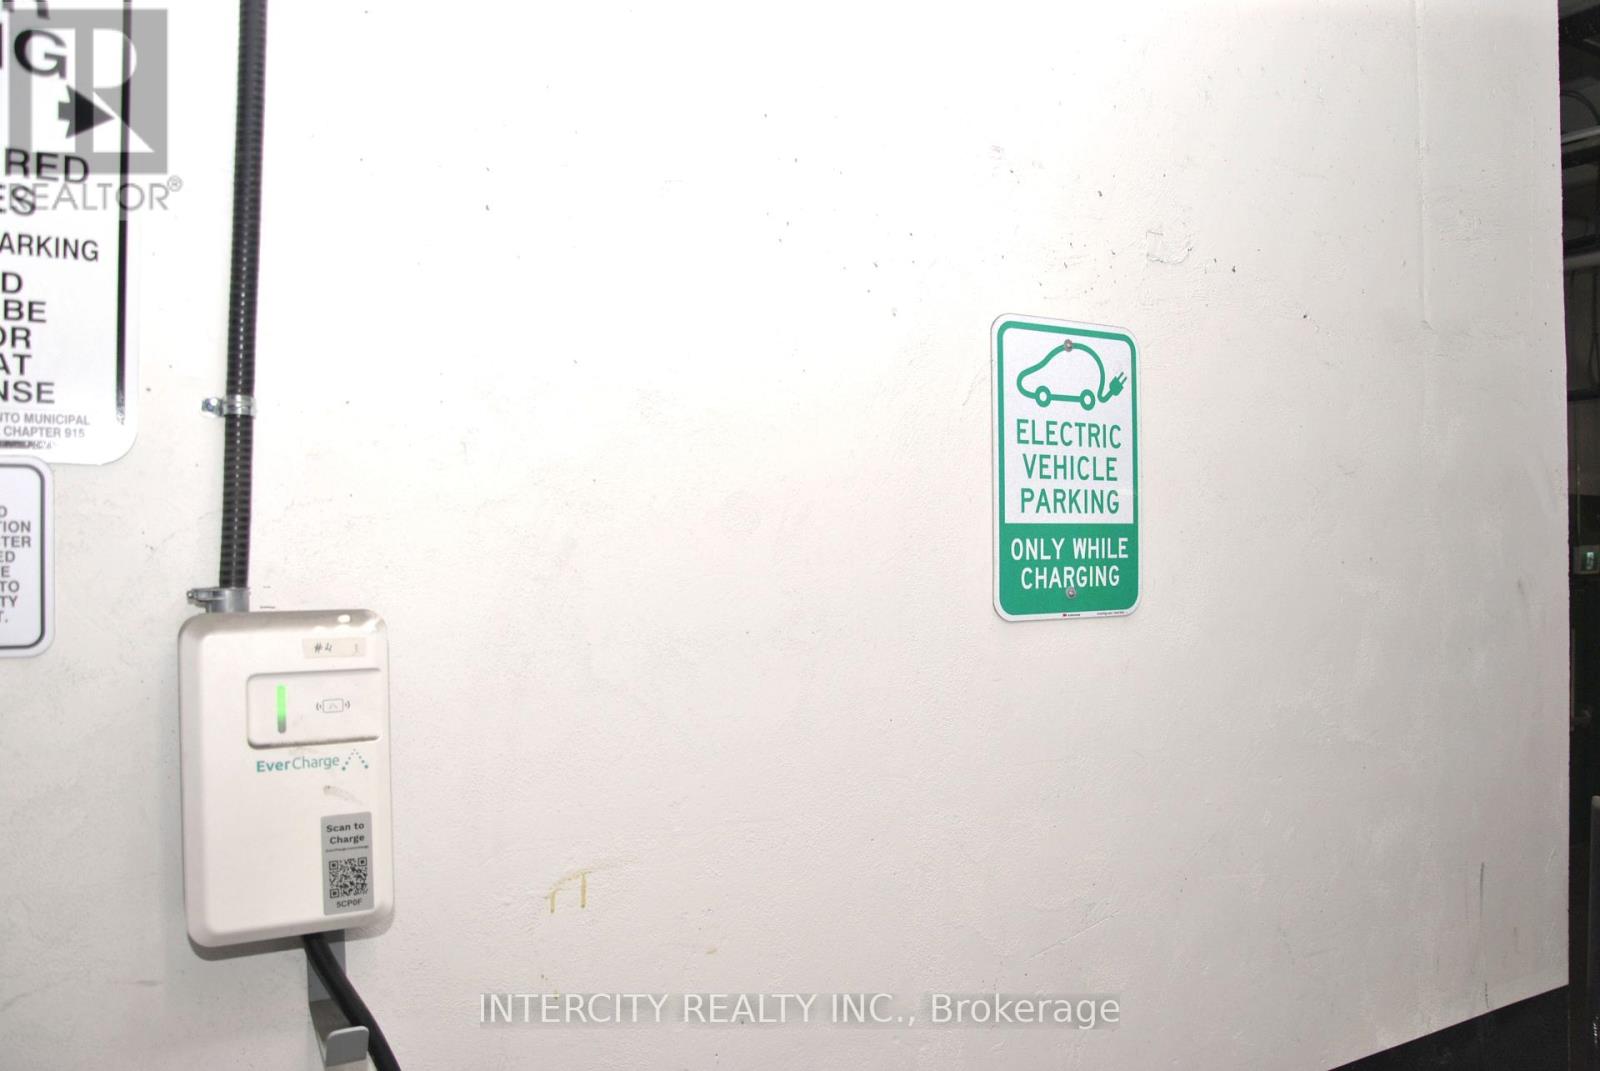
| Parking Space Total | 1 |
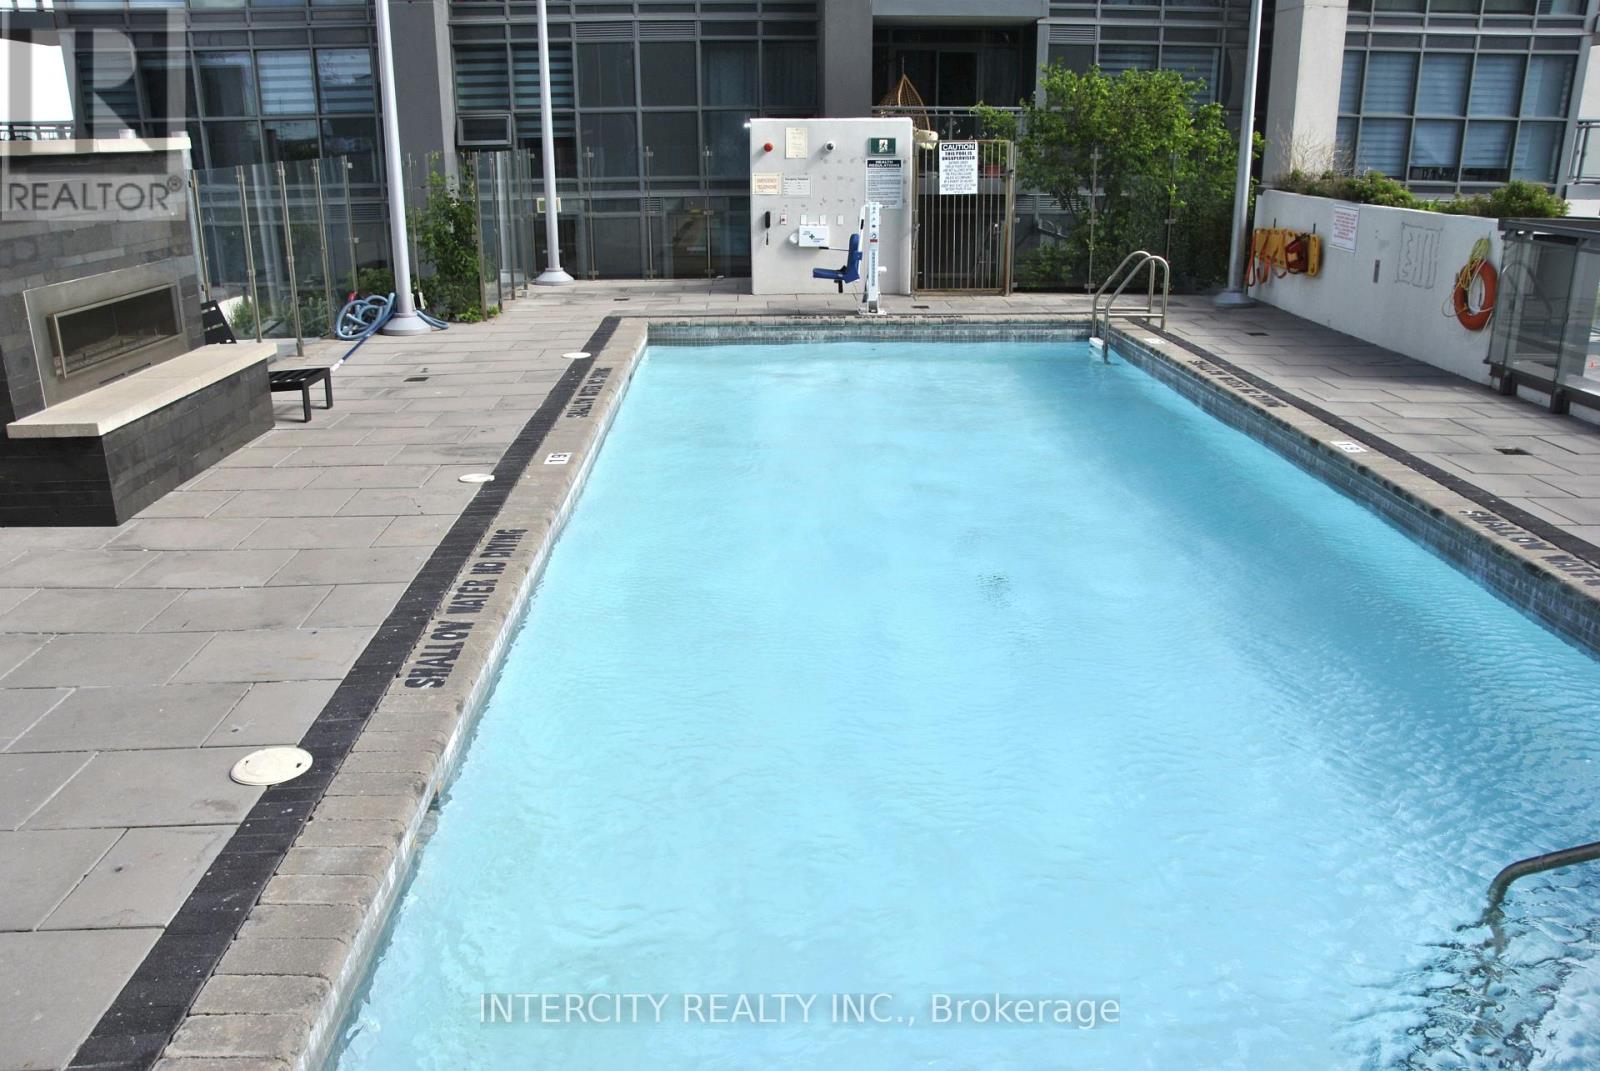
| Pool Type | Outdoor Pool |
| View Type | View, Lake View |
Building
| Bathroom Total | 2 |
| Bedrooms Above Ground | 2 |
| Bedrooms Below Ground | 1 |
| Bedrooms Total | 3 |
| Age | 0 To 5 Years |
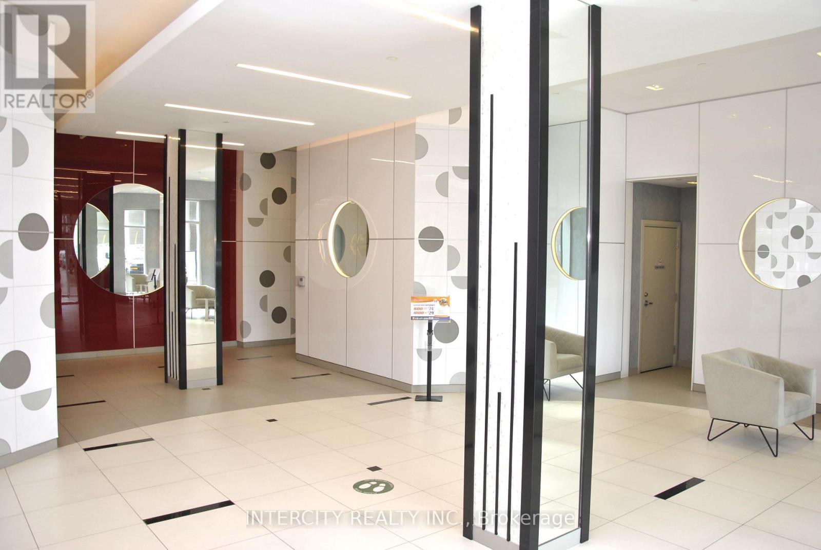
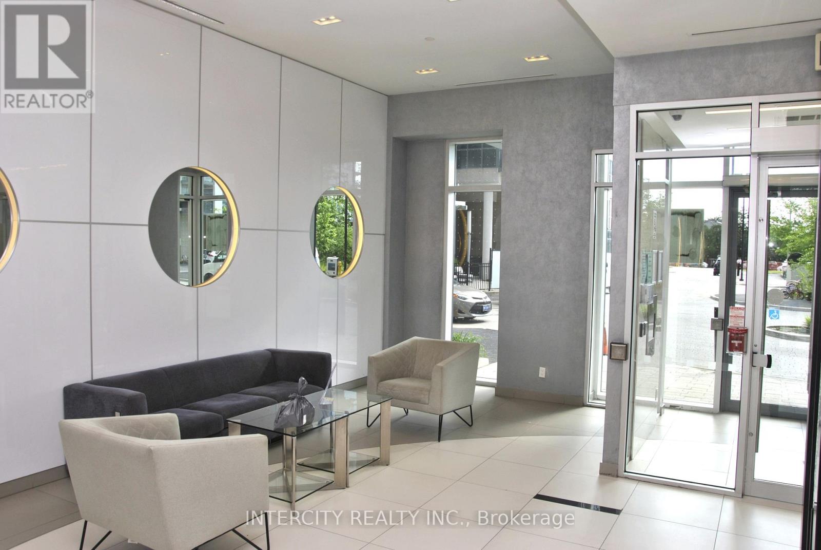
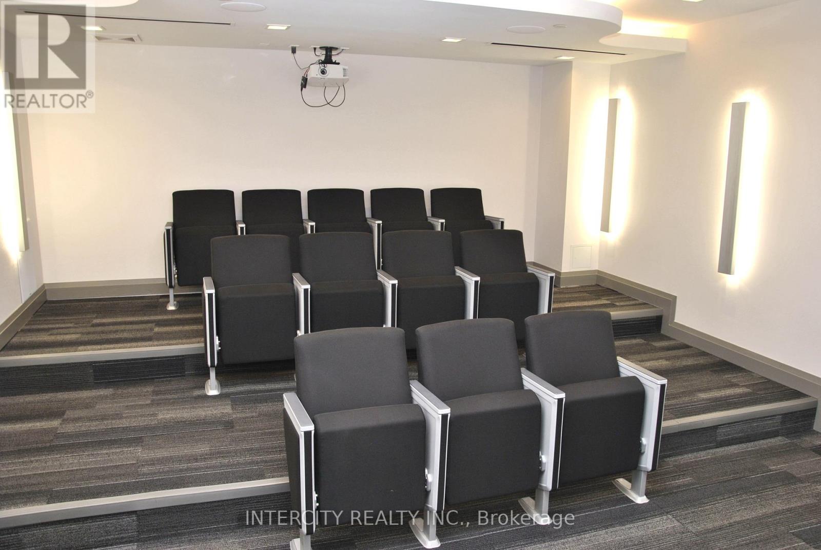
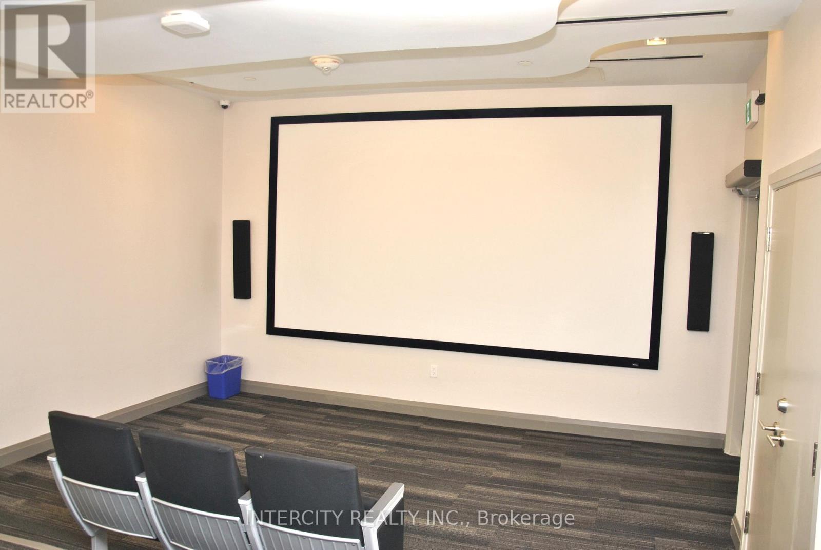
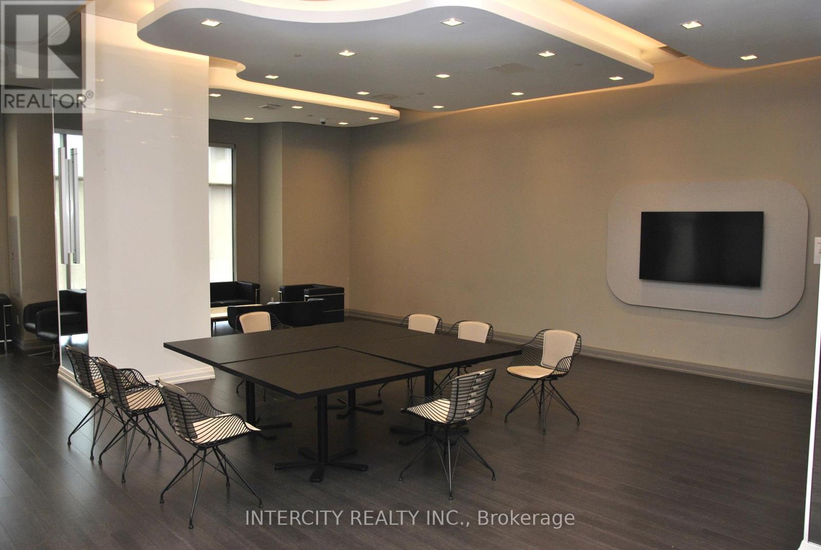
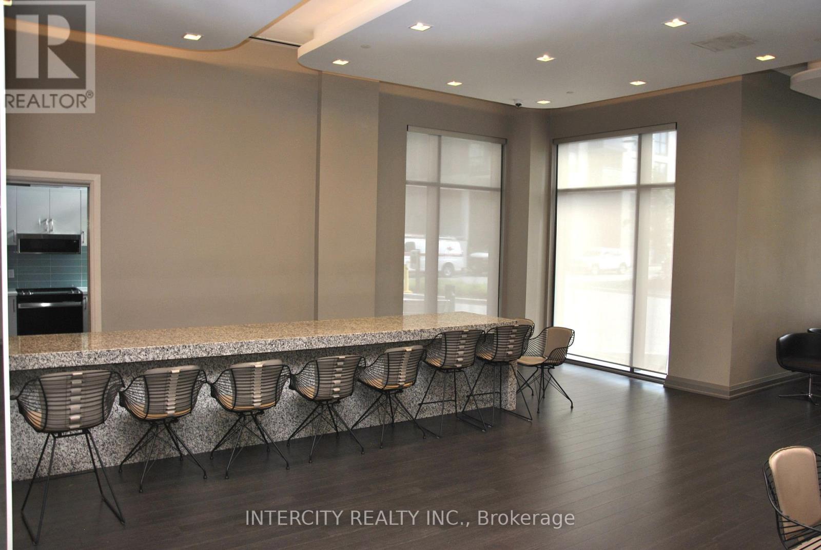
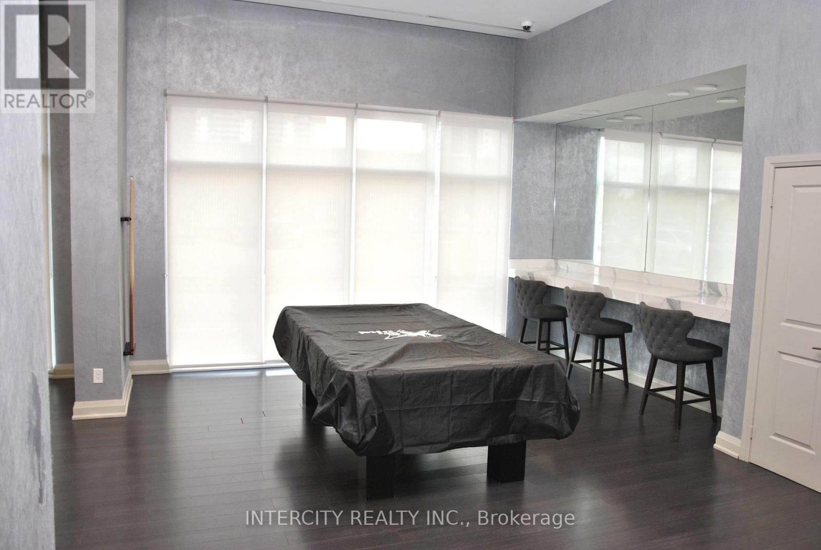
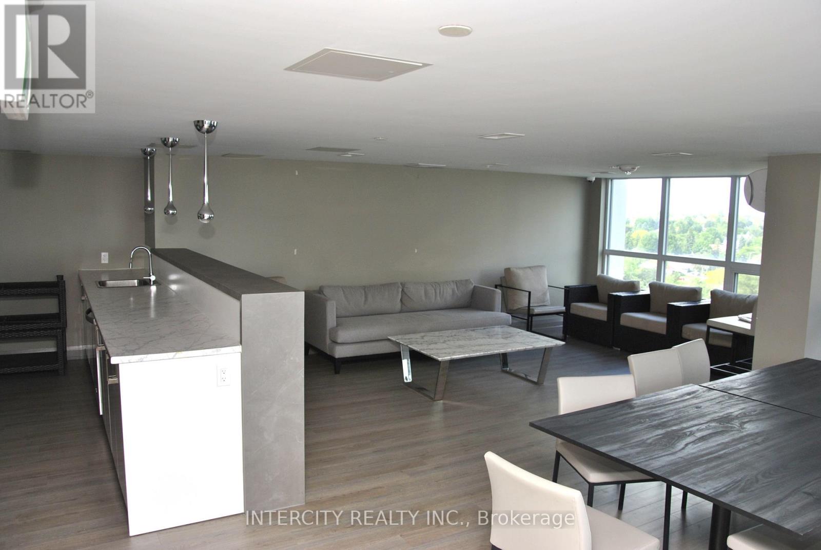
| Amenities | Recreation Centre, Exercise Centre, Party Room, Storage - Locker, Security/concierge |
| Appliances | Dishwasher, Dryer, Microwave, Range, Stove, Washer, Whirlpool, Refrigerator |
| Basement Type | None |
| Cooling Type | Central Air Conditioning |
| Exterior Finish | Brick |
| Fire Protection | Smoke Detectors |
| Flooring Type | Laminate, Tile |
| Heating Fuel | Natural Gas |
| Heating Type | Forced Air |
| Size Interior | 800 - 899 Sqft |
| Type | Apartment |
Parking
| Underground | |
| Garage |
Land
| Acreage | No |
| Land Amenities | Hospital, Park, Place Of Worship, Public Transit |
Rooms
| Level | Type | Length | Width | Dimensions |
|---|---|---|---|---|
| Main Level | Living Room | 5.59 m | 3.15 m | 5.59 m x 3.15 m |
| Main Level | Kitchen | 2.69 m | 2.41 m | 2.69 m x 2.41 m |
| Main Level | Dining Room | 2.11 m | 1.98 m | 2.11 m x 1.98 m |
| Main Level | Primary Bedroom | 3.28 m | 3.25 m | 3.28 m x 3.25 m |
| Main Level | Bedroom 2 | 3.05 m | 2.13 m | 3.05 m x 2.13 m |
| Main Level | Bathroom | 3.05 m | 2.13 m | 3.05 m x 2.13 m |
| Main Level | Bathroom | 3.05 m | 2.13 m | 3.05 m x 2.13 m |
| Main Level | Laundry Room | 2.13 m | 1.22 m | 2.13 m x 1.22 m |
Contact Us
Contact us for more information

The trademarks REALTOR®, REALTORS®, and the REALTOR® logo are controlled by The Canadian Real Estate Association (CREA) and identify real estate professionals who are members of CREA. The trademarks MLS®, Multiple Listing Service® and the associated logos are owned by The Canadian Real Estate Association (CREA) and identify the quality of services provided by real estate professionals who are members of CREA. The trademark DDF® is owned by The Canadian Real Estate Association (CREA) and identifies CREA's Data Distribution Facility (DDF®)
July 09 2026 09:01:31
Toronto Regional Real Estate Board
Intercity Realty Inc.