
1900 Waverley Road Waverley, Nova Scotia B2R 1Y5

$829,900
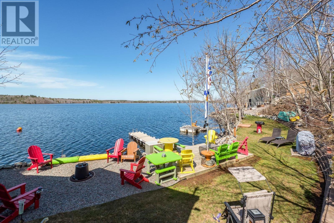
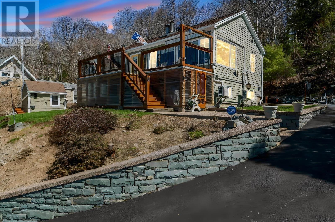
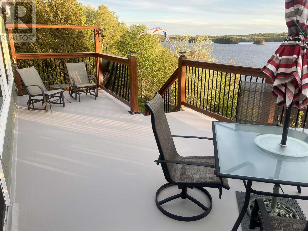
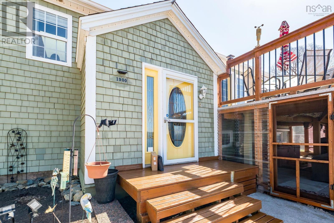
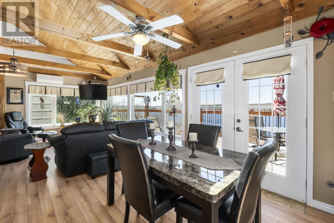
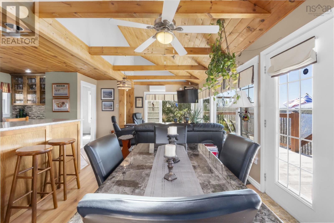
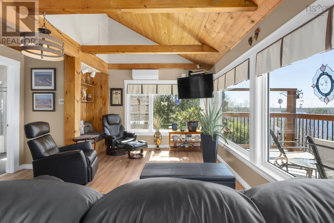
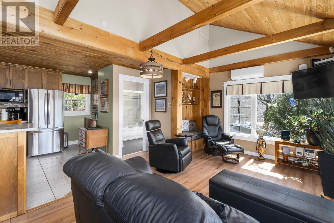
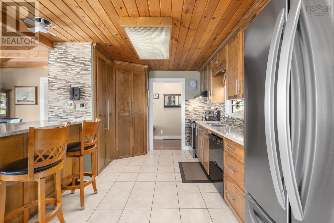
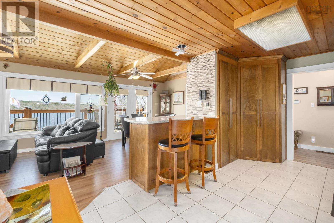
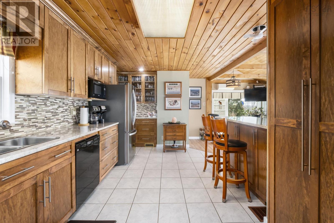
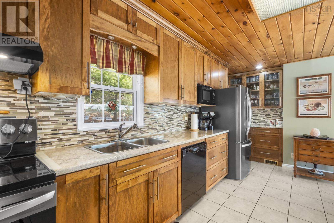
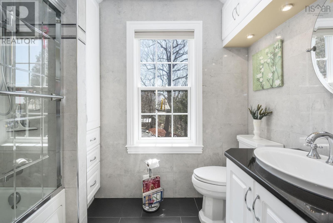
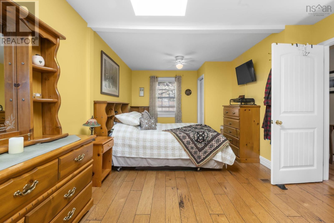
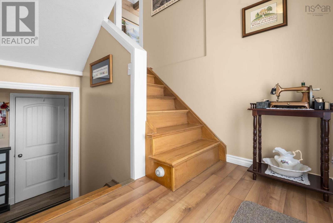
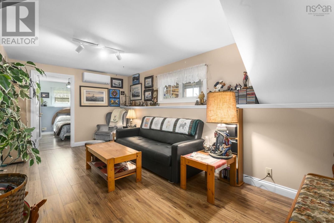
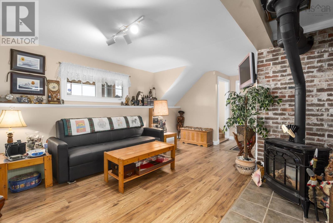
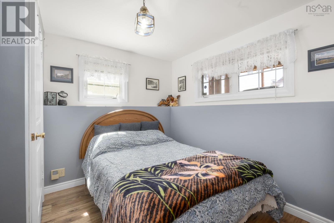
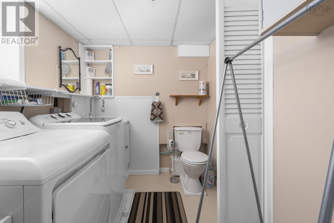
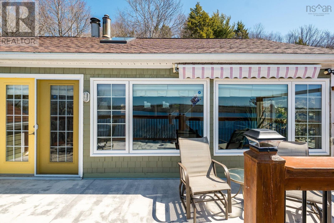
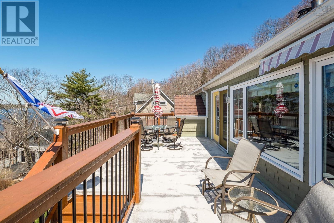
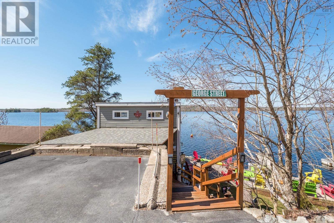
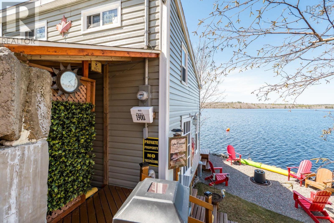
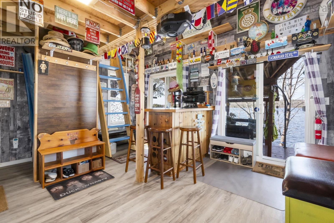
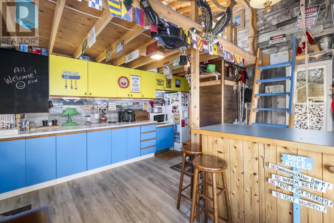
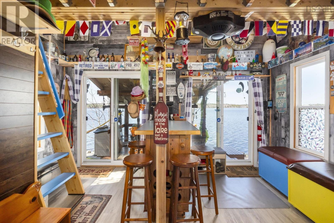
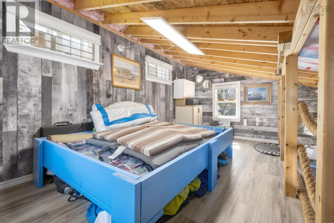
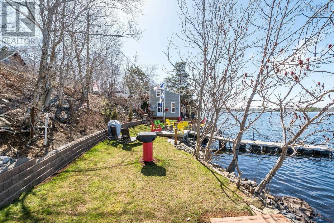
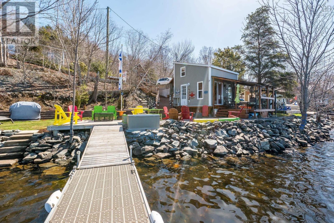
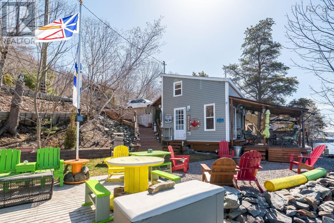
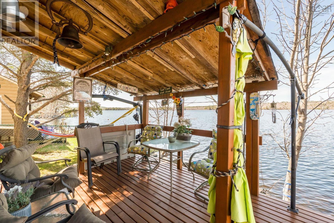
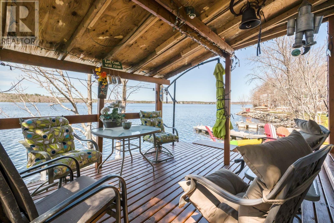
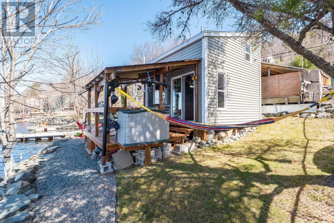
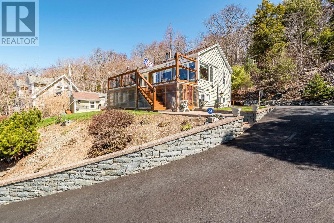
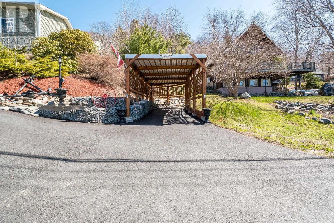
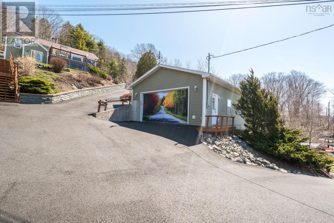
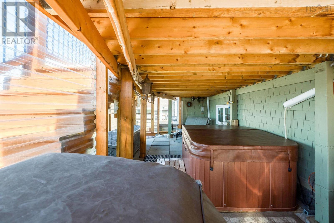
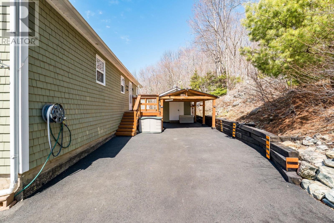
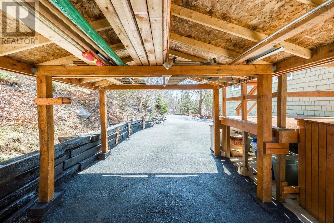
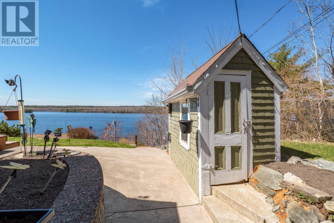
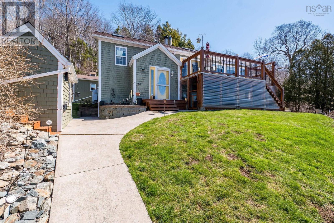
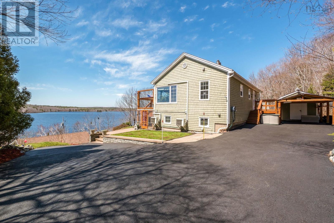
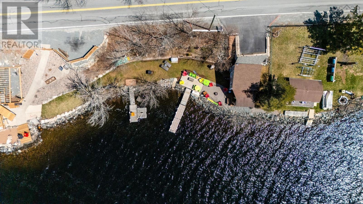
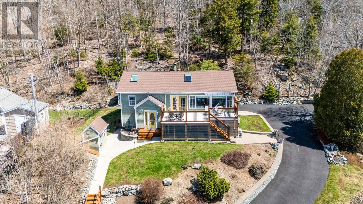
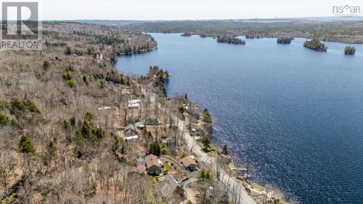
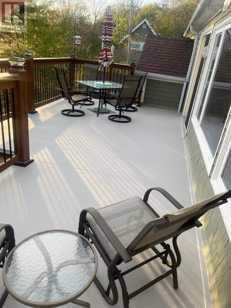
This charming property features a colorful Boathouse, perfect for a Nova Scotia summer, complete with a dock, a gravel fire pit area, a bar, a mini-kitchen, a loft, and a private deck, great for fishing or boating. Additionally, there is a detached garage as well on the site. Across the road, situated on a hill with beautiful lake views, is a charming split-entry home. The upper level offers an open-concept kitchen, dining, and living area with large windows, high ceilings, and patio doors leading to a front deck. This floor also includes the primary bedroom and a full bathroom. The lower level features an open-concept recreation room, an additional bedroom, and a combined laundry/bathroom. Exterior features include a large front deck with a hot tub and storage underneath, as well as a back deck with a covered car area. The deck makes for a beautiful BBQ area or enjoying the sunset while hot tubing it. (id:63476)
Property Details
| MLS® Number | 202609189 |
| Property Type | Single Family |
| Community Name | Waverley |
| Community Features | School Bus |
| Features | Sloping |
| Structure | Shed |
| View Type | Lake View |
| Water Front Type | Waterfront |
Building
| Bathroom Total | 2 |
| Bedrooms Above Ground | 2 |
| Bedrooms Total | 2 |
| Appliances | Hot Tub |
| Constructed Date | 1975 |
| Construction Style Attachment | Detached |
| Cooling Type | Air Conditioned |
| Exterior Finish | Wood Shingles |
| Fireplace Present | Yes |
| Flooring Type | Ceramic Tile |
| Foundation Type | Poured Concrete |
| Half Bath Total | 1 |
| Heating Fuel | Electric, Oil, Propane |
| Heating Type | Forced Air, Furnace, Heat Pump, Ductless, In Floor Heating, Stove |
| Stories Total | 1 |
| Size Interior | 1,376 Sqft |
| Total Finished Area | 1376 Sqft |
| Type | House |
| Utility Water | Municipal Water |
Parking
| Garage | |
| Detached Garage | |
| Paved Yard |
Land
| Acreage | Yes |
| Landscape Features | Landscaped |
| Sewer | Septic System |
| Size Irregular | 1.0504 |
| Size Total | 1.0504 Ac |
| Size Total Text | 1.0504 Ac |
Rooms
| Level | Type | Length | Width | Dimensions |
|---|---|---|---|---|
| Lower Level | Bedroom | 10..6 x 10 | ||
| Lower Level | Laundry / Bath | 9..6 x 6..6 | ||
| Lower Level | Recreational, Games Room | 18. x 13 | ||
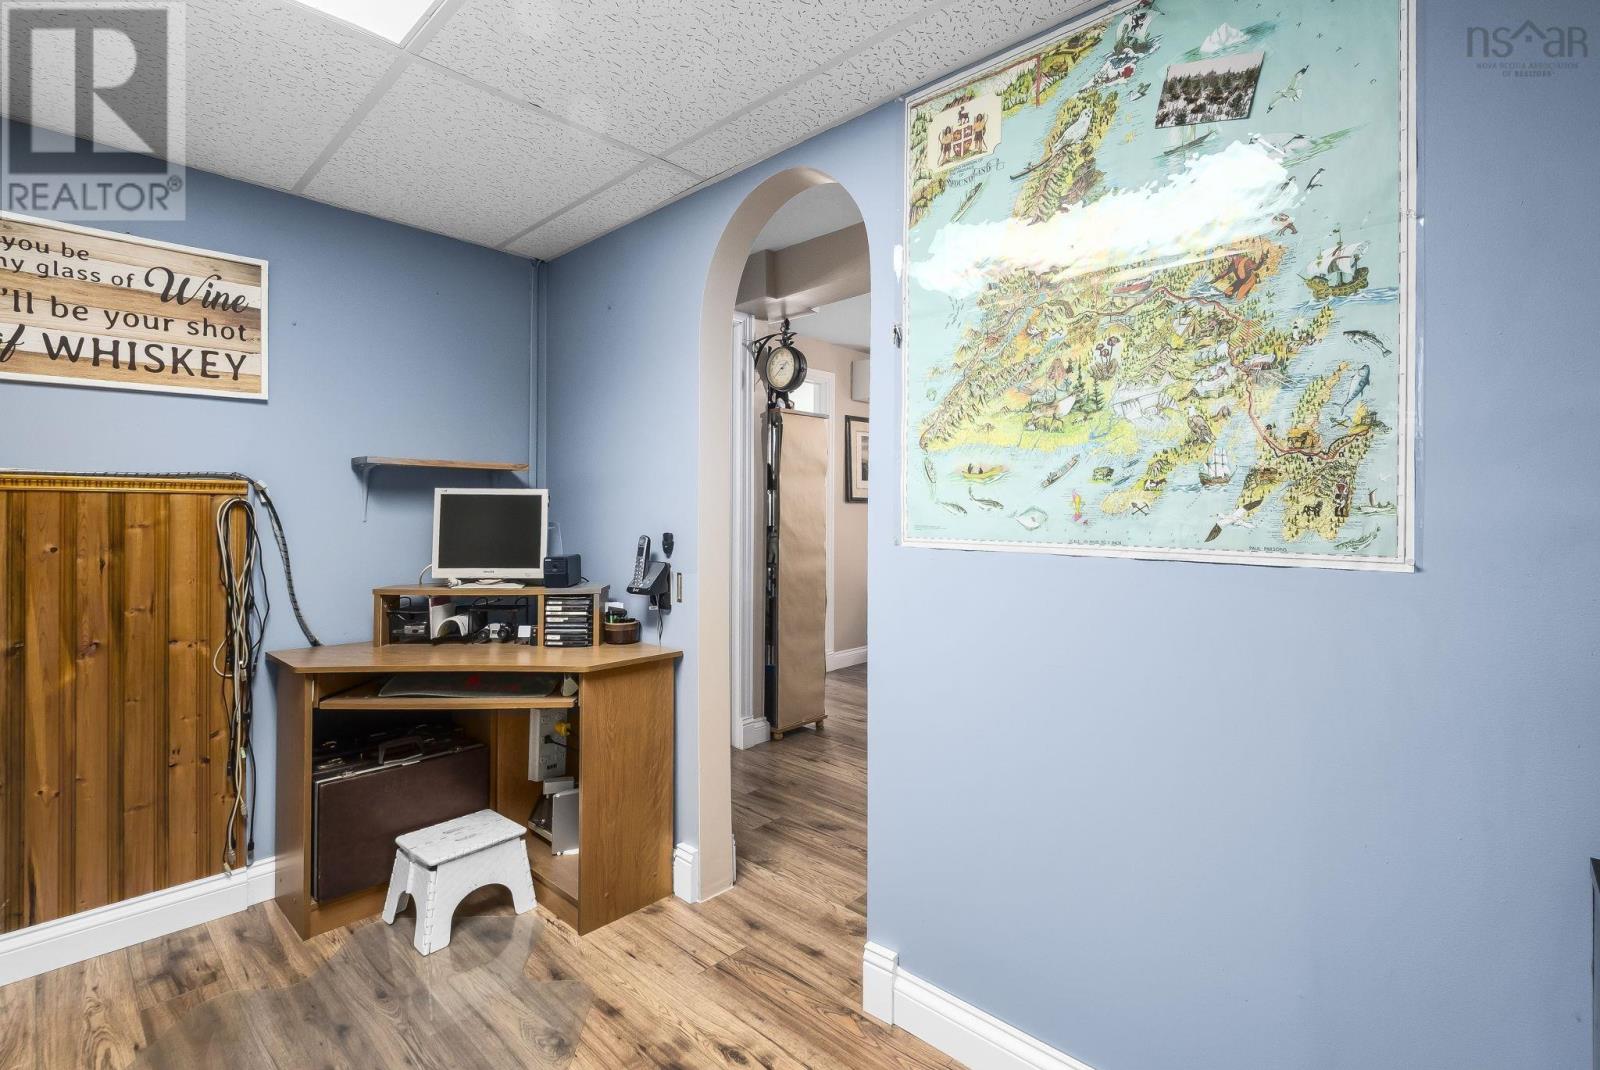
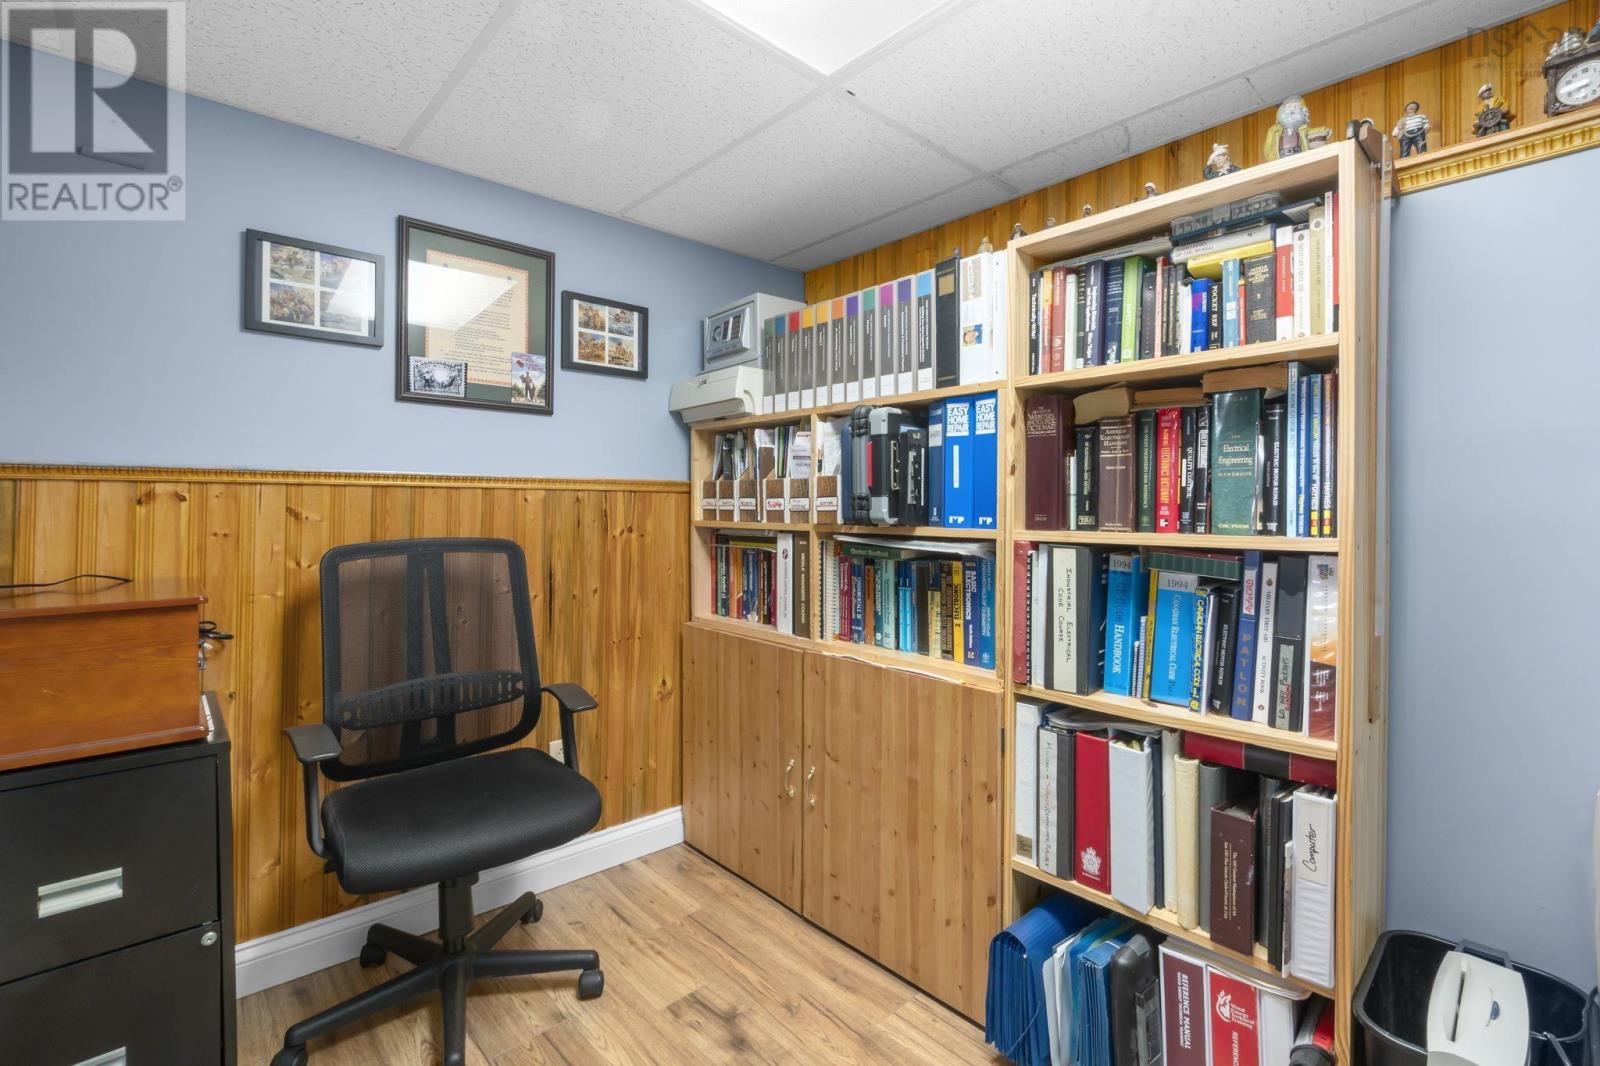
| Lower Level | Den | 10. x 16 | ||
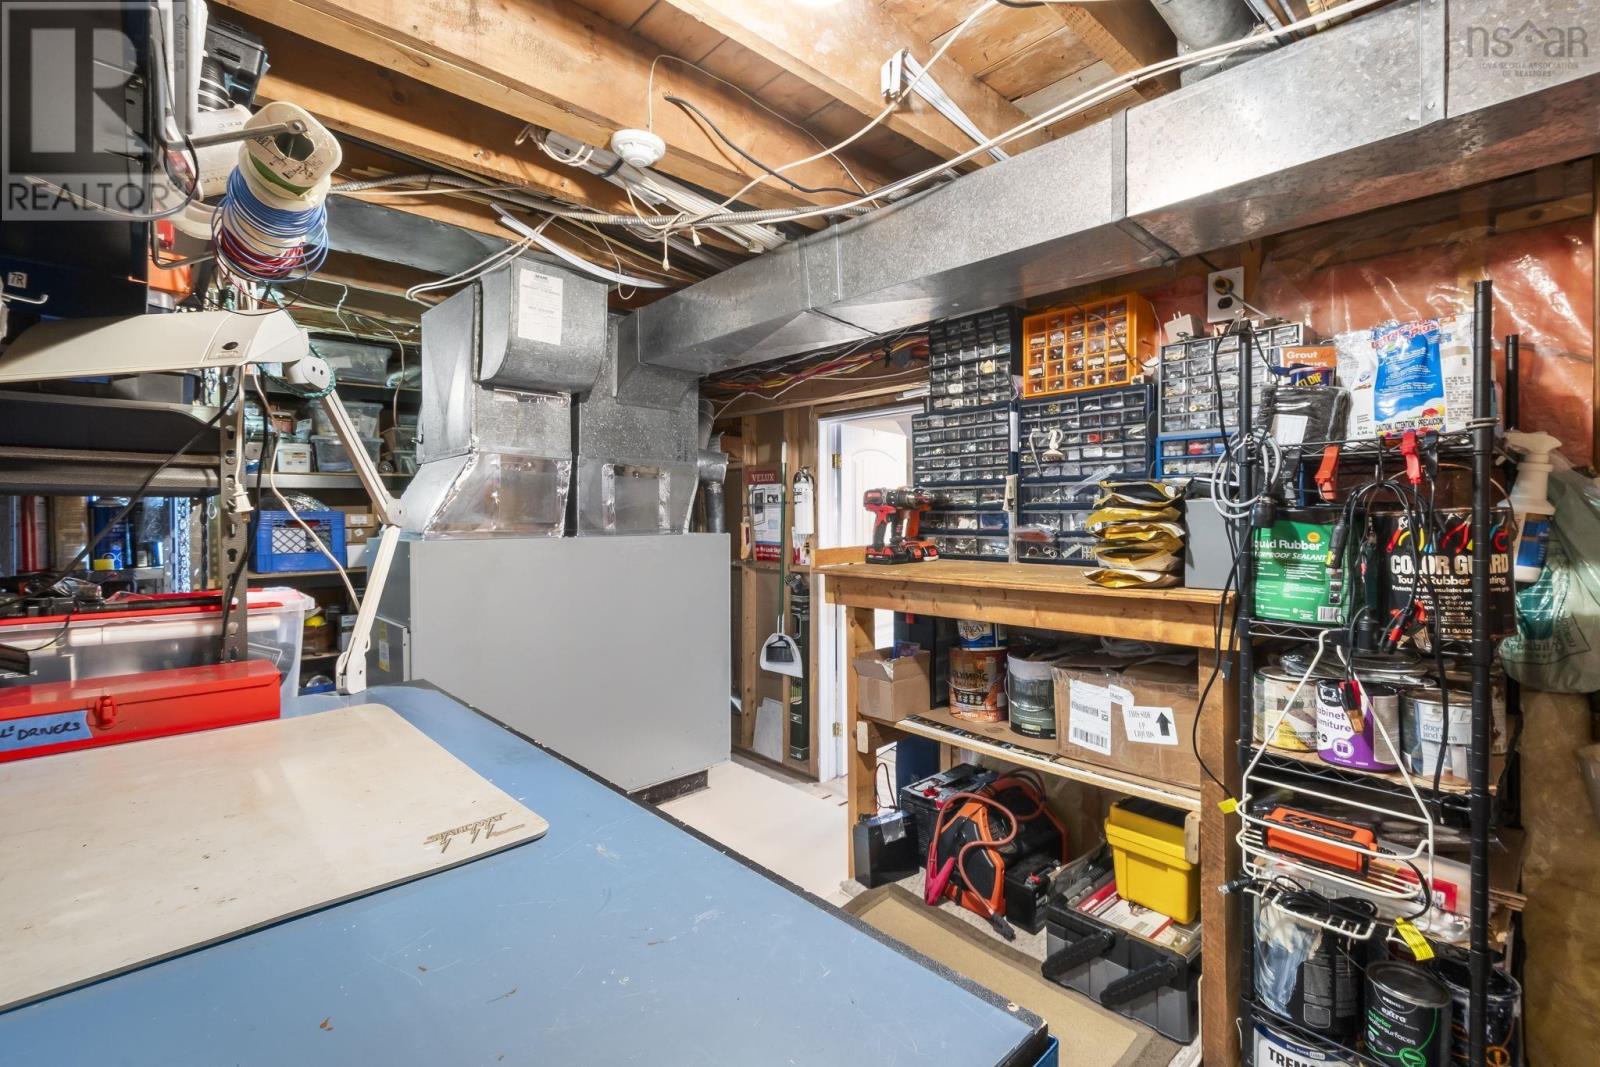
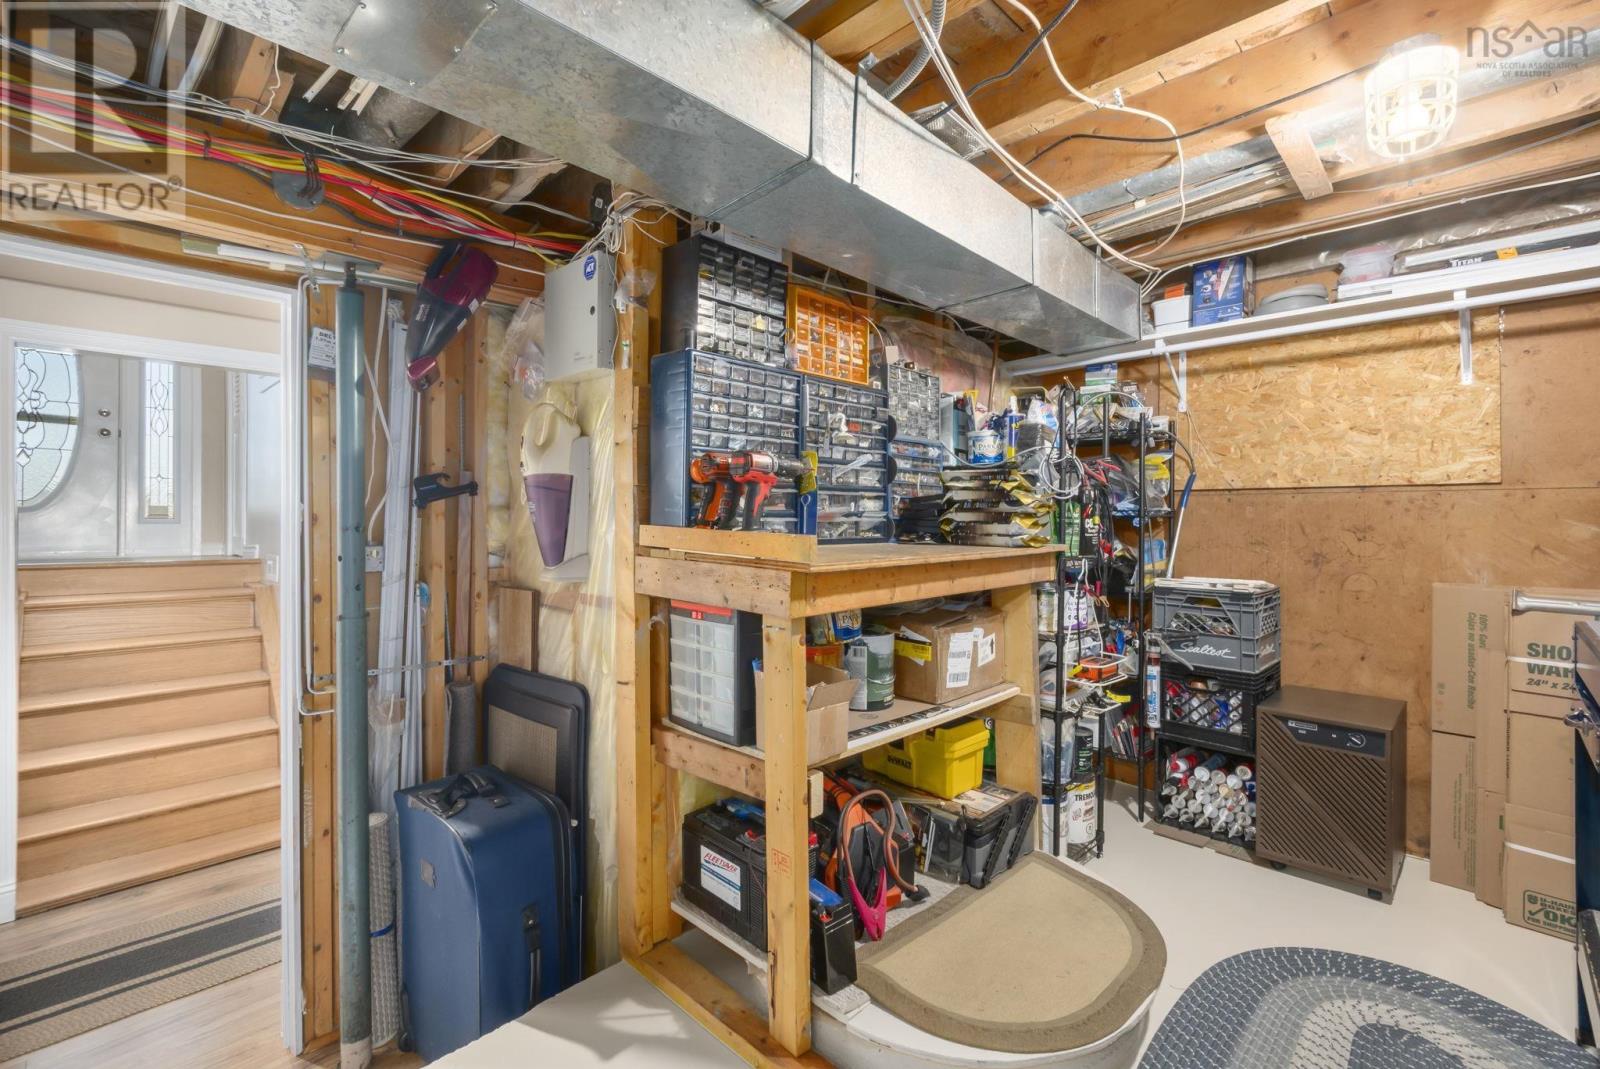
| Lower Level | Utility Room | 10. x 16 | ||
| Lower Level | Mud Room | 12. x 7 | ||
| Main Level | Kitchen | 10..9 x 18 | ||
| Main Level | Living Room | 14. x 13..6 | ||
| Main Level | Dining Room | 10..2 x 11 | ||
| Main Level | Primary Bedroom | 21..6 x 12 | ||
| Main Level | 4pc Bathroom | 4 pc |
Contact Us
Contact us for more information

The trademarks REALTOR®, REALTORS®, and the REALTOR® logo are controlled by The Canadian Real Estate Association (CREA) and identify real estate professionals who are members of CREA. The trademarks MLS®, Multiple Listing Service® and the associated logos are owned by The Canadian Real Estate Association (CREA) and identify the quality of services provided by real estate professionals who are members of CREA. The trademark DDF® is owned by The Canadian Real Estate Association (CREA) and identifies CREA's Data Distribution Facility (DDF®)
August 24 2026 01:31:19
Nova Scotia Association of REALTORS®
Sutton Group Professional Realty