
190 Rue Principale Pointe-Verte, New Brunswick E8J 2W8

$59,900
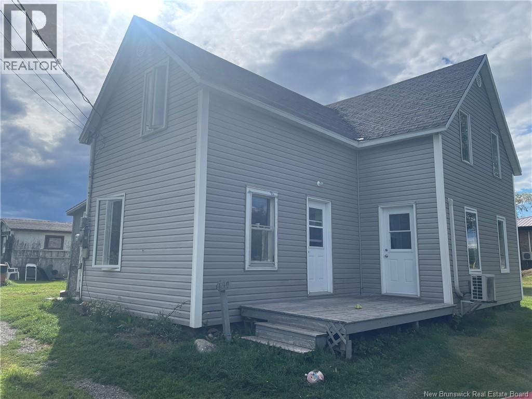
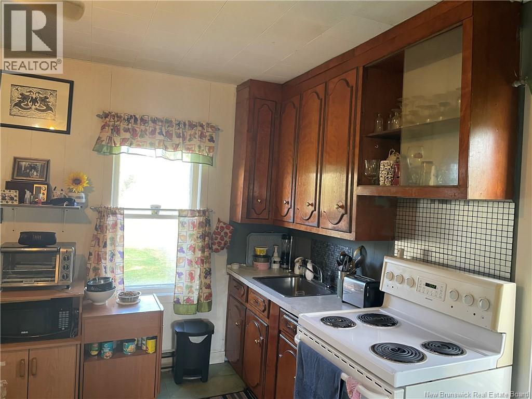
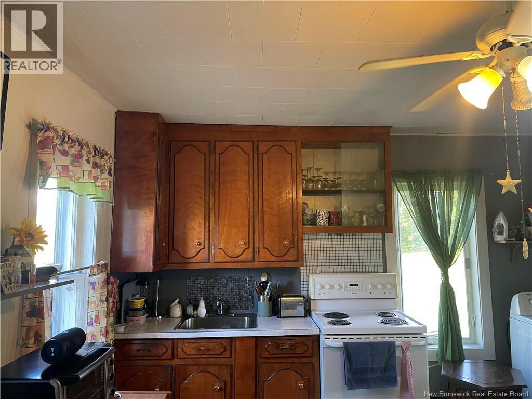
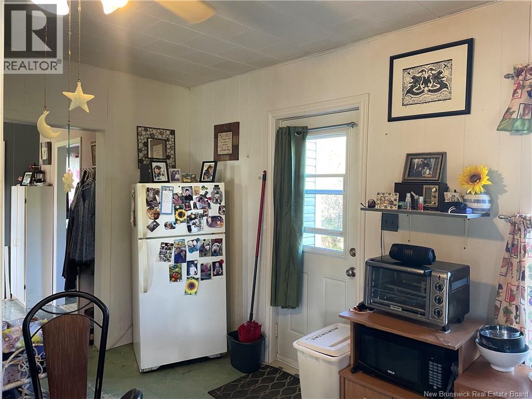
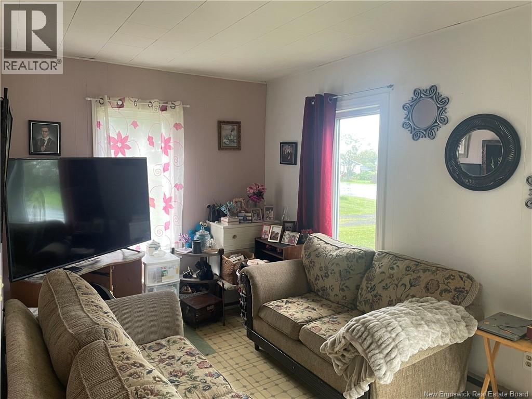
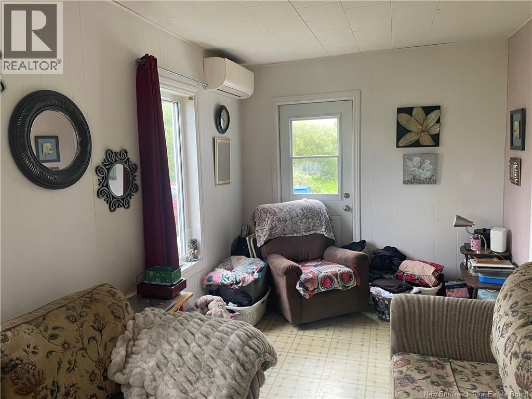
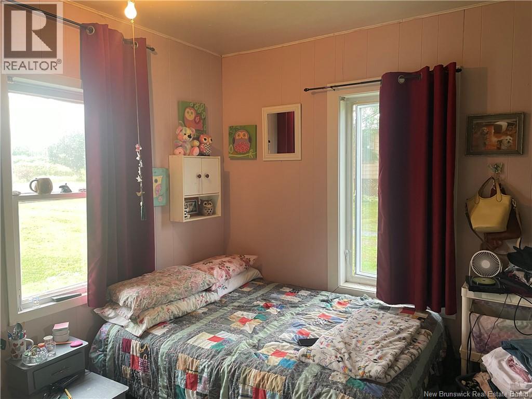
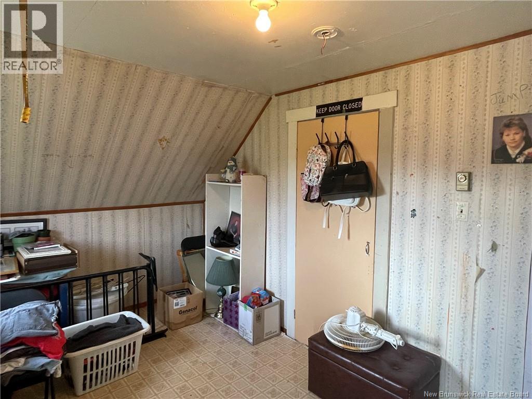
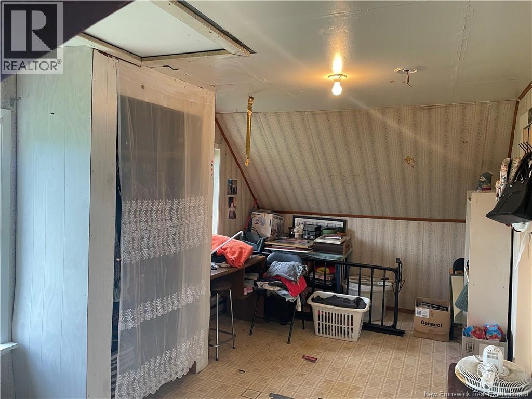
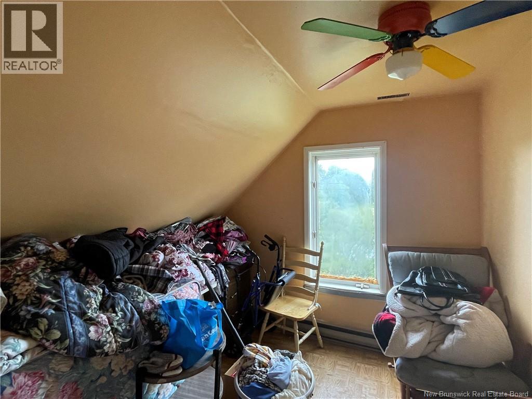
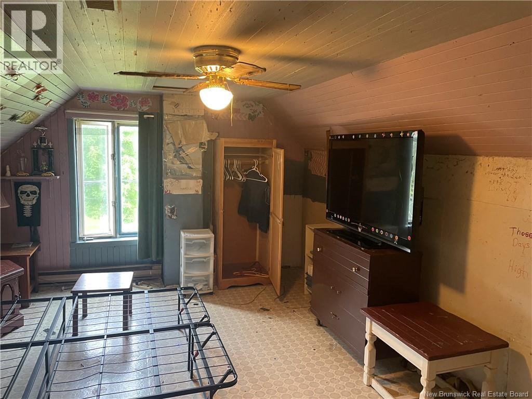
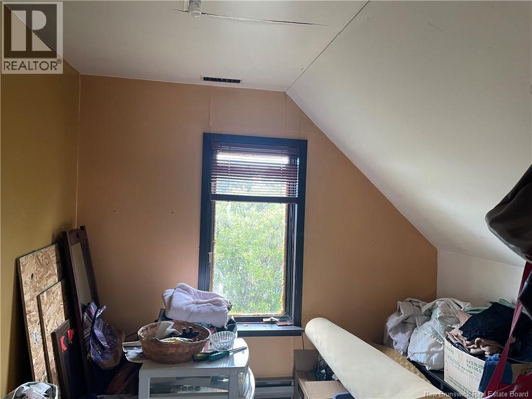
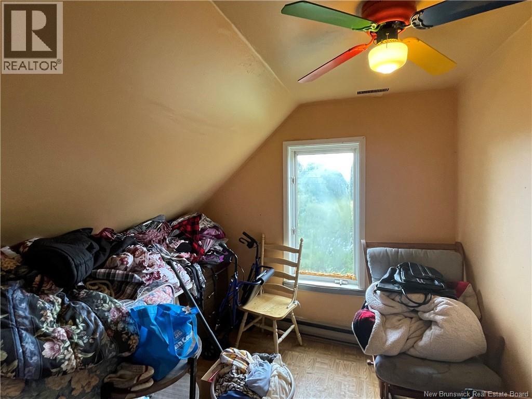
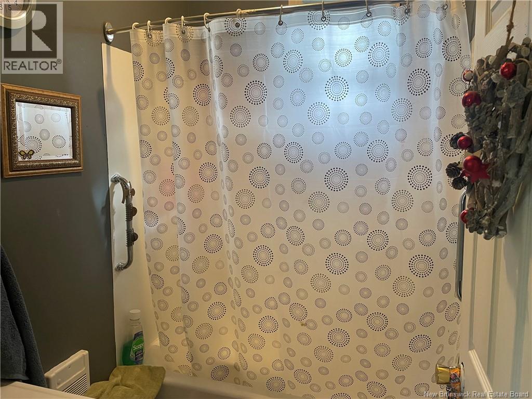
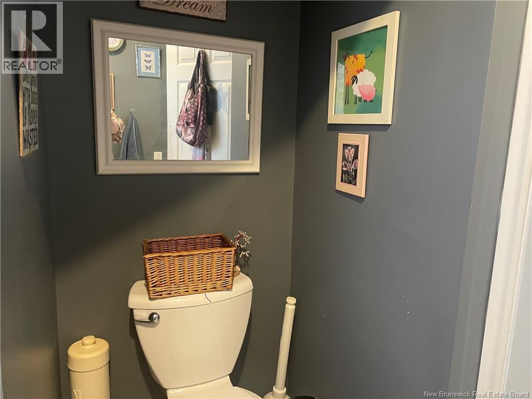
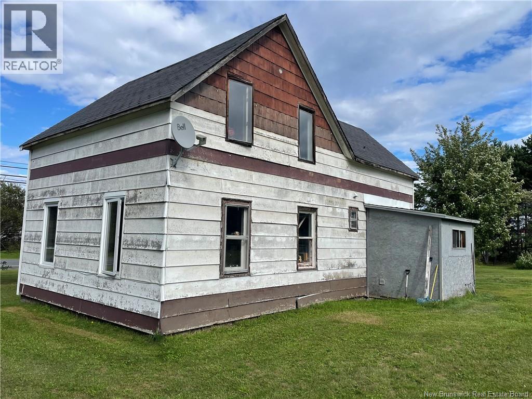
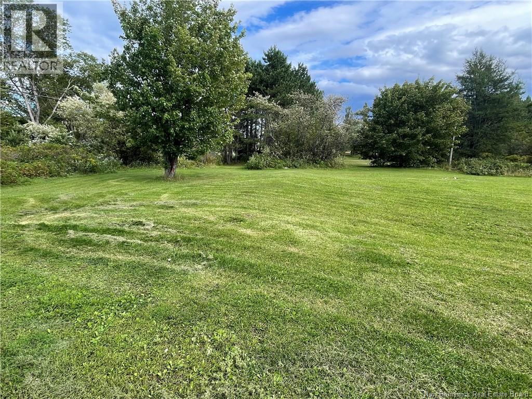
This super affordable home is located in the quiet community of Pointe-Verte. The home sits on approximately 3/4 of an acre and has a main floor with an eat-in kitchen, living room, primary bedroom and full bath. Upstairs there are 3 bedrooms (one of which is non-conforming due to window size) and a large landing that would make a wonderful home office, reading nook, tv room, etc. The home sits on a concrete foundation and the underneath of the home is accessed via a door in the floor. There have been updates to the home through the years including a ductless mini split / heat pump, electricity to 200 amp breakers, some windows, extra insulationThis home has been in the same family since 1975 and the current owner just needs a smaller space to maintain. (id:63476)
Property Details
| MLS® Number | NB146955 |
| Property Type | Single Family |
| Features | Level Lot |
| Structure | Shed |
Building
| Bathroom Total | 1 |
| Bedrooms Above Ground | 4 |
| Bedrooms Total | 4 |
| Basement Type | Crawl Space |
| Construction Style Attachment | Detached |
| Cooling Type | Heat Pump |
| Exterior Finish | Colour Loc, Other, Vinyl |
| Flooring Type | Laminate, Tile |
| Foundation Type | Concrete |
| Heating Fuel | Electric |
| Heating Type | Baseboard Heaters, Heat Pump |
| Stories Total | 2 |
| Size Interior | 980 Sqft |
| Total Finished Area | 980 Sqft |
| Type | House |
| Utility Water | Well |
Land
| Access Type | Year-round Access, Public Road |
| Acreage | No |
| Landscape Features | Partially Landscaped |
| Sewer | Septic System |
| Size Irregular | 3084 |
| Size Total | 3084 M2 |
| Size Total Text | 3084 M2 |
Rooms
| Level | Type | Length | Width | Dimensions |
|---|---|---|---|---|
| Second Level | Other | 17'10'' x 9'5'' | ||
| Second Level | Bedroom | 15'5'' x 11'10'' | ||
| Second Level | Bedroom | 10'1'' x 8'11'' | ||
| Second Level | Bedroom | 10'1'' x 8'11'' | ||
| Main Level | 3pc Bathroom | 7'7'' x 6'2'' | ||
| Main Level | Primary Bedroom | 10'8'' x 9'4'' | ||
| Main Level | Living Room | 17'11'' x 8'10'' | ||
| Main Level | Kitchen/dining Room | 15'8'' x 13'2'' |
Contact Us
Contact us for more information

The trademarks REALTOR®, REALTORS®, and the REALTOR® logo are controlled by The Canadian Real Estate Association (CREA) and identify real estate professionals who are members of CREA. The trademarks MLS®, Multiple Listing Service® and the associated logos are owned by The Canadian Real Estate Association (CREA) and identify the quality of services provided by real estate professionals who are members of CREA. The trademark DDF® is owned by The Canadian Real Estate Association (CREA) and identifies CREA's Data Distribution Facility (DDF®)
September 10 2026 01:25:57
New Brunswick Real Estate Board
Royal LePage Parkwood Realty