
19 White Boulevard Red Rock, Ontario P0T 2P0

$429,900
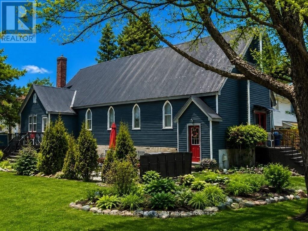
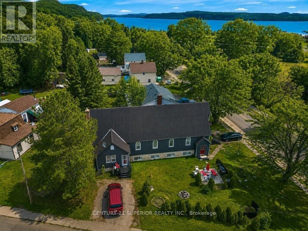
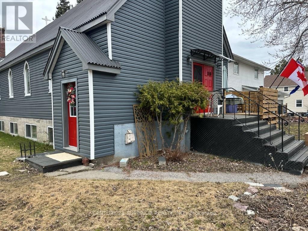
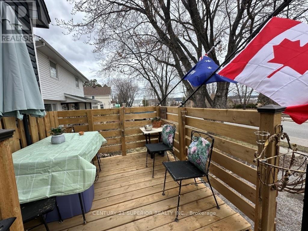
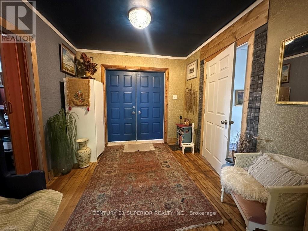
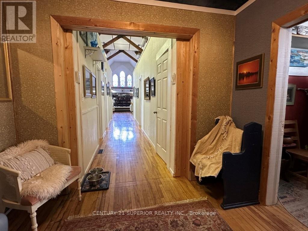
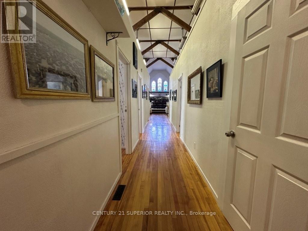
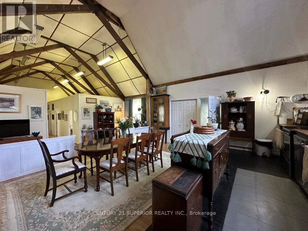
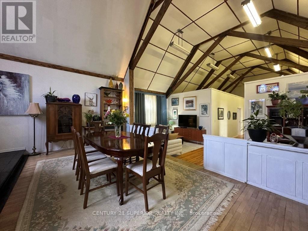
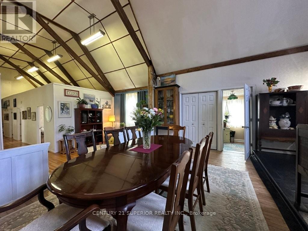
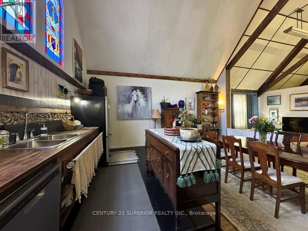
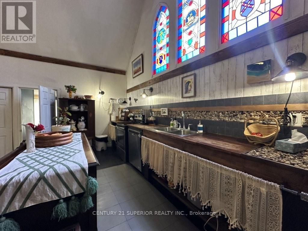
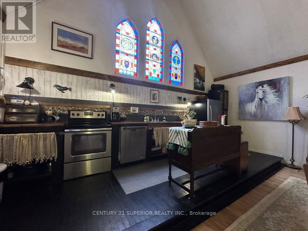
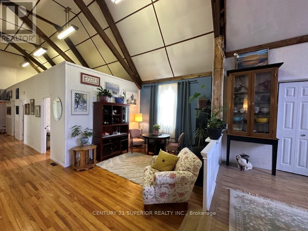
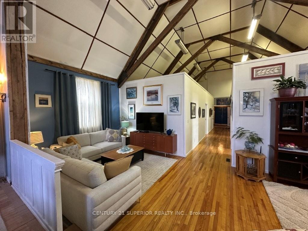
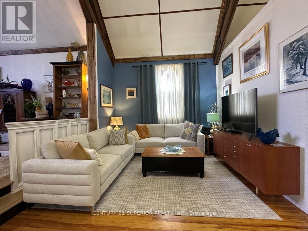
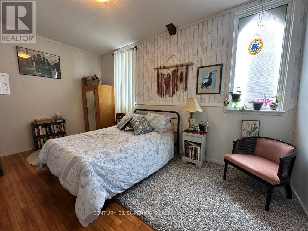
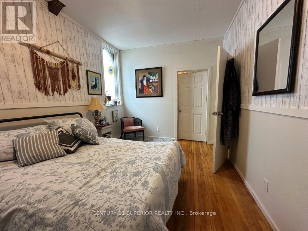
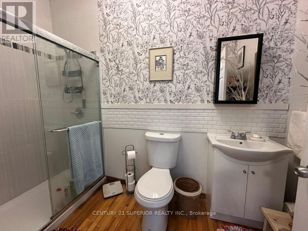
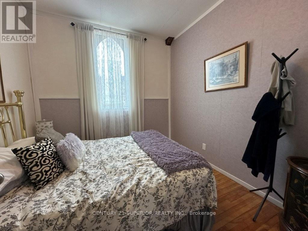
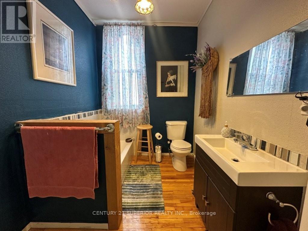
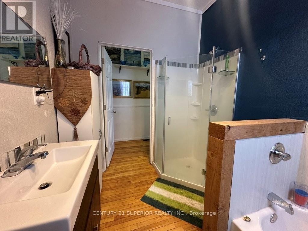
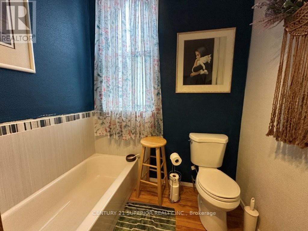
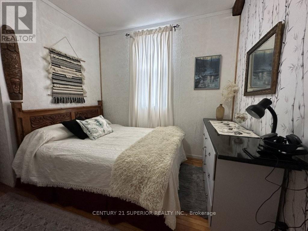
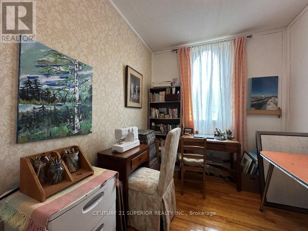
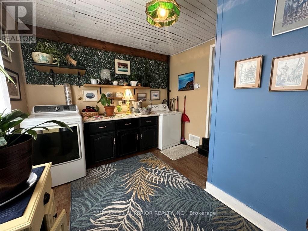
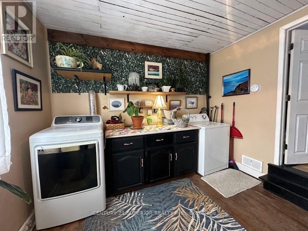
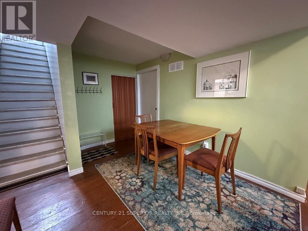
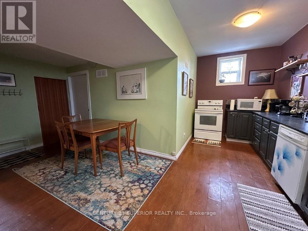
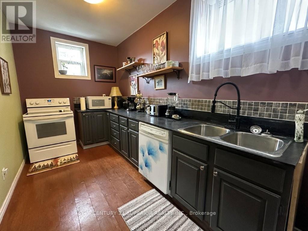
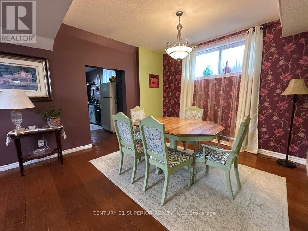
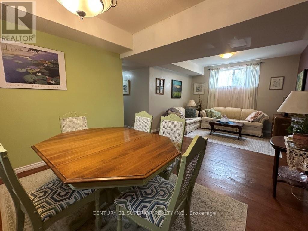
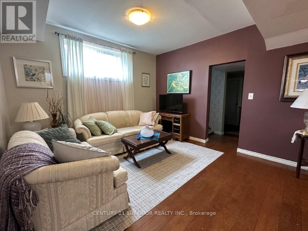
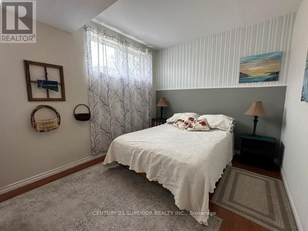
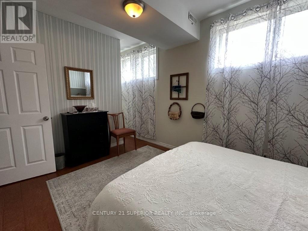
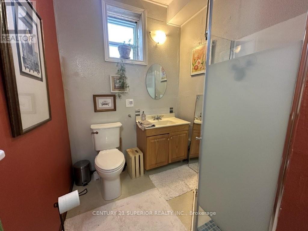
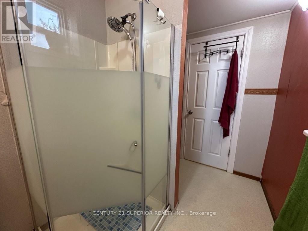
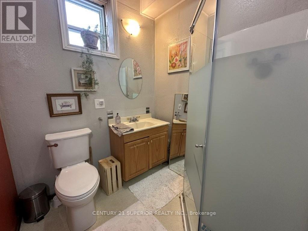
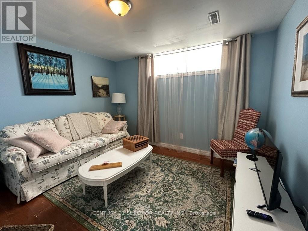
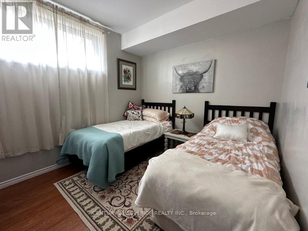
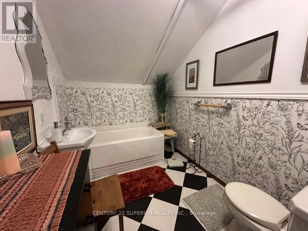
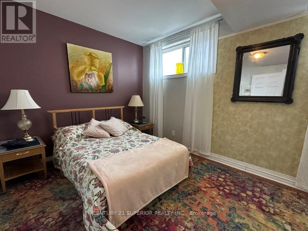
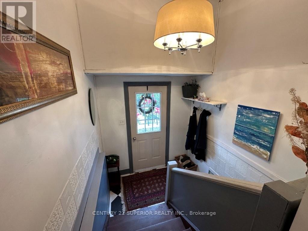
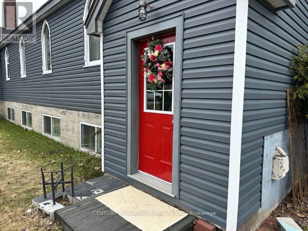
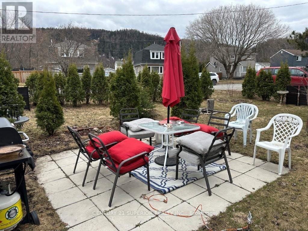
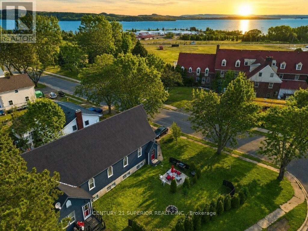
Located in the beautiful community of Red Rock along the shores of Lake Superior, this stunning converted church offers an extraordinary opportunity to own a truly unique luxury home in one of Northwestern Ontario’s most scenic settings. Red Rock is known for its marina, breathtaking natural beauty, and peaceful small-town lifestyle, making it the perfect place to enjoy lake breezes, outdoor recreation, and a slower pace of life. Once you step inside, you’ll be captivated by the incredible blend of historic character and modern elegance, featuring soaring cathedral ceilings, original stained-glass windows, and an impressive open-concept living, dining, and kitchen area designed for both everyday comfort and entertaining. This remarkable property offers 8 spacious bedrooms and 4 full bathrooms, including a 3-piece ensuite off the generous primary bedroom, along with convenient main floor laundry. The lower-level suite area, complete with a separate entrance and oversized updated windows, provides excellent flexibility for extended family, guests, or additional living space. Outside, the modern maintenance-free exterior and unique corrugated asphalt panel roof complement the beautifully manicured park-like yard, where you can relax and enjoy the fresh air and stunning surroundings. This is a home that truly must be seen to be appreciated. An amazing, luxurious, and unforgettable property unlike anything else. Call now or visit www.century21superior.com for more info. (id:63476)
Property Details
| MLS® Number | X13251020 |
| Property Type | Single Family |
| Community Name | TB-85 |
| Communication Type | High Speed Internet |
| Equipment Type | Water Heater |
| Features | In-law Suite |
| Rental Equipment Type | Water Heater |
| Structure | Deck |
Building
| Bathroom Total | 4 |
| Bedrooms Above Ground | 4 |
| Bedrooms Below Ground | 4 |
| Bedrooms Total | 8 |
| Appliances | Dishwasher, Dryer, Two Stoves, Washer, Two Refrigerators |
| Architectural Style | Bungalow |
| Basement Development | Finished |
| Basement Type | Full (finished) |
| Construction Style Attachment | Detached |
| Exterior Finish | Aluminum Siding |
| Flooring Type | Hardwood, Vinyl |
| Foundation Type | Poured Concrete |
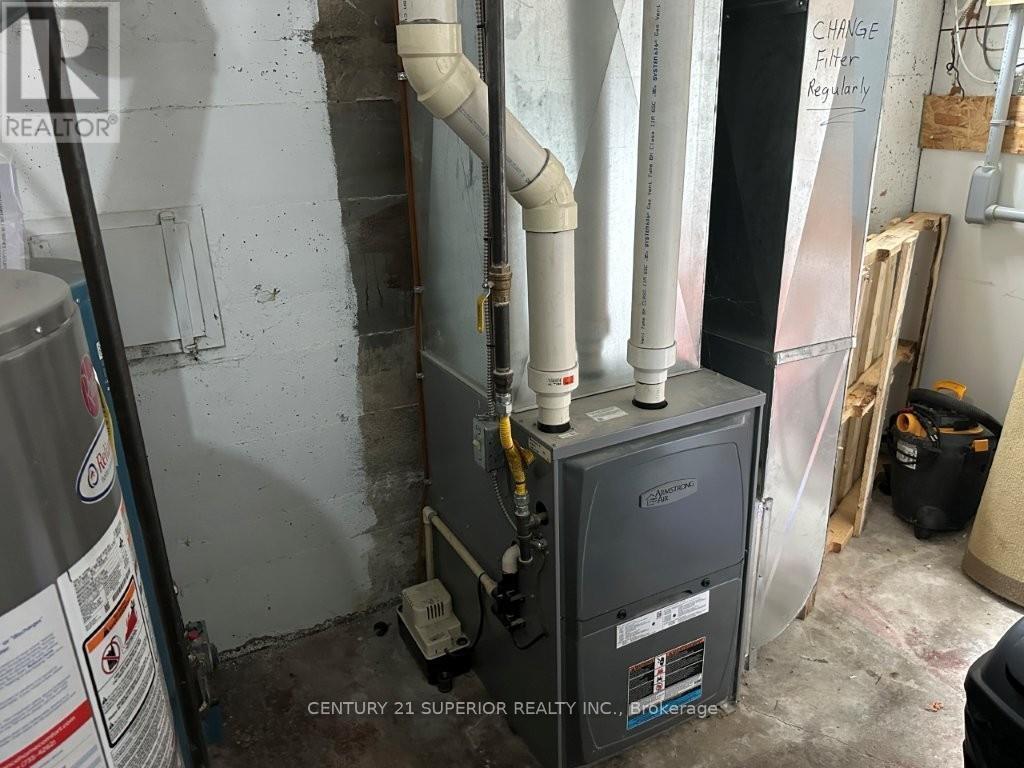
| Heating Fuel | Natural Gas |
| Heating Type | Forced Air |
| Stories Total | 1 |
| Type | House |
| Utility Water | Municipal Water |
Parking
| No Garage |
Land
| Access Type | Public Road |
| Acreage | No |
| Sewer | Sanitary Sewer |
| Size Frontage | 90 Ft |
| Size Irregular | 90 Ft |
| Size Total Text | 90 Ft|under 1/2 Acre |
Rooms
| Level | Type | Length | Width | Dimensions |
|---|---|---|---|---|
| Basement | Bathroom | Measurements not available | ||
| Basement | Bathroom | Measurements not available | ||
| Basement | Bedroom 5 | 2.86 m | 3.47 m | 2.86 m x 3.47 m |
| Basement | Bedroom | 3.04 m | 3.53 m | 3.04 m x 3.53 m |
| Main Level | Laundry Room | 3.62 m | 3.29 m | 3.62 m x 3.29 m |
| Main Level | Bedroom 4 | 3.04 m | 3.04 m | 3.04 m x 3.04 m |
| Main Level | Other | Measurements not available | ||
| Main Level | Den | 2.13 m | 1.82 m | 2.13 m x 1.82 m |
| Main Level | Bedroom 3 | 2.95 m | 2.98 m | 2.95 m x 2.98 m |
| Main Level | Other | Measurements not available | ||
| Main Level | Living Room | 3.23 m | 4.41 m | 3.23 m x 4.41 m |
| Main Level | Primary Bedroom | 3.04 m | 4.87 m | 3.04 m x 4.87 m |
| Main Level | Kitchen | 5.42 m | 6.09 m | 5.42 m x 6.09 m |
| Main Level | Dining Room | 3.53 m | 3.23 m | 3.53 m x 3.23 m |
| Main Level | Bedroom 2 | 2.68 m | 3.04 m | 2.68 m x 3.04 m |
Utilities
| Natural Gas Available | Available |
| Cable | Available |
| Electricity Connected | Connected |
| Telephone | Nearby |
Contact Us
Contact us for more information

The trademarks REALTOR®, REALTORS®, and the REALTOR® logo are controlled by The Canadian Real Estate Association (CREA) and identify real estate professionals who are members of CREA. The trademarks MLS®, Multiple Listing Service® and the associated logos are owned by The Canadian Real Estate Association (CREA) and identify the quality of services provided by real estate professionals who are members of CREA. The trademark DDF® is owned by The Canadian Real Estate Association (CREA) and identifies CREA's Data Distribution Facility (DDF®)
September 01 2026 04:24:25
Thunder Bay Real Estate Board
Century 21 Superior Realty Inc.