
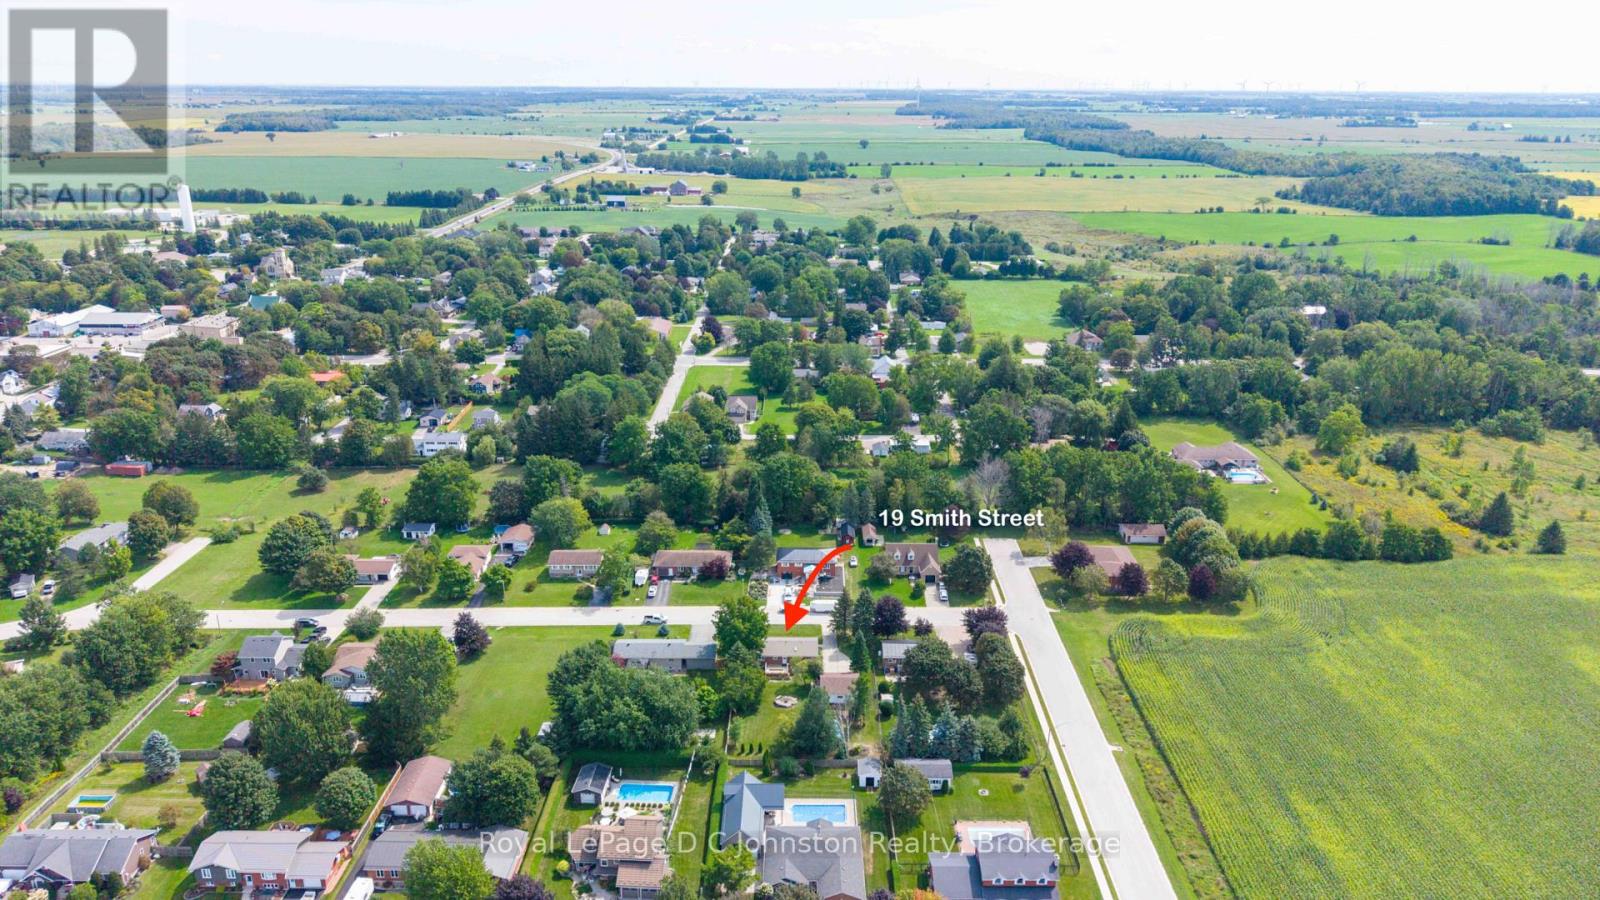
19 Smith Street Kincardine, Ontario N0G 2T0

$599,000
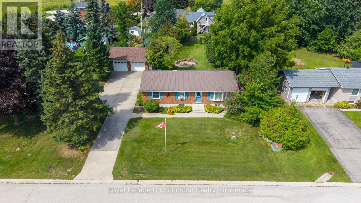
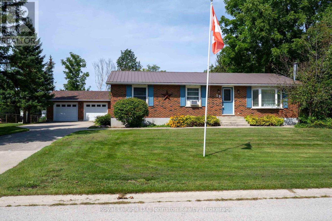
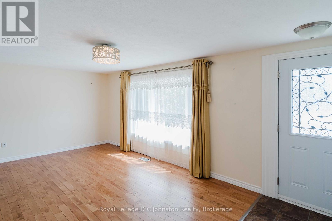
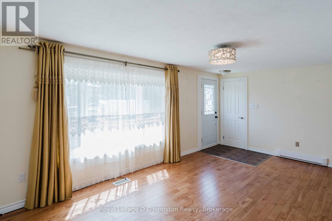
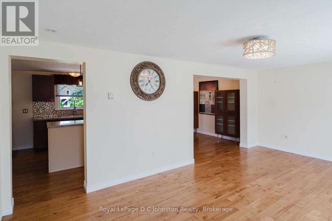
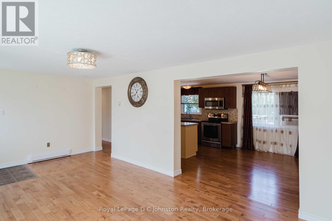
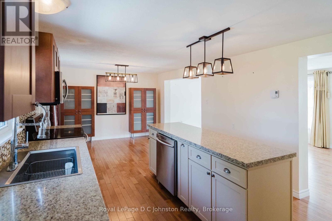
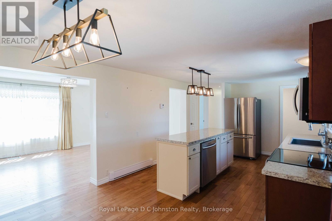
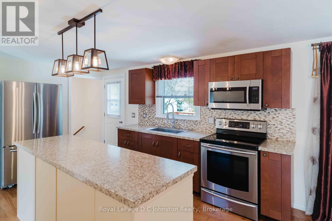
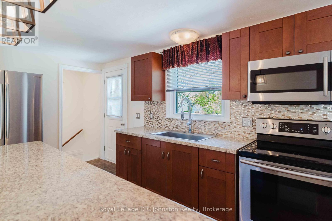
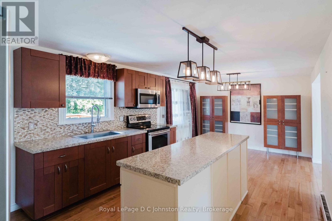
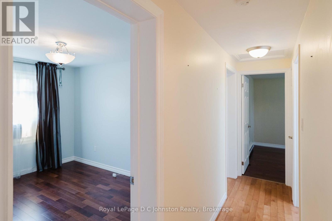
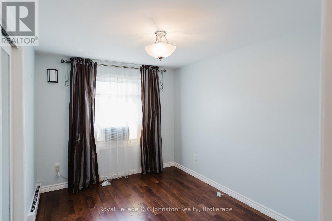
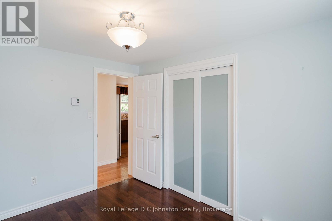
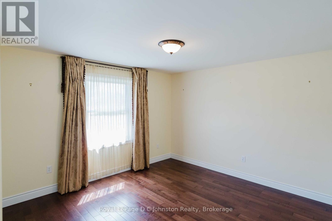
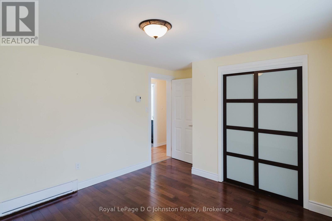
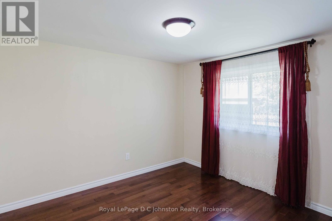
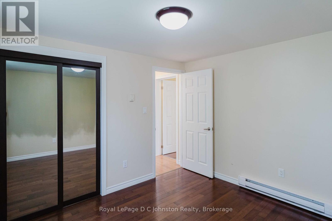
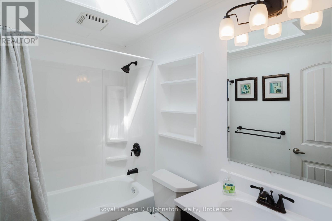
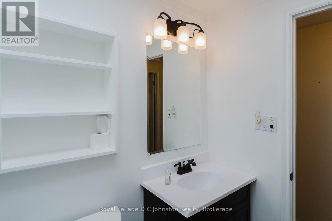
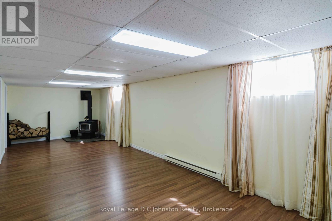
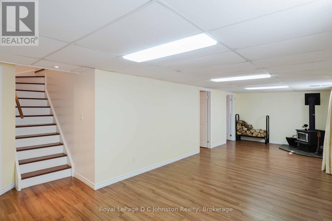
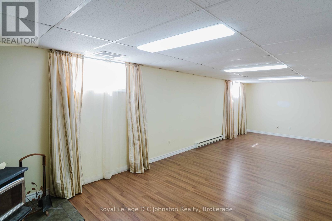
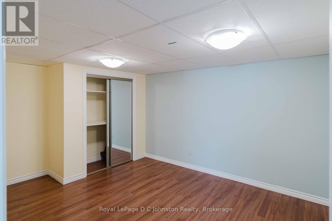
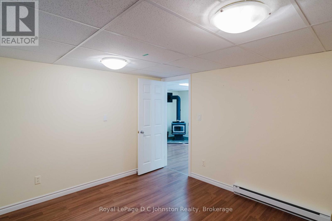
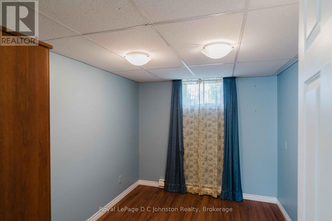
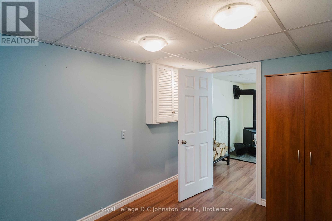
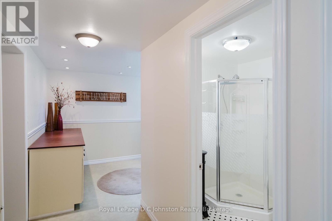
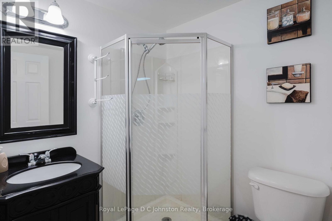
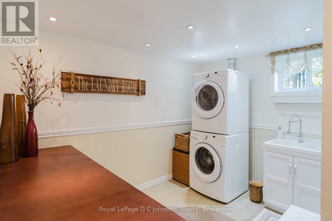
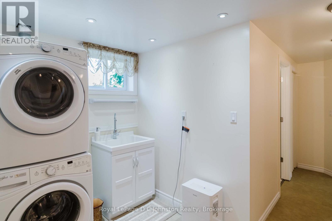
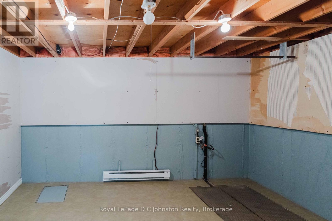
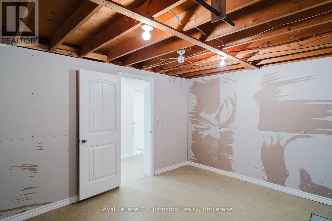
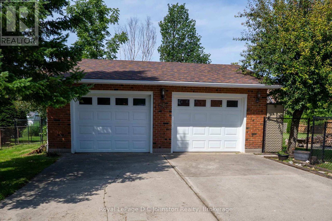
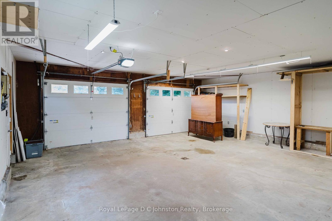
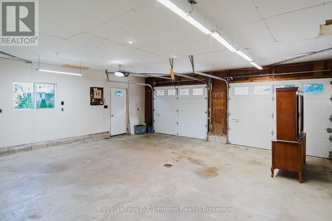
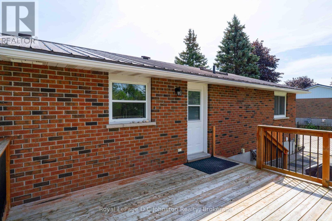
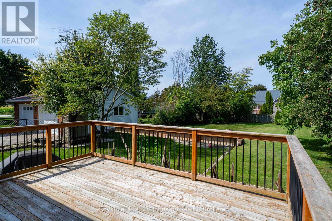
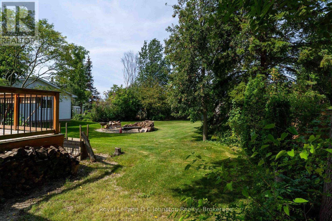
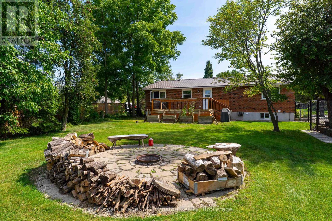
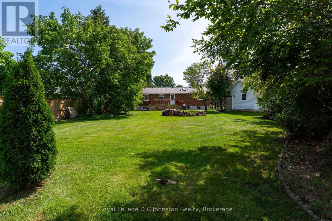
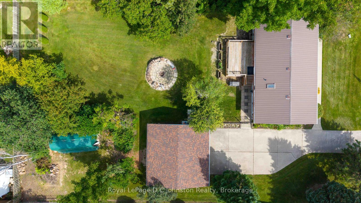
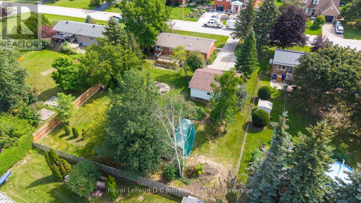
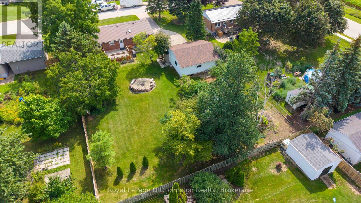
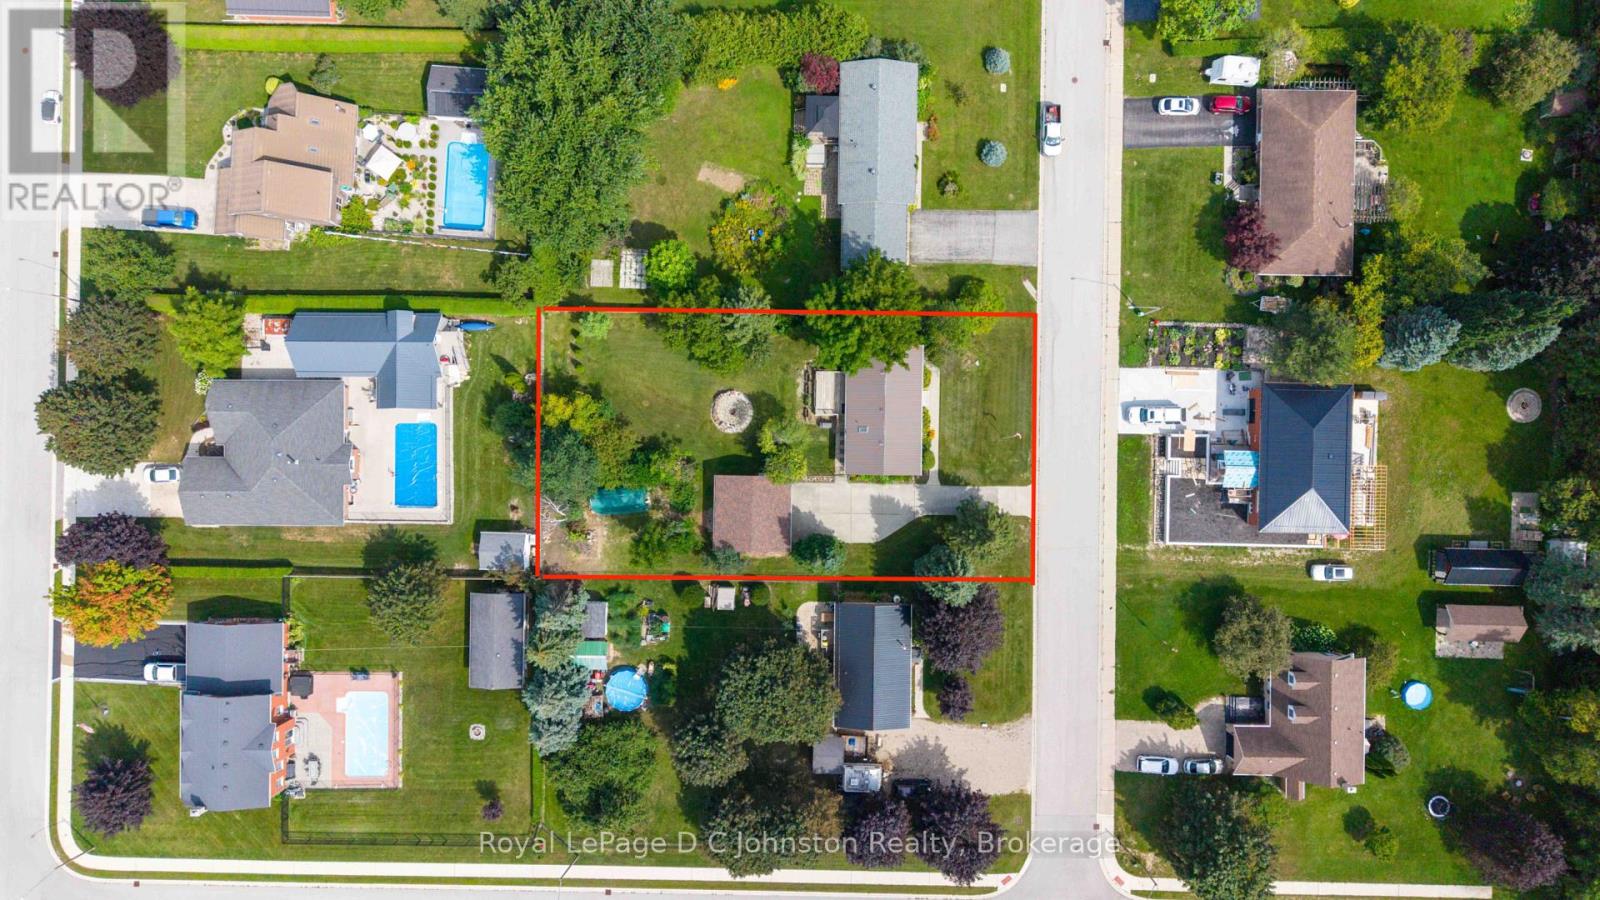
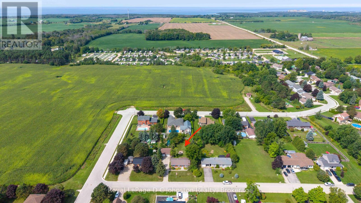
Turnkey Living with an Ideal Workshop Setup in Tiverton! Pristine and finished from top to bottom, this exceptionally clean 3+1 bedroom, 2-full-bath bungalow is the complete package. Located on an oversized lot on a peaceful street with full municipal services, 19 Smith Street stands out with its smart, adaptable layout and quality upkeep throughout. Generous main floor living space, 3 spacious bedrooms up plus an additional room down, 2 full bathrooms, and abundant flexible space on the lower level features a rec room with wood burning stove, home office, or gym. Outside a completely fenced backyard offers privacy and safety for family and pets, with ample room for outdoor dining, games, and relaxation. The detached workshop is a rare find in town, a fully insulated two-car garage/workshop ready for mechanics, woodworkers, hobbyists, or heavy-duty storage needs. Extremely well-kept and move-in ready, this property offers incredible value and function for buyers seeking space, quality, and small-town tranquility. (id:63476)
Property Details
| MLS® Number | X13745952 |
| Property Type | Single Family |
| Community Name | Kincardine |
| Community Features | School Bus |
| Features | Cul-de-sac |
| Parking Space Total | 8 |
| Structure | Deck, Workshop |
Building
| Bathroom Total | 2 |
| Bedrooms Above Ground | 3 |
| Bedrooms Below Ground | 1 |
| Bedrooms Total | 4 |
| Age | 31 To 50 Years |
| Amenities | Fireplace(s) |
| Appliances | Garage Door Opener Remote(s), Water Heater, Dishwasher, Dryer, Microwave, Stove, Washer, Refrigerator |
| Architectural Style | Bungalow |
| Basement Development | Finished |
| Basement Type | Full (finished) |
| Construction Style Attachment | Detached |
| Cooling Type | Window Air Conditioner |
| Exterior Finish | Brick |
| Fireplace Present | Yes |
| Fireplace Total | 1 |
| Fireplace Type | Woodstove |
| Flooring Type | Hardwood |
| Foundation Type | Poured Concrete |
| Heating Fuel | Electric, Wood |
| Heating Type | Baseboard Heaters |
| Stories Total | 1 |
| Size Interior | 1,100 - 1,500 Sqft |
| Type | House |
| Utility Water | Municipal Water |
Parking
| Detached Garage | |
| Garage |
Land
| Acreage | No |
| Fence Type | Fenced Yard |
| Landscape Features | Landscaped |
| Sewer | Sanitary Sewer |
| Size Depth | 165 Ft |
| Size Frontage | 100 Ft |
| Size Irregular | 100 X 165 Ft |
| Size Total Text | 100 X 165 Ft |
| Zoning Description | R1 |
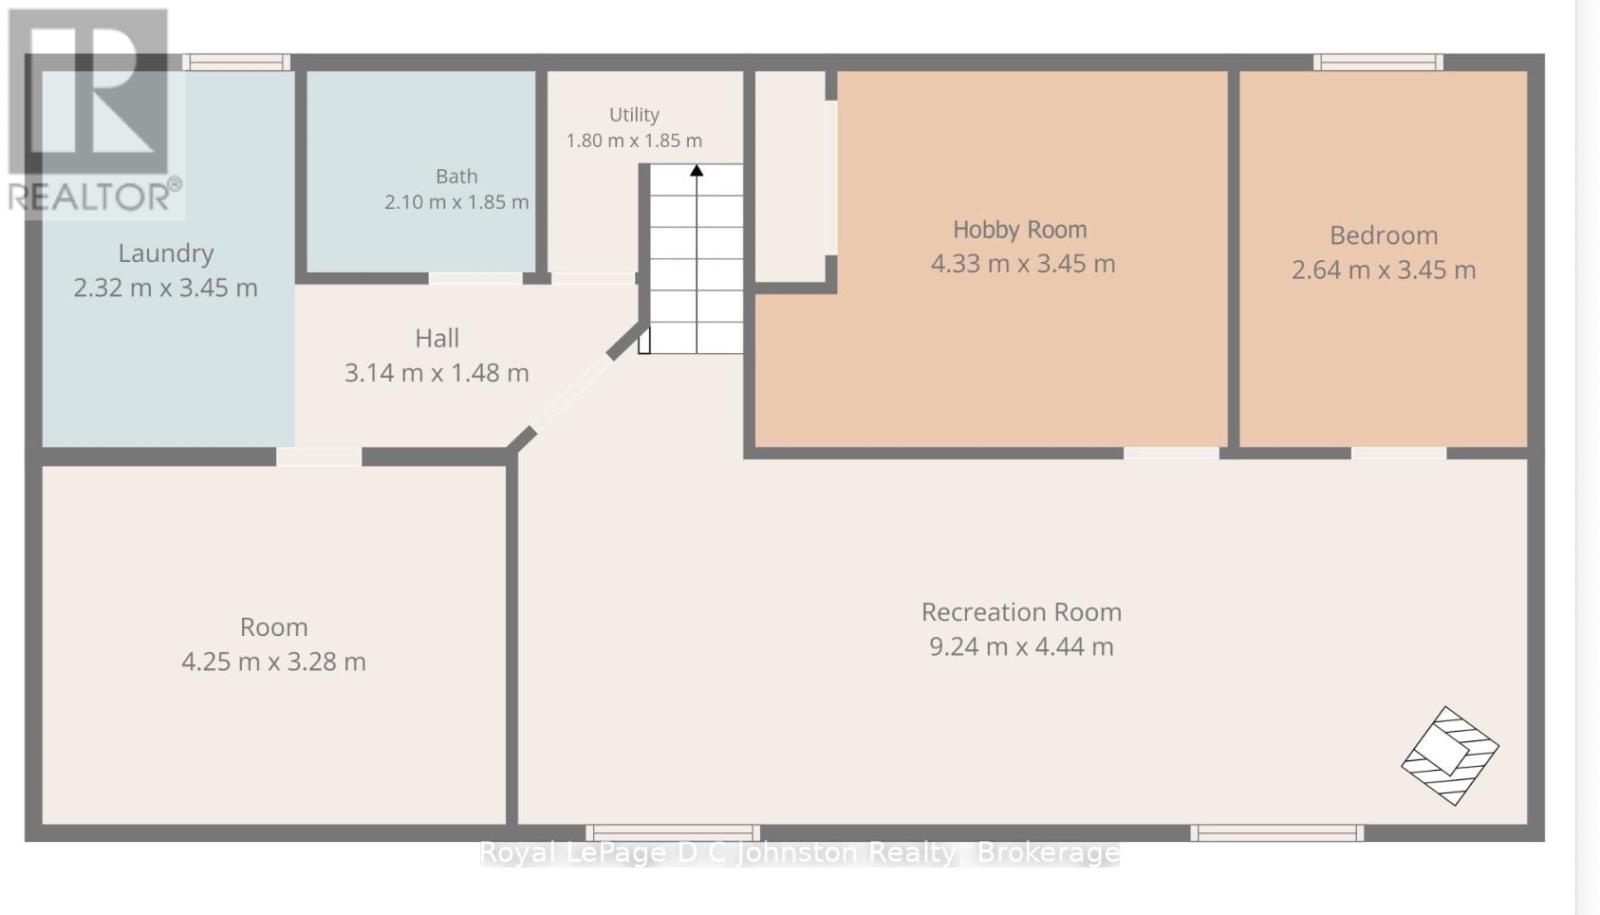
Rooms
| Level | Type | Length | Width | Dimensions |
|---|---|---|---|---|
| Lower Level | Laundry Room | 2.32 m | 3.45 m | 2.32 m x 3.45 m |
| Lower Level | Other | 4.25 m | 3.28 m | 4.25 m x 3.28 m |
| Lower Level | Bathroom | 2.1 m | 1.85 m | 2.1 m x 1.85 m |
| Lower Level | Family Room | 9.24 m | 4.44 m | 9.24 m x 4.44 m |
| Lower Level | Bedroom 4 | 2.64 m | 3.45 m | 2.64 m x 3.45 m |
| Lower Level | Office | 4.33 m | 3.45 m | 4.33 m x 3.45 m |
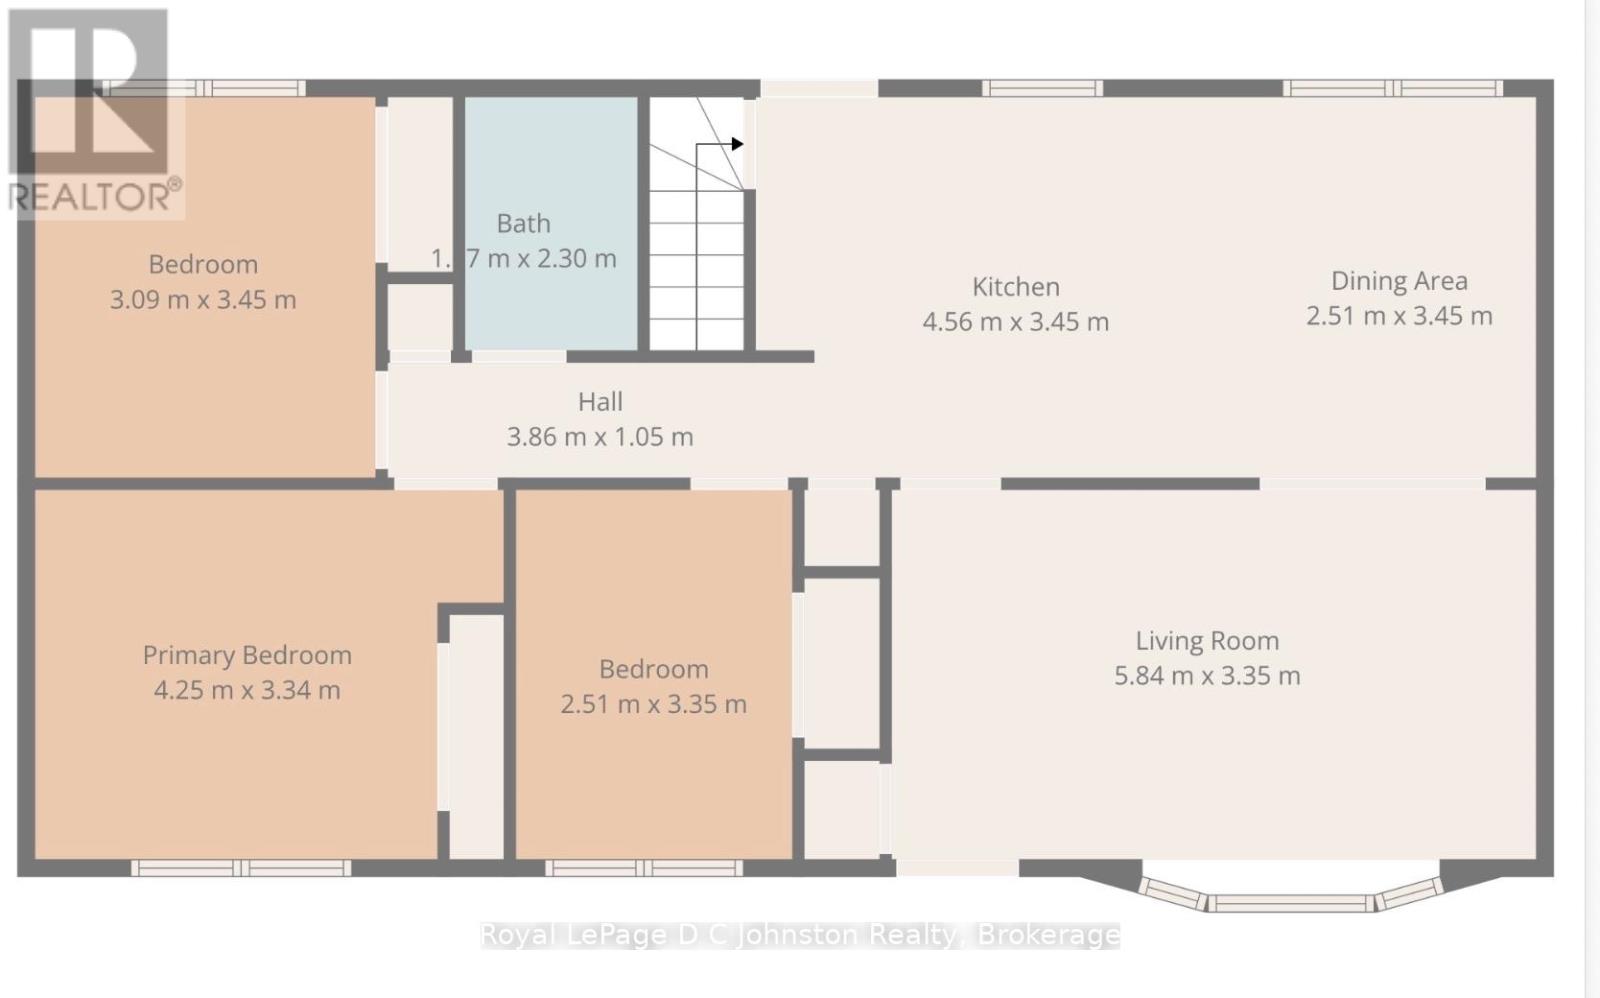
| Main Level | Living Room | 5.84 m | 3.35 m | 5.84 m x 3.35 m |
| Main Level | Kitchen | 4.56 m | 3.45 m | 4.56 m x 3.45 m |
| Main Level | Dining Room | 2.51 m | 3.45 m | 2.51 m x 3.45 m |
| Main Level | Primary Bedroom | 4.25 m | 3.34 m | 4.25 m x 3.34 m |
| Main Level | Bedroom 2 | 3.09 m | 3.45 m | 3.09 m x 3.45 m |
| Main Level | Bedroom 3 | 2.51 m | 3.35 m | 2.51 m x 3.35 m |
| Main Level | Bathroom | 1.7 m | 2.3 m | 1.7 m x 2.3 m |
Utilities
| Cable | Available |
| Electricity | Installed |
| Sewer | Installed |
Contact Us
Contact us for more information

The trademarks REALTOR®, REALTORS®, and the REALTOR® logo are controlled by The Canadian Real Estate Association (CREA) and identify real estate professionals who are members of CREA. The trademarks MLS®, Multiple Listing Service® and the associated logos are owned by The Canadian Real Estate Association (CREA) and identify the quality of services provided by real estate professionals who are members of CREA. The trademark DDF® is owned by The Canadian Real Estate Association (CREA) and identifies CREA's Data Distribution Facility (DDF®)
September 04 2026 05:30:18
The Lakelands Association of REALTORS®
Royal LePage D C Johnston Realty