
19 Samuel Drive Conception Bay South, Newfoundland & Labrador A1X 0J1

$429,900
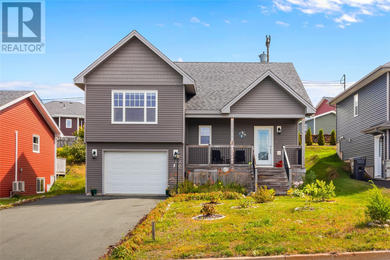
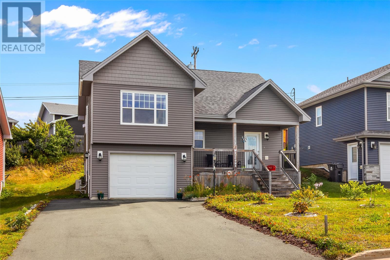
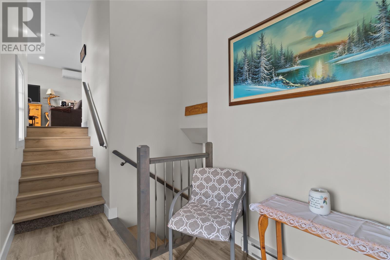
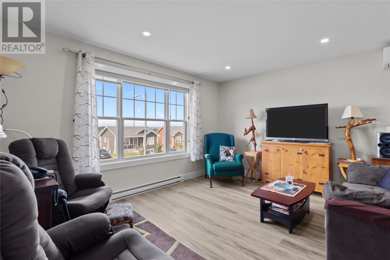
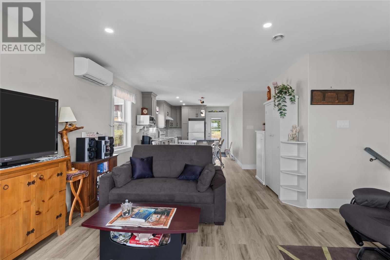
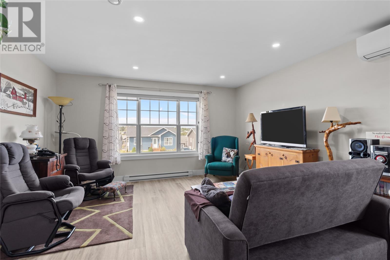
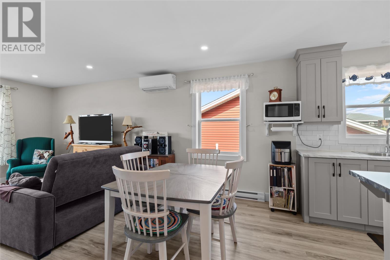
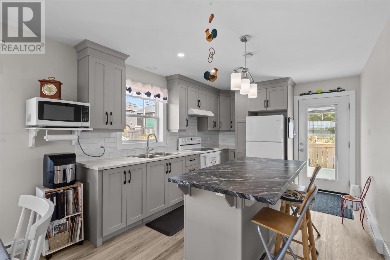
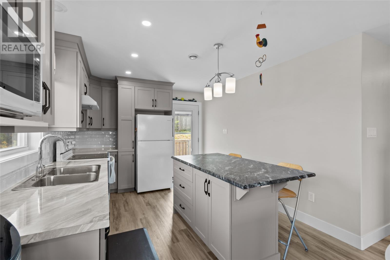
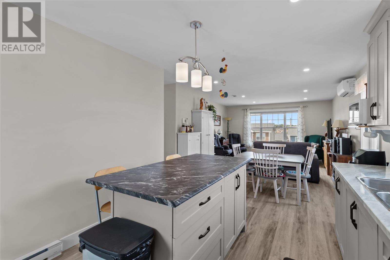
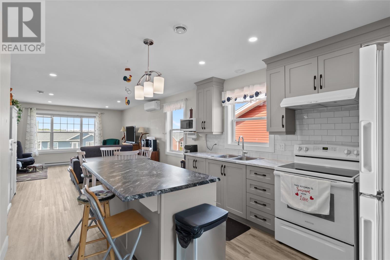
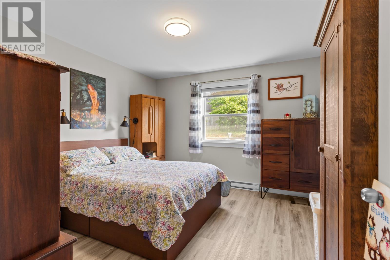
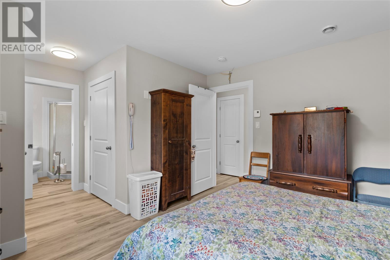
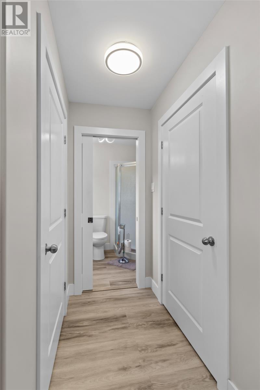
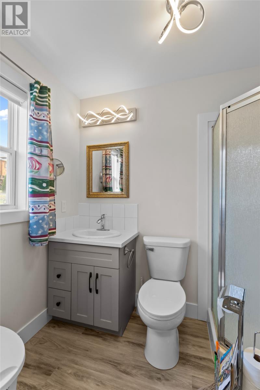
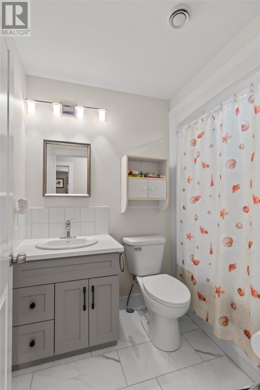
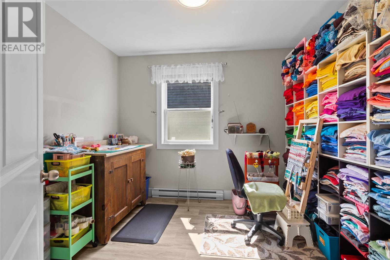
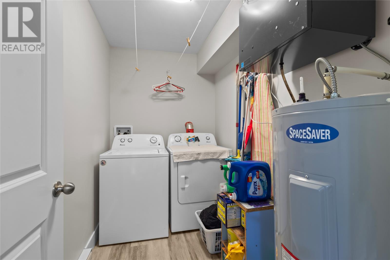
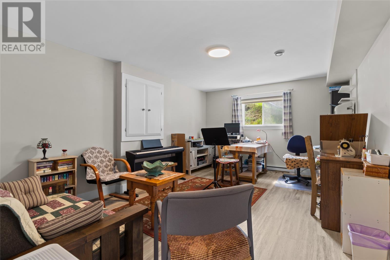
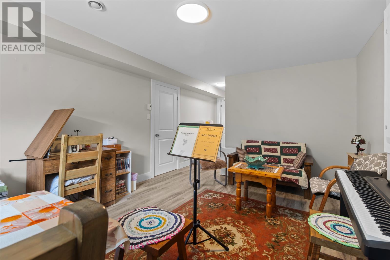
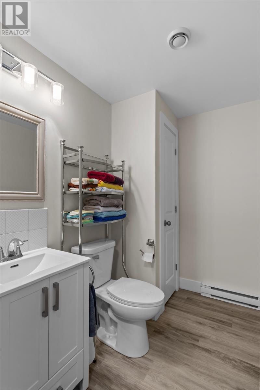
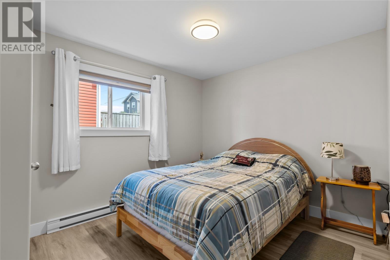
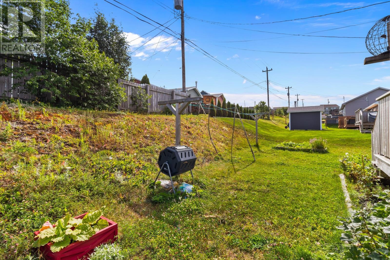
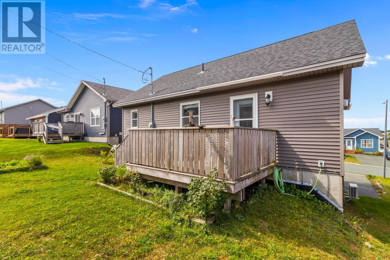
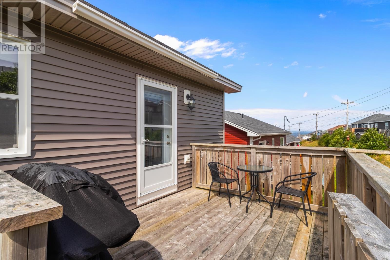
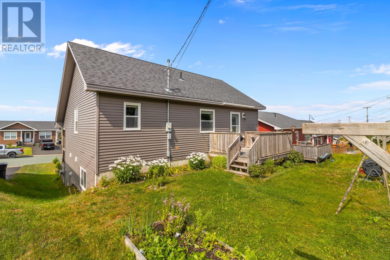
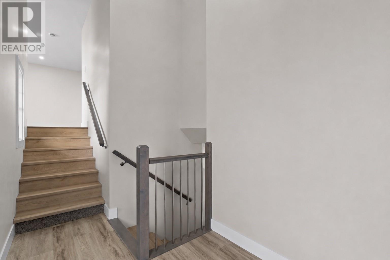
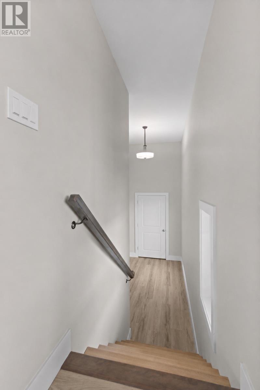
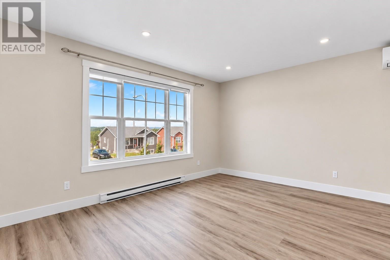
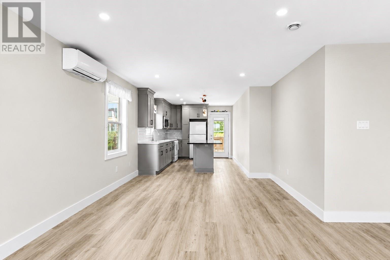
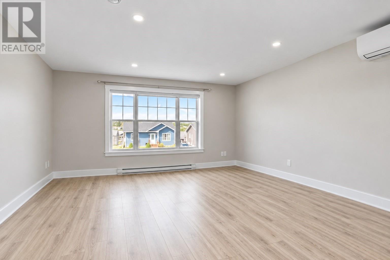
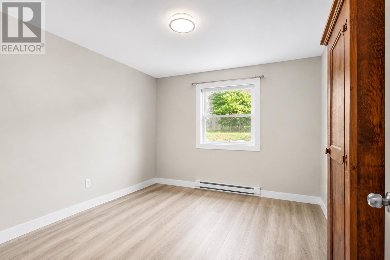
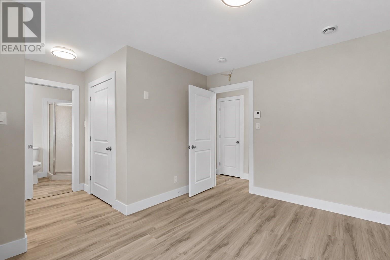
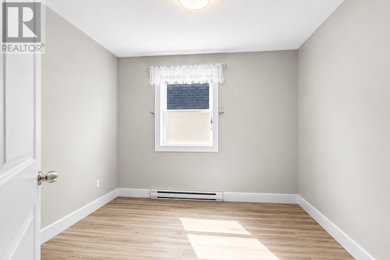
Not your typical split entry, this bright and thoughtfully designed home blends modern finishes, and an open-concept layout for comfortable everyday living and easy entertaining. From the welcoming foyer, you’ll notice the stylish colours, refined trims, high ceings in foyer with a closet. The main living area offers a bright, open-concept flow into the kitchen and dining space, highlighted by lots of cabinetry and an oversized island—perfect for meal prep, casual seating, and gathering with family and friends. Down the hall, the primary bedroom features double closets and a private ensuite. A second, bedroom and main bath completes the main level. The mini split provides savings and air conditioning. The fully developed basement expands your living space with a versatile rec room, a two-piece bath, laundry room, an additional bedroom, dedicated storage and a 18 x 20 garage. You’ll also appreciate the practical organization options that this level provides. Lets not overlook the ocean view and the beauty of this subdivision. Book a viewing and make this your own. As per sellers directive there will be no conveyance of offers until noon on Monday August 24th and all offers to remain open until 4 pm same day (id:63476)
Property Details
| MLS® Number | 1302054 |
| Property Type | Single Family |
Building
| Bathroom Total | 3 |
| Bedrooms Above Ground | 2 |
| Bedrooms Below Ground | 1 |
| Bedrooms Total | 3 |
| Appliances | Refrigerator, Microwave, Stove, Washer, Dryer |
| Constructed Date | 2020 |
| Construction Style Attachment | Detached |
| Construction Style Split Level | Split Level |
| Exterior Finish | Vinyl Siding |
| Fixture | Drapes/window Coverings |
| Flooring Type | Laminate |
| Half Bath Total | 1 |
| Heating Fuel | Electric |
| Heating Type | Mini-split |
| Roof Material | Fiberglass |
| Roof Style | Unknown |
| Stories Total | 1 |
| Size Interior | 2,048 Sqft |
| Type | House |
| Utility Water | Municipal Water |
Land
| Access Type | Year-round Access |
| Acreage | No |
| Landscape Features | Landscaped |
| Sewer | Municipal Sewage System |
| Size Irregular | Approx 50 X 105 |
| Size Total Text | Approx 50 X 105|4,051 - 7,250 Sqft |
| Zoning Description | Res |
Rooms
| Level | Type | Length | Width | Dimensions |
|---|---|---|---|---|
| Basement | Bedroom | 9 x 9 | ||
| Basement | Bath (# Pieces 1-6) | B2 | ||
| Basement | Recreation Room | 16 x 11 | ||
| Basement | Laundry Room | 9 x 15 | ||
| Main Level | Bath (# Pieces 1-6) | B4 | ||
| Main Level | Bedroom | 9.6 x 10 | ||
| Main Level | Ensuite | E3 | ||
| Main Level | Primary Bedroom | 11.6 x 12.6 | ||
| Main Level | Eating Area | 9 x 12 | ||
| Main Level | Kitchen | 11 x 12.6 | ||
| Main Level | Living Room | 11.6 x 14.6 |
Contact Us
Contact us for more information

The trademarks REALTOR®, REALTORS®, and the REALTOR® logo are controlled by The Canadian Real Estate Association (CREA) and identify real estate professionals who are members of CREA. The trademarks MLS®, Multiple Listing Service® and the associated logos are owned by The Canadian Real Estate Association (CREA) and identify the quality of services provided by real estate professionals who are members of CREA. The trademark DDF® is owned by The Canadian Real Estate Association (CREA) and identifies CREA's Data Distribution Facility (DDF®)
August 21 2026 03:02:00
Newfoundland & Labrador Association of REALTORS®
RE/MAX Infinity Realty Inc.