
19 Pinewood St Massey, Ontario P0P 1P0

$239,900Maintenance,
$439.14 Monthly
Maintenance,
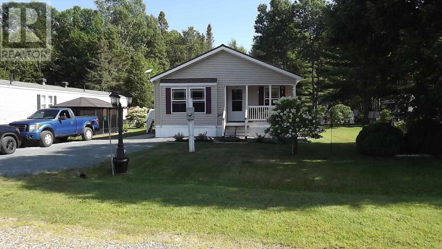
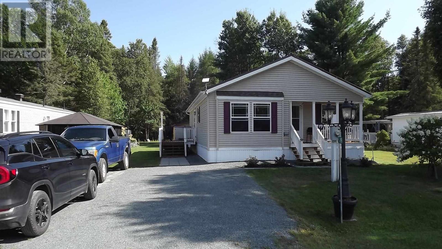
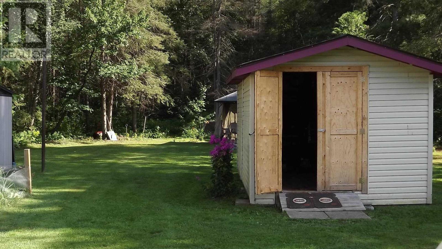
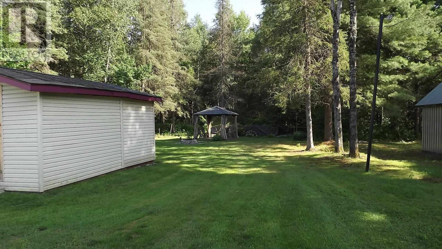
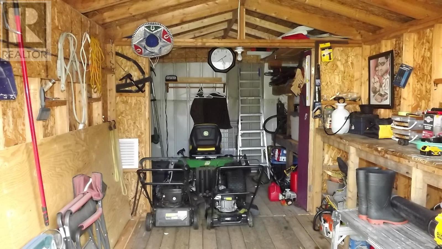
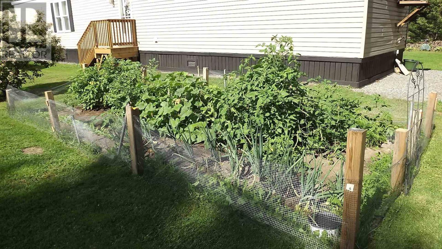
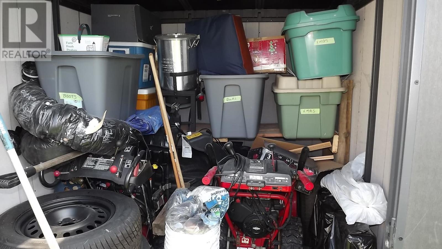
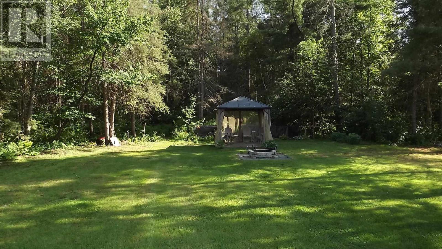
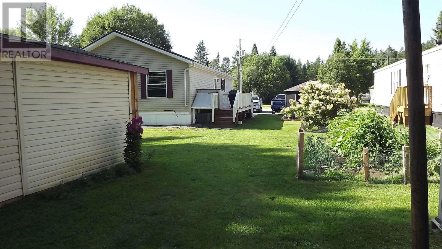
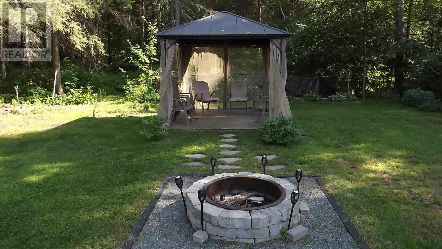
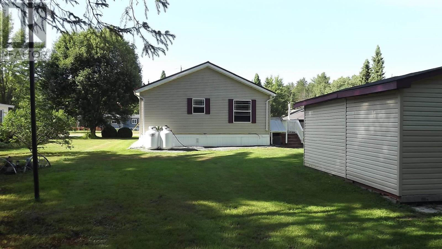
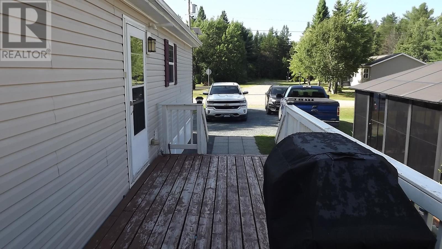
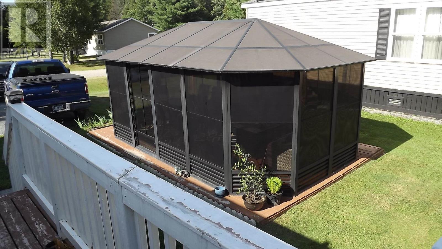
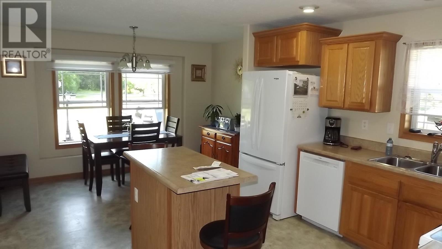
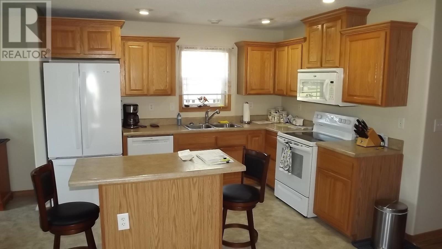

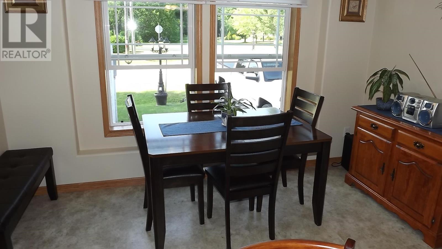
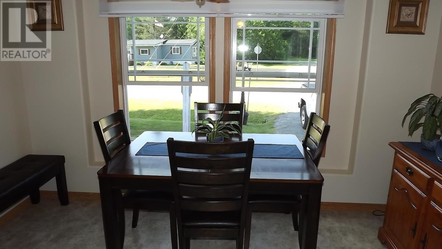
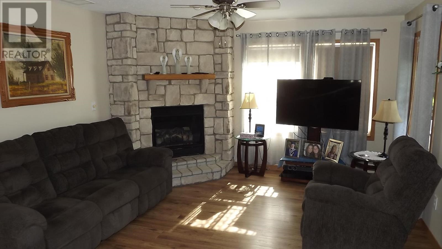
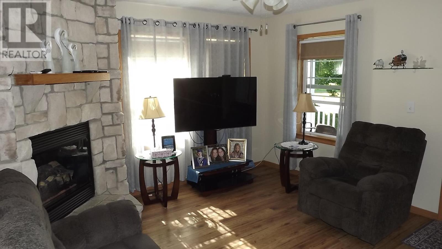
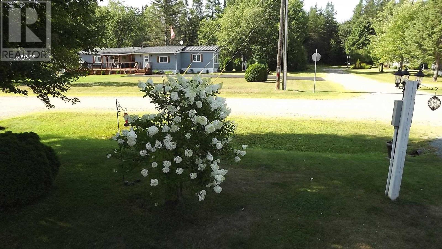
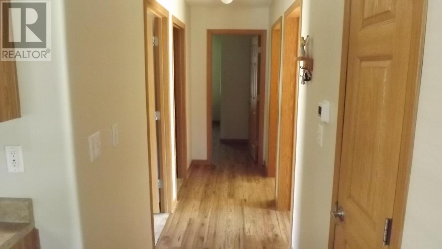
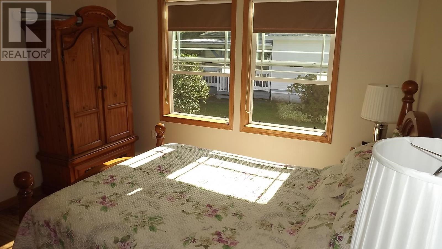
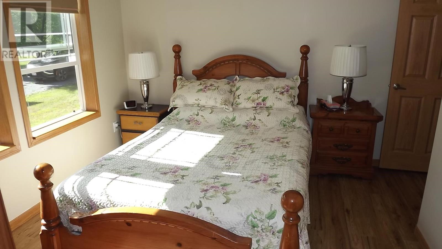
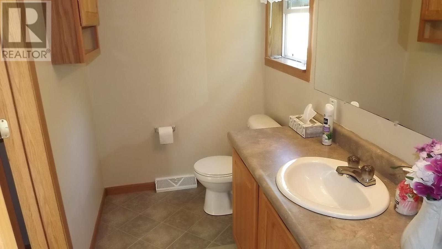
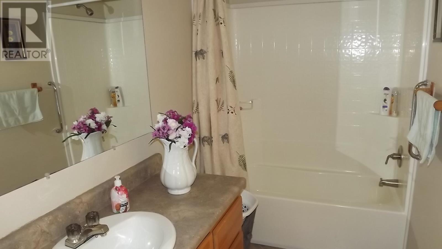
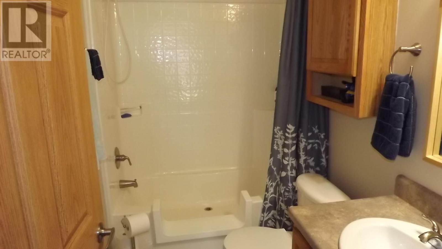
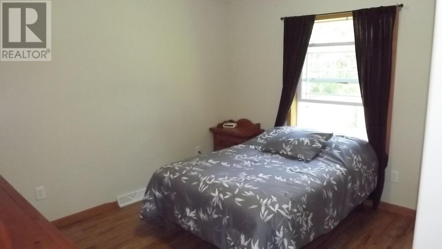
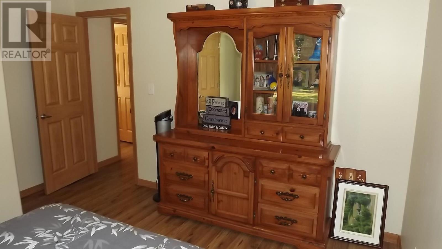
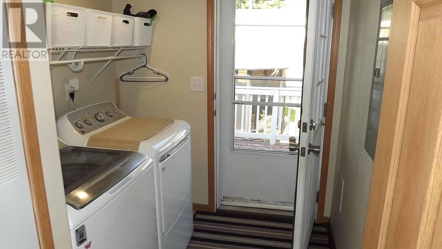
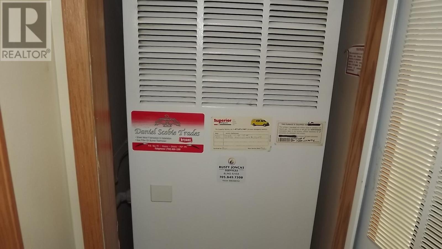
$439.14 MonthlyWelcome to Edgewood Estates a true seniors community located just East of the Town of Massey. This 3 bedroom modular home built in 2009 is in exquisite condition. The main living area is an open-concept kitchen/eating area with tons of natural light & a living room featuring a propane fireplace. The master bedroom has a large, true 4pc. ensuite bathroom. There are two other bright bedrooms and another 4 piece bath with walk-in tub. The side entry has laundry room & propane furnace. Separate gazebo with hydro + 8'X20' side shed, plus another storage shed & firepit that backs onto the bush. Buyer must be 45 yrs.old or older. Park owner must approve the buyers credit check. Lot lease is 557.78/ Mo.& includes taxes, lot rental, water & septic. Steel roof installed in 2025. Laminate flooring in Liv. rm.,& 3 bedrms installed 2022. If you're looking for a gorgeous home in a peaceful community, you've found it. (id:63476)
Property Details
| MLS® Number | SM262119 |
| Property Type | Single Family |
| Community Name | Massey |
| Communication Type | High Speed Internet |
| Features | Crushed Stone Driveway |
| Storage Type | Storage Shed |
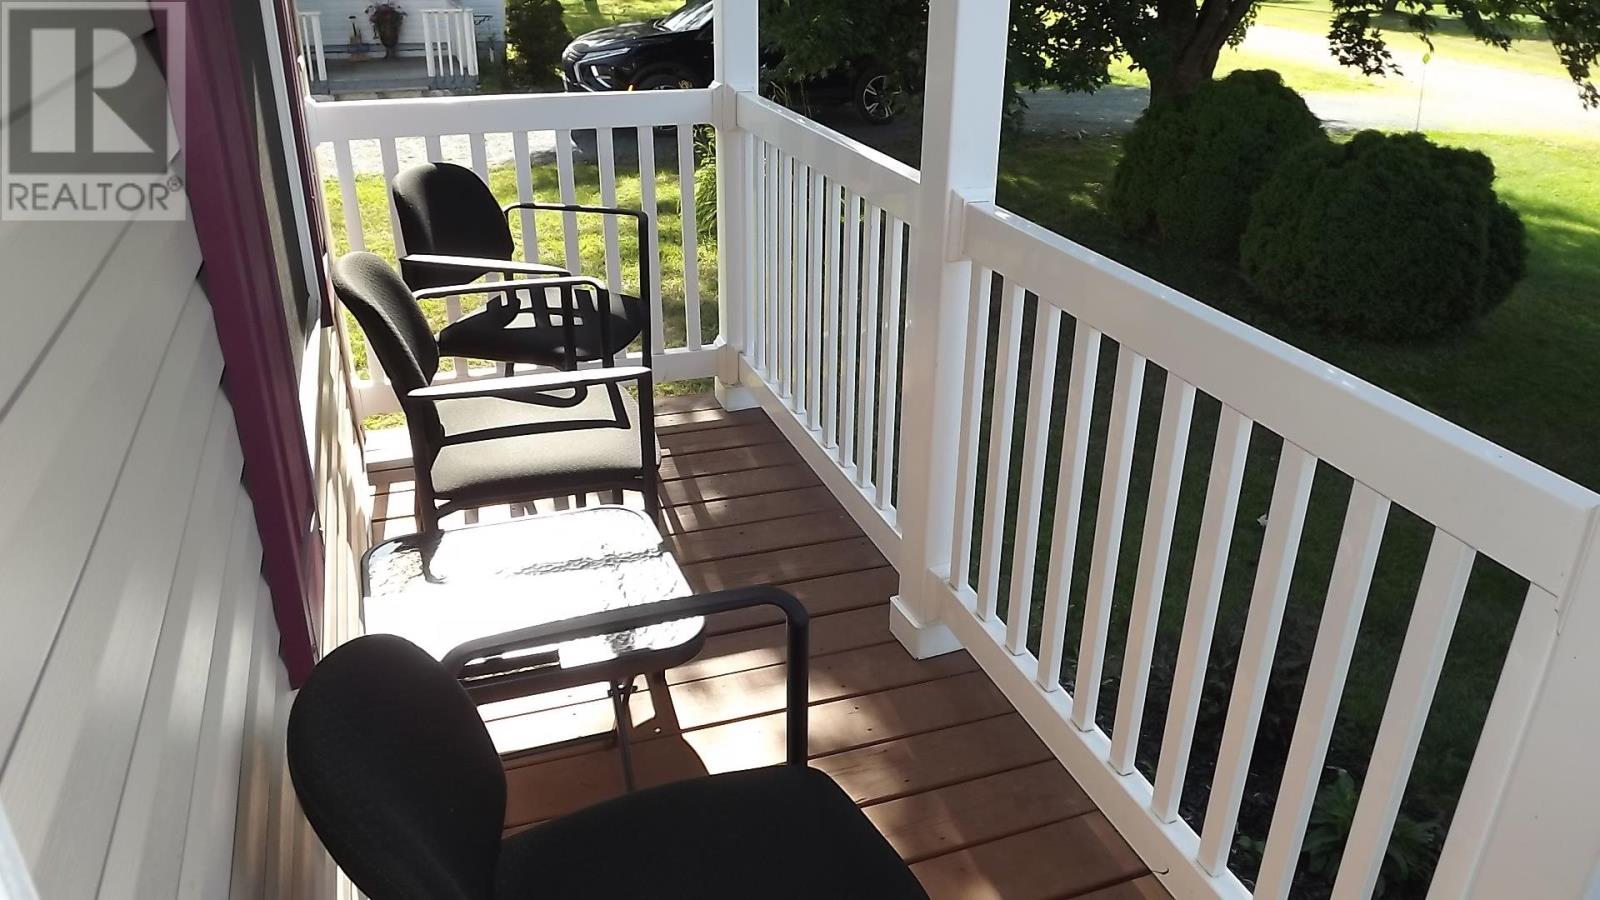
| Structure | Deck, Shed |
Building
| Bathroom Total | 2 |
| Bedrooms Above Ground | 3 |
| Bedrooms Total | 3 |
| Age | 16 To 20 Years |
| Appliances | Microwave Built-in, Dishwasher, Stove, Microwave, Window Coverings, Refrigerator |
| Architectural Style | Bungalow |
| Basement Type | Crawl Space |
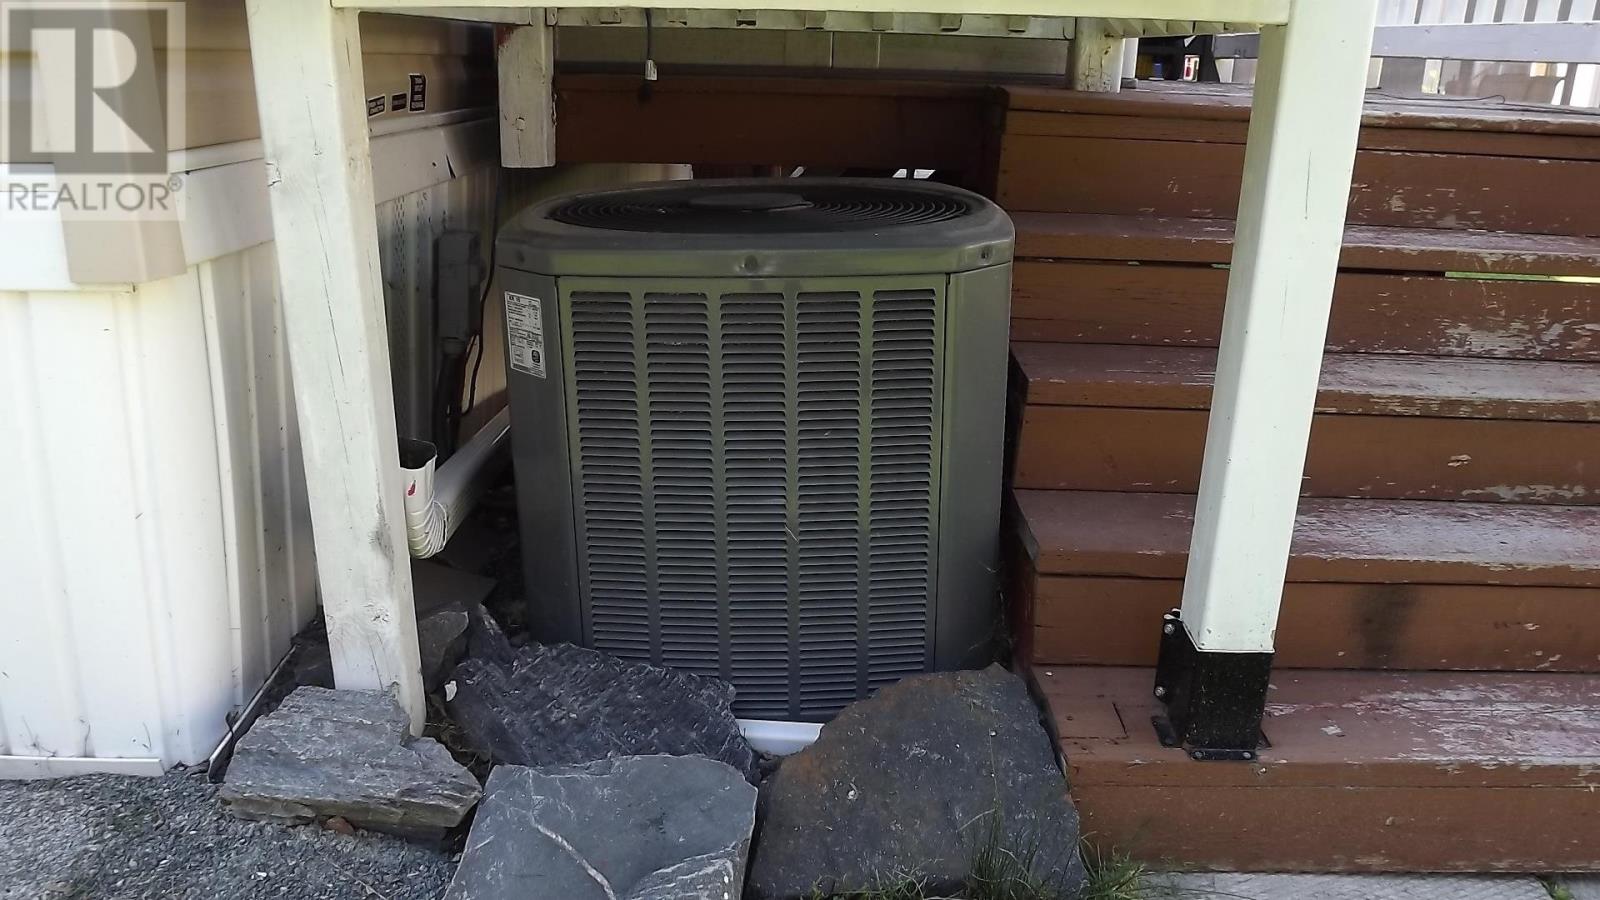
| Cooling Type | Central Air Conditioning |
| Exterior Finish | Vinyl |
| Heating Fuel | Propane |
| Heating Type | Forced Air |
| Stories Total | 1 |
| Utility Water | Community Water System |
Parking
| No Garage | |
| Gravel |
Land
| Access Type | Road Access |
| Acreage | No |
| Sewer | Septic System |
| Size Frontage | 65.0000 |
| Size Total Text | 1/2 - 1 Acre |
Rooms
| Level | Type | Length | Width | Dimensions |
|---|---|---|---|---|
| Main Level | Kitchen | 19'2" x 12'6" | ||
| Main Level | Living Room | 13'4" x 12'3" | ||
| Main Level | Primary Bedroom | 12'5" x 11'1" | ||
| Main Level | Bedroom | 12'6" x 11'7" | ||
| Main Level | Bedroom | 9'4" x 8'6" | ||
| Main Level | Bathroom | 8'5" x 5' | ||
| Main Level | Ensuite | 10'3" x 5' | ||
| Main Level | Laundry Room | 8'5" x 5' |
Utilities
| Electricity | Available |
| Telephone | Available |
Contact Us
Contact us for more information

The trademarks REALTOR®, REALTORS®, and the REALTOR® logo are controlled by The Canadian Real Estate Association (CREA) and identify real estate professionals who are members of CREA. The trademarks MLS®, Multiple Listing Service® and the associated logos are owned by The Canadian Real Estate Association (CREA) and identify the quality of services provided by real estate professionals who are members of CREA. The trademark DDF® is owned by The Canadian Real Estate Association (CREA) and identifies CREA's Data Distribution Facility (DDF®)
August 10 2026 04:18:16
Sault Ste. Marie Real Estate Board
Royal LePage® Mid North Realty Elliot Lake