
19 Orlando Dr St. Albert, Alberta T8N 6V6

$629,000
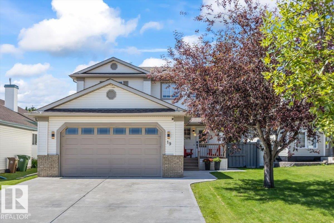
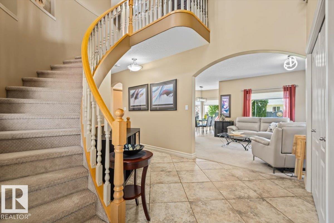
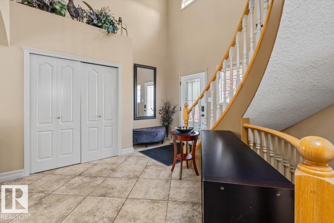
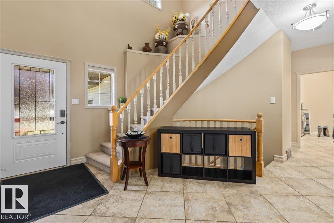
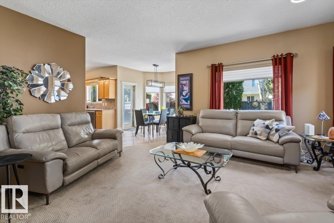
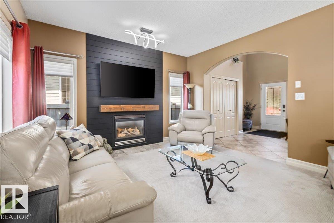
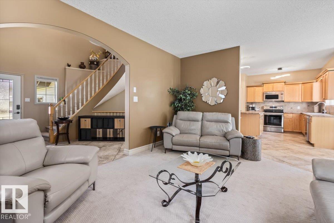
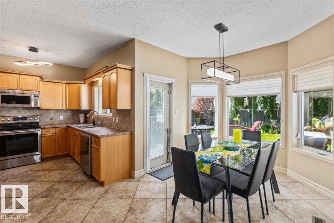
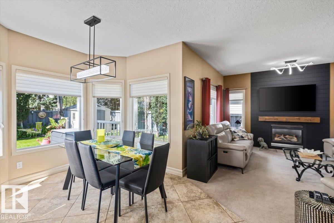
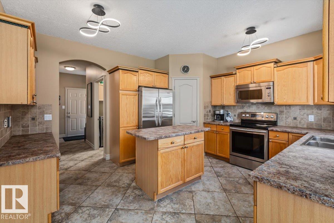
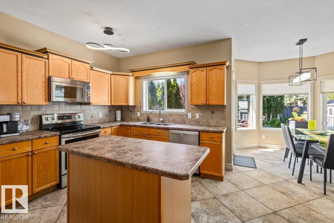
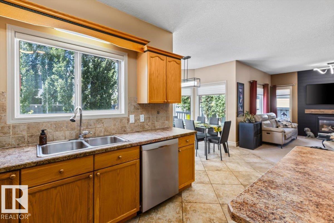
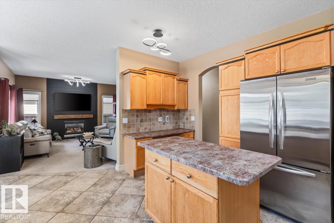
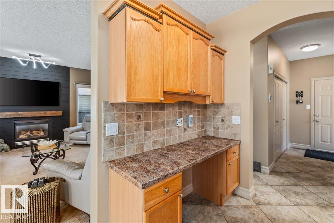
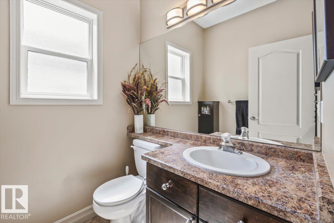
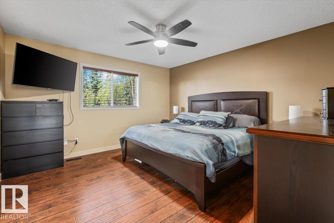
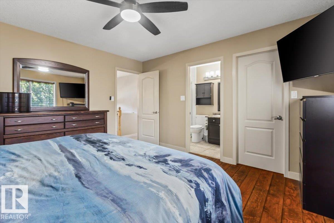
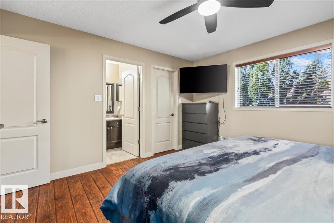
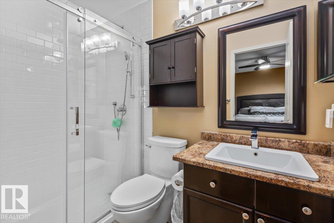
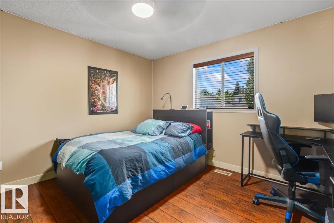
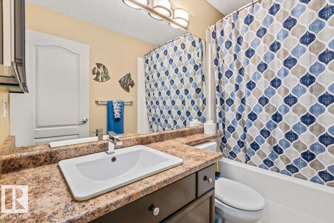
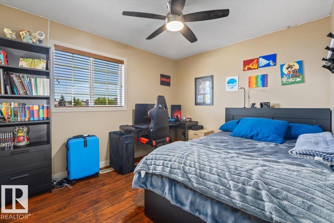
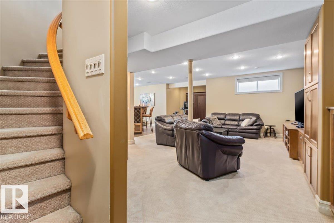
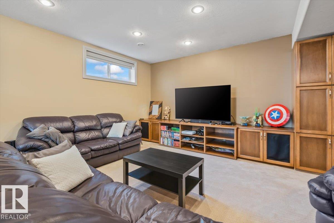
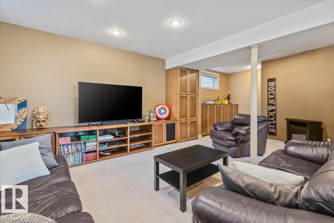
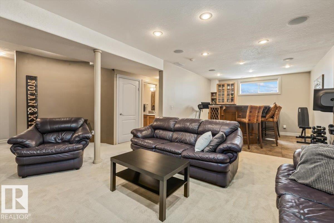
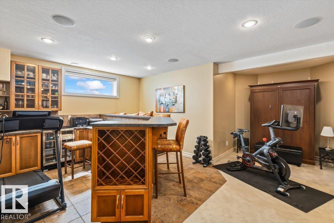
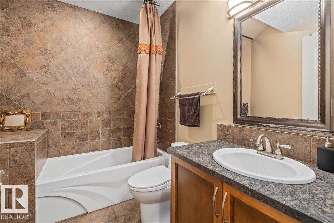
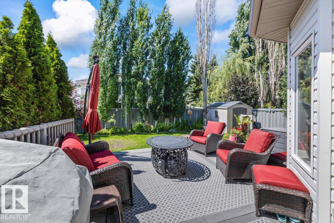
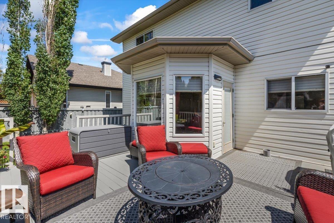
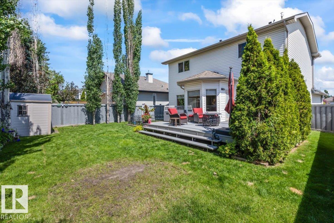
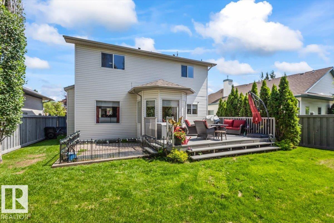
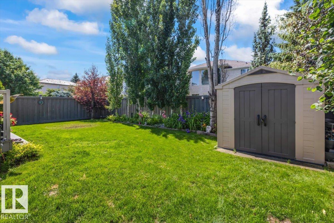
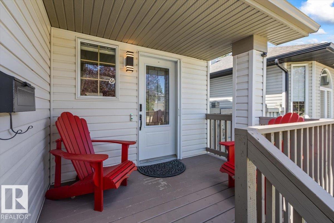
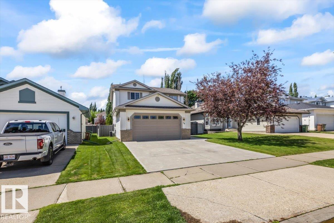
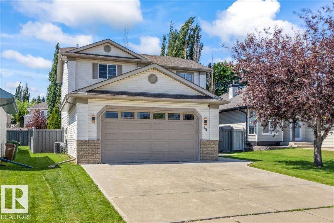
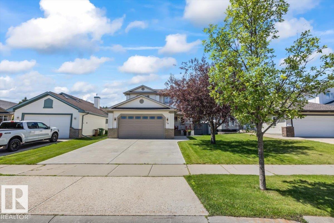
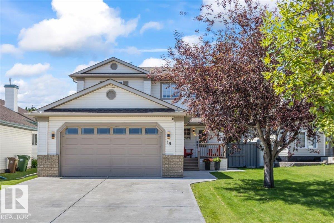
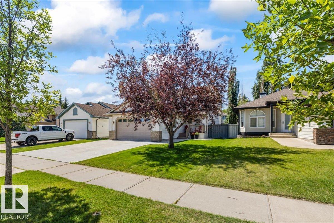
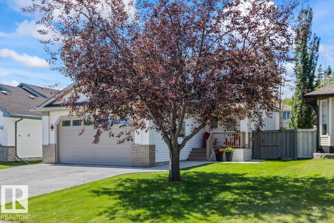
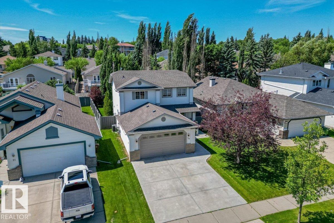
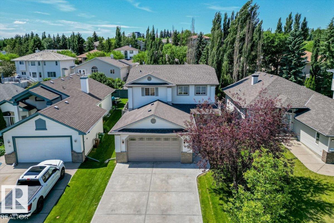
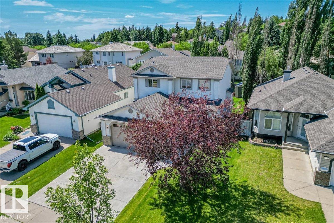
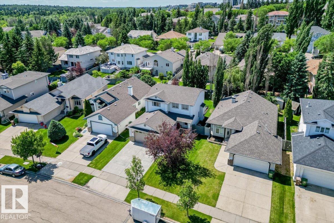
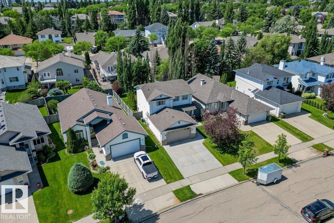
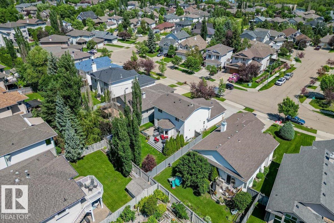
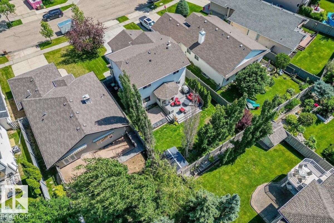
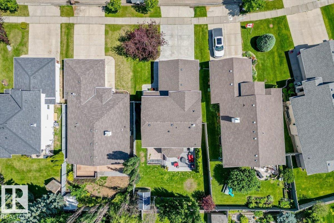
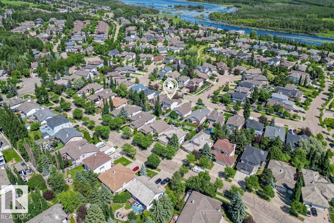
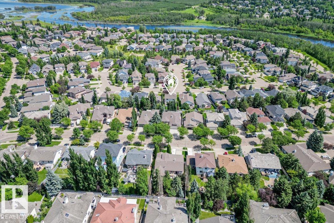
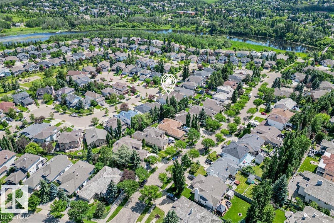
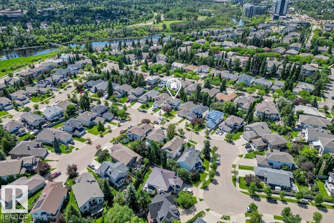
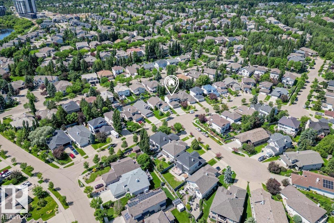
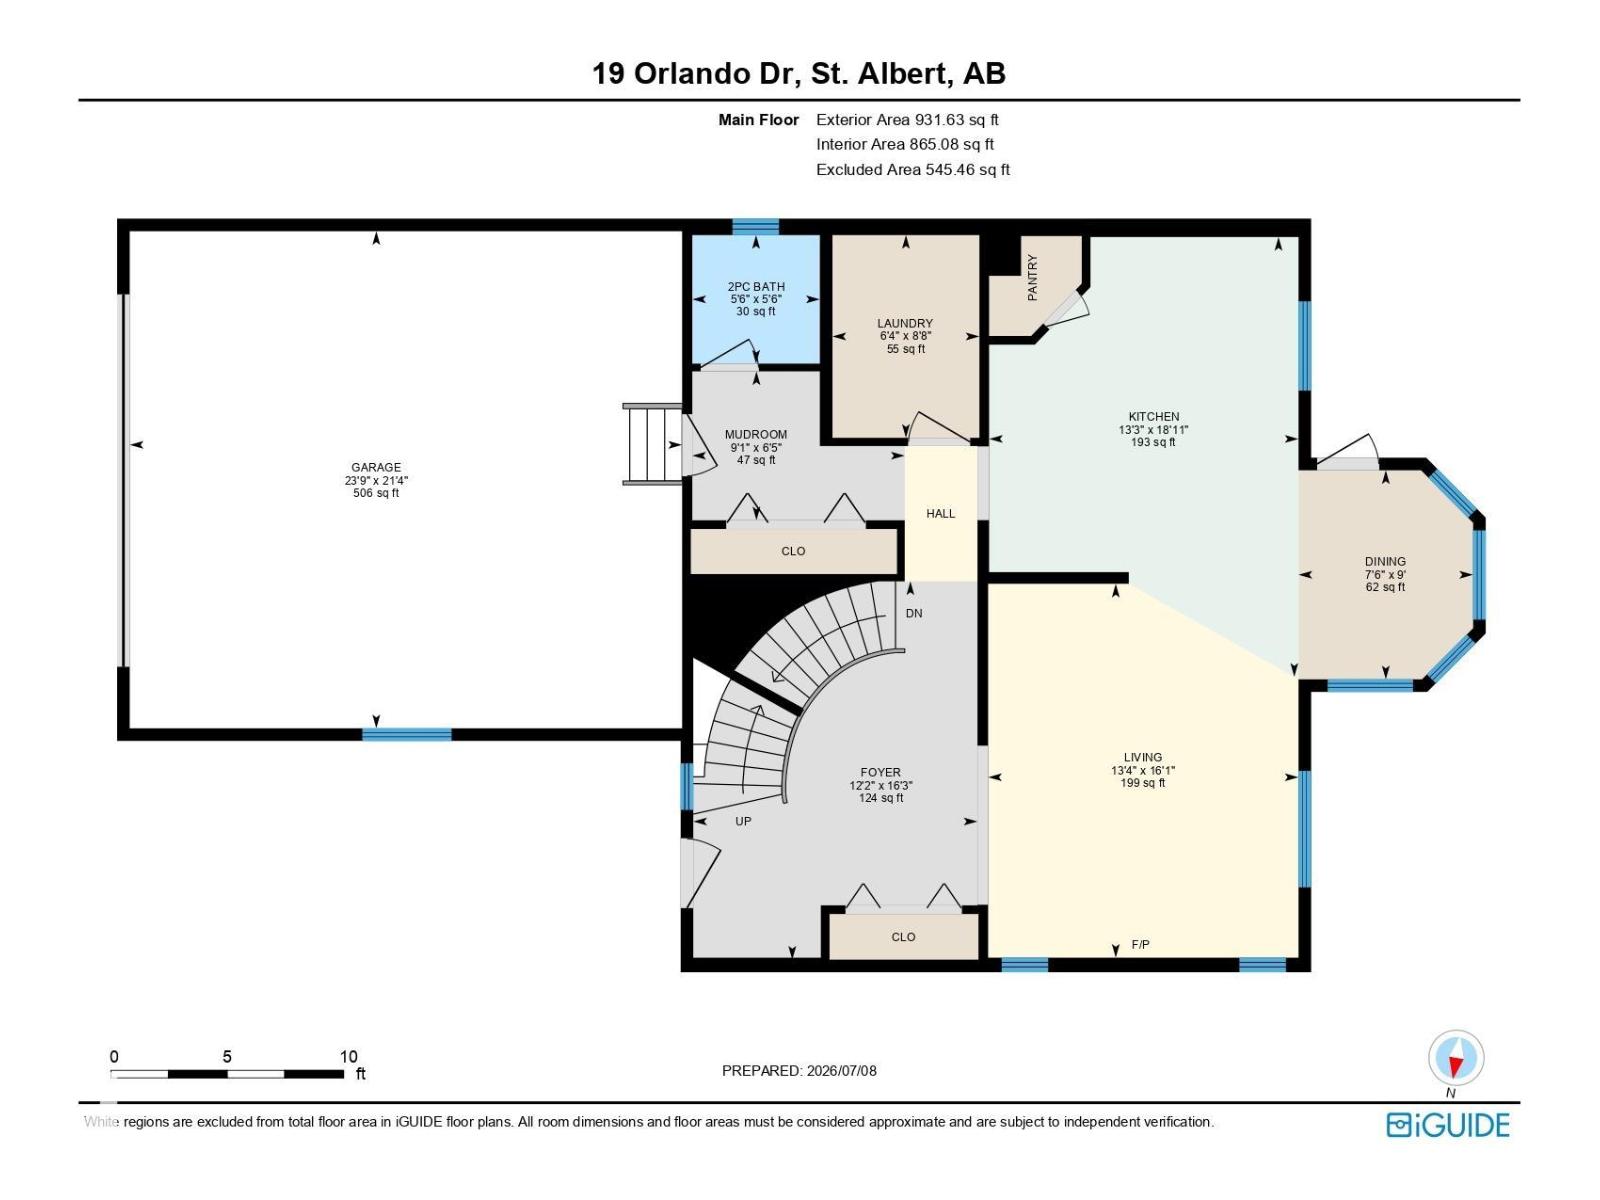
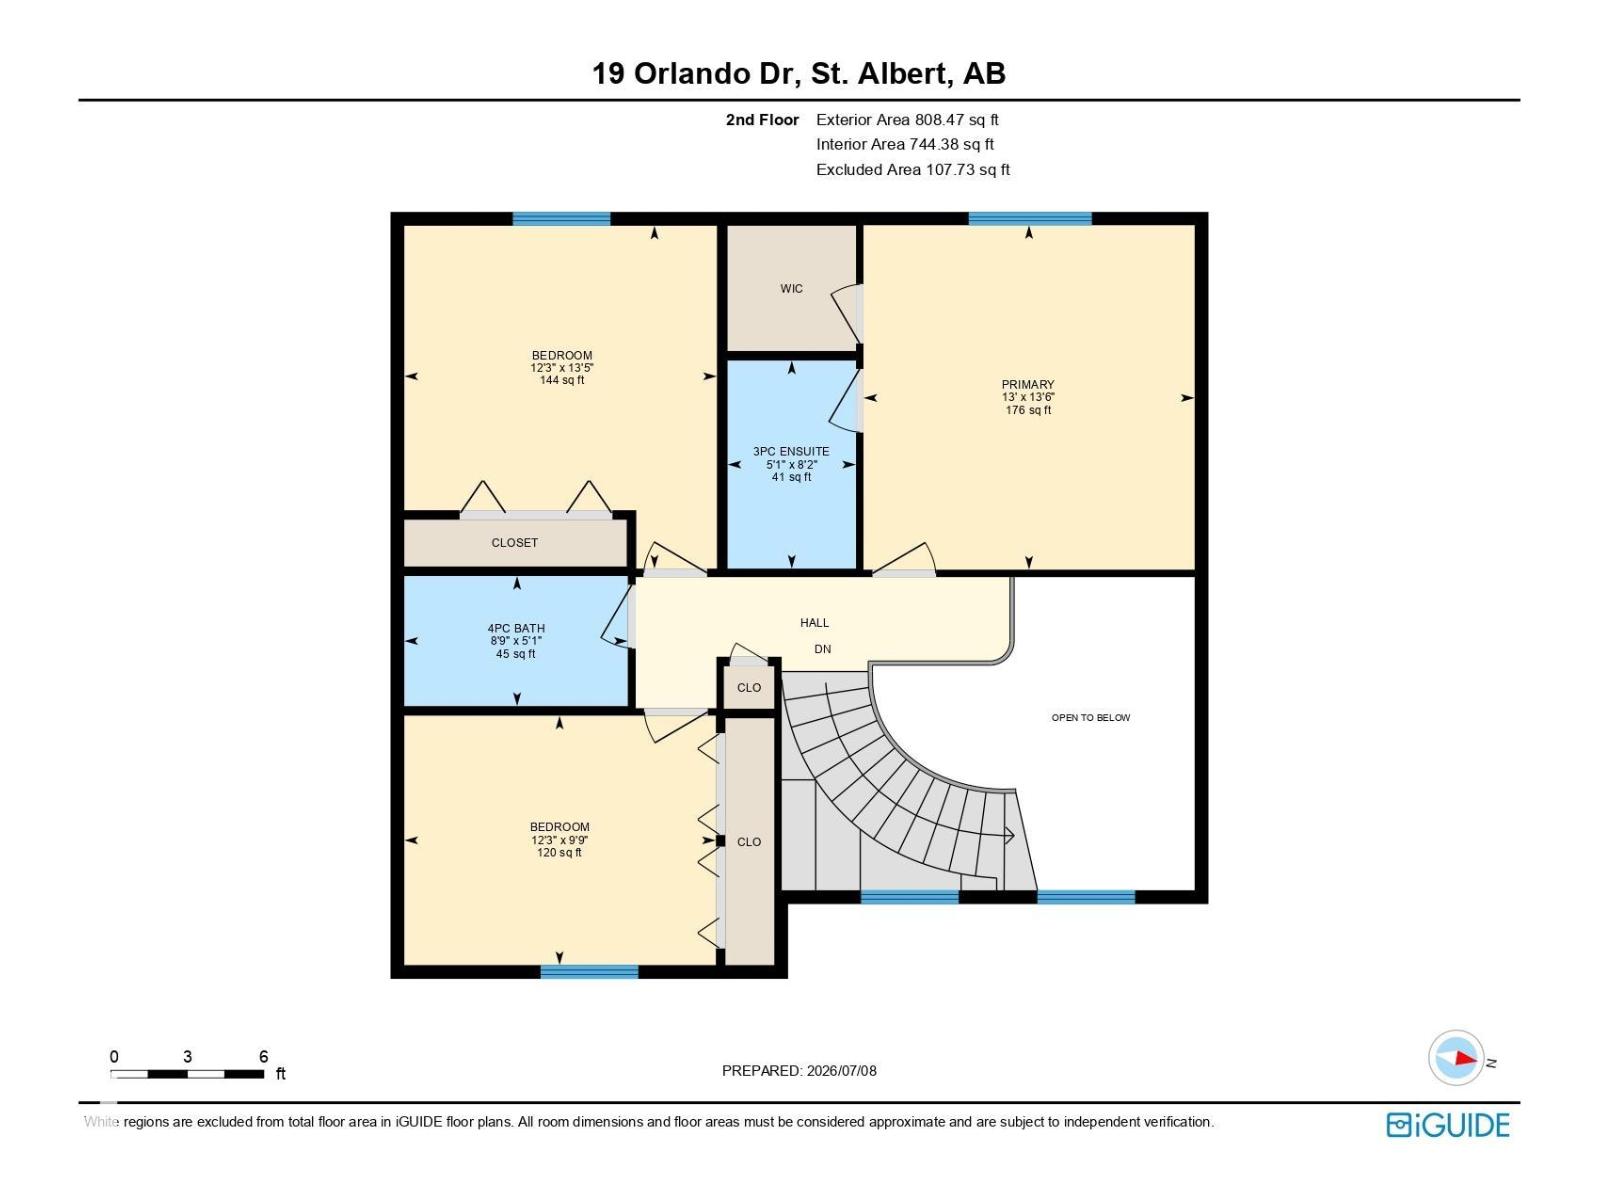
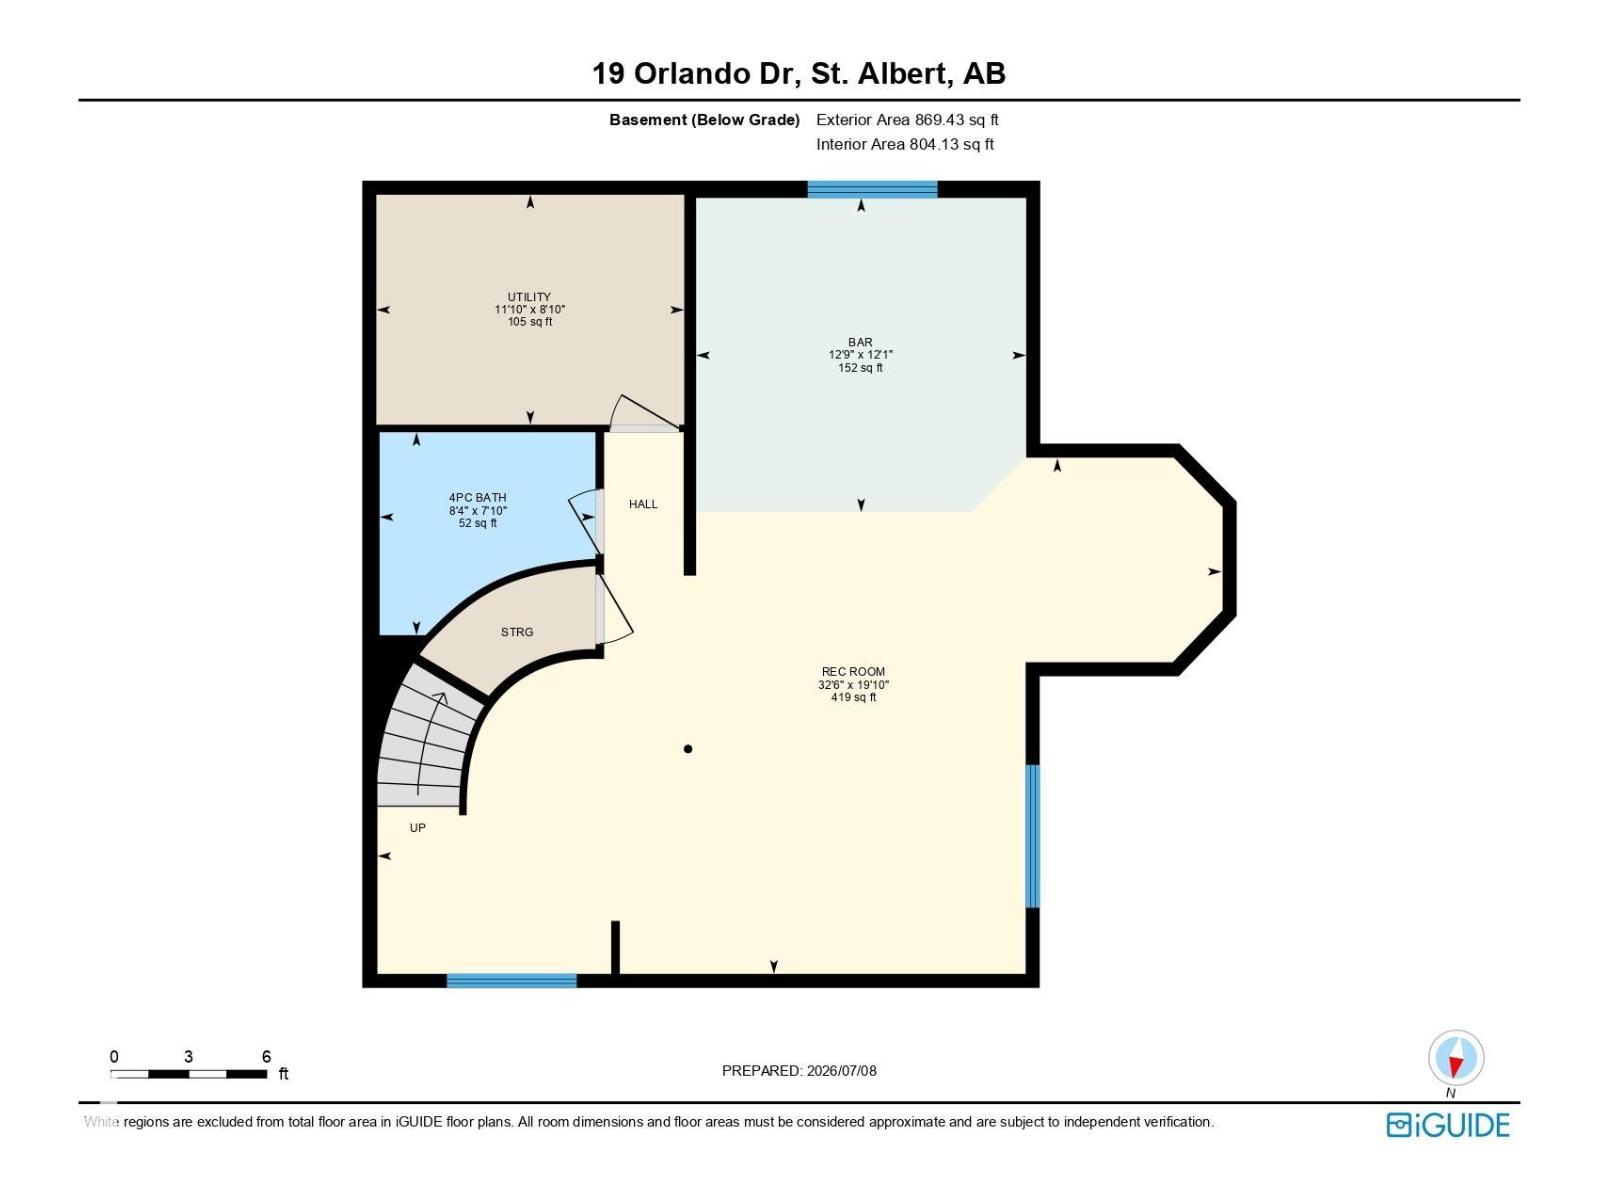
Welcome to 19 Orlando Drive in the highly sought-after community of Oakmont! From the moment you arrive, you’ll appreciate the pride of ownership throughout. This beautifully maintained 2-storey family home offers 2,414 sq ft of finished living space and is perfectly situated on a quiet street just steps from the scenic river valley and walking trails. Featuring 3 spacious bedrooms, 3.5 bathrooms, and a fully finished basement, this home provides plenty of room for the entire family. The bright and functional main floor includes a warm gas fireplace, classic oak kitchen cabinetry, central air-conditioning, and a spacious layout designed for comfortable everyday living. Important updates provide peace of mind, including new shingles (2018), a high-efficiency furnace (2022), and a hot water tank (2024). This is an exceptional opportunity to own a beautiful family home in one of St. Albert’s most desirable neighbourhoods. Nothing to do but move in and enjoy! Welcome Home. (id:63476)
Property Details
| MLS® Number | E4498091 |
| Property Type | Single Family |
| Neigbourhood | Oakmont |
| Features | Treed, Wet Bar, No Smoking Home |
| Parking Space Total | 4 |
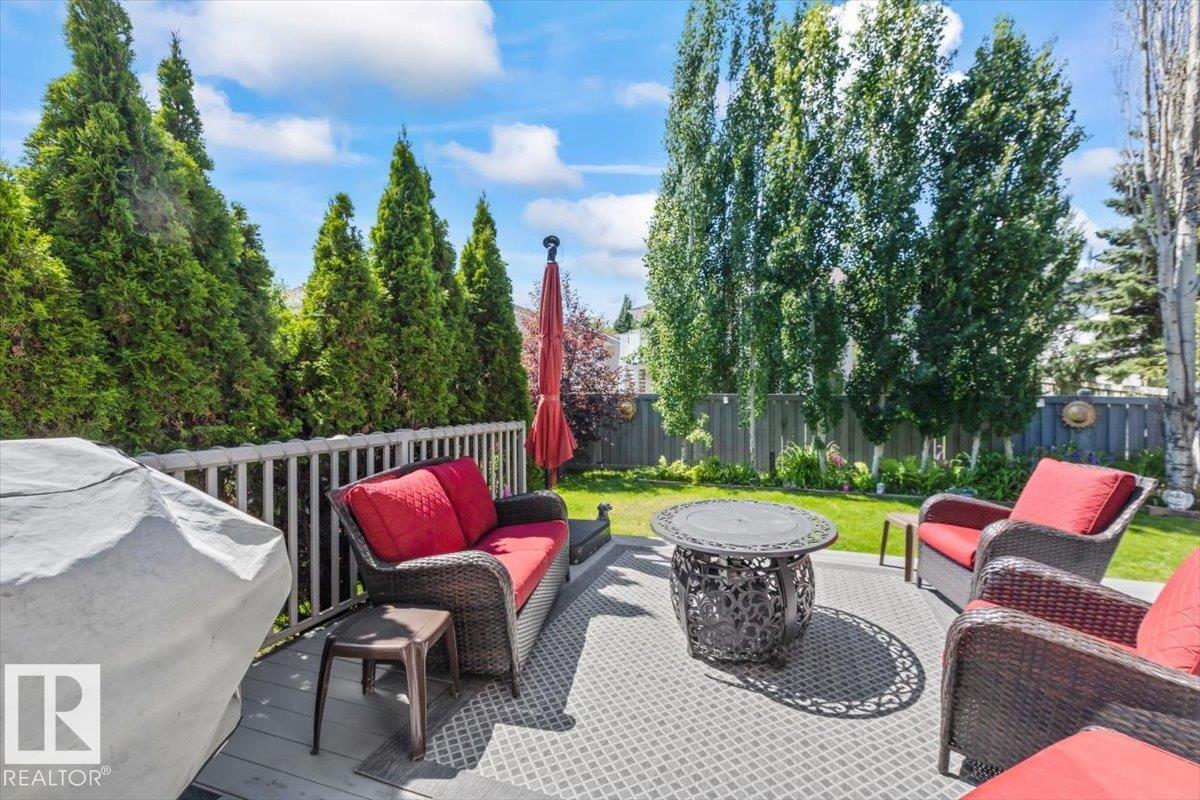
| Structure | Deck, Porch, Patio(s) |
Building
| Bathroom Total | 4 |
| Bedrooms Total | 3 |
| Amenities | Ceiling - 9ft, Vinyl Windows |
| Appliances | Dishwasher, Dryer, Microwave Range Hood Combo, Refrigerator, Storage Shed, Stove, Washer, Wine Fridge |
| Basement Development | Finished |
| Basement Type | Full (finished) |
| Constructed Date | 1999 |
| Construction Style Attachment | Detached |
| Fire Protection | Smoke Detectors |
| Fireplace Fuel | Gas |
| Fireplace Present | Yes |
| Fireplace Type | Unknown |
| Half Bath Total | 1 |
| Heating Type | Forced Air |
| Stories Total | 2 |
| Size Interior | 1,609 Sqft |
| Type | House |
Parking
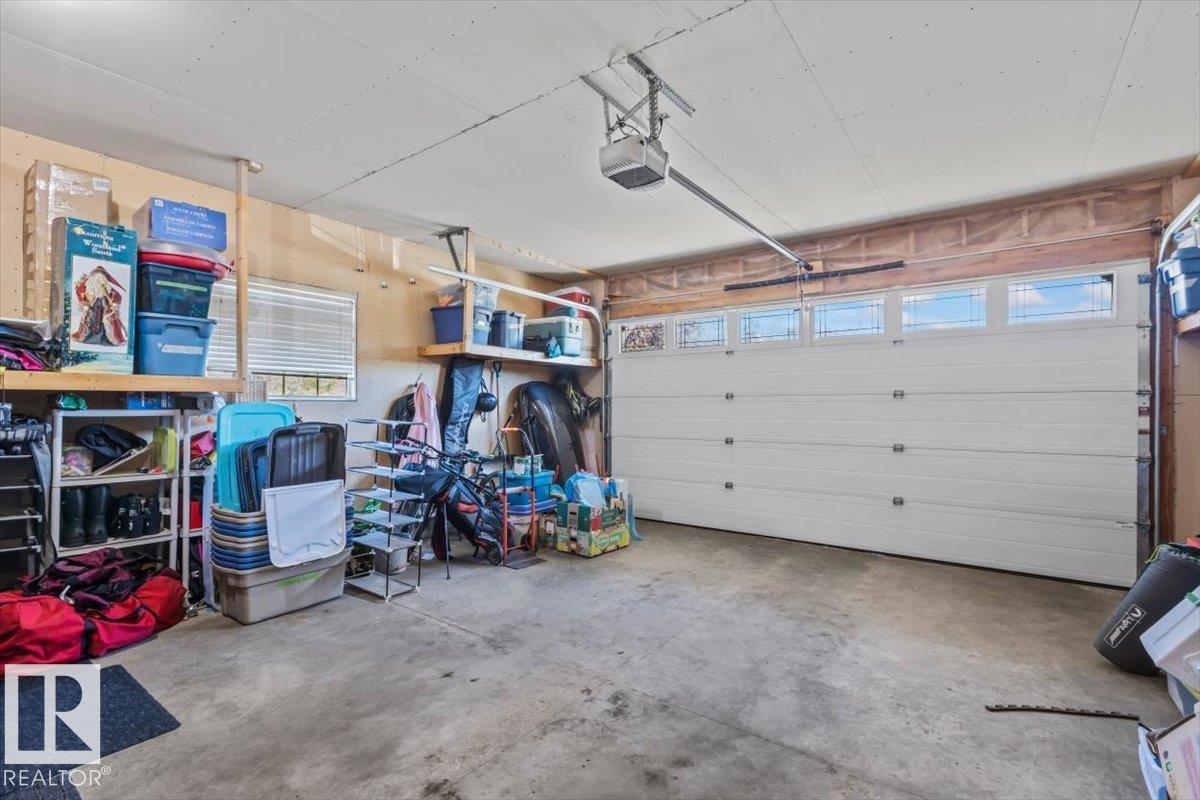
| Attached Garage |
Land
| Acreage | No |
| Fence Type | Fence |
| Size Irregular | 513 |
| Size Total | 513 M2 |
| Size Total Text | 513 M2 |
Rooms
| Level | Type | Length | Width | Dimensions |
|---|---|---|---|---|
| Basement | Family Room | 9.91 m | 6.05 m | 9.91 m x 6.05 m |
| Basement | Other | 3.69 m | 3.87 m | 3.69 m x 3.87 m |
| Basement | Utility Room | 2.7 m | 3.61 m | 2.7 m x 3.61 m |
| Main Level | Living Room | 4.9 m | 4.06 m | 4.9 m x 4.06 m |
| Main Level | Dining Room | 2.74 m | 2.29 m | 2.74 m x 2.29 m |
| Main Level | Kitchen | 5.76 m | 4.05 m | 5.76 m x 4.05 m |
| Main Level | Great Room | 4.95 m | 3.72 m | 4.95 m x 3.72 m |
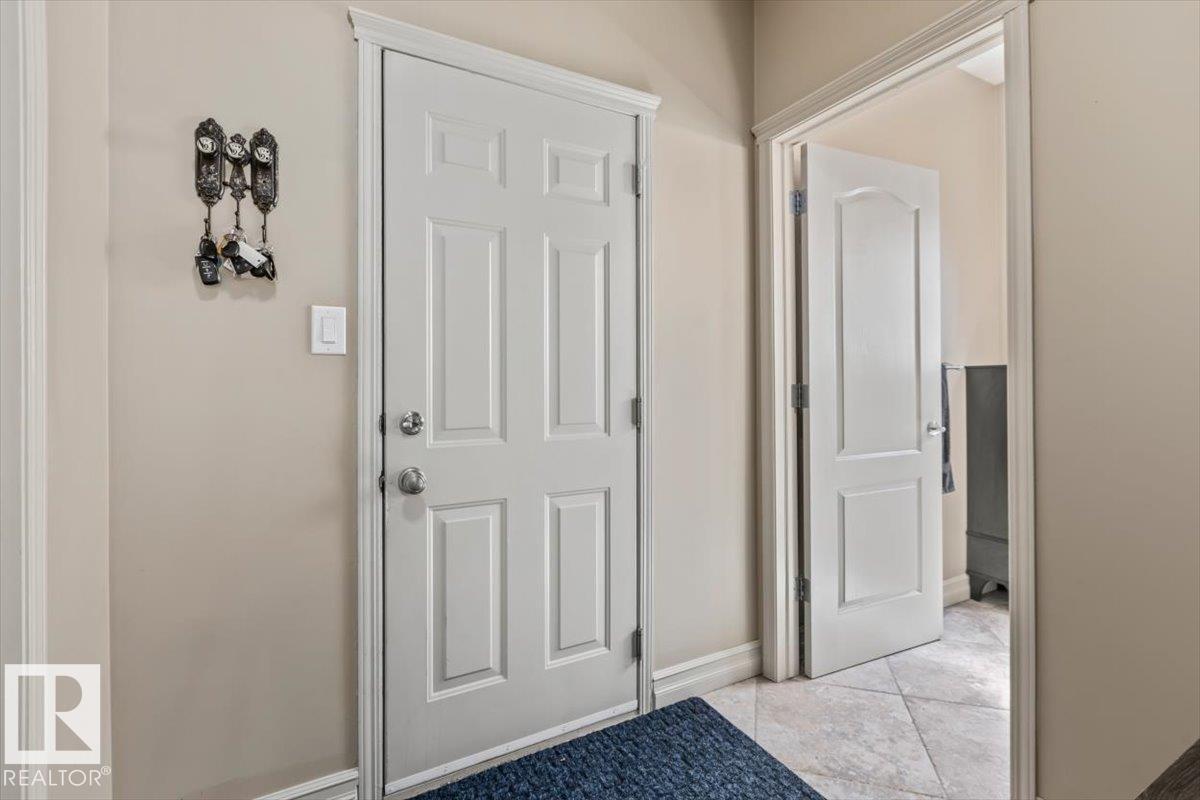
| Main Level | Mud Room | 1.95 m | 2.78 m | 1.95 m x 2.78 m |
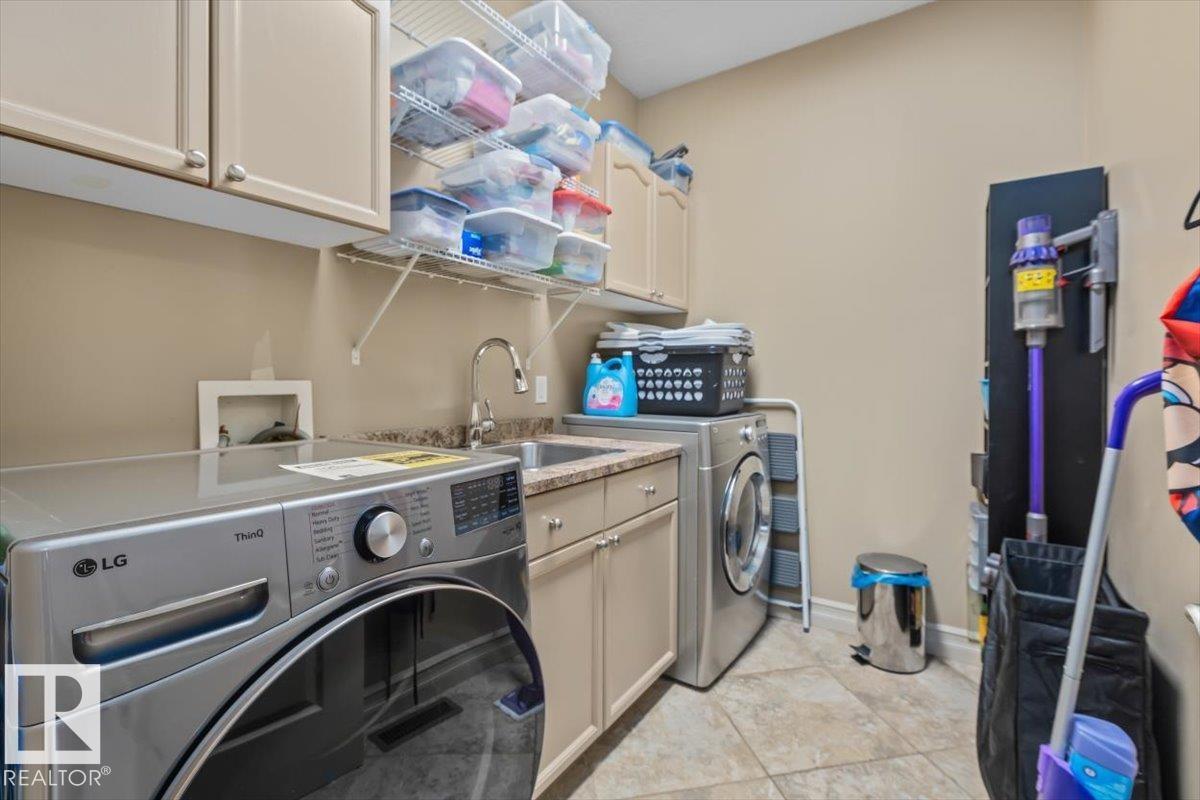
| Main Level | Laundry Room | 2.65 m | 1.92 m | 2.65 m x 1.92 m |
| Upper Level | Primary Bedroom | 3.96 m | 4.12 m | 3.96 m x 4.12 m |
| Upper Level | Bedroom 2 | 3.74 m | 4.1 m | 3.74 m x 4.1 m |
| Upper Level | Bedroom 3 | 3.73 m | 2.98 m | 3.73 m x 2.98 m |
Contact Us
Contact us for more information

The trademarks REALTOR®, REALTORS®, and the REALTOR® logo are controlled by The Canadian Real Estate Association (CREA) and identify real estate professionals who are members of CREA. The trademarks MLS®, Multiple Listing Service® and the associated logos are owned by The Canadian Real Estate Association (CREA) and identify the quality of services provided by real estate professionals who are members of CREA. The trademark DDF® is owned by The Canadian Real Estate Association (CREA) and identifies CREA's Data Distribution Facility (DDF®)
July 10 2026 05:11:27
REALTORS® Association of Edmonton
Royal LePage Arteam Realty