
19 Maxwell Avenue Red Deer, Alberta T4R 1P3

$514,900
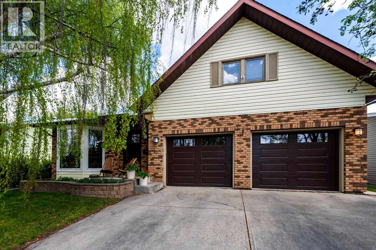
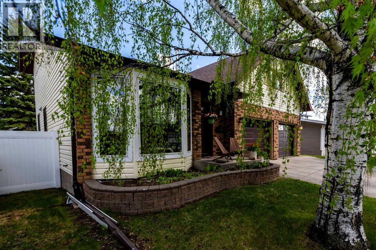
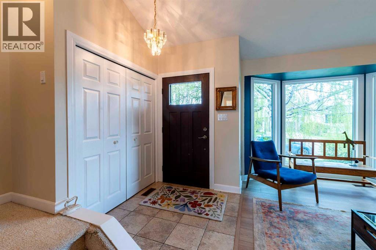
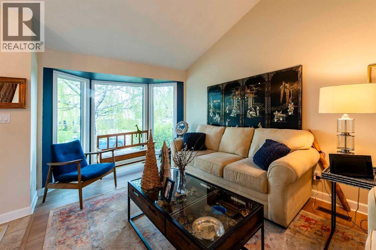
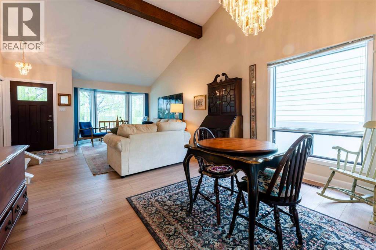
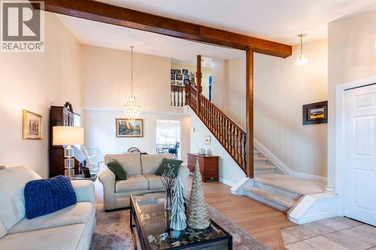
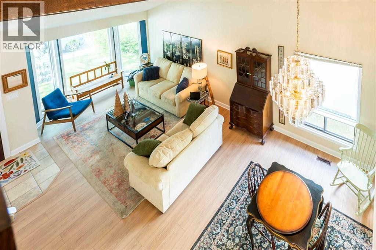
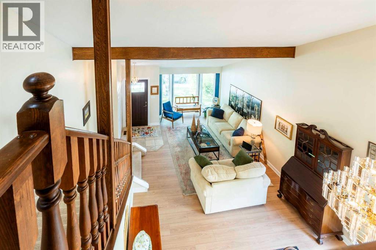
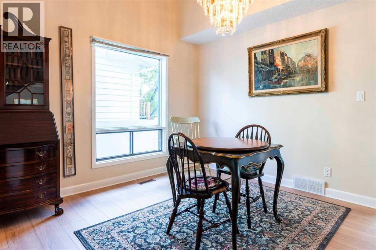
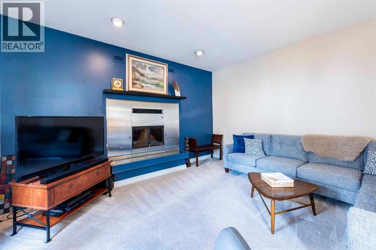
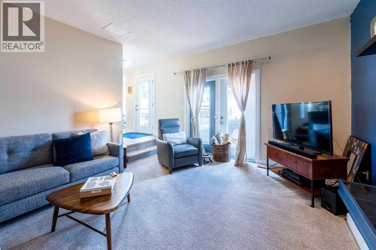
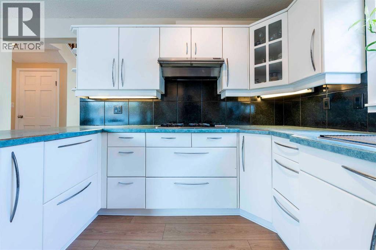
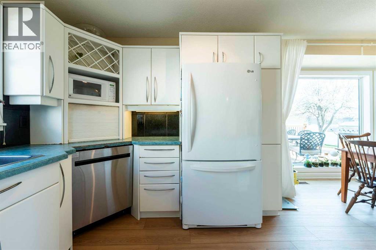
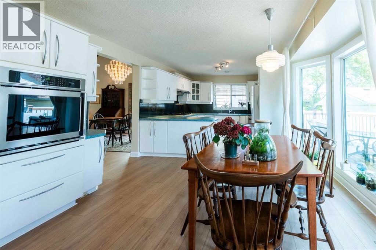
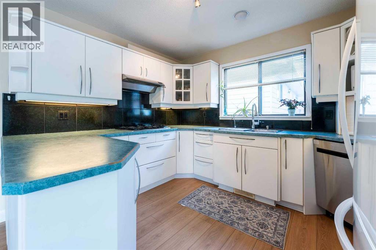
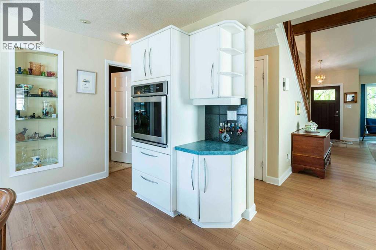
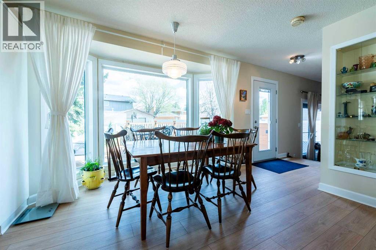
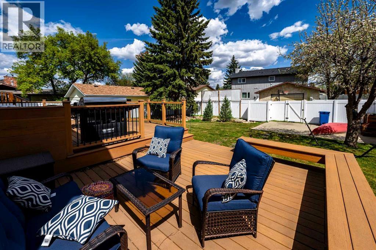
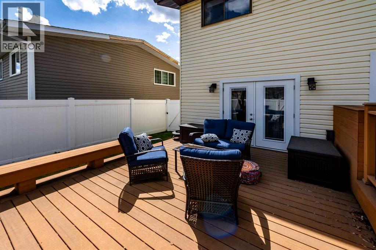
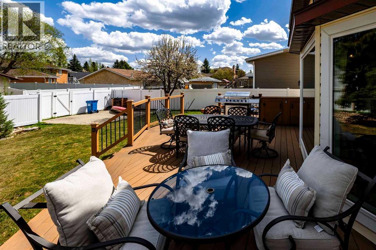
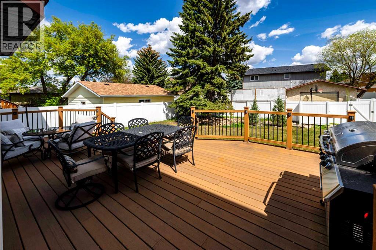
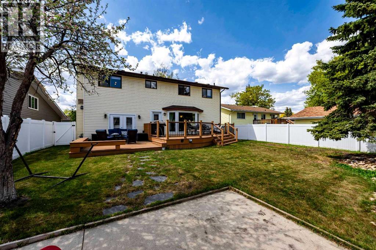
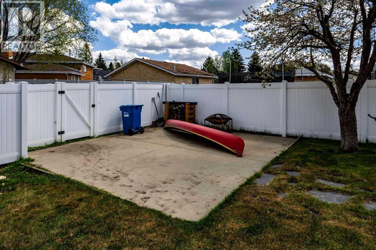
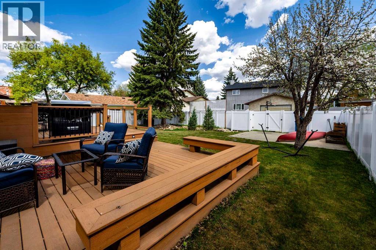
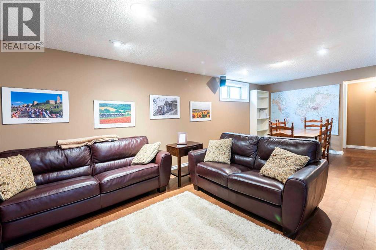
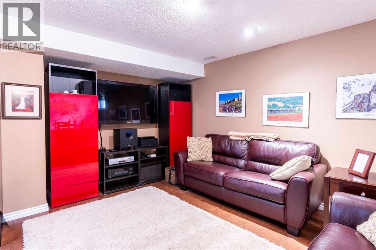
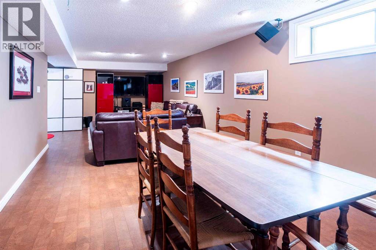
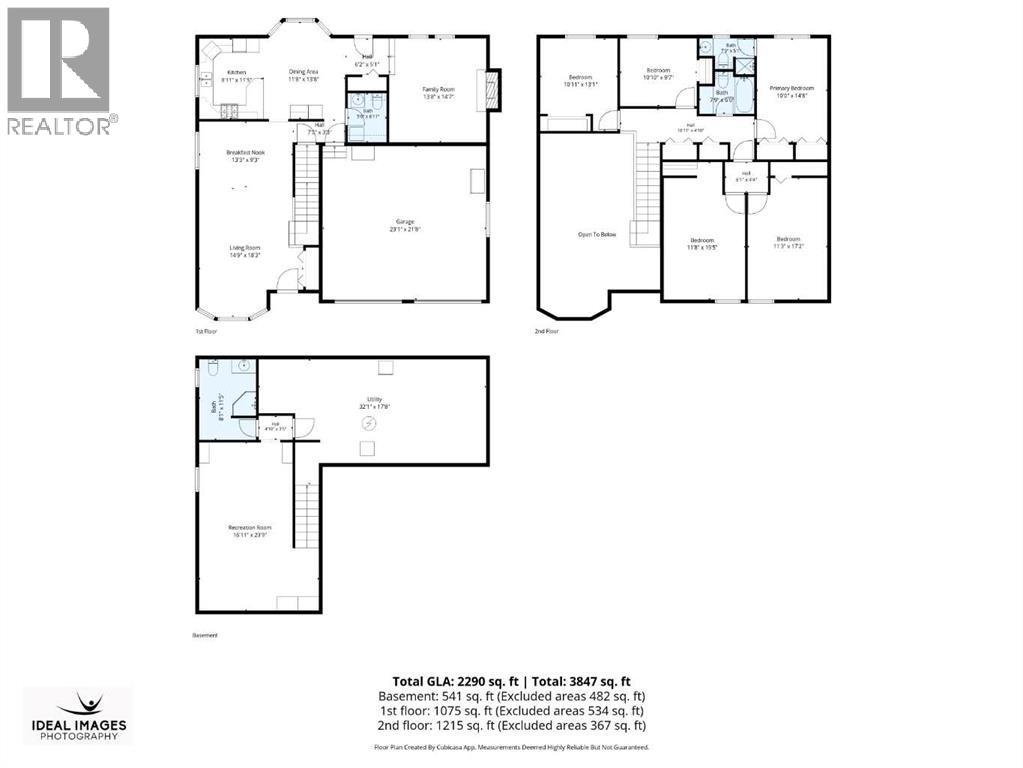
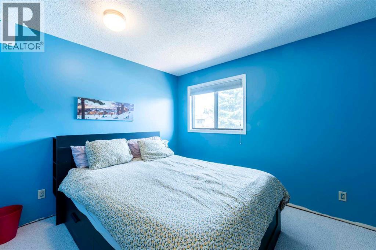
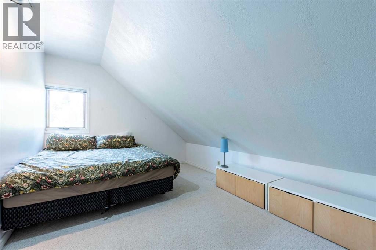
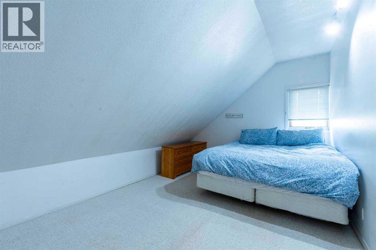
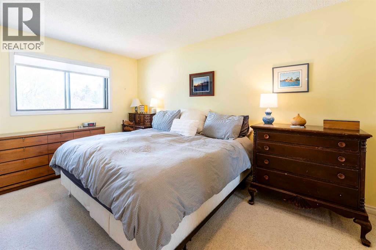
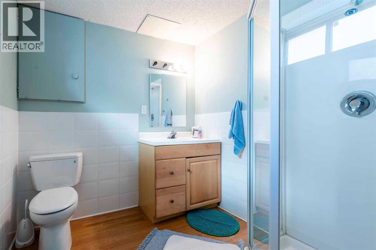
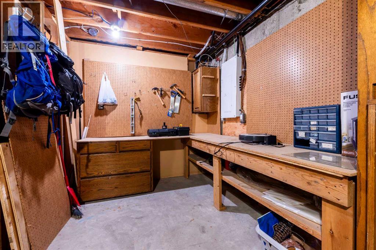
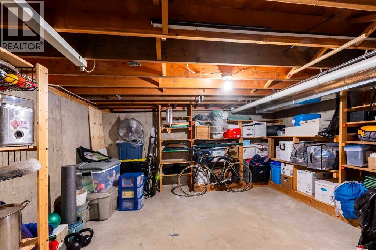
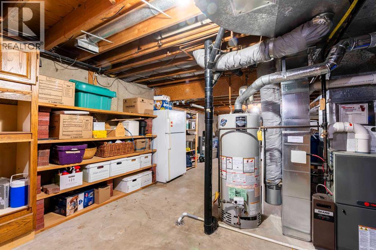
Welcome home to 19 Maxwell Avenue! This beautiful two-storey has so many features to appeal to any living situation. Big family – check! FIVE, yes five, bedrooms upstairs. Want your office space or workout room nearby? Easy to use one of the bedrooms. Formal dining PLUS an eat-in kitchen. The formal dining room off of the front living room has numerous uses. Music room, homework area, dining room…possibilities are endless. Spacious u-shaped kitchen boasts most newer appliances, dinette in a bayed window space, plus a coffee bar area. Family room has a garden door out to the magnificent backyard. Unwind and enjoy this tranquil setting on the two-tiered composite deck. Upper deck is 28' x 17' and the lower deck is 18' x 14'. A great space to garden, relax, entertain, or let the kids & pets roam! Full 6' vinyl fenced yard. Need extra parking? Poured 19' x 20' concrete pad with a swing gate in the back. The fully finished basement includes a rec room, storage area as well as a 3 piece bathroom. Numerous upgrades include: two-tired deck, new electrical panel, newer roof, furnace, 50 gallon hot water tank, and garage doors. This well looked after property is sure to please – treat yourself to a viewing. (id:63476)
Property Details
| MLS® Number | A2315959 |
| Property Type | Single Family |
| Community Name | Morrisroe Extension |
| Amenities Near By | Playground, Schools |
| Features | Pvc Window, Closet Organizers, No Smoking Home |
| Parking Space Total | 2 |
| Plan | 7922027 |
| Structure | Deck |
Building
| Bathroom Total | 4 |
| Bedrooms Above Ground | 5 |
| Bedrooms Total | 5 |
| Appliances | Refrigerator, Water Softener, Range - Gas, Dishwasher, Microwave, Freezer, Oven - Built-in, Window Coverings, Garage Door Opener |
| Basement Development | Finished |
| Basement Type | Full (finished) |
| Constructed Date | 1981 |
| Construction Material | Wood Frame |
| Construction Style Attachment | Detached |
| Cooling Type | None |
| Exterior Finish | Brick, Vinyl Siding |
| Fireplace Present | Yes |
| Fireplace Total | 1 |
| Flooring Type | Carpeted, Cork, Laminate, Linoleum, Tile |
| Foundation Type | Poured Concrete |
| Half Bath Total | 1 |
| Heating Type | Forced Air |
| Stories Total | 2 |
| Size Interior | 2,290 Sqft |
| Total Finished Area | 2290 Sqft |
| Type | House |
Parking
| Attached Garage | 2 |
Land
| Acreage | No |
| Fence Type | Fence |
| Land Amenities | Playground, Schools |
| Landscape Features | Landscaped |
| Size Depth | 36.04 M |
| Size Frontage | 17.5 M |
| Size Irregular | 6789.91 |
| Size Total | 6789.91 Sqft|4,051 - 7,250 Sqft |
| Size Total Text | 6789.91 Sqft|4,051 - 7,250 Sqft |
| Zoning Description | R-l |
Rooms
| Level | Type | Length | Width | Dimensions |
|---|---|---|---|---|
| Lower Level | Recreational, Games Room | 16.92 Ft x 23.75 Ft | ||
| Lower Level | Storage | 32.08 Ft x 17.67 Ft | ||
| Lower Level | 3pc Bathroom | .00 Ft x .00 Ft | ||
| Main Level | Kitchen | 8.92 Ft x 11.42 Ft | ||
| Main Level | Other | 11.67 Ft x 13.67 Ft | ||
| Main Level | Dining Room | 13.25 Ft x 9.25 Ft | ||
| Main Level | Family Room | 13.67 Ft x 14.58 Ft | ||
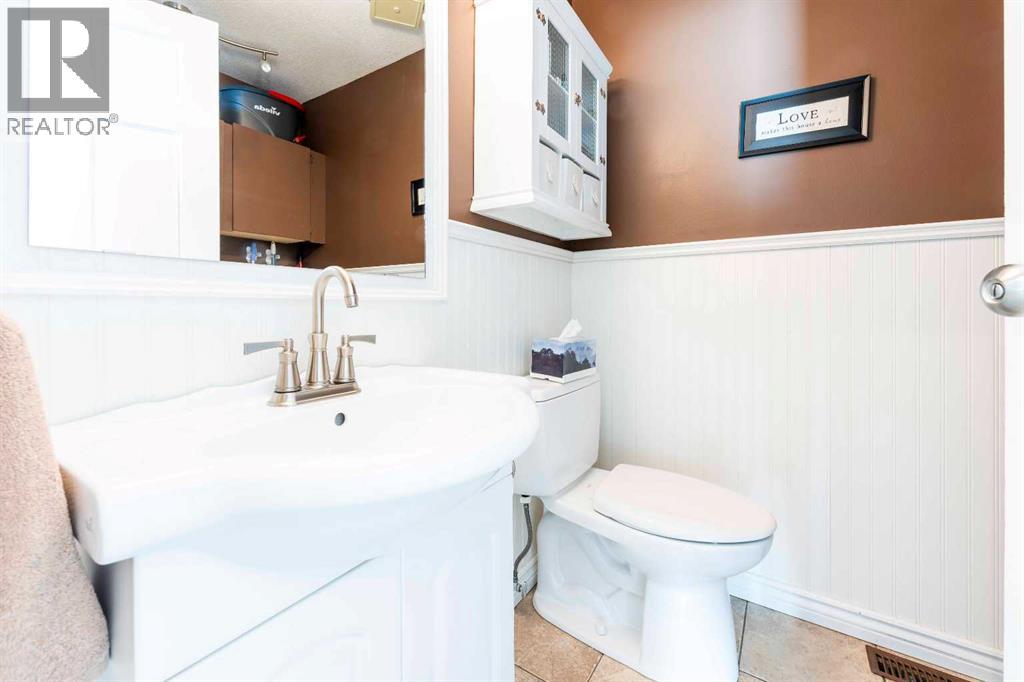
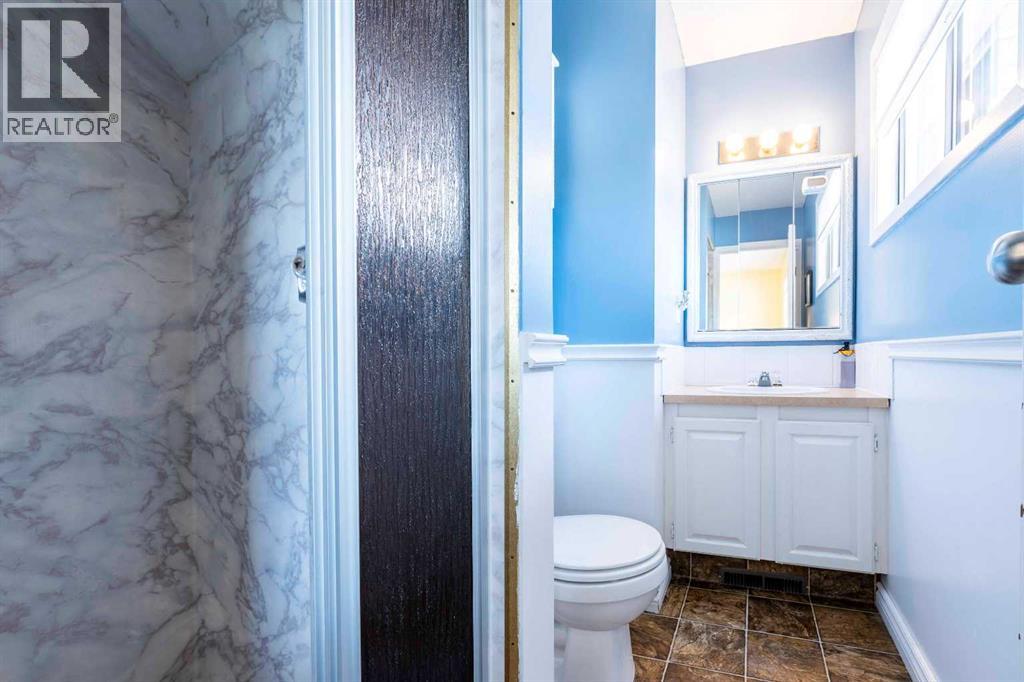
| Main Level | 2pc Bathroom | .00 Ft x .00 Ft | ||
| Upper Level | Bedroom | 10.92 Ft x 13.08 Ft | ||
| Upper Level | Bedroom | 10.83 Ft x 9.58 Ft | ||
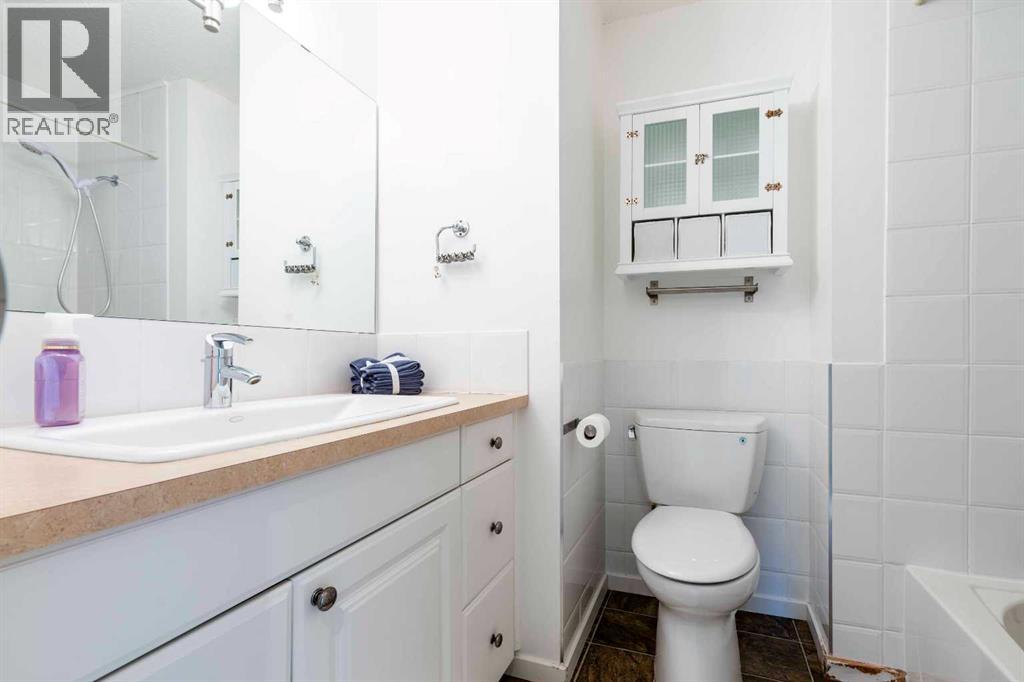
| Upper Level | 4pc Bathroom | .00 Ft x .00 Ft | ||
| Upper Level | Primary Bedroom | 10.00 Ft x 14.67 Ft | ||
| Upper Level | Bedroom | 11.67 Ft x 19.42 Ft | ||
| Upper Level | Bedroom | 11.25 Ft x 17.17 Ft | ||
| Upper Level | 3pc Bathroom | .00 Ft x .00 Ft |
Contact Us
Contact us for more information

The trademarks REALTOR®, REALTORS®, and the REALTOR® logo are controlled by The Canadian Real Estate Association (CREA) and identify real estate professionals who are members of CREA. The trademarks MLS®, Multiple Listing Service® and the associated logos are owned by The Canadian Real Estate Association (CREA) and identify the quality of services provided by real estate professionals who are members of CREA. The trademark DDF® is owned by The Canadian Real Estate Association (CREA) and identifies CREA's Data Distribution Facility (DDF®)
August 07 2026 01:55:45
Central Alberta REALTORS® Association
RE/MAX Real Estate Central Alberta