
19 Lemarier Street Kapuskasing, Ontario P5N 2S7

$265,000
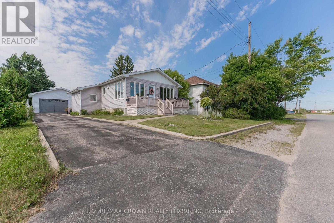
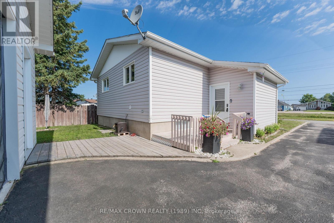
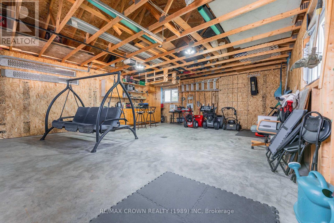
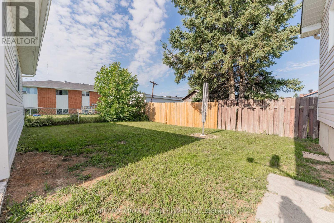
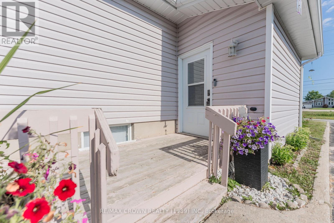
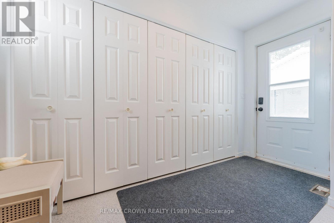
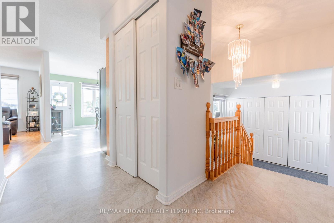
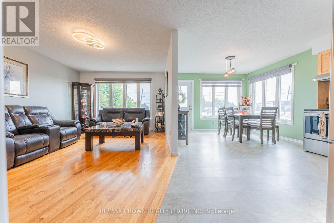
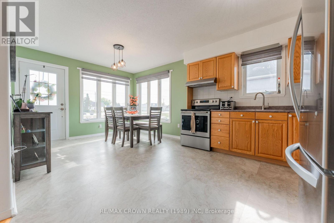
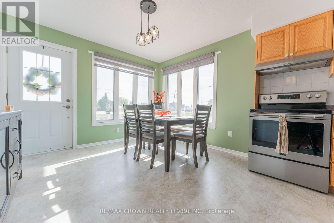
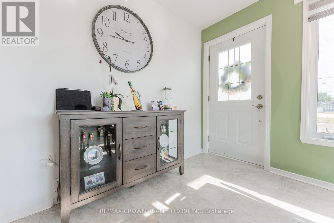
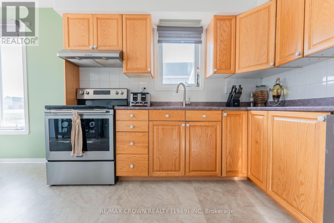
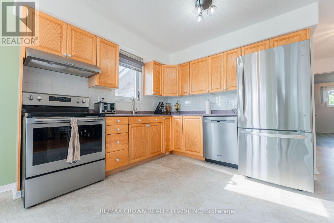
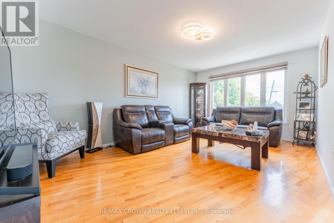
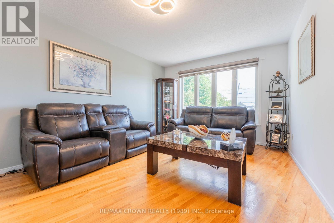
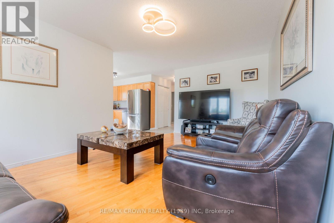
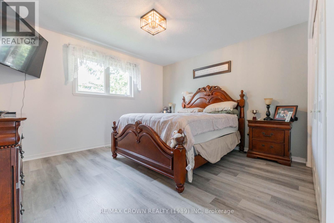
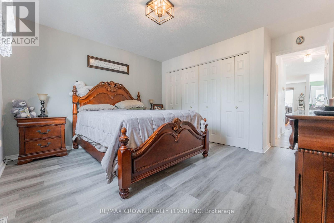
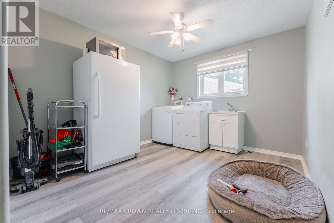
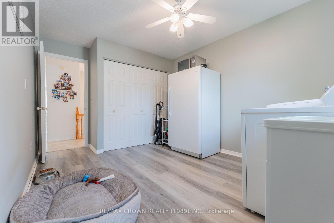
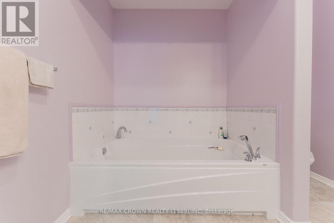
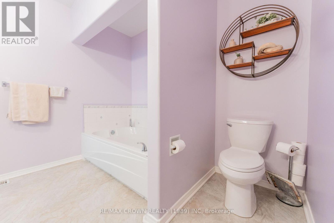
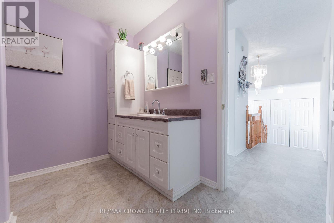
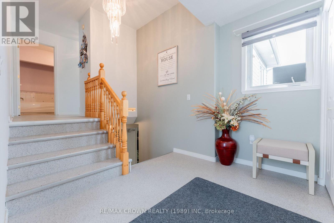
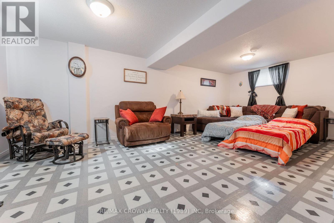
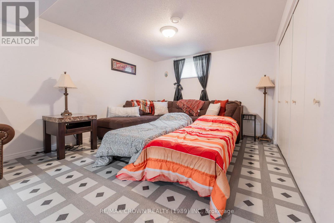
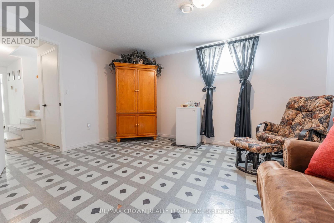
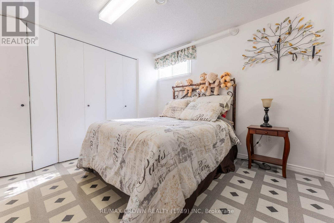
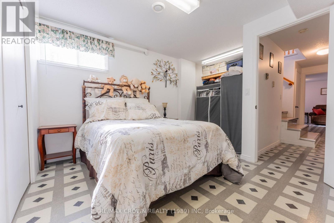
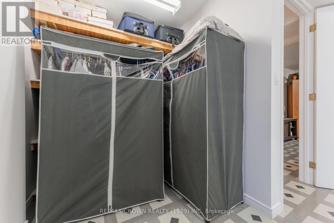
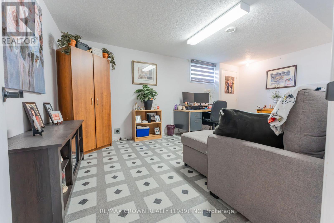
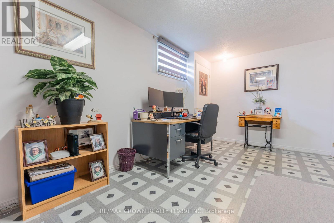
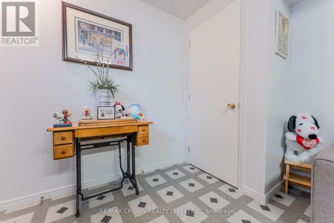
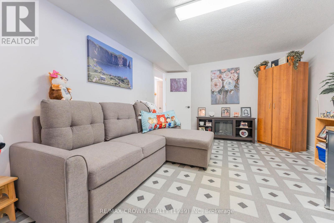
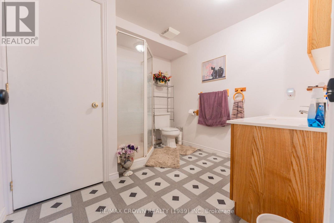
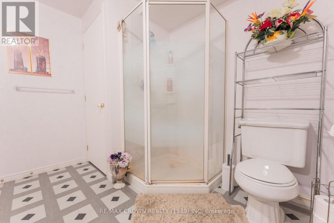
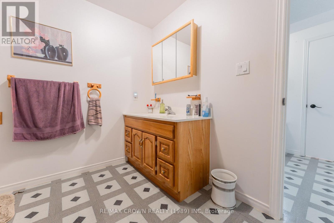
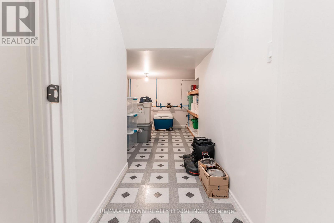
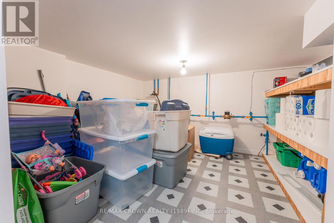
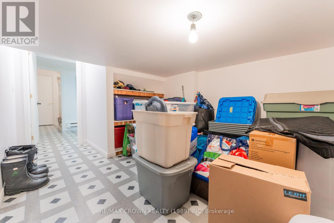
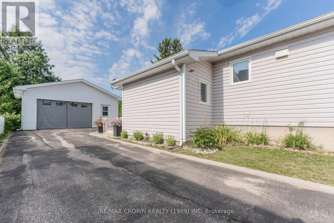
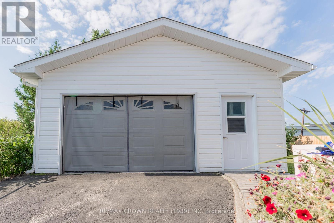
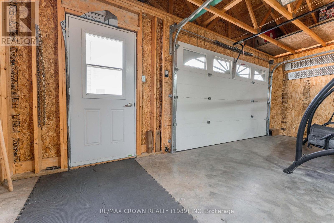
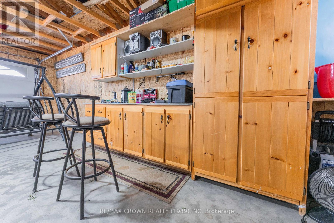
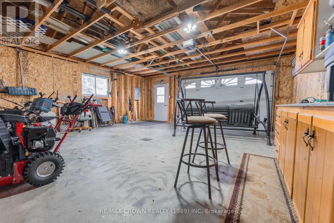
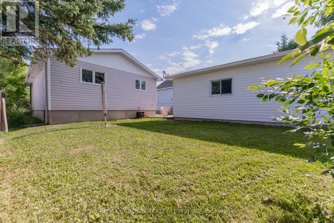
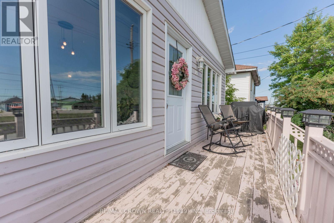
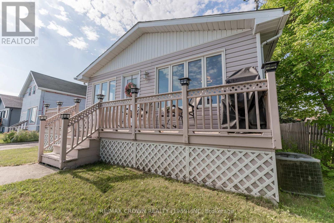
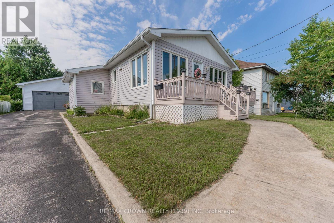
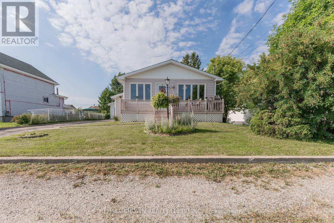
Welcome to this well-maintained 1,116 sq. ft. bungalow offering 4 bedrooms, 2 bathrooms, a detached 22' x 24' garage, and both front and back decks. The home features a practical layout with plenty of natural light and comfortable living space. The main floor offers convenient front and back entrances. The back entrance leads into a large foyer with a generous closet and chandelier. The main level includes a primary bedroom and a second room currently being used as a laundry room, which could easily be converted back to a bedroom. The bright kitchen and dining area feature large windows, while the living room offers hardwood flooring and a large window. A 3-piece bathroom with a wide tub completes the main floor. Additional character includes rounded corners and wide stairs providing easy access to both the basement and upper level. The basement provides even more living space with a spacious recreation room, storage area, two additional bedrooms, and a 3-piece bathroom. One of the basement bedrooms also has laundry hookups, offering the option to relocate the laundry area if desired. Outside, enjoy the 11.5' x 6' back deck and spacious 24' x 5' front deck. The landscaped yard features a planter light post, while the paved driveway leads to the detached 22' x 24' garage. The home is equipped with a 100-amp breaker panel, central air, and a furnace manufactured in 2014. In 2023, the house and garage roof were replaced, and the garage received new flooring and updated electrical panel. With its flexible bedroom layout, bright main floor, spacious basement, and detached garage, this home offers plenty of potential for comfortable family living. (id:63476)
Property Details
| MLS® Number | T13677258 |
| Property Type | Single Family |
| Community Name | Kapuskasing |
| Equipment Type | Water Heater - Gas, Water Heater |
| Features | Irregular Lot Size, Level |
| Parking Space Total | 4 |
| Rental Equipment Type | Water Heater - Gas, Water Heater |
| Structure | Deck |
Building
| Bathroom Total | 2 |
| Bedrooms Above Ground | 2 |
| Bedrooms Below Ground | 2 |
| Bedrooms Total | 4 |
| Age | 31 To 50 Years |
| Appliances | Blinds, Dishwasher, Window Coverings |
| Architectural Style | Bungalow |
| Basement Type | Full |
| Construction Style Attachment | Detached |
| Cooling Type | Central Air Conditioning |
| Exterior Finish | Vinyl Siding |
| Flooring Type | Hardwood |
| Foundation Type | Concrete |
| Heating Fuel | Natural Gas |
| Heating Type | Forced Air |
| Stories Total | 1 |
| Size Interior | 1,100 - 1,500 Sqft |
| Type | House |
| Utility Water | Municipal Water |
Parking
| Detached Garage | |
| Garage |
Land
| Acreage | No |
| Landscape Features | Landscaped |
| Sewer | Sanitary Sewer |
| Size Depth | 93 Ft ,3 In |
| Size Frontage | 50 Ft |
| Size Irregular | 50 X 93.3 Ft |
| Size Total Text | 50 X 93.3 Ft|under 1/2 Acre |
| Zoning Description | R3 |
Rooms
| Level | Type | Length | Width | Dimensions |
|---|---|---|---|---|
| Basement | Recreational, Games Room | 4.18 m | 6.86 m | 4.18 m x 6.86 m |
| Basement | Other | 3.22 m | 2.72 m | 3.22 m x 2.72 m |
| Basement | Bedroom 3 | 3.55 m | 5.32 m | 3.55 m x 5.32 m |
| Basement | Bedroom 4 | 2.81 m | 3.4 m | 2.81 m x 3.4 m |
| Main Level | Foyer | 3.33 m | 3.58 m | 3.33 m x 3.58 m |
| Main Level | Primary Bedroom | 3.83 m | 3.55 m | 3.83 m x 3.55 m |
| Main Level | Bedroom 2 | 3.59 m | 3.04 m | 3.59 m x 3.04 m |
| Main Level | Kitchen | 5.82 m | 3.44 m | 5.82 m x 3.44 m |
| Main Level | Living Room | 5.36 m | 3.44 m | 5.36 m x 3.44 m |
Utilities
| Cable | Installed |
| Electricity | Installed |
| Sewer | Installed |
Contact Us
Contact us for more information

The trademarks REALTOR®, REALTORS®, and the REALTOR® logo are controlled by The Canadian Real Estate Association (CREA) and identify real estate professionals who are members of CREA. The trademarks MLS®, Multiple Listing Service® and the associated logos are owned by The Canadian Real Estate Association (CREA) and identify the quality of services provided by real estate professionals who are members of CREA. The trademark DDF® is owned by The Canadian Real Estate Association (CREA) and identifies CREA's Data Distribution Facility (DDF®)
August 14 2026 06:52:14
Timmins Cochrane & Timiskaming District Association of REALTORS®
RE/MAX Crown Realty (1989) Inc