
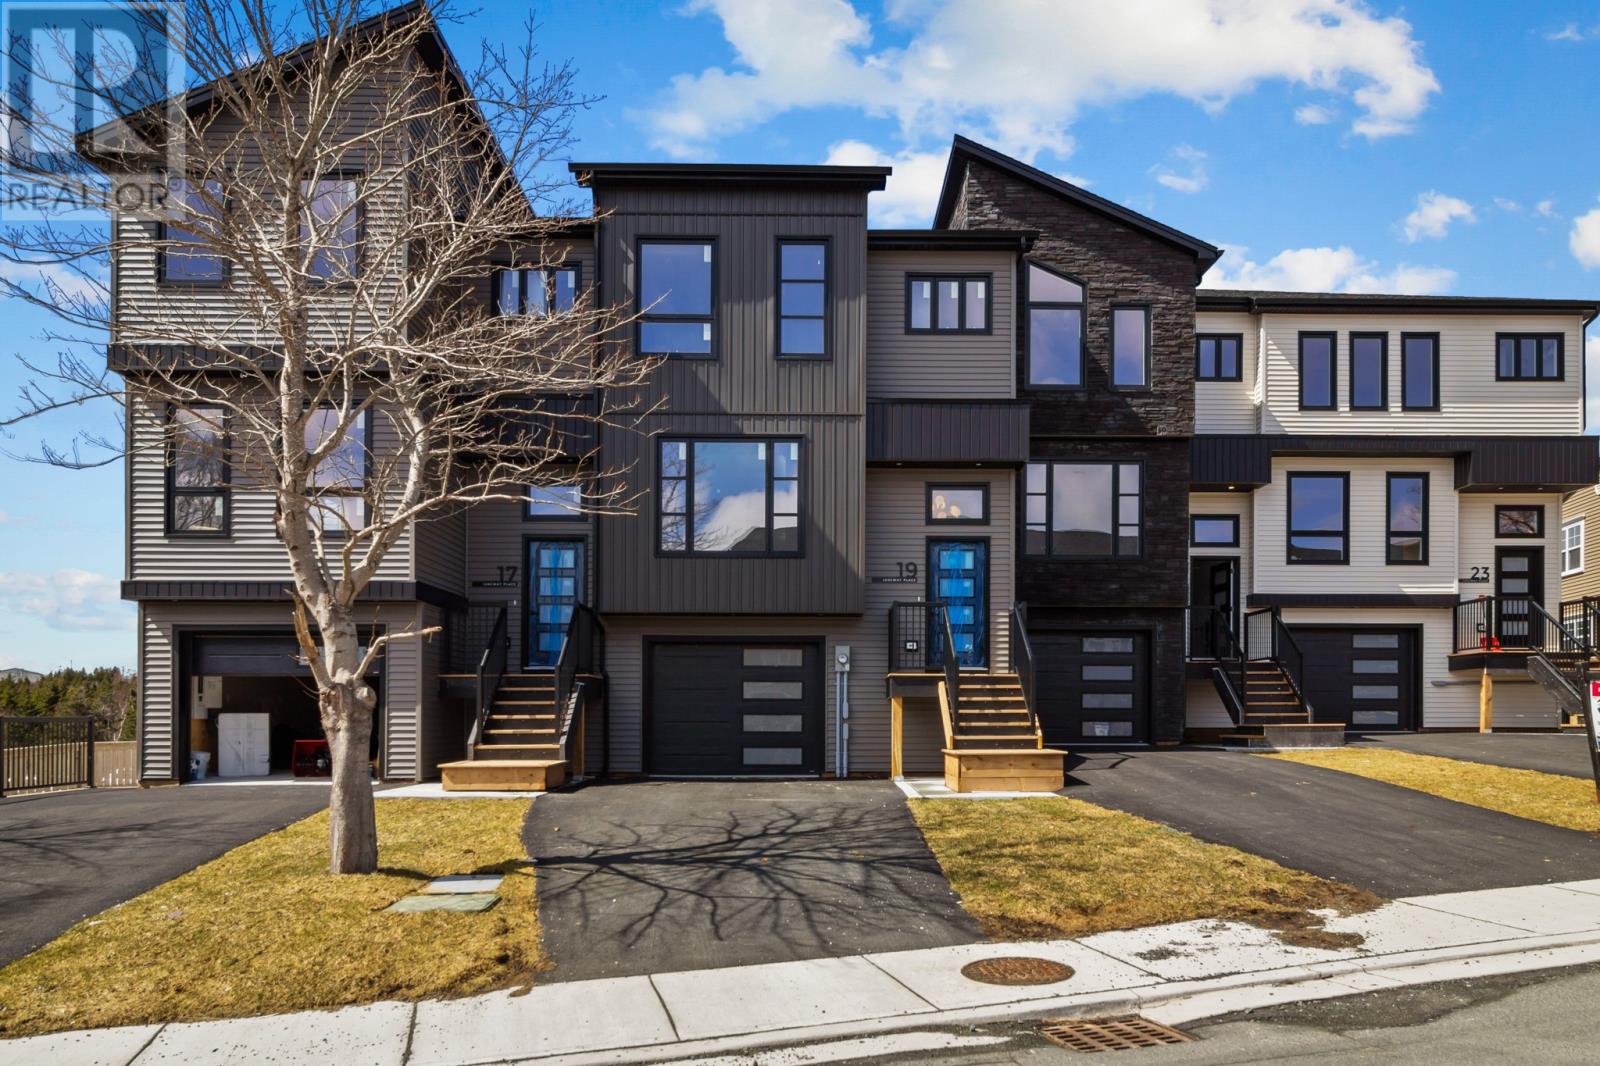
19 Janeway Place St. John's, Newfoundland & Labrador A1A 1R7

$3,500 Monthly
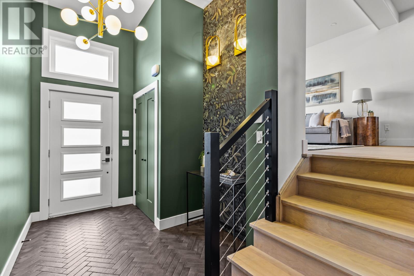
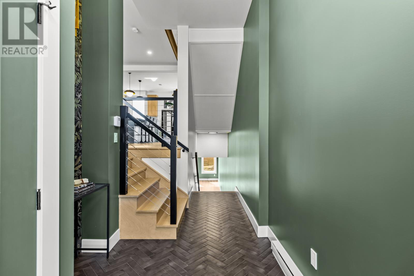
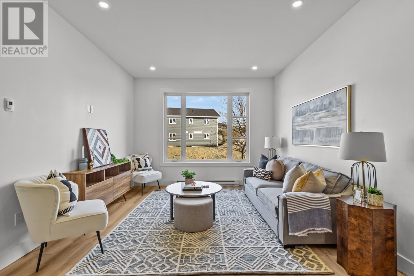
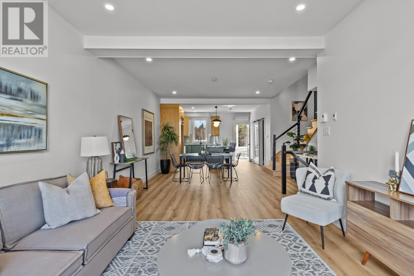
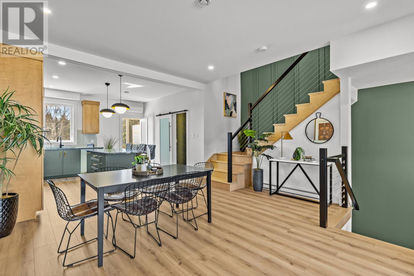
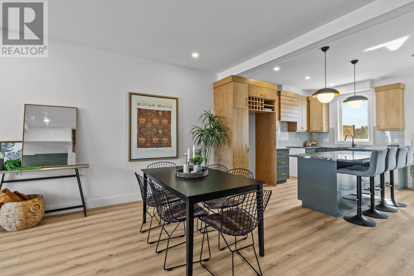
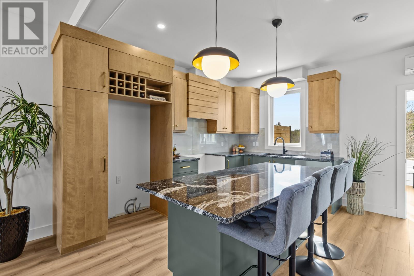
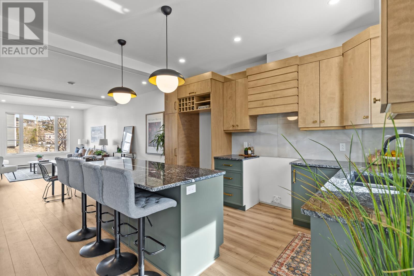
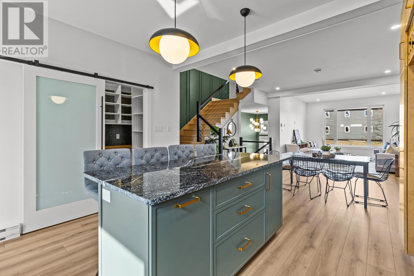
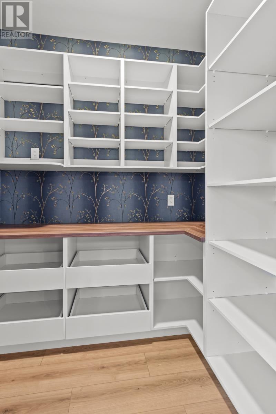
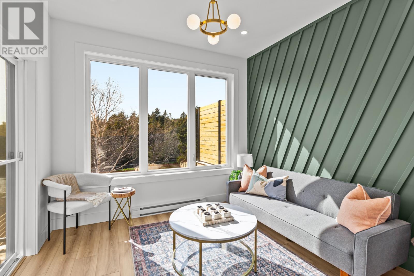
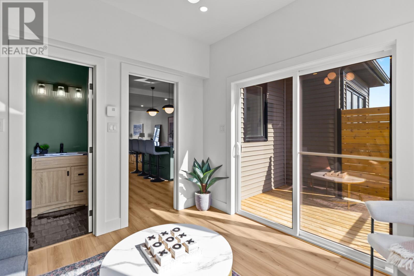
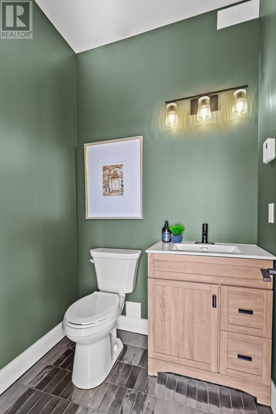
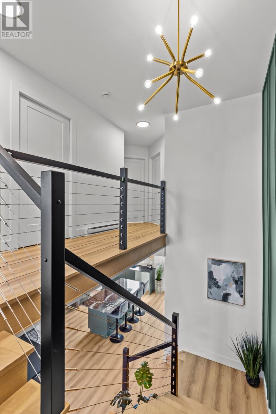
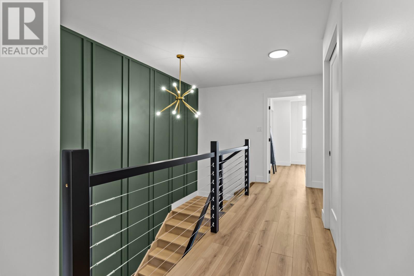
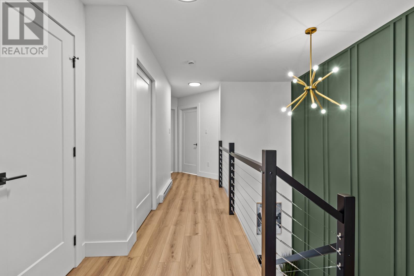
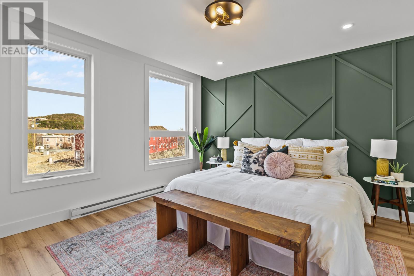
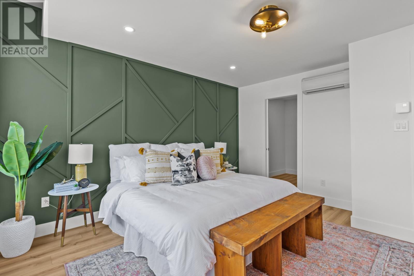
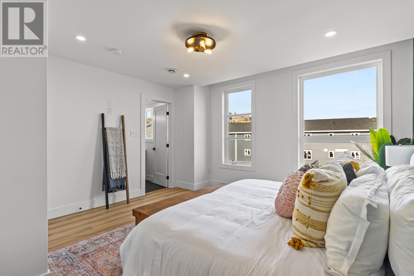
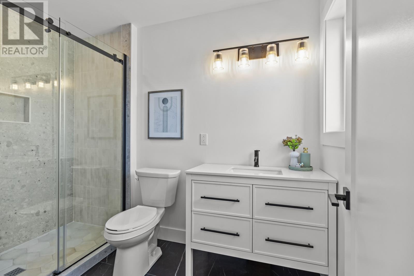
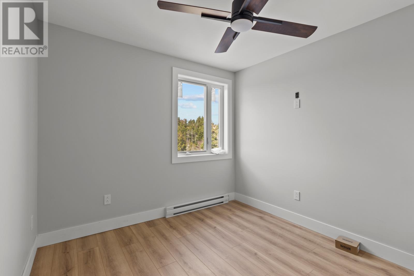
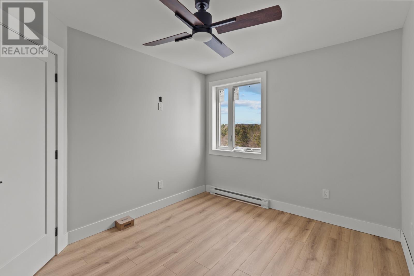
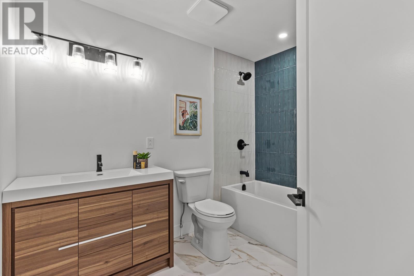
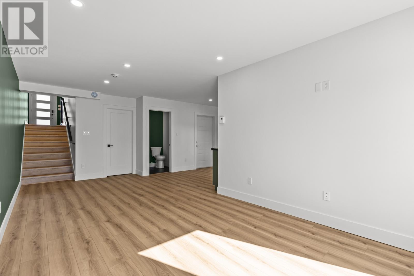
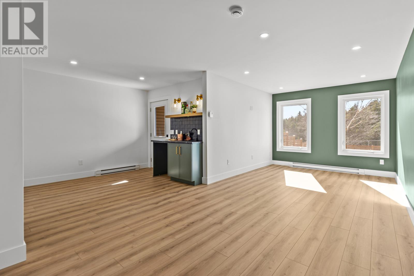
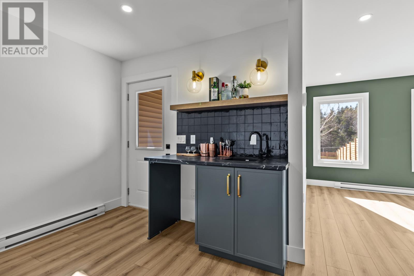
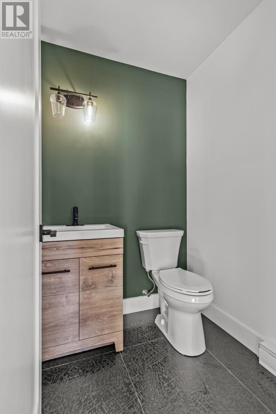
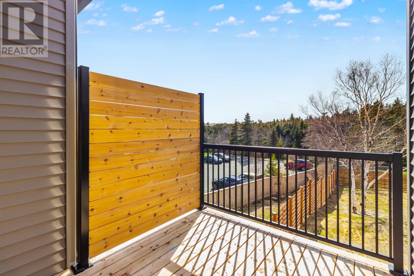
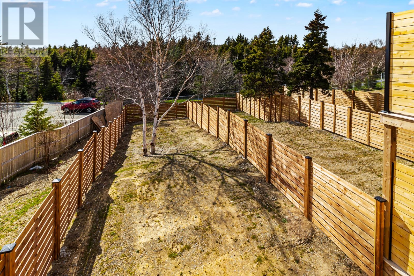
Executive townhome in the city’s east end. This residence is nestled against the tranquil Virginia River in Pleasantville and is only minutes from the Stravanger Drive shopping district and Quidi Vidi Lake. The meticulous planning, construction and interior design of this home have resulted in a sophisticated and elegant executive residence. From its soundproof construction, to it’s multiple mini splits and energy efficient design, this home is at the top of the class. The main floor has a large open concept living room, dining area and a state of the art kitchen. There is also a large pantry off the kitchen. At the rear of the main floor there is a large sun room with patio overlooking the Virginia Trail and a half bathroom. The second floor has three bedrooms and a laundry area. The master has a large walk in closet and full upscale ensuite. The basement has a large family room complete with wet bar and half bath and storage. There is also an in house garage. (id:63476)
Property Details
| MLS® Number | 1301167 |
| Property Type | Single Family |
| Amenities Near By | Recreation, Shopping |
| Equipment Type | None |
| Rental Equipment Type | None |
Building
| Bathroom Total | 4 |
| Bedrooms Above Ground | 3 |
| Bedrooms Total | 3 |
| Appliances | Refrigerator, Stove |
| Architectural Style | 2 Level |
| Constructed Date | 2025 |
| Construction Style Attachment | Semi-detached |
| Exterior Finish | Vinyl Siding |
| Flooring Type | Marble, Ceramic, Laminate |
| Foundation Type | Concrete |
| Half Bath Total | 2 |
| Heating Fuel | Electric |
| Heating Type | Baseboard Heaters, Heat Pump, Mini-split |
| Roof Material | Asphalt Shingle |
| Roof Style | Unknown |
| Stories Total | 2 |
| Size Interior | 2,540 Sqft |
| Type | House |
| Utility Water | Municipal Water |
Parking
| Attached Garage |
Land
| Access Type | Year-round Access |
| Acreage | No |
| Land Amenities | Recreation, Shopping |
| Landscape Features | Landscaped |
| Sewer | Municipal Sewage System |
| Size Irregular | 29x147 |
| Size Total Text | 29x147|under 1/2 Acre |
| Zoning Description | Res |
Rooms
| Level | Type | Length | Width | Dimensions |
|---|---|---|---|---|
| Second Level | Laundry Room | 4x4 | ||
| Second Level | Bath (# Pieces 1-6) | 4pcs | ||
| Second Level | Bedroom | 10x10.5 | ||
| Second Level | Bedroom | 10x12 | ||
| Second Level | Ensuite | 3pcs | ||
| Second Level | Primary Bedroom | 13.8x14 | ||
| Lower Level | Bath (# Pieces 1-6) | 2pcs | ||
| Lower Level | Recreation Room | 15x14.4 | ||
| Main Level | Foyer | 5x13.2 | ||
| Main Level | Den | 10.4x10 | ||
| Main Level | Bath (# Pieces 1-6) | 2pcs | ||
| Main Level | Not Known | 5.4x7.5 | ||
| Main Level | Kitchen | 15x12.9 | ||
| Main Level | Dining Room | 14x12.8 | ||
| Main Level | Living Room | 15x12.8 |
Contact Us
Contact us for more information

The trademarks REALTOR®, REALTORS®, and the REALTOR® logo are controlled by The Canadian Real Estate Association (CREA) and identify real estate professionals who are members of CREA. The trademarks MLS®, Multiple Listing Service® and the associated logos are owned by The Canadian Real Estate Association (CREA) and identify the quality of services provided by real estate professionals who are members of CREA. The trademark DDF® is owned by The Canadian Real Estate Association (CREA) and identifies CREA's Data Distribution Facility (DDF®)
July 31 2026 02:01:53
Newfoundland & Labrador Association of REALTORS®
RE/MAX Realty Specialists