
19 Halstead Road Alnwick/haldimand, Ontario K0K 2X0

$429,900
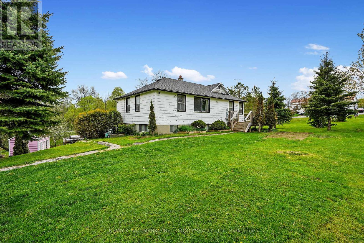
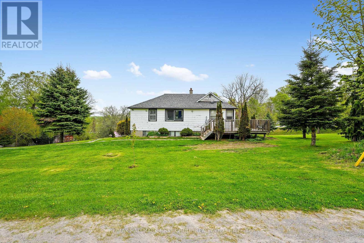
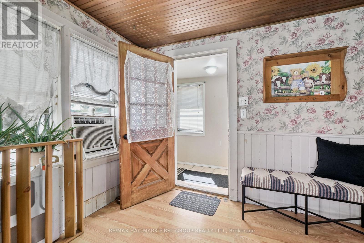
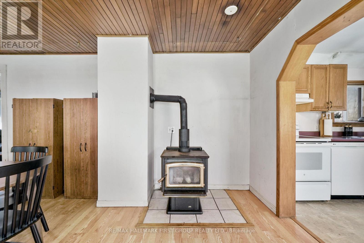
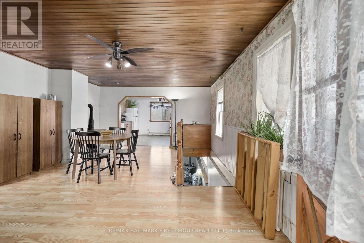
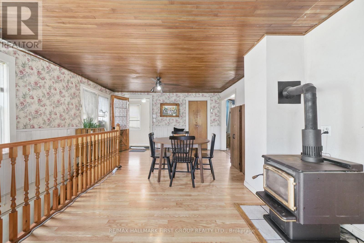
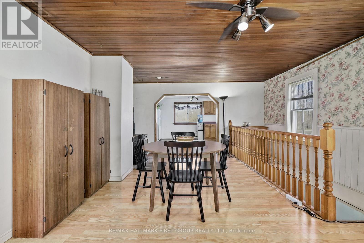
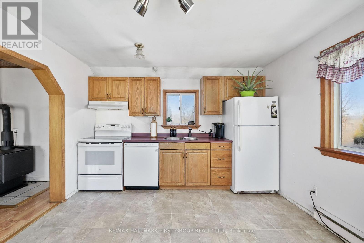
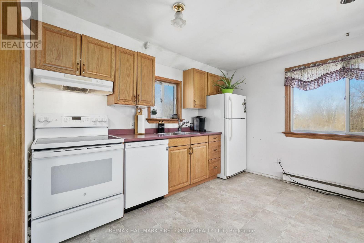
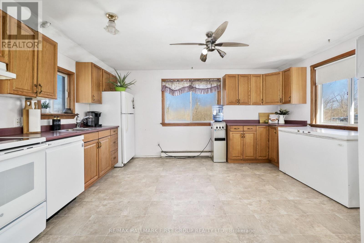
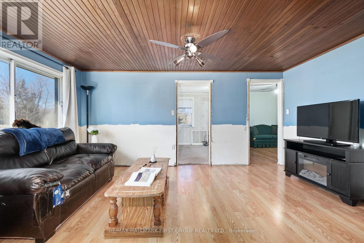
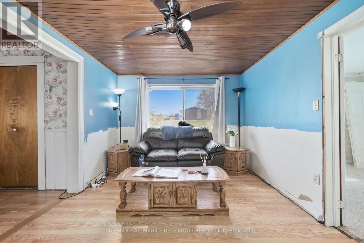
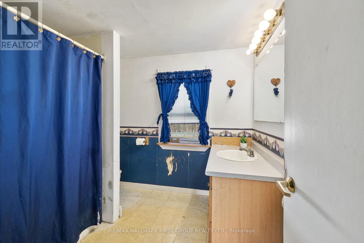
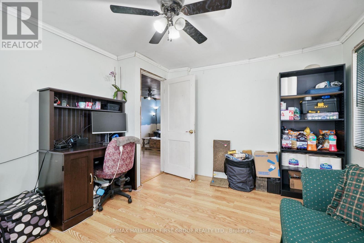
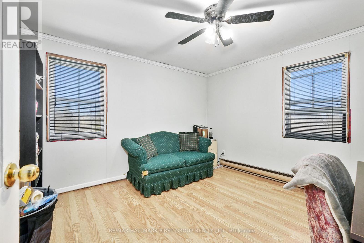
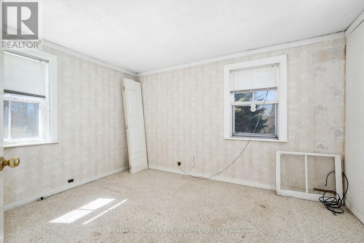
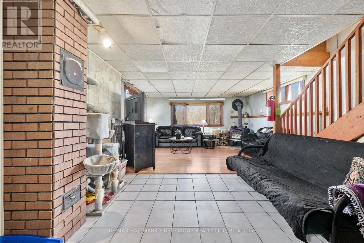
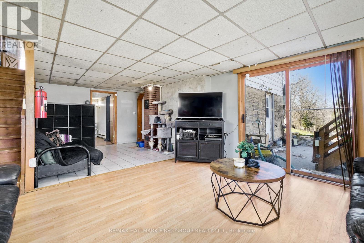
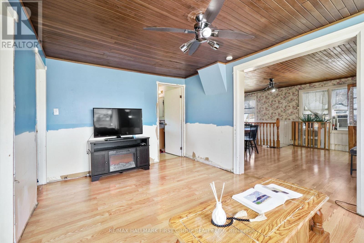
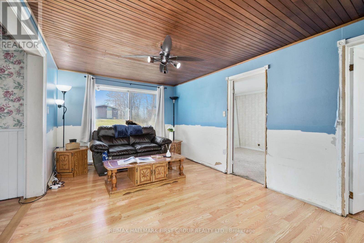
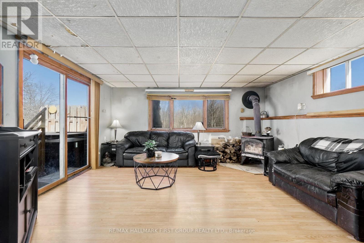
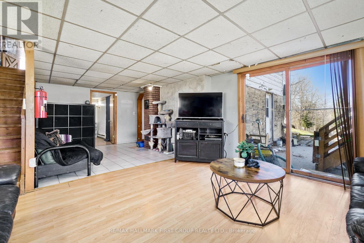
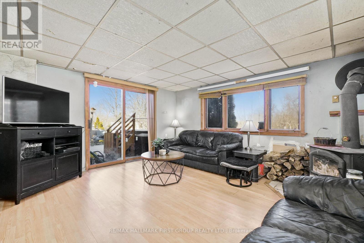
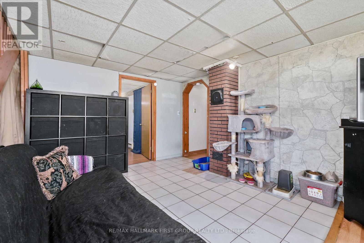
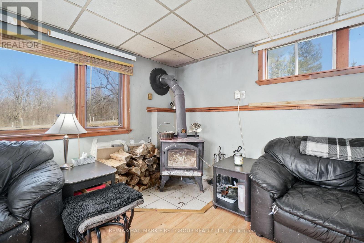
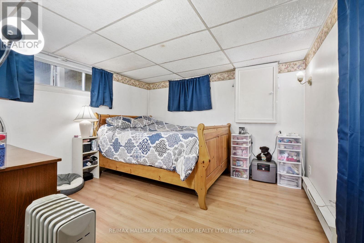
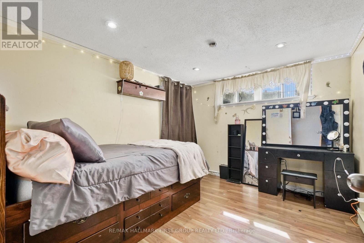
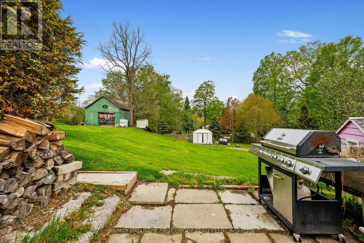
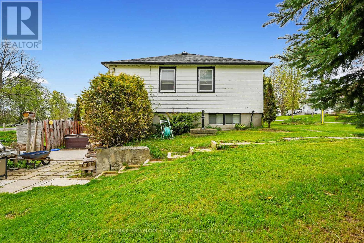
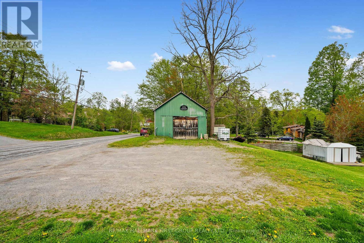
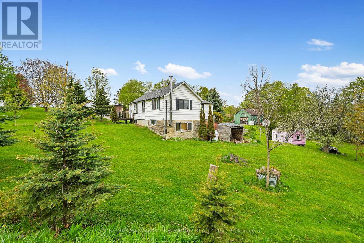
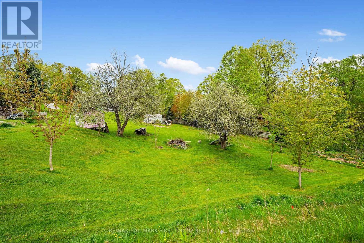
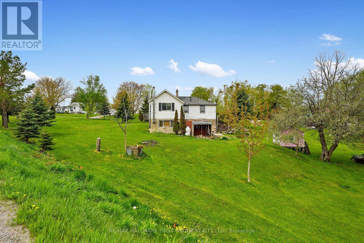
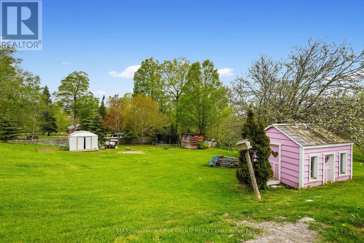
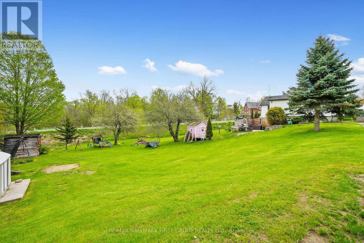
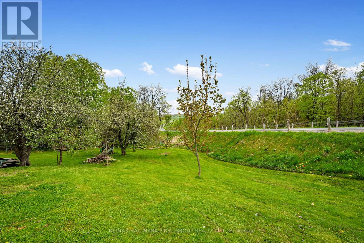
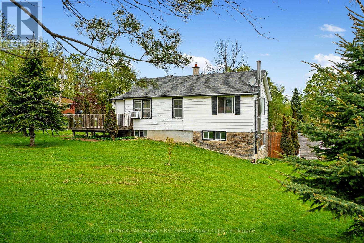
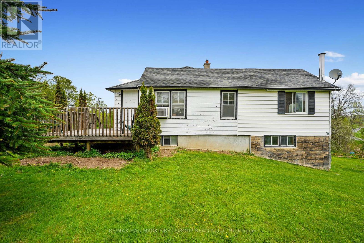
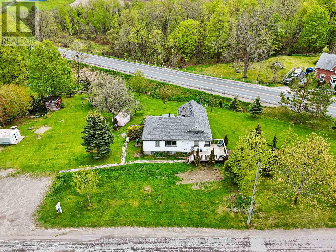
Escape to the tranquillity of Roseneath's countryside! Set on a picturesque lot, this inviting home features a bright and spacious walk-out basement, ideal for extended living space or a private in-law suite. The main floor blends classic country character, offering two bedrooms and an open-concept dining and kitchen area with a cozy propane fireplace in the heart of the home, adding rustic charm and comfort during the cooler months. You'll find a spacious walk-out basement featuring a family room with a wood stove and three additional guest rooms downstairs. Outside, the possibilities are endless with a versatile barn outbuilding perfect for hobby farming, workshop space, or extra storage. Whether you dream of a small homestead, a quiet weekend getaway, or a family home with room to grow, this property delivers the ideal rural lifestyle. Don't miss this unique opportunity to enjoy peaceful country living just a short drive from town amenities. (id:63476)
Property Details
| MLS® Number | X13013466 |
| Property Type | Single Family |
| Community Name | Rural Alnwick/Haldimand |
| Equipment Type | Water Heater |
| Features | Open Space |
| Parking Space Total | 4 |
| Rental Equipment Type | Water Heater |
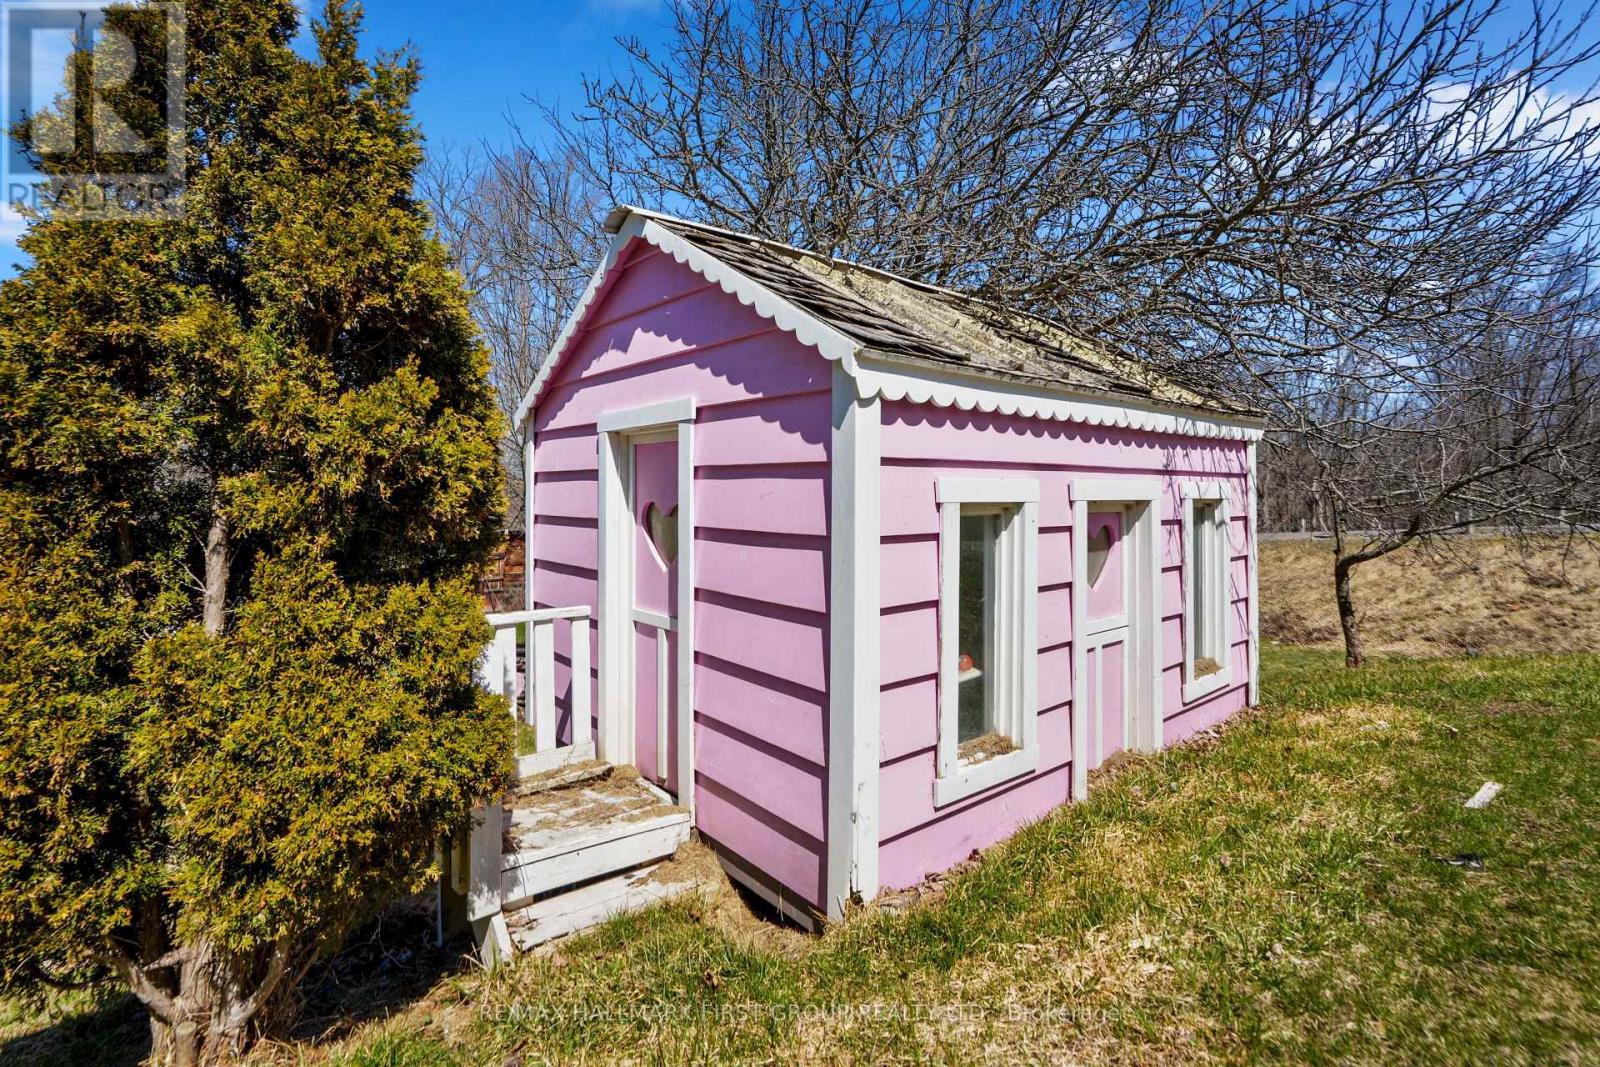
| Structure | Barn, Shed |
Building
| Bathroom Total | 2 |
| Bedrooms Above Ground | 2 |
| Bedrooms Below Ground | 3 |
| Bedrooms Total | 5 |
| Amenities | Fireplace(s) |
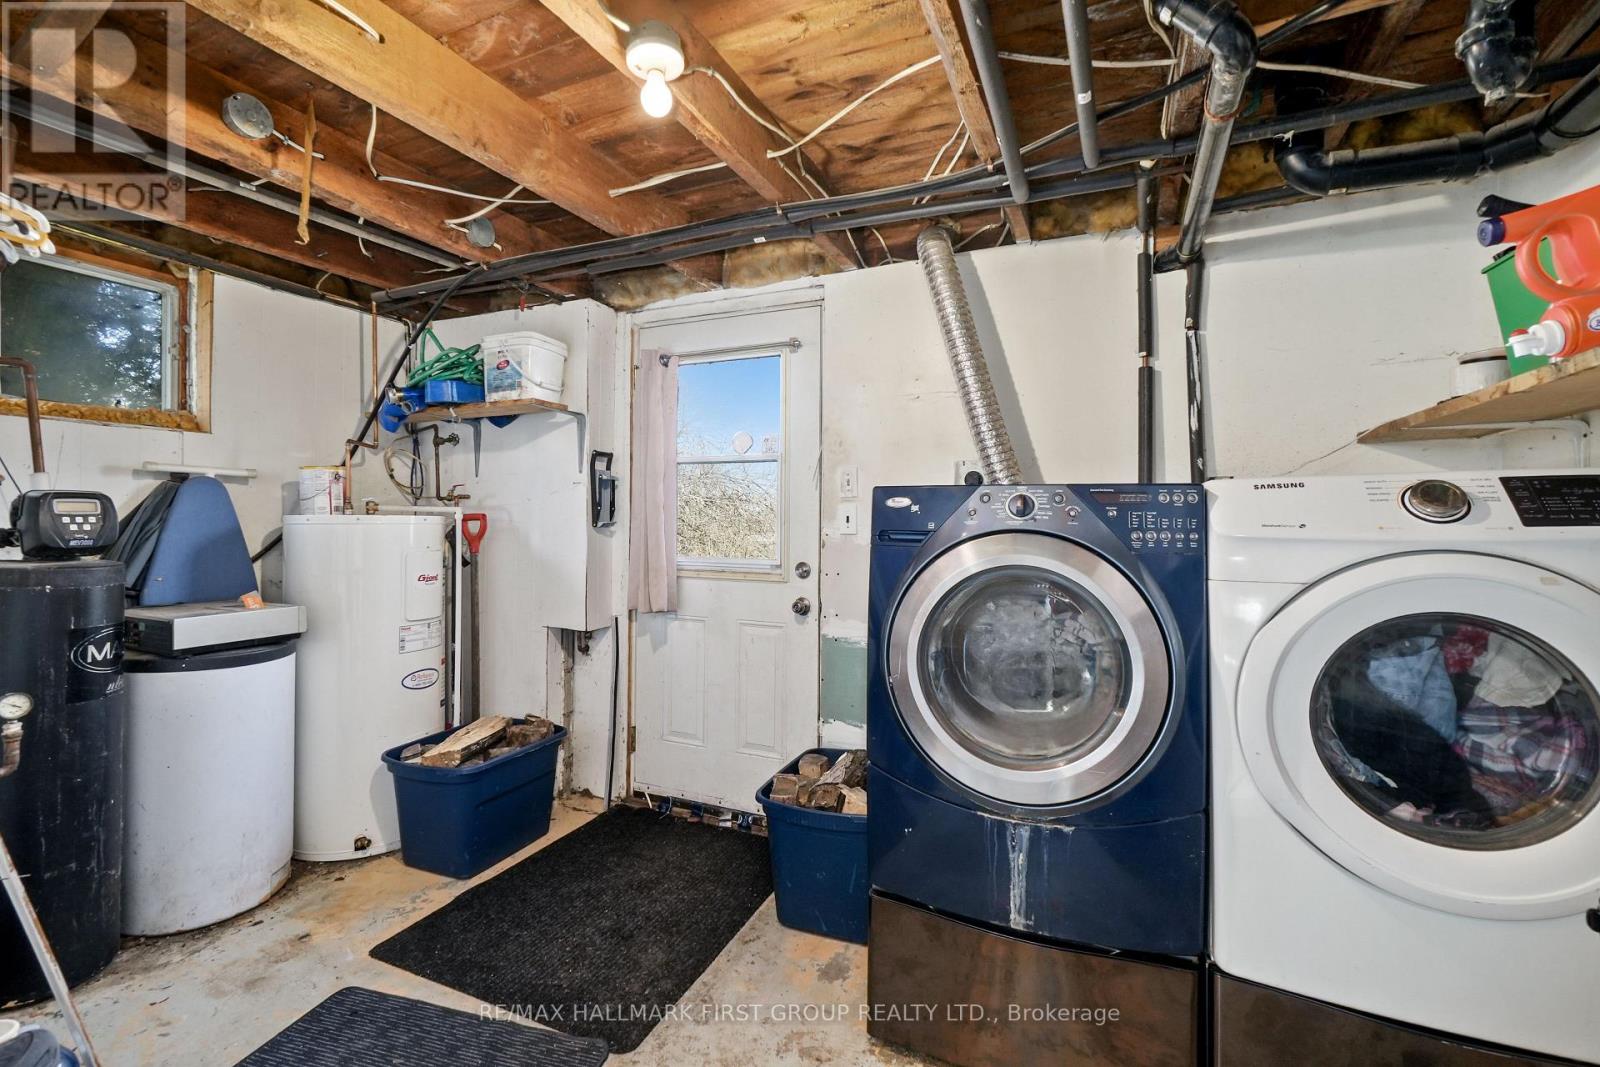
| Appliances | Water Softener, Dishwasher, Dryer, Freezer, Stove, Washer, Window Coverings, Refrigerator |
| Architectural Style | Bungalow |
| Basement Development | Finished |
| Basement Features | Walk Out |
| Basement Type | N/a (finished) |
| Construction Style Attachment | Detached |
| Cooling Type | Window Air Conditioner |
| Exterior Finish | Wood |
| Fire Protection | Smoke Detectors |
| Fireplace Present | Yes |
| Fireplace Total | 2 |
| Fireplace Type | Woodstove |
| Foundation Type | Block |
| Heating Fuel | Electric, Propane, Wood |
| Heating Type | Baseboard Heaters |
| Stories Total | 1 |
| Size Interior | 1,100 - 1,500 Sqft |
| Type | House |
| Utility Water | Dug Well |
Parking
| Detached Garage | |
| Garage |
Land
| Acreage | No |
| Sewer | Septic System |
| Size Depth | 229 Ft ,6 In |
| Size Frontage | 189 Ft ,4 In |
| Size Irregular | 189.4 X 229.5 Ft |
| Size Total Text | 189.4 X 229.5 Ft |
Rooms
| Level | Type | Length | Width | Dimensions |
|---|---|---|---|---|
| Basement | Bathroom | 2.48 m | 1.56 m | 2.48 m x 1.56 m |
| Basement | Recreational, Games Room | 7.14 m | 4.33 m | 7.14 m x 4.33 m |
| Basement | Bedroom 3 | 3.42 m | 3.54 m | 3.42 m x 3.54 m |
| Basement | Bedroom 4 | 3.42 m | 2.65 m | 3.42 m x 2.65 m |
| Basement | Bedroom 5 | 3.41 m | 2.96 m | 3.41 m x 2.96 m |
| Main Level | Dining Room | 5.83 m | 4.85 m | 5.83 m x 4.85 m |
| Main Level | Kitchen | 3.66 m | 4.52 m | 3.66 m x 4.52 m |
| Main Level | Living Room | 4.7 m | 3.11 m | 4.7 m x 3.11 m |
| Main Level | Primary Bedroom | 3.5 m | 3.23 m | 3.5 m x 3.23 m |
| Main Level | Bedroom 2 | 3.54 m | 2.87 m | 3.54 m x 2.87 m |
| Main Level | Bathroom | 2.34 m | 2.75 m | 2.34 m x 2.75 m |
Utilities
| Electricity | Installed |
| Wireless | Available |
| Electricity Connected | Connected |
| Telephone | Connected |
Contact Us
Contact us for more information

The trademarks REALTOR®, REALTORS®, and the REALTOR® logo are controlled by The Canadian Real Estate Association (CREA) and identify real estate professionals who are members of CREA. The trademarks MLS®, Multiple Listing Service® and the associated logos are owned by The Canadian Real Estate Association (CREA) and identify the quality of services provided by real estate professionals who are members of CREA. The trademark DDF® is owned by The Canadian Real Estate Association (CREA) and identifies CREA's Data Distribution Facility (DDF®)
September 01 2026 08:02:25
Toronto Regional Real Estate Board
RE/MAX Hallmark First Group Realty Ltd., International Realty Firm, Inc.