
19 Dancing Waters Road Brampton, Ontario L6Y 6B5

$1,439,900
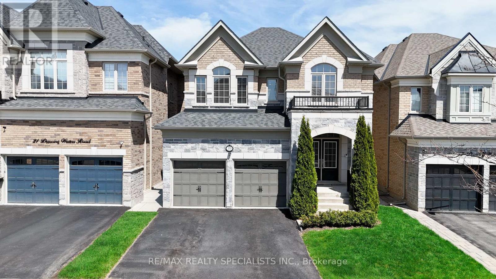
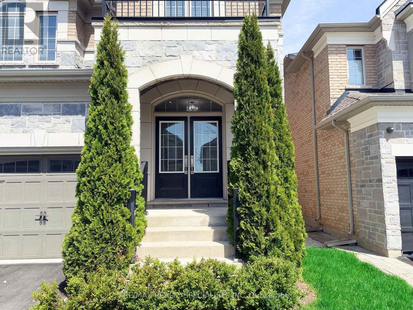
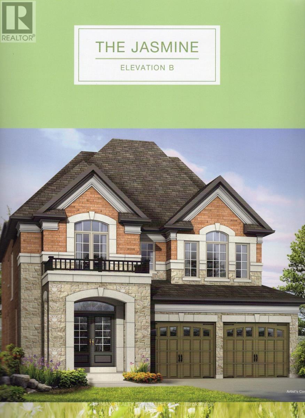
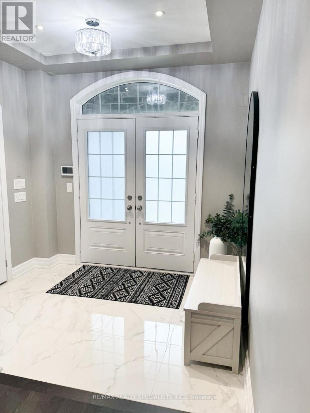
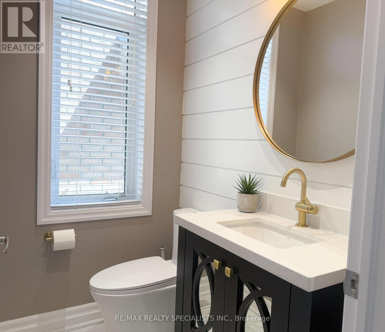
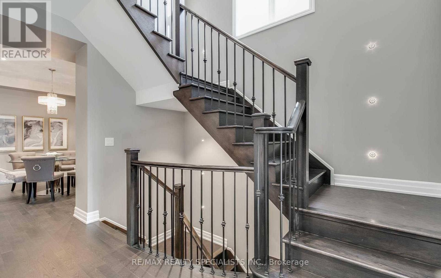
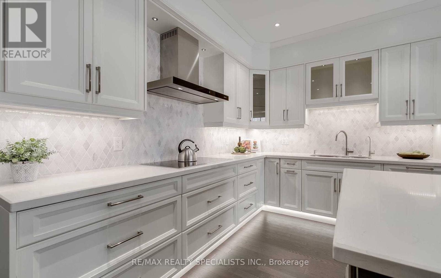
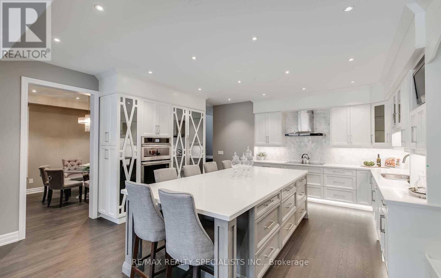
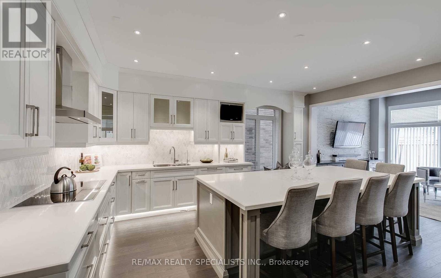
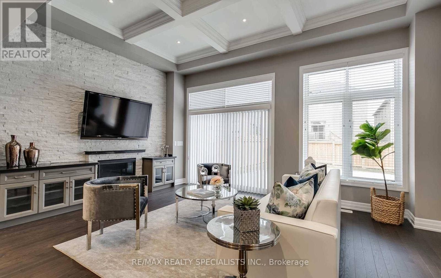
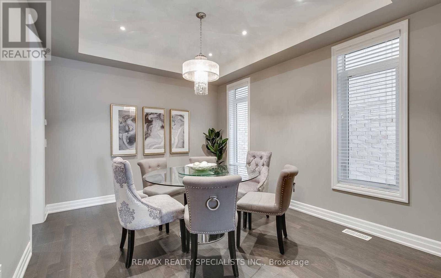
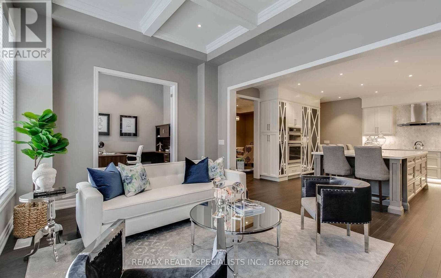
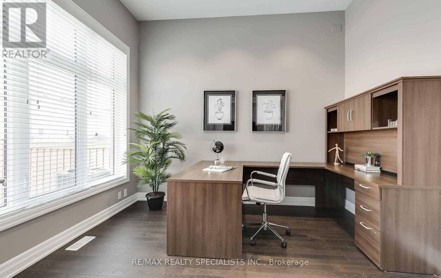
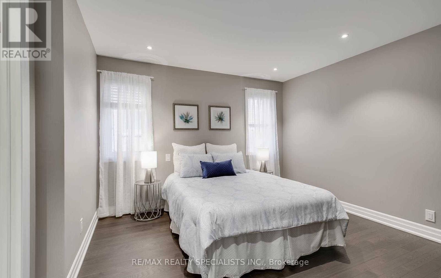
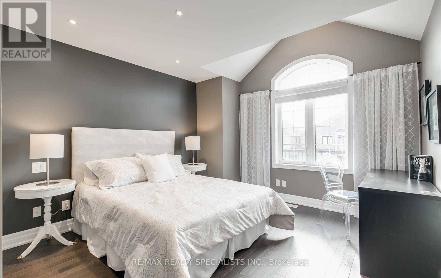
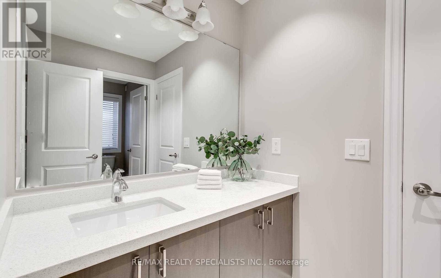
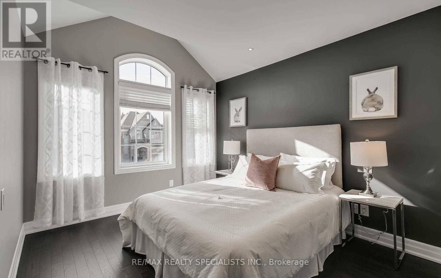
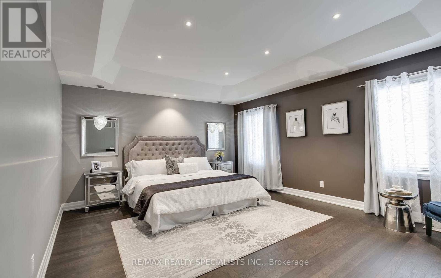
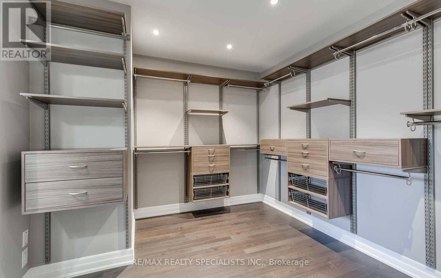
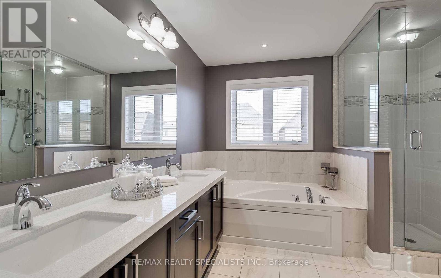
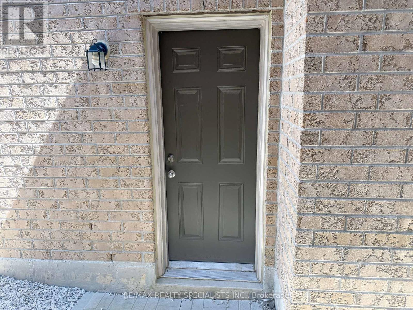
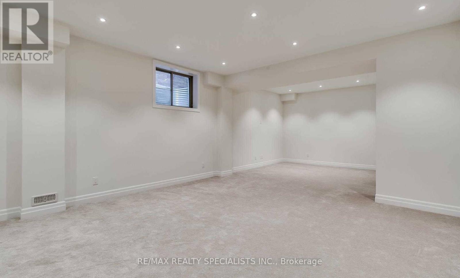
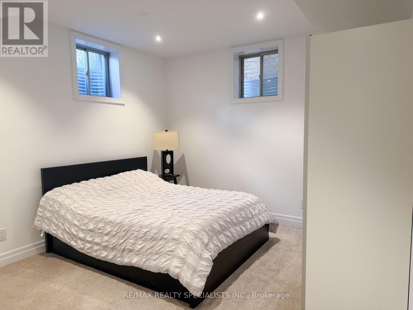
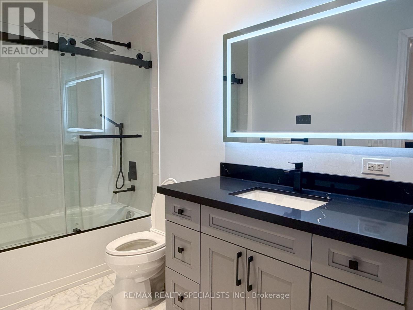
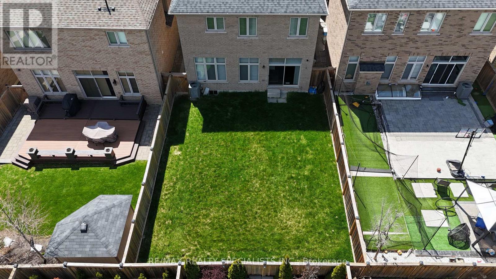
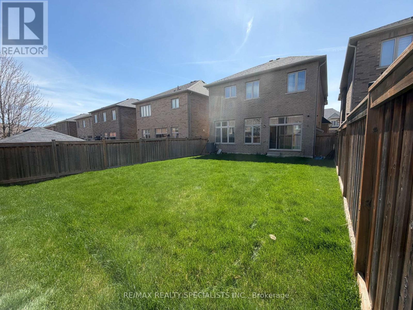
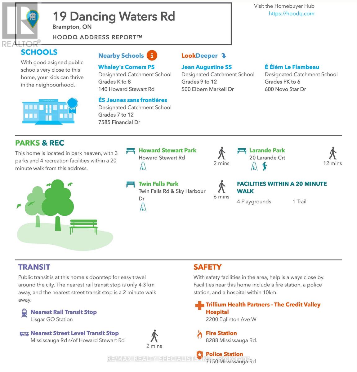
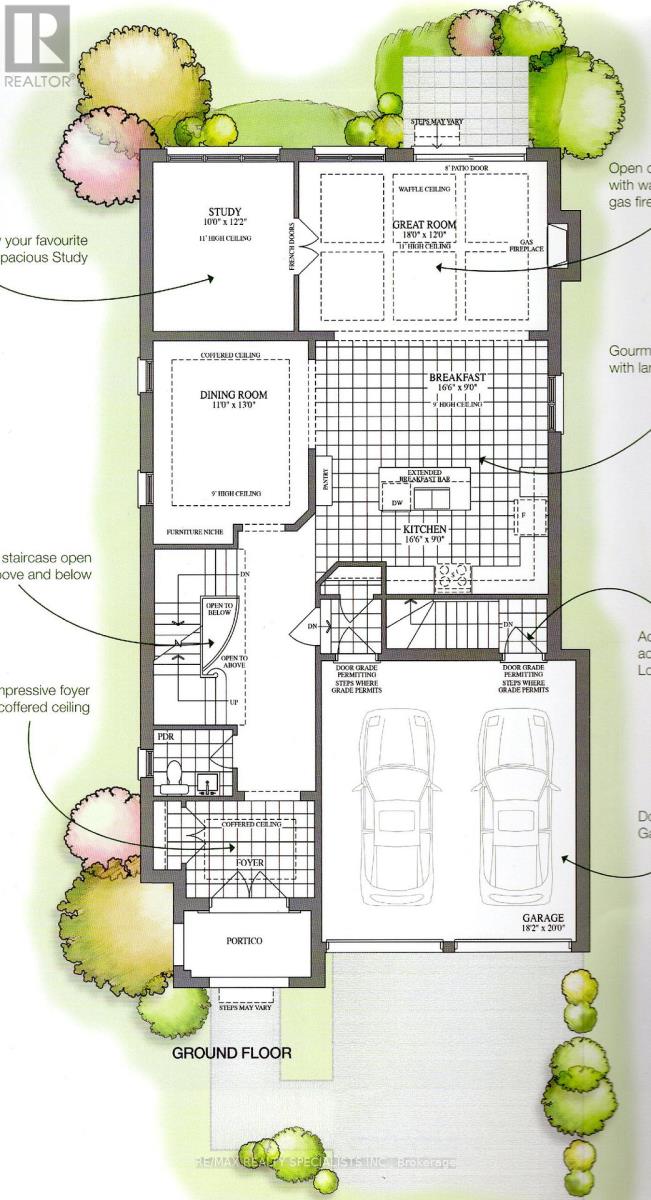
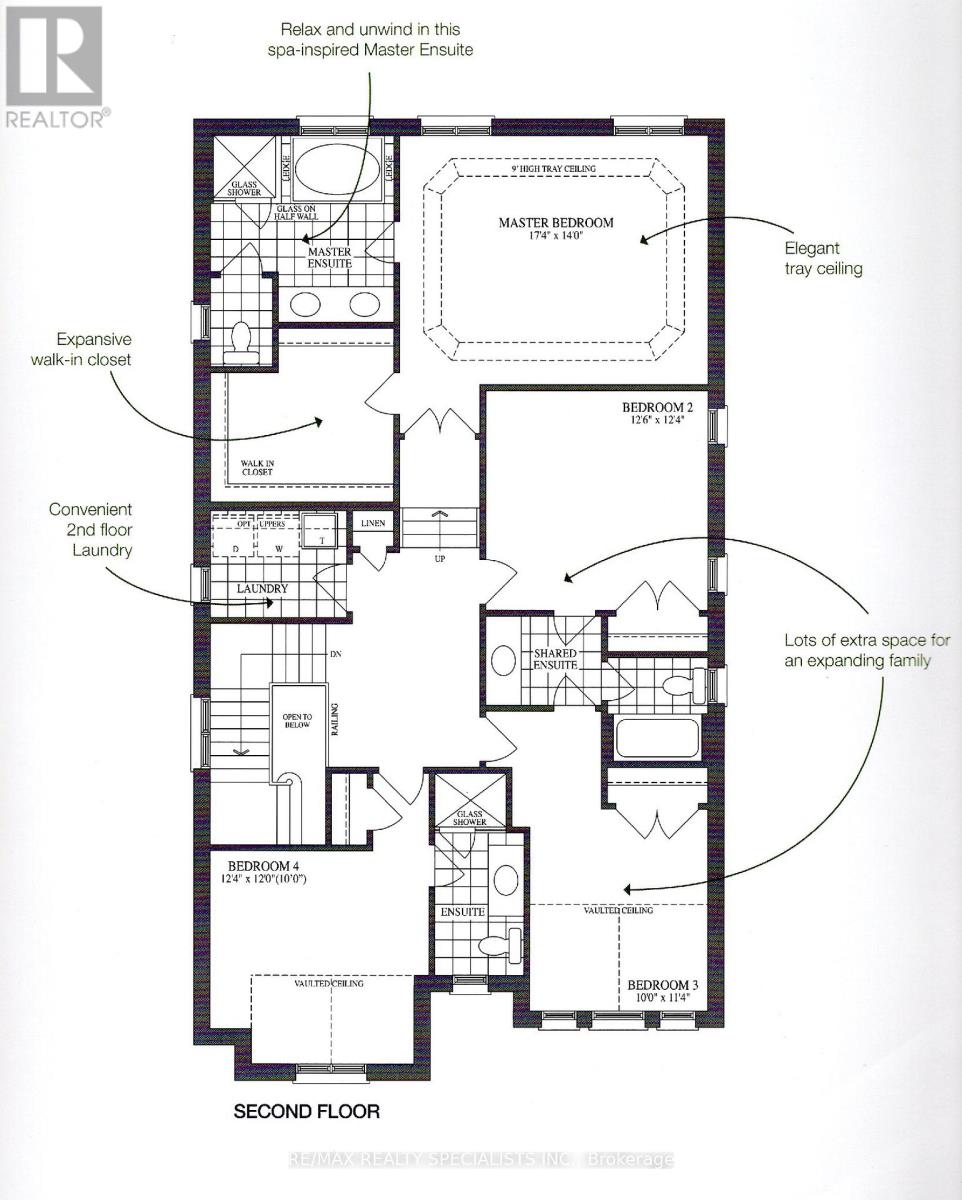
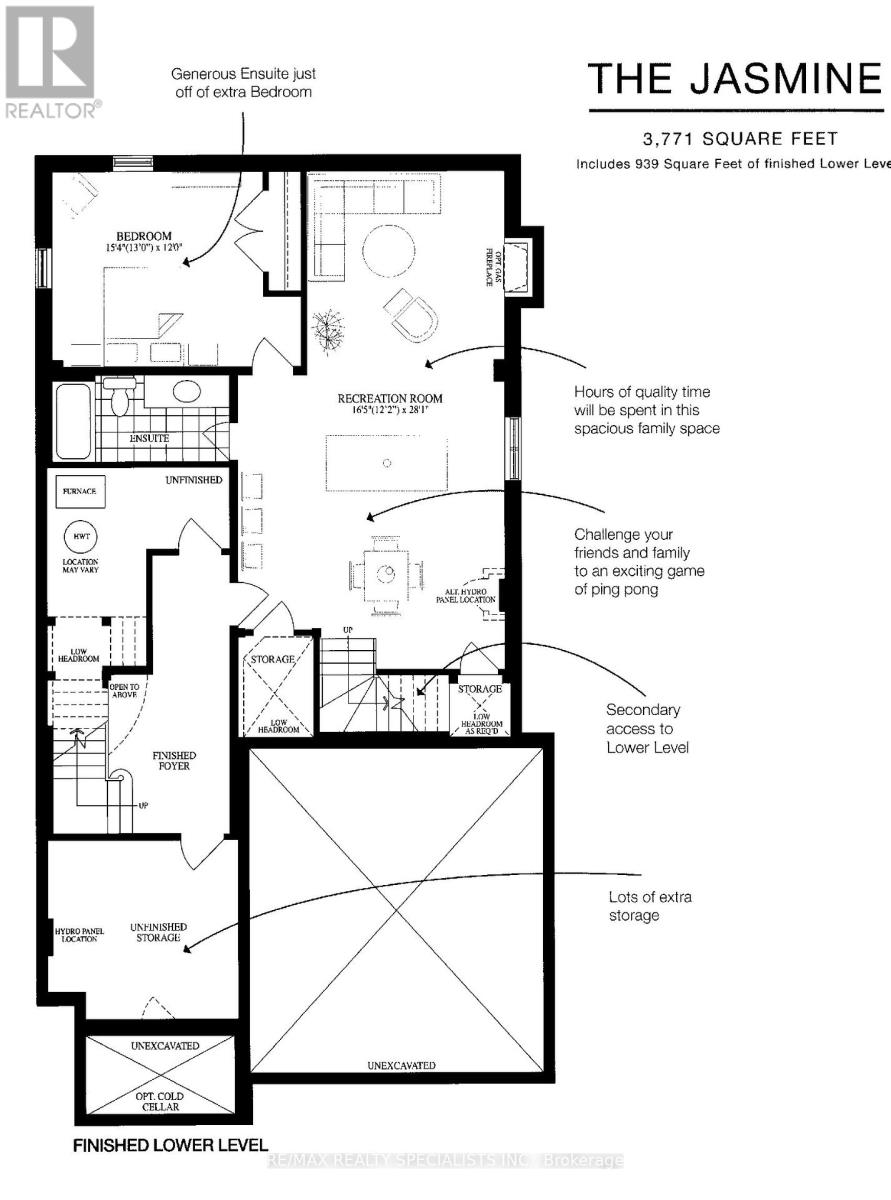
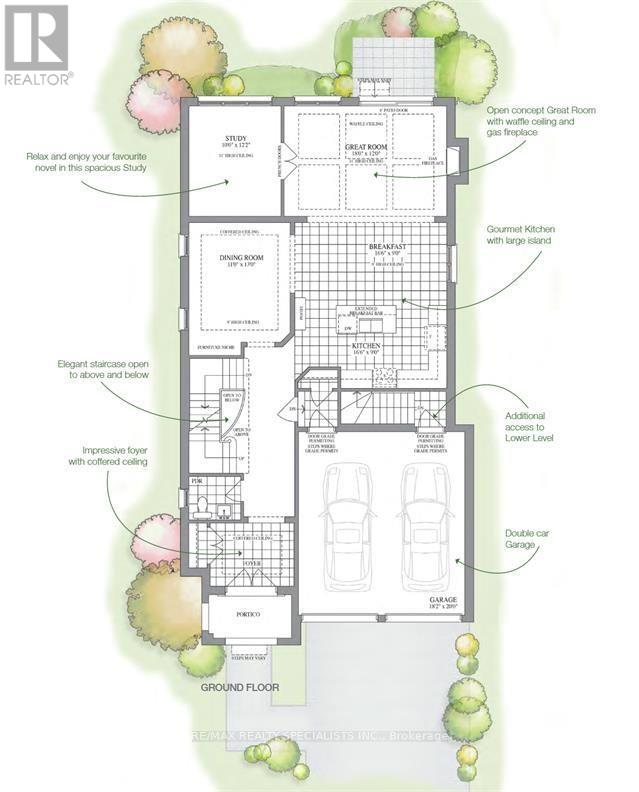
An incredible opportunity to own a meticulously upgraded 3771 sqft of living space which includes 900+ sqft of finished basement with separate entrance luxury home in a highly sought-after Brampton neighborhood. This sun-drenched 4 + 1 Bedroom residence welcomes you with a grand double-door entry, 9-foot ceilings throughout, and a stunning 11-foot waffle ceiling in the great room. The chef-inspired kitchen boasts over $100,000 in upgrades, featuring a 10-foot island with seating for six, premium designer appliances, and elegant finishes perfect for entertaining with a large backyard. A striking quartzite feature wall with a gas fireplace anchors the living space, complemented by a main floor executive office, separate formal living and dining rooms, smart home wiring, custom LED pot lights and accent lighting, and landscape lighting. Offering 4 spacious bedrooms and 4 luxurious bathrooms, this home includes a step-up primary retreat with custom closets and vaulted and tray ceilings, second-floor laundry, and a builder-finished basement with a separate side entrance-ideal for extended family living which features a recreation area, a bedroom, an office, and a full washroom! is Surrounded by top-rated schools (1.5 blocks away), parks, shopping, and everyday conveniences. (id:63476)
Property Details
| MLS® Number | W13461816 |
| Property Type | Single Family |
| Community Name | Bram West |
| Features | Carpet Free, In-law Suite |
| Parking Space Total | 4 |
Building
| Bathroom Total | 5 |
| Bedrooms Above Ground | 4 |
| Bedrooms Below Ground | 1 |
| Bedrooms Total | 5 |
| Age | 6 To 15 Years |
| Amenities | Fireplace(s) |
| Appliances | Garage Door Opener Remote(s), Garburator, Oven - Built-in, Water Softener, Water Purifier |
| Basement Development | Finished |
| Basement Features | Separate Entrance |
| Basement Type | N/a (finished), N/a |
| Construction Style Attachment | Detached |
| Cooling Type | Central Air Conditioning |
| Exterior Finish | Brick, Stone |
| Fireplace Present | Yes |
| Fireplace Total | 1 |
| Flooring Type | Tile, Hardwood |
| Foundation Type | Concrete |
| Half Bath Total | 1 |
| Heating Fuel | Natural Gas |
| Heating Type | Forced Air |
| Stories Total | 2 |
| Size Interior | 2,500 - 3,000 Sqft |
| Type | House |
| Utility Water | Municipal Water |
Parking
| Garage |
Land
| Acreage | No |
| Sewer | Sanitary Sewer |
| Size Depth | 122 Ft ,8 In |
| Size Frontage | 38 Ft ,1 In |
| Size Irregular | 38.1 X 122.7 Ft |
| Size Total Text | 38.1 X 122.7 Ft |
Rooms
| Level | Type | Length | Width | Dimensions |
|---|---|---|---|---|
| Second Level | Laundry Room | 2.3 m | 1.85 m | 2.3 m x 1.85 m |
| Second Level | Primary Bedroom | 4.2 m | 5.22 m | 4.2 m x 5.22 m |
| Second Level | Bedroom 2 | 3.74 m | 4.93 m | 3.74 m x 4.93 m |
| Second Level | Bedroom 3 | 5.1 m | 3.28 m | 5.1 m x 3.28 m |
| Second Level | Bedroom 4 | 3.69 m | 3.76 m | 3.69 m x 3.76 m |
| Basement | Bedroom | 3.24 m | 2.93 m | 3.24 m x 2.93 m |
| Basement | Recreational, Games Room | 9.2 m | 4.92 m | 9.2 m x 4.92 m |
| Basement | Bedroom | 4.6 m | 3.6 m | 4.6 m x 3.6 m |
| Main Level | Kitchen | 5.47 m | 5.05 m | 5.47 m x 5.05 m |
| Main Level | Family Room | 3.85 m | 5.45 m | 3.85 m x 5.45 m |
| Main Level | Dining Room | 4.4 m | 3.27 m | 4.4 m x 3.27 m |
| Main Level | Den | 3 m | 3.64 m | 3 m x 3.64 m |
Contact Us
Contact us for more information

The trademarks REALTOR®, REALTORS®, and the REALTOR® logo are controlled by The Canadian Real Estate Association (CREA) and identify real estate professionals who are members of CREA. The trademarks MLS®, Multiple Listing Service® and the associated logos are owned by The Canadian Real Estate Association (CREA) and identify the quality of services provided by real estate professionals who are members of CREA. The trademark DDF® is owned by The Canadian Real Estate Association (CREA) and identifies CREA's Data Distribution Facility (DDF®)
June 28 2026 12:15:52
Toronto Regional Real Estate Board
RE/MAX Realty Specialists Inc.