
19 Connell Drive Georgina, Ontario L4P 3E9

$3,480 Monthly
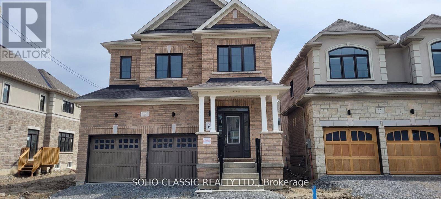
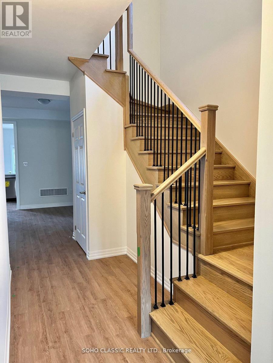
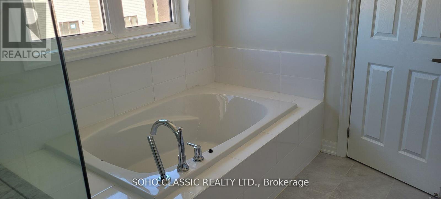
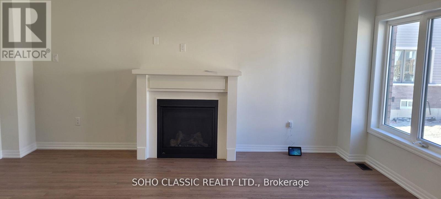
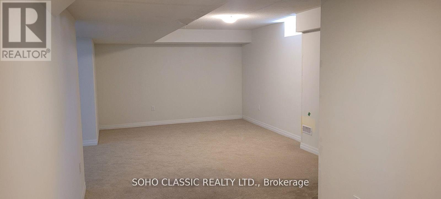
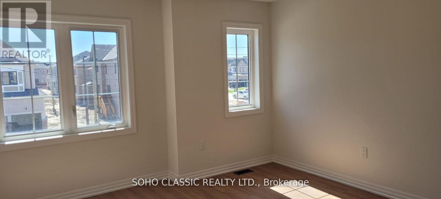
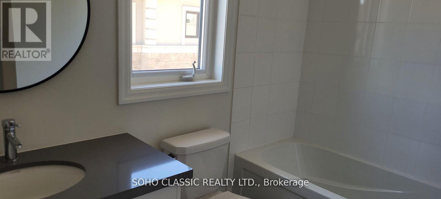
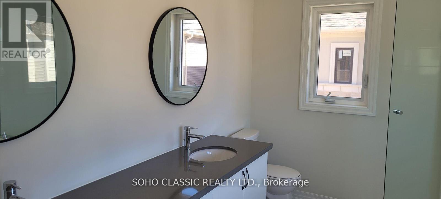
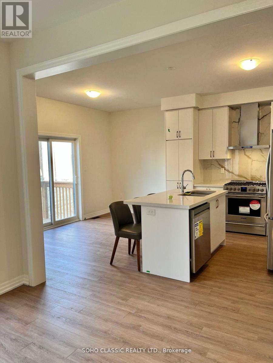
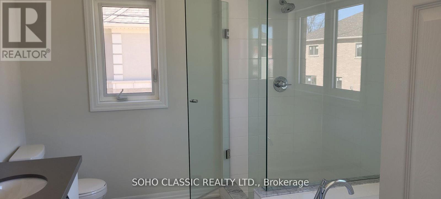
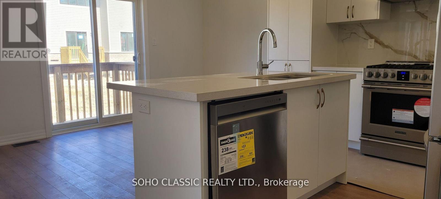
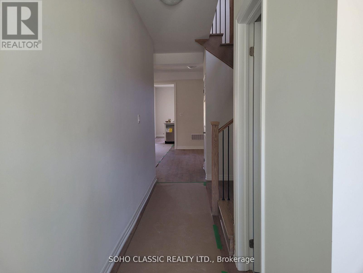
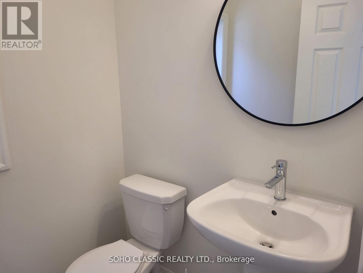
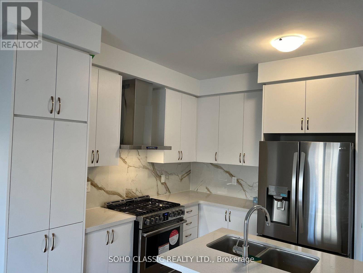
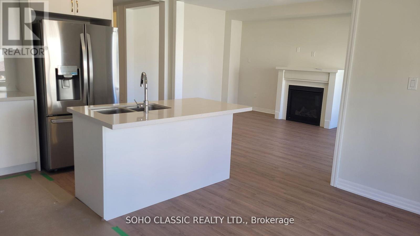
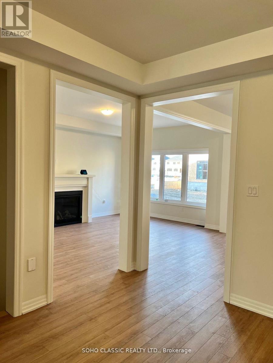
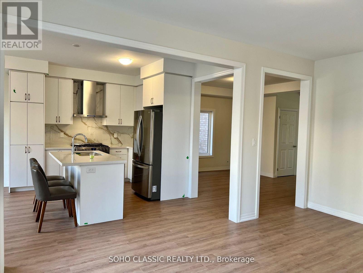
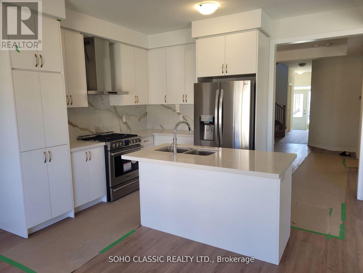
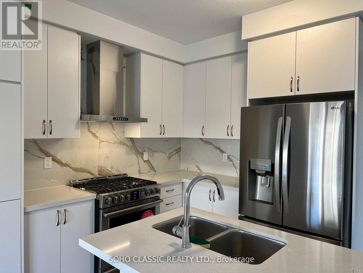
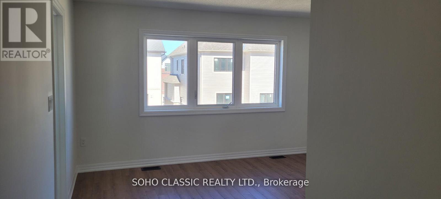
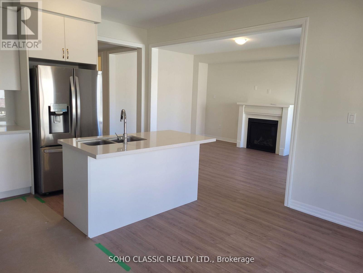
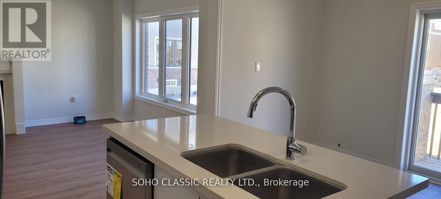
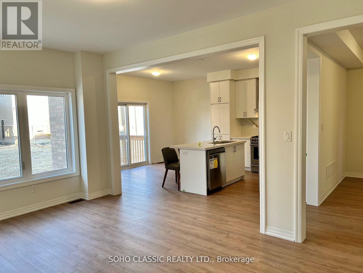
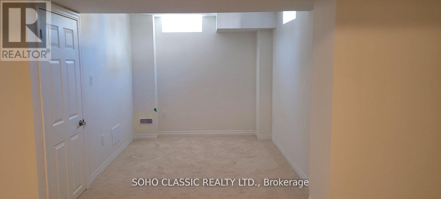
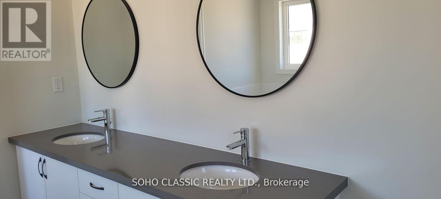
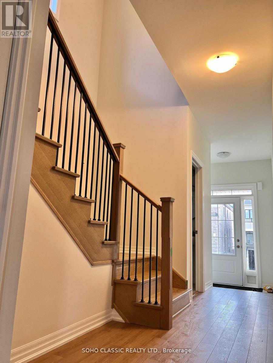
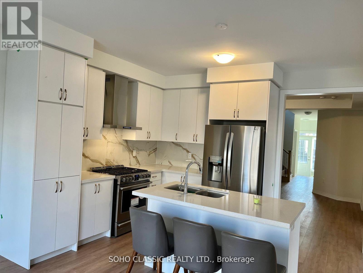
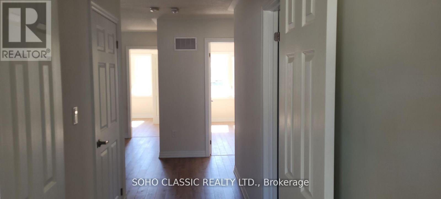
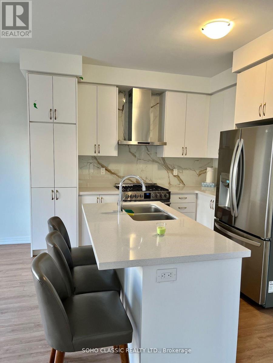
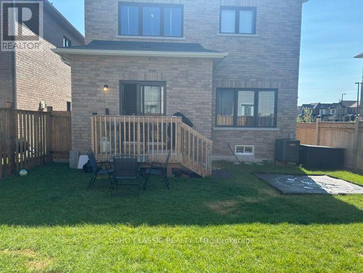
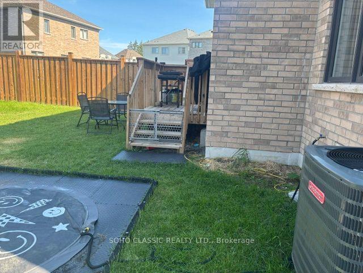
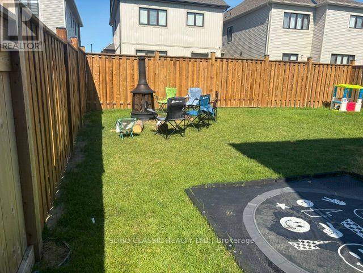
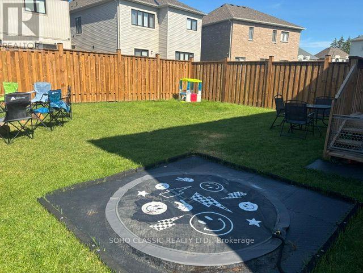
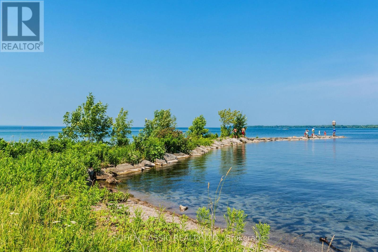
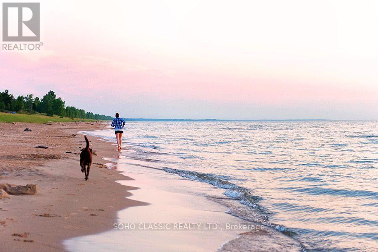
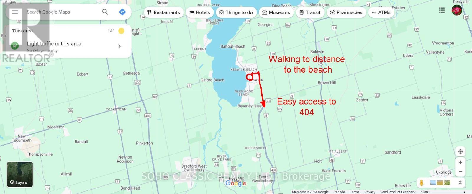
Newer 4+1 bedroom, 4 bathroom detached, double garage, finished basement w/ own full bathroom, bedroom & office, located in desirable North Keswick; few minutes from the lake. Ideal for raising families, wide lot, fully fenced, bright, sunny & airy layout, walk to the park. Main floor features open concept living area w/ 9 ft ceiling, hardwood flr, modern kitchen, center island; S/S appliances. 2nd floor includes 5pc ensuite in master bedroom, soaker tub & walk-in closet. Convenient 2nd floor laundry. Large foyer & direct access to the house from garage (massive mud room). A few minutes access to hwy 404, excellent schools, parks, amenities nearby include restaurants, gas stations, walmart, banks, grocery stores & much more. (id:63476)
Property Details
| MLS® Number | N13650594 |
| Property Type | Single Family |
| Community Name | Keswick North |
| Features | In Suite Laundry |
| Parking Space Total | 6 |
| Water Front Name | Lake Simcoe |
Building
| Bathroom Total | 4 |
| Bedrooms Above Ground | 4 |
| Bedrooms Below Ground | 1 |
| Bedrooms Total | 5 |
| Age | New Building |
| Amenities | Fireplace(s) |
| Appliances | Water Heater |
| Basement Development | Finished |
| Basement Features | Apartment In Basement |
| Basement Type | N/a (finished), N/a |
| Construction Style Attachment | Detached |
| Cooling Type | None |
| Exterior Finish | Brick |
| Fireplace Present | Yes |
| Fireplace Total | 1 |
| Flooring Type | Hardwood, Ceramic, Tile |
| Foundation Type | Concrete |
| Half Bath Total | 1 |
| Heating Fuel | Natural Gas |
| Heating Type | Forced Air |
| Stories Total | 2 |
| Size Interior | 2,000 - 2,500 Sqft |
| Type | House |
| Utility Water | Municipal Water |
Parking
| Detached Garage | |
| Garage |
Land
| Acreage | No |
| Sewer | Sanitary Sewer |
| Size Depth | 105 Ft |
| Size Frontage | 36 Ft |
| Size Irregular | 36 X 105 Ft |
| Size Total Text | 36 X 105 Ft|under 1/2 Acre |
Rooms
| Level | Type | Length | Width | Dimensions |
|---|---|---|---|---|
| Second Level | Laundry Room | 2.5 m | 2 m | 2.5 m x 2 m |
| Second Level | Bedroom | 4.3 m | 3.7 m | 4.3 m x 3.7 m |
| Second Level | Bedroom 2 | 3.2 m | 3.4 m | 3.2 m x 3.4 m |
| Second Level | Bedroom 3 | 3.8 m | 4 m | 3.8 m x 4 m |
| Second Level | Bedroom 4 | 3 m | 3.2 m | 3 m x 3.2 m |
| Basement | Office | 2.5 m | 2.4 m | 2.5 m x 2.4 m |
| Basement | Recreational, Games Room | 24.6 m | 19.3 m | 24.6 m x 19.3 m |
| Basement | Bedroom | 2.8 m | 2.8 m | 2.8 m x 2.8 m |
| Ground Level | Dining Room | 3.7 m | 3.4 m | 3.7 m x 3.4 m |
| Ground Level | Eating Area | 5.5 m | 2.6 m | 5.5 m x 2.6 m |
| Ground Level | Kitchen | 4 m | 2.6 m | 4 m x 2.6 m |
| Ground Level | Family Room | 3.5 m | 5.3 m | 3.5 m x 5.3 m |
Utilities
| Cable | Installed |
| Electricity | Installed |
| Sewer | Installed |
Contact Us
Contact us for more information

The trademarks REALTOR®, REALTORS®, and the REALTOR® logo are controlled by The Canadian Real Estate Association (CREA) and identify real estate professionals who are members of CREA. The trademarks MLS®, Multiple Listing Service® and the associated logos are owned by The Canadian Real Estate Association (CREA) and identify the quality of services provided by real estate professionals who are members of CREA. The trademark DDF® is owned by The Canadian Real Estate Association (CREA) and identifies CREA's Data Distribution Facility (DDF®)
August 07 2026 05:33:10
Toronto Regional Real Estate Board
Soho Classic Realty Ltd.