
19 - 3233 Derry Road E Mississauga, Ontario L4T 1A8

$425,000Maintenance, Parcel of Tied Land
$200 Monthly
Maintenance, Parcel of Tied Land
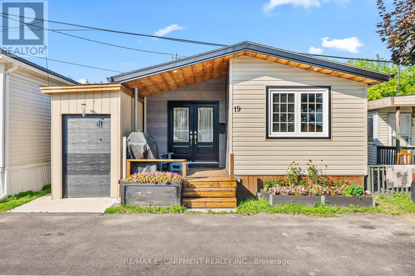
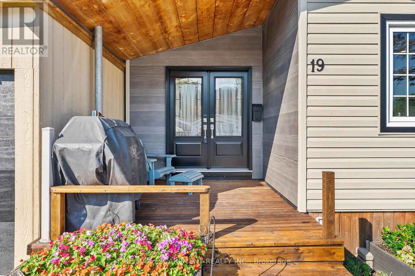
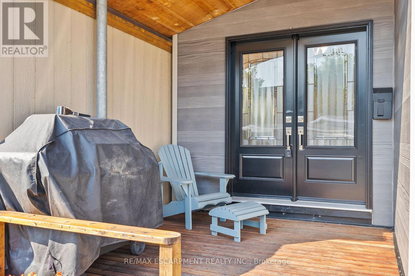
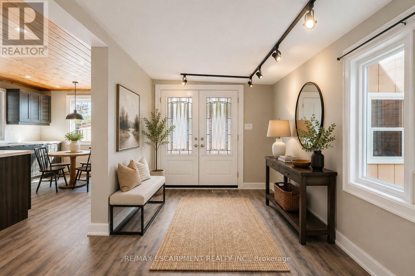
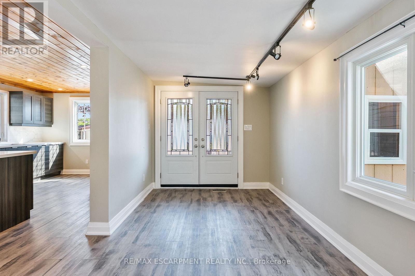
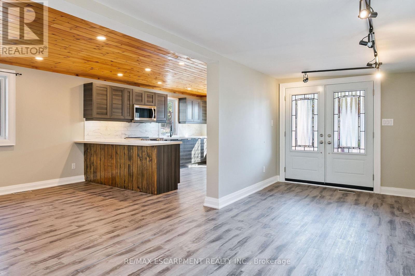
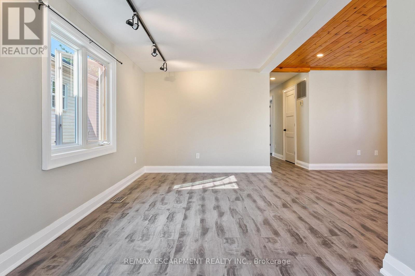
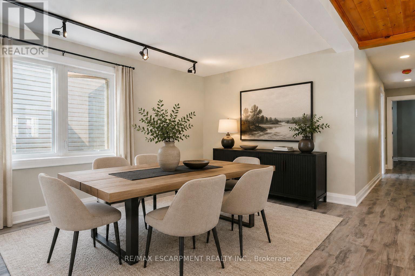
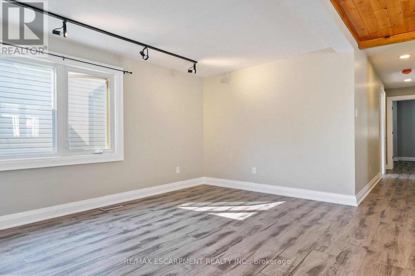
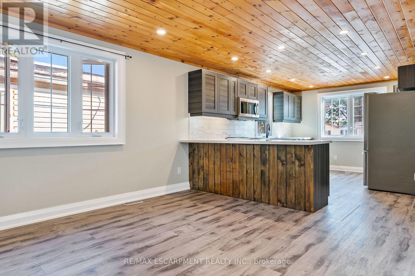
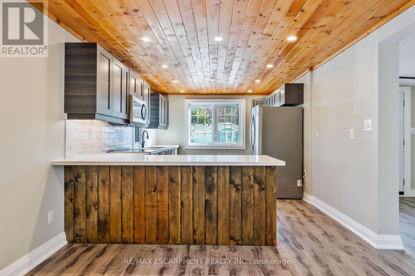
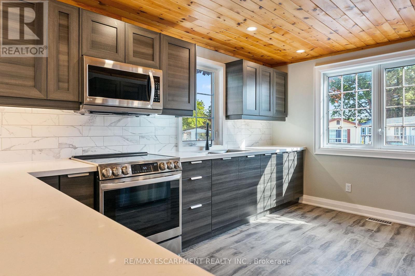
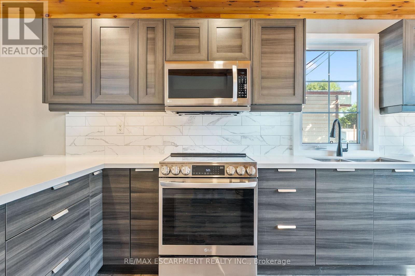
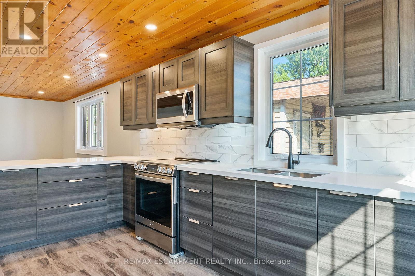
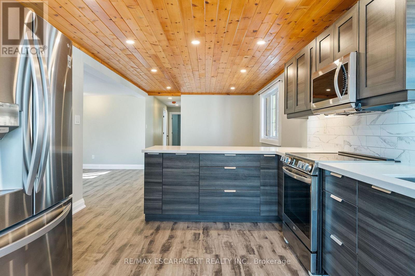
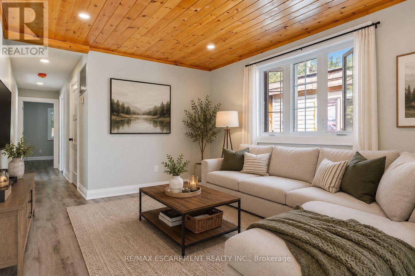
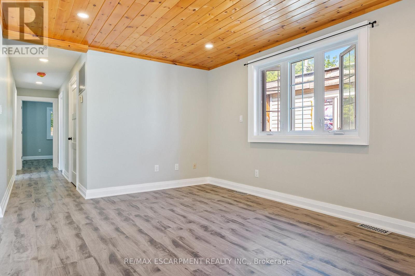
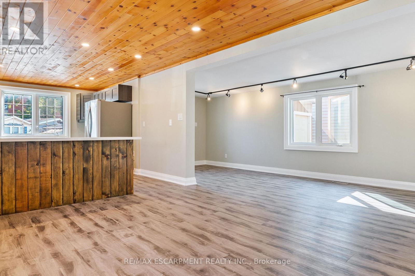
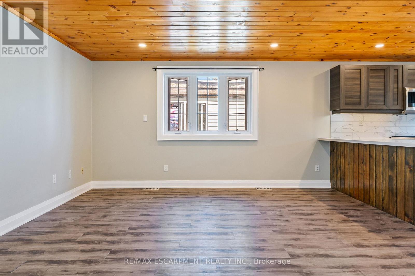
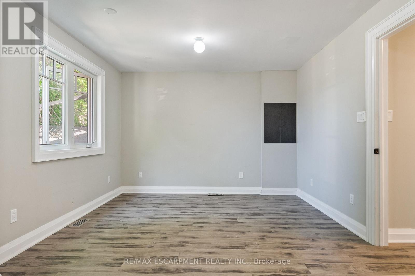
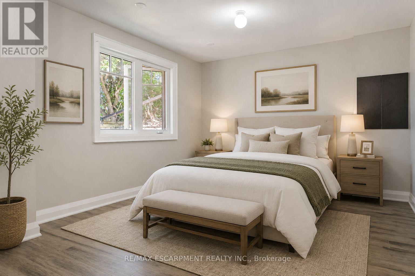
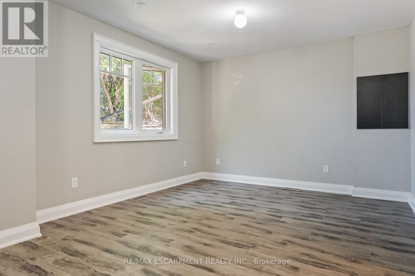
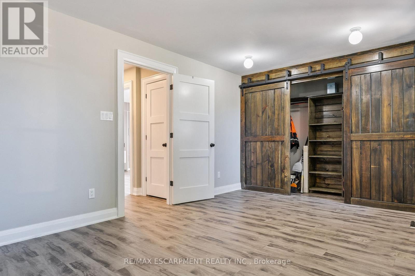
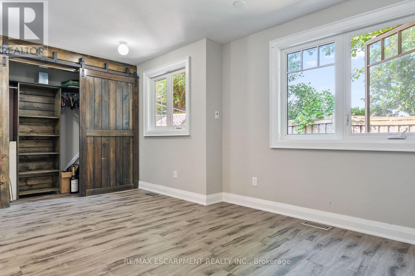
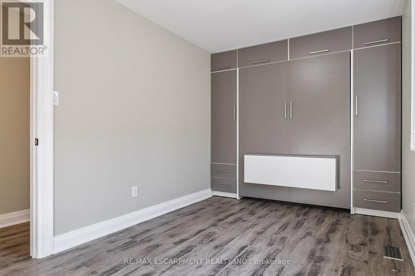
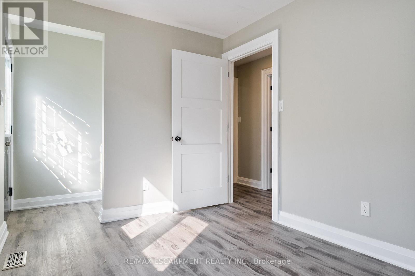
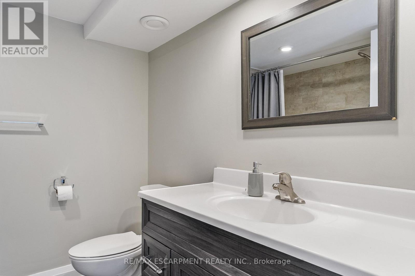
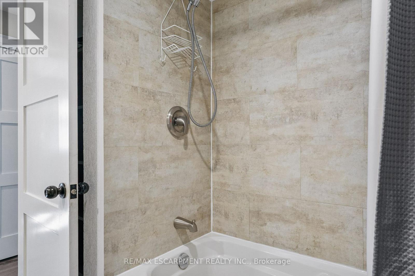
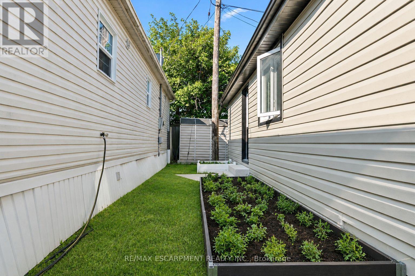
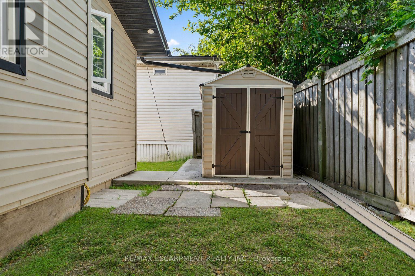
$200 MonthlyWelcome to this beautifully renovated (2021) 2-bedroom, 1-bathroom double-wide mobile home offering affordable homeownership in a well-maintained community. Own both the home and a 1/23 equal interest in the park's 2.16 acres of land. The spacious primary bedroom is filled with natural light and features a large closet, creating a bright and comfortable retreat. The second bedroom is equipped with a convenient Murphy bed, allowing for flexible use as a guest room, home office, or hobby space, and offers direct access to the backyard. Enjoy low-maintenance living with a monthly maintenance fee of just $200, which covers water, property taxes, snow removal, and the maintenance of the park's common areas-making day-to-day living simple and worry-free. Ideally located near major highways and the airport, this home combines comfort, convenience, and affordability. Whether you're a first-time homebuyer, looking to downsize, or seeking an easy-care lifestyle with the benefits of shared land ownership, this property is an excellent choice. (id:63476)
Property Details
| MLS® Number | W13610238 |
| Property Type | Single Family |
| Community Name | Malton |
| Equipment Type | None |
| Parking Space Total | 2 |
| Rental Equipment Type | None |
Building
| Bathroom Total | 1 |
| Bedrooms Above Ground | 2 |
| Bedrooms Total | 2 |
| Amenities | Separate Electricity Meters |
| Appliances | Water Heater |
| Architectural Style | Bungalow |
| Basement Type | None |
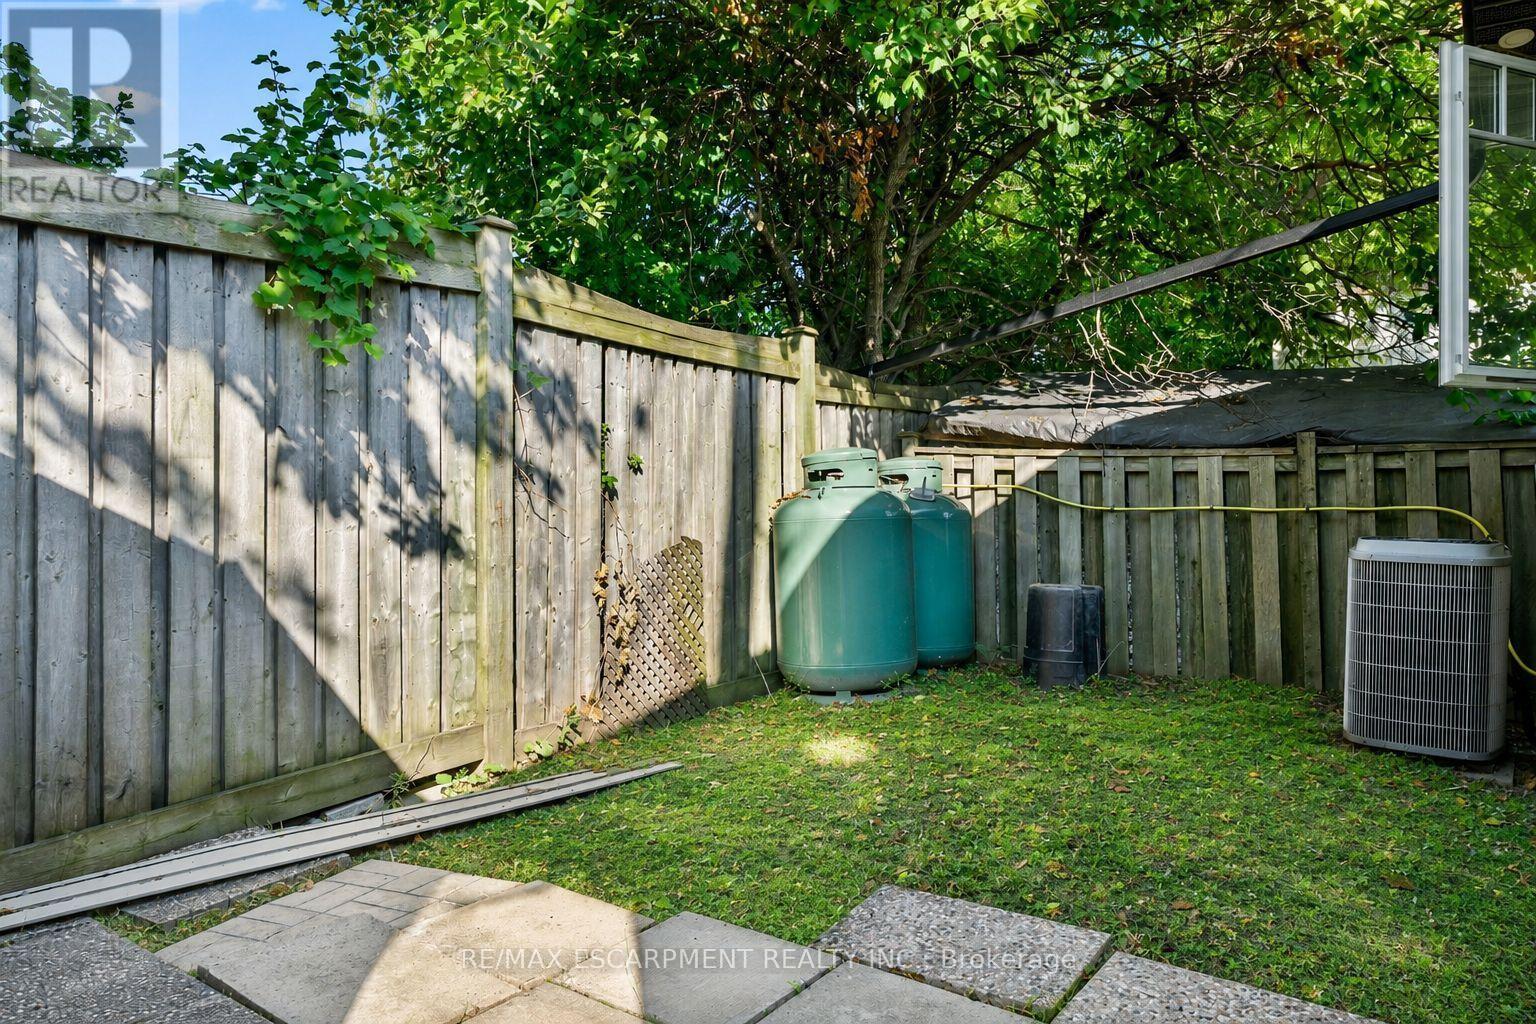
| Cooling Type | Central Air Conditioning |
| Exterior Finish | Vinyl Siding |
| Foundation Type | Unknown |
| Heating Fuel | Propane |
| Heating Type | Forced Air |
| Stories Total | 1 |
| Size Interior | 1,100 - 1,500 Sqft |
| Type | Mobile Home |
| Utility Water | Municipal Water |
Parking
| No Garage |
Land
| Acreage | No |
| Sewer | Sanitary Sewer |
| Size Depth | 468 Ft ,8 In |
| Size Frontage | 200 Ft ,9 In |
| Size Irregular | 200.8 X 468.7 Ft |
| Size Total Text | 200.8 X 468.7 Ft |
Rooms
| Level | Type | Length | Width | Dimensions |
|---|---|---|---|---|
| Main Level | Foyer | 2.49 m | 2.46 m | 2.49 m x 2.46 m |
| Main Level | Kitchen | 4.72 m | 3.3 m | 4.72 m x 3.3 m |
| Main Level | Living Room | 3.99 m | 3.71 m | 3.99 m x 3.71 m |
| Main Level | Dining Room | 4.17 m | 2.31 m | 4.17 m x 2.31 m |
| Main Level | Primary Bedroom | 5.23 m | 3.43 m | 5.23 m x 3.43 m |
| Main Level | Bedroom 2 | 3.61 m | 2.57 m | 3.61 m x 2.57 m |
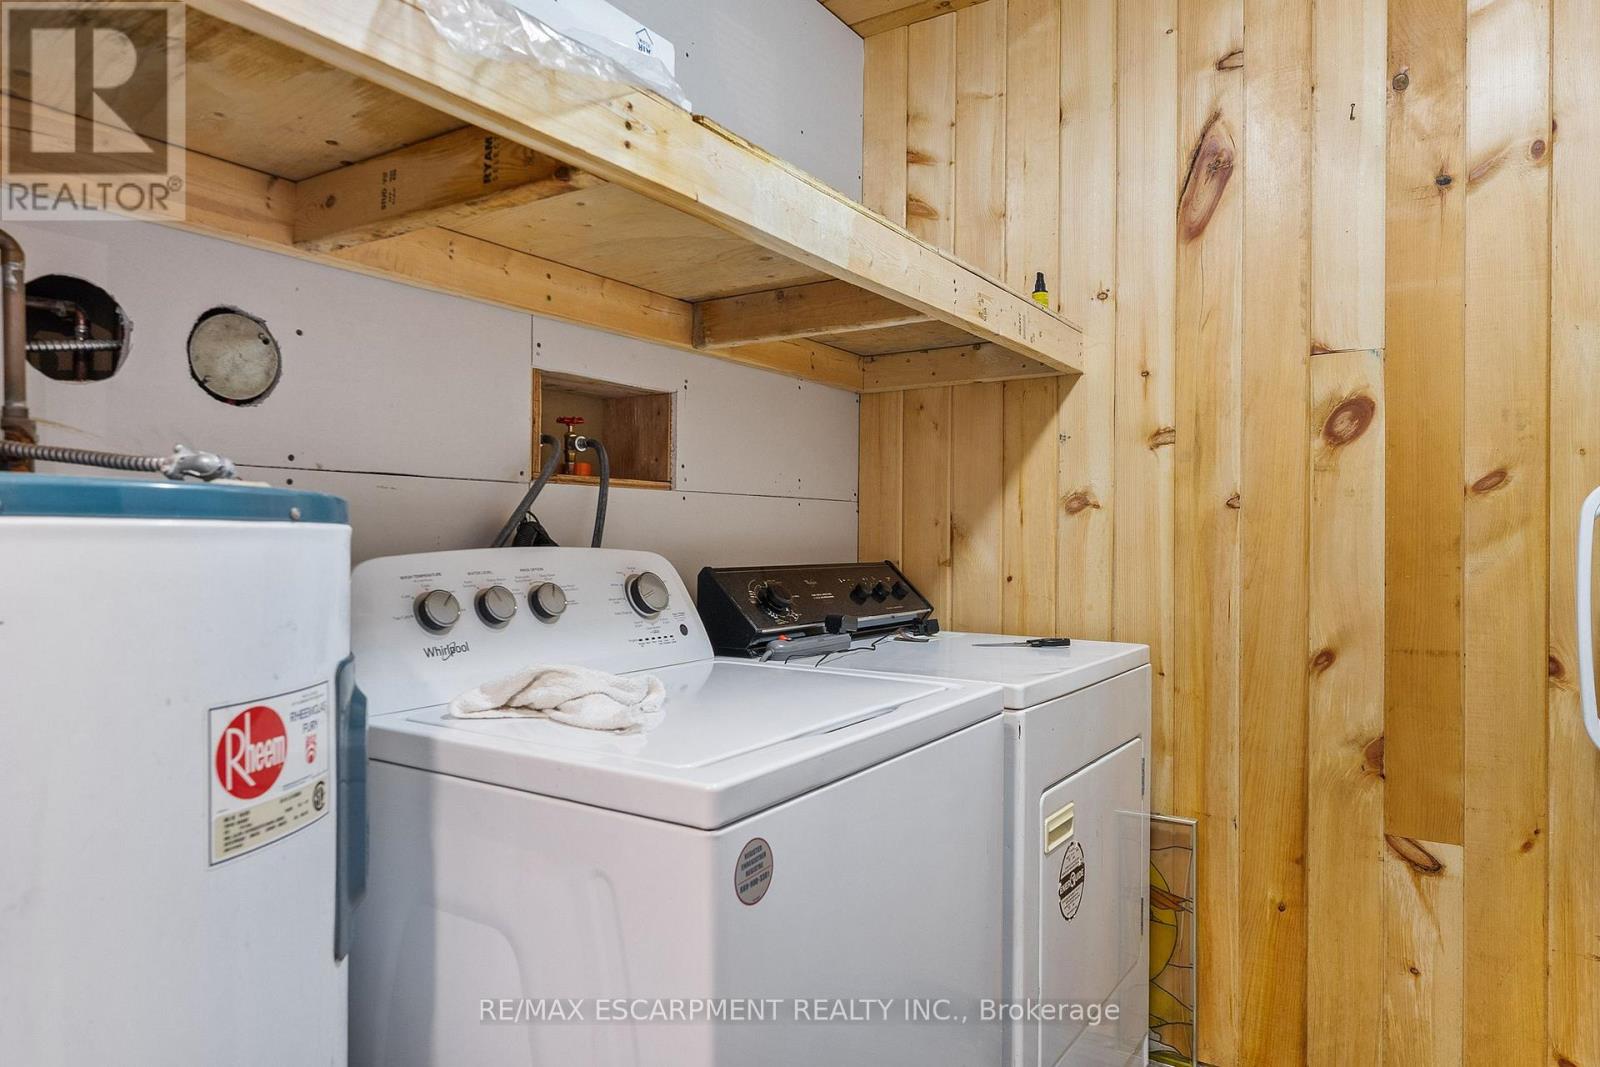
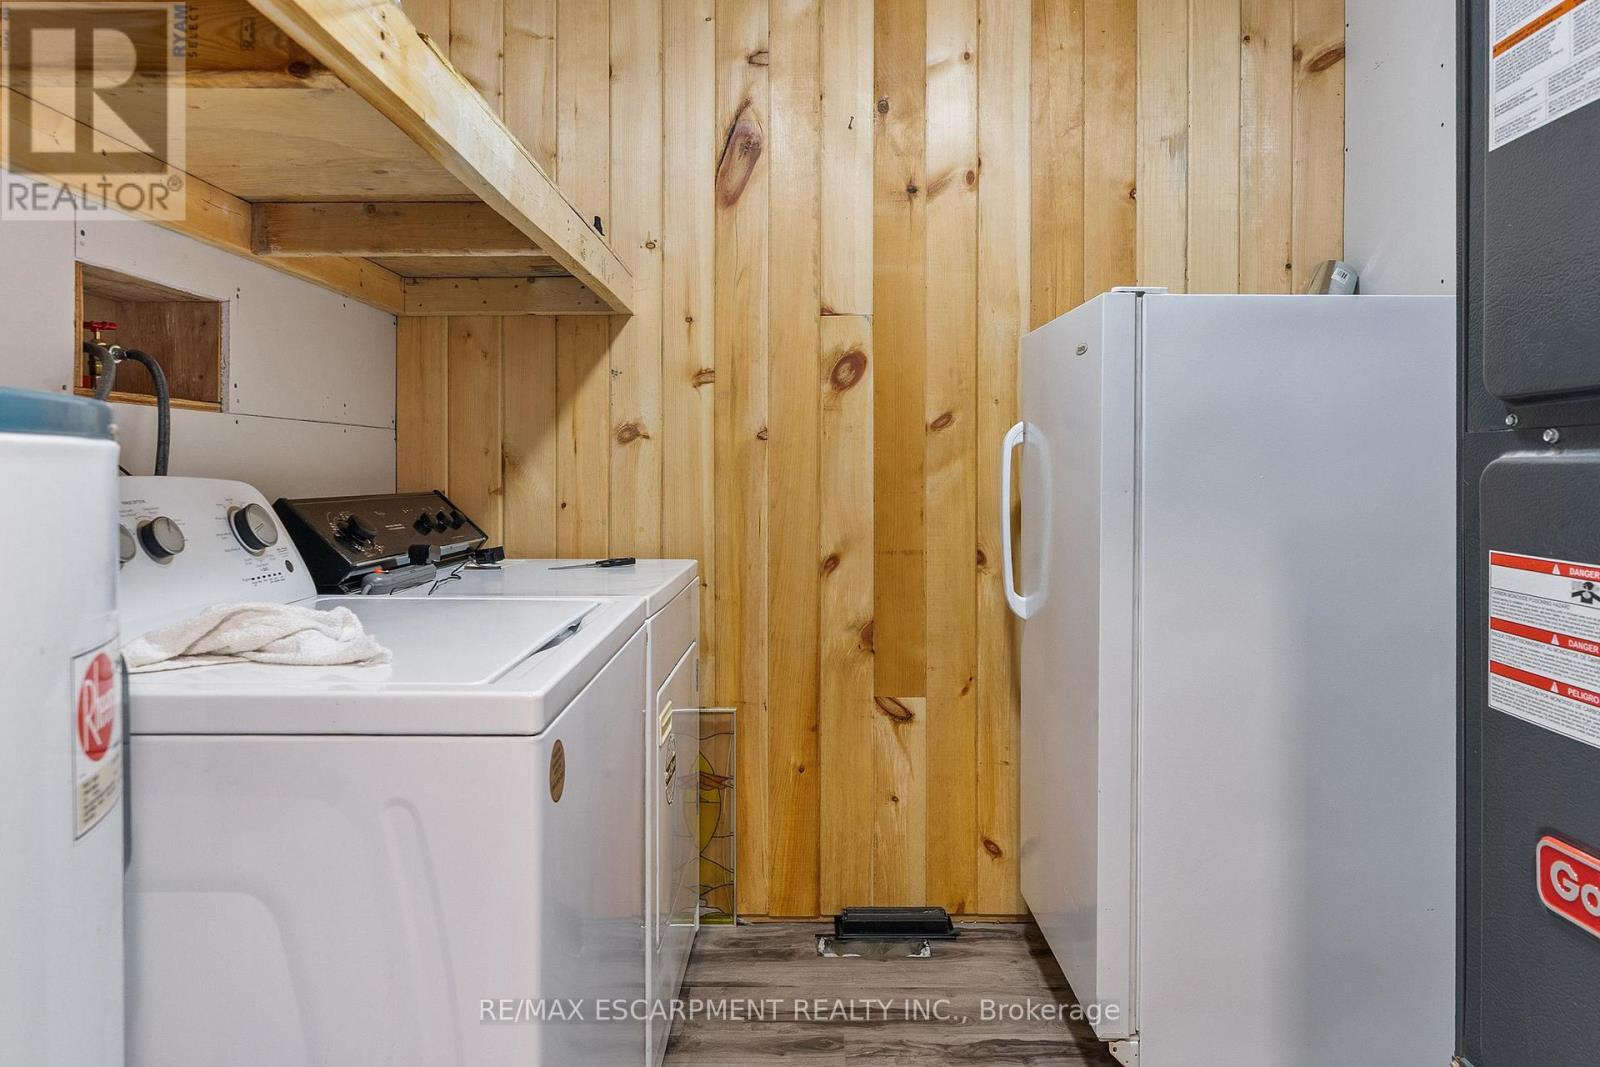
| Main Level | Laundry Room | 2.31 m | 2.21 m | 2.31 m x 2.21 m |
Contact Us
Contact us for more information

The trademarks REALTOR®, REALTORS®, and the REALTOR® logo are controlled by The Canadian Real Estate Association (CREA) and identify real estate professionals who are members of CREA. The trademarks MLS®, Multiple Listing Service® and the associated logos are owned by The Canadian Real Estate Association (CREA) and identify the quality of services provided by real estate professionals who are members of CREA. The trademark DDF® is owned by The Canadian Real Estate Association (CREA) and identifies CREA's Data Distribution Facility (DDF®)
July 28 2026 05:06:52
Toronto Regional Real Estate Board
RE/MAX Escarpment Realty Inc., RE/MAX Escarpment Realty Inc., Brokerage